

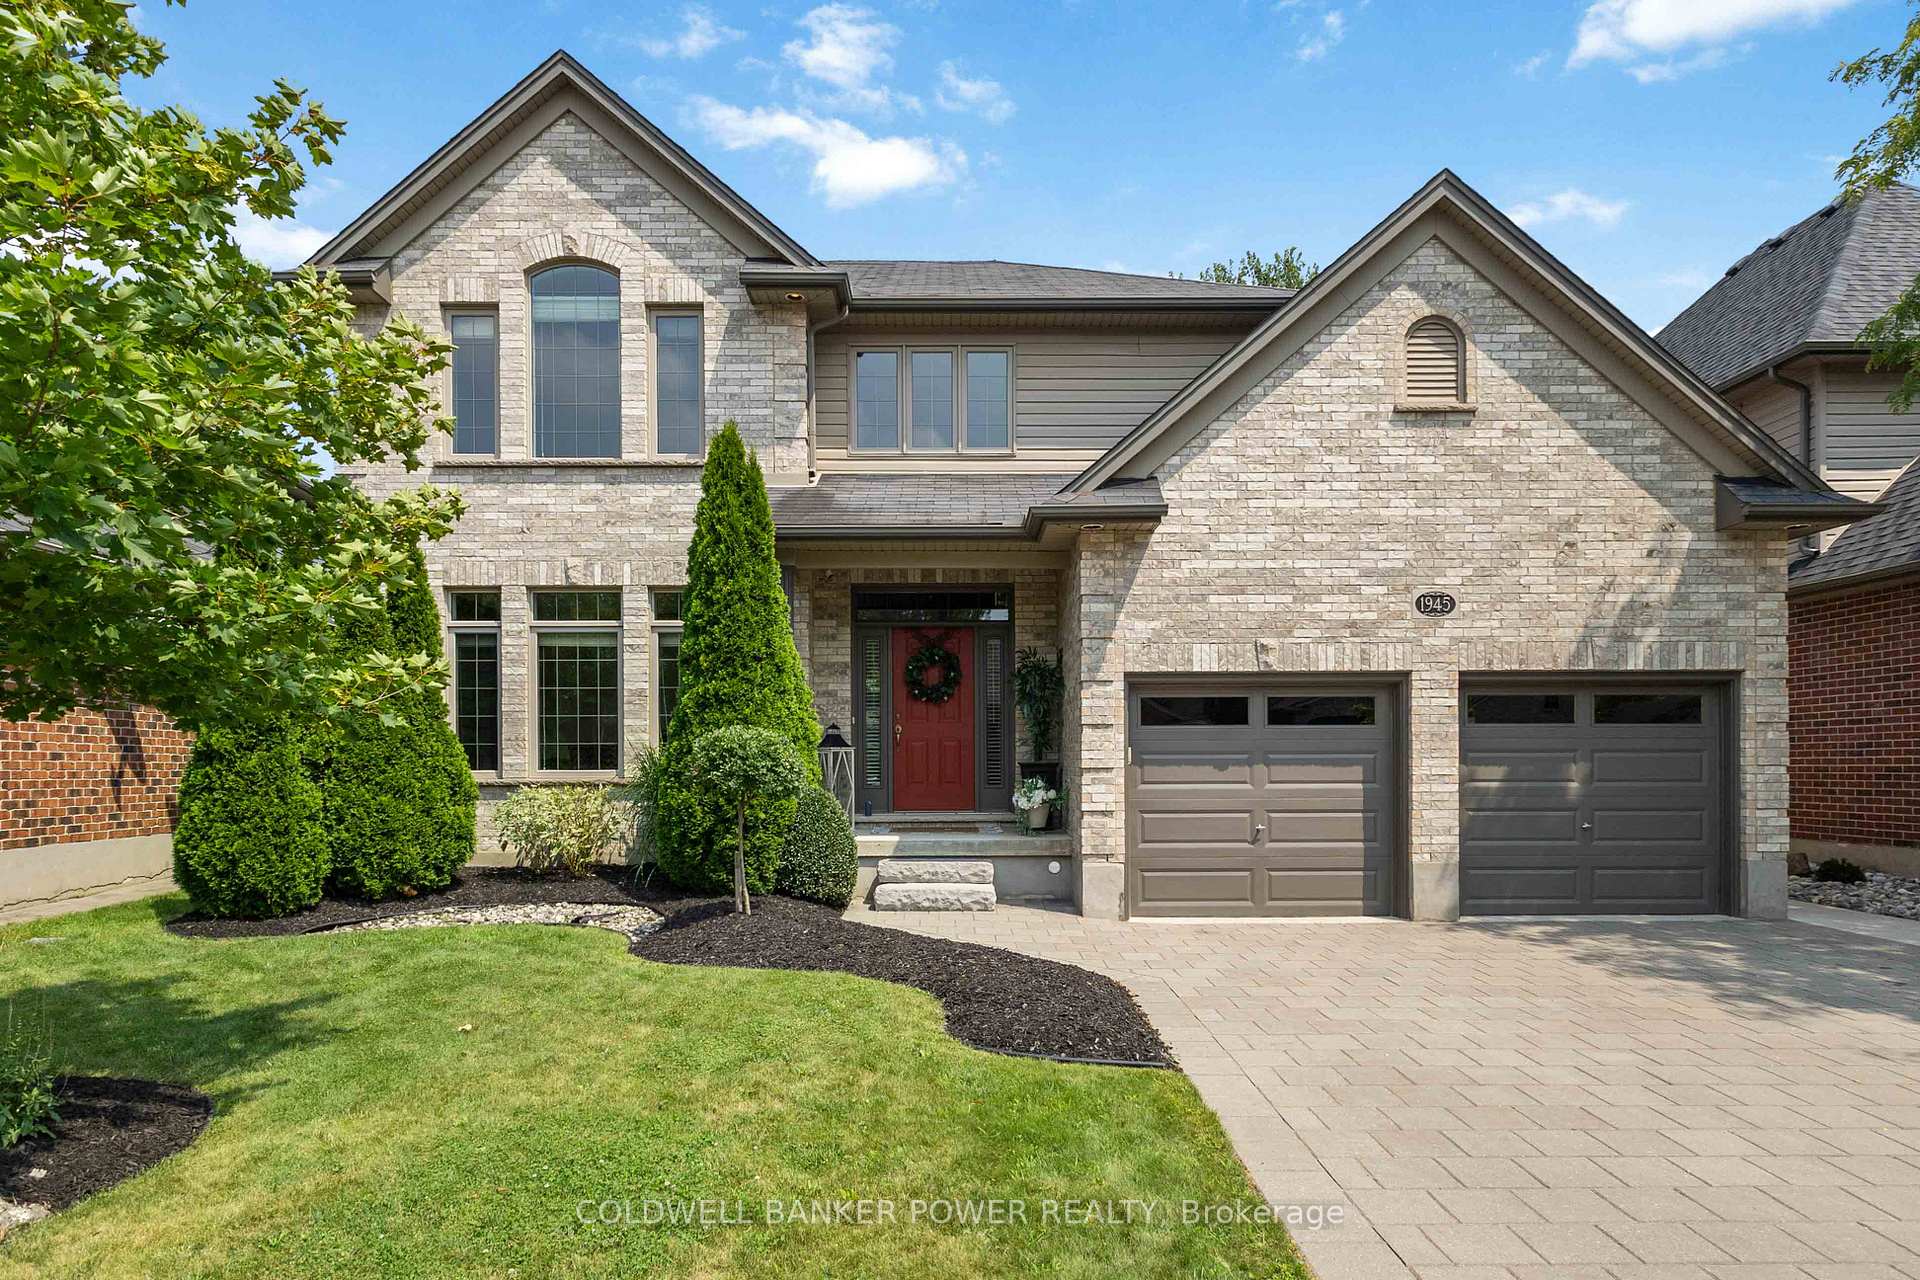
1945 Riverbend Road
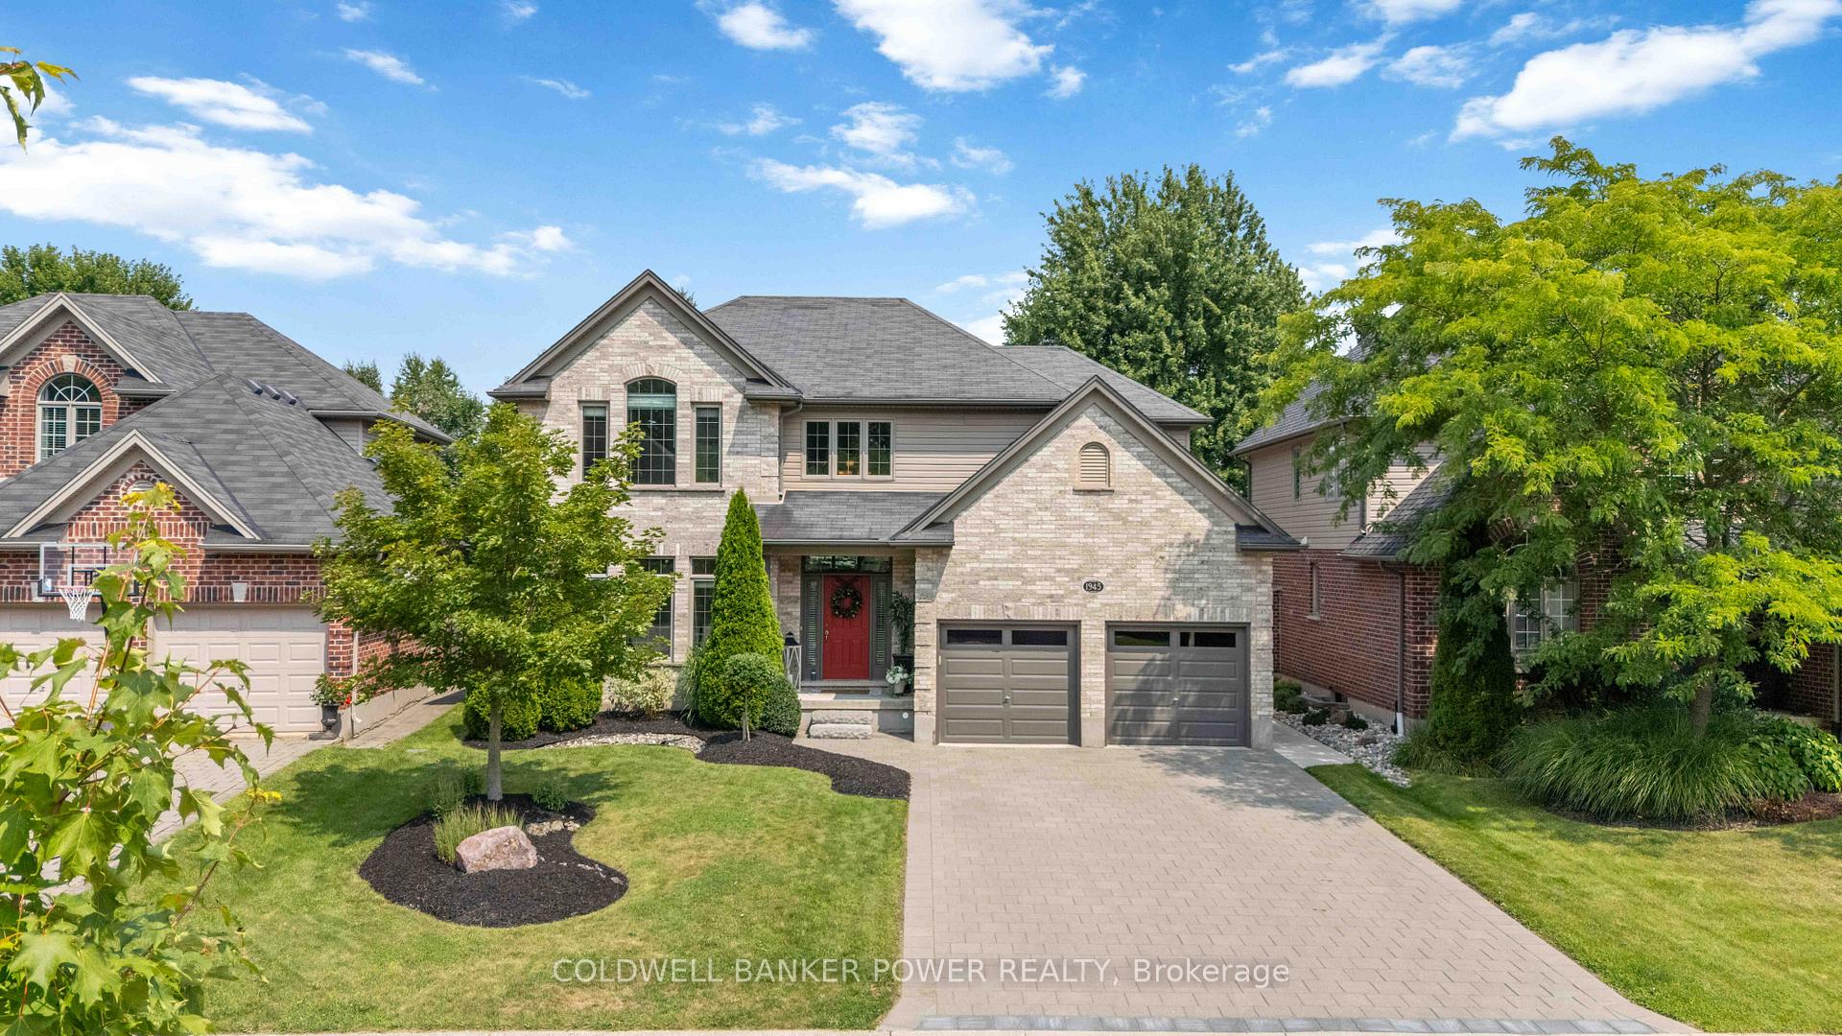
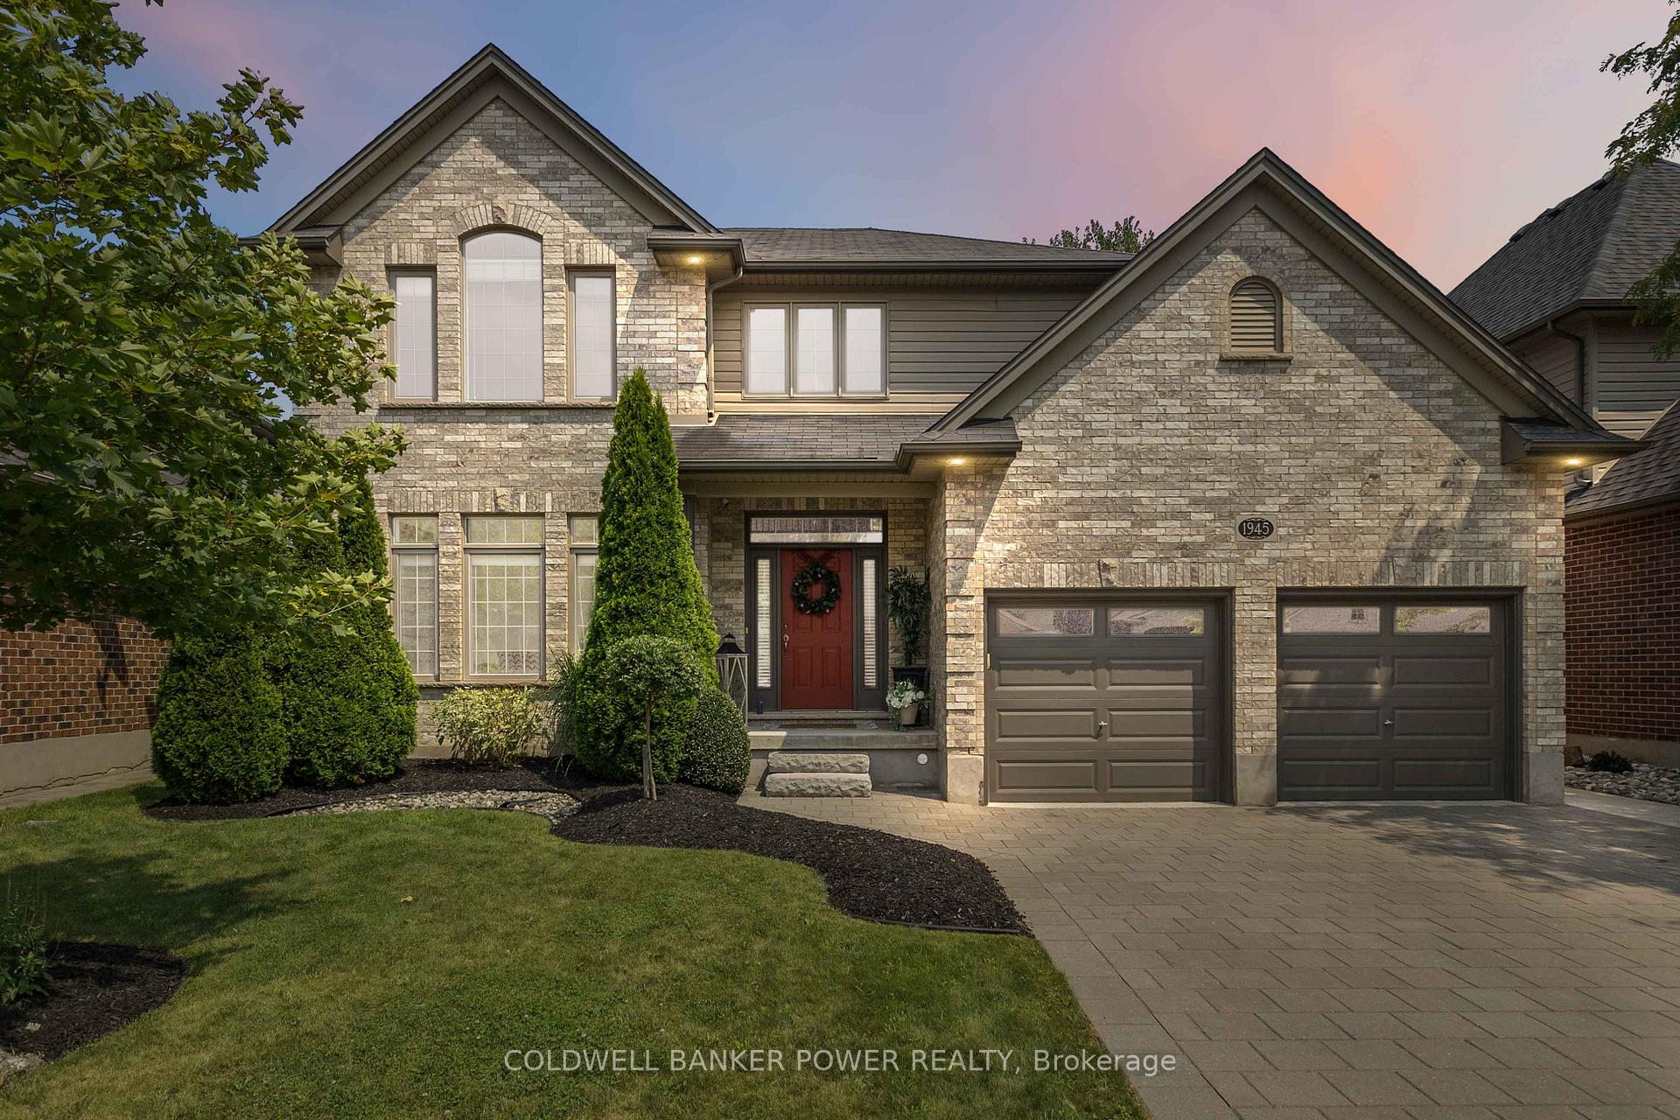
1945 Riverbend Road
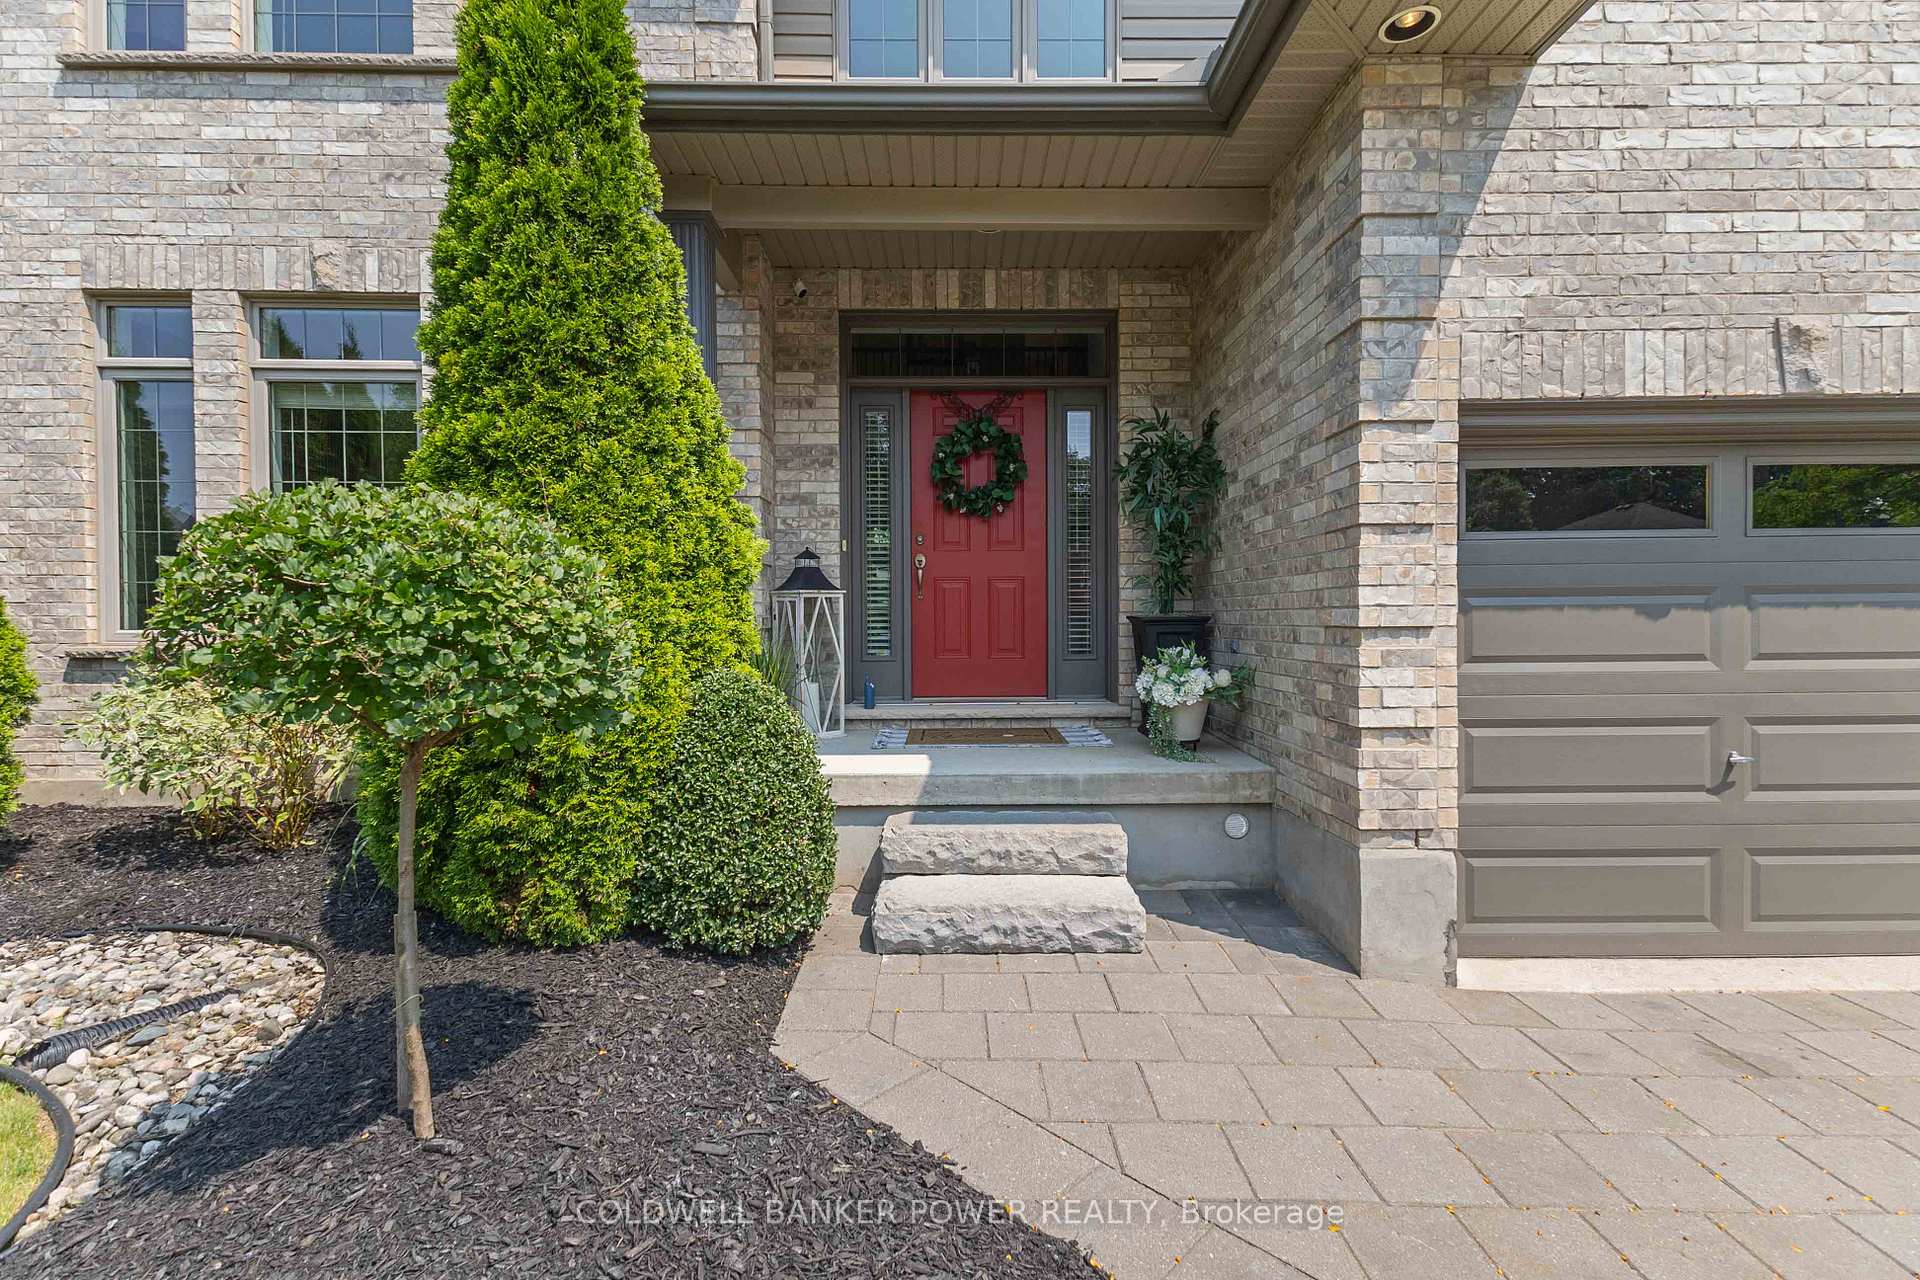 See all 50 photos
Property history
Facts and features
- BasementFinished
- Age of home16–30 years
- Water, sewerMunicipal
- HeatingForced air
- Fireplace
- Central air
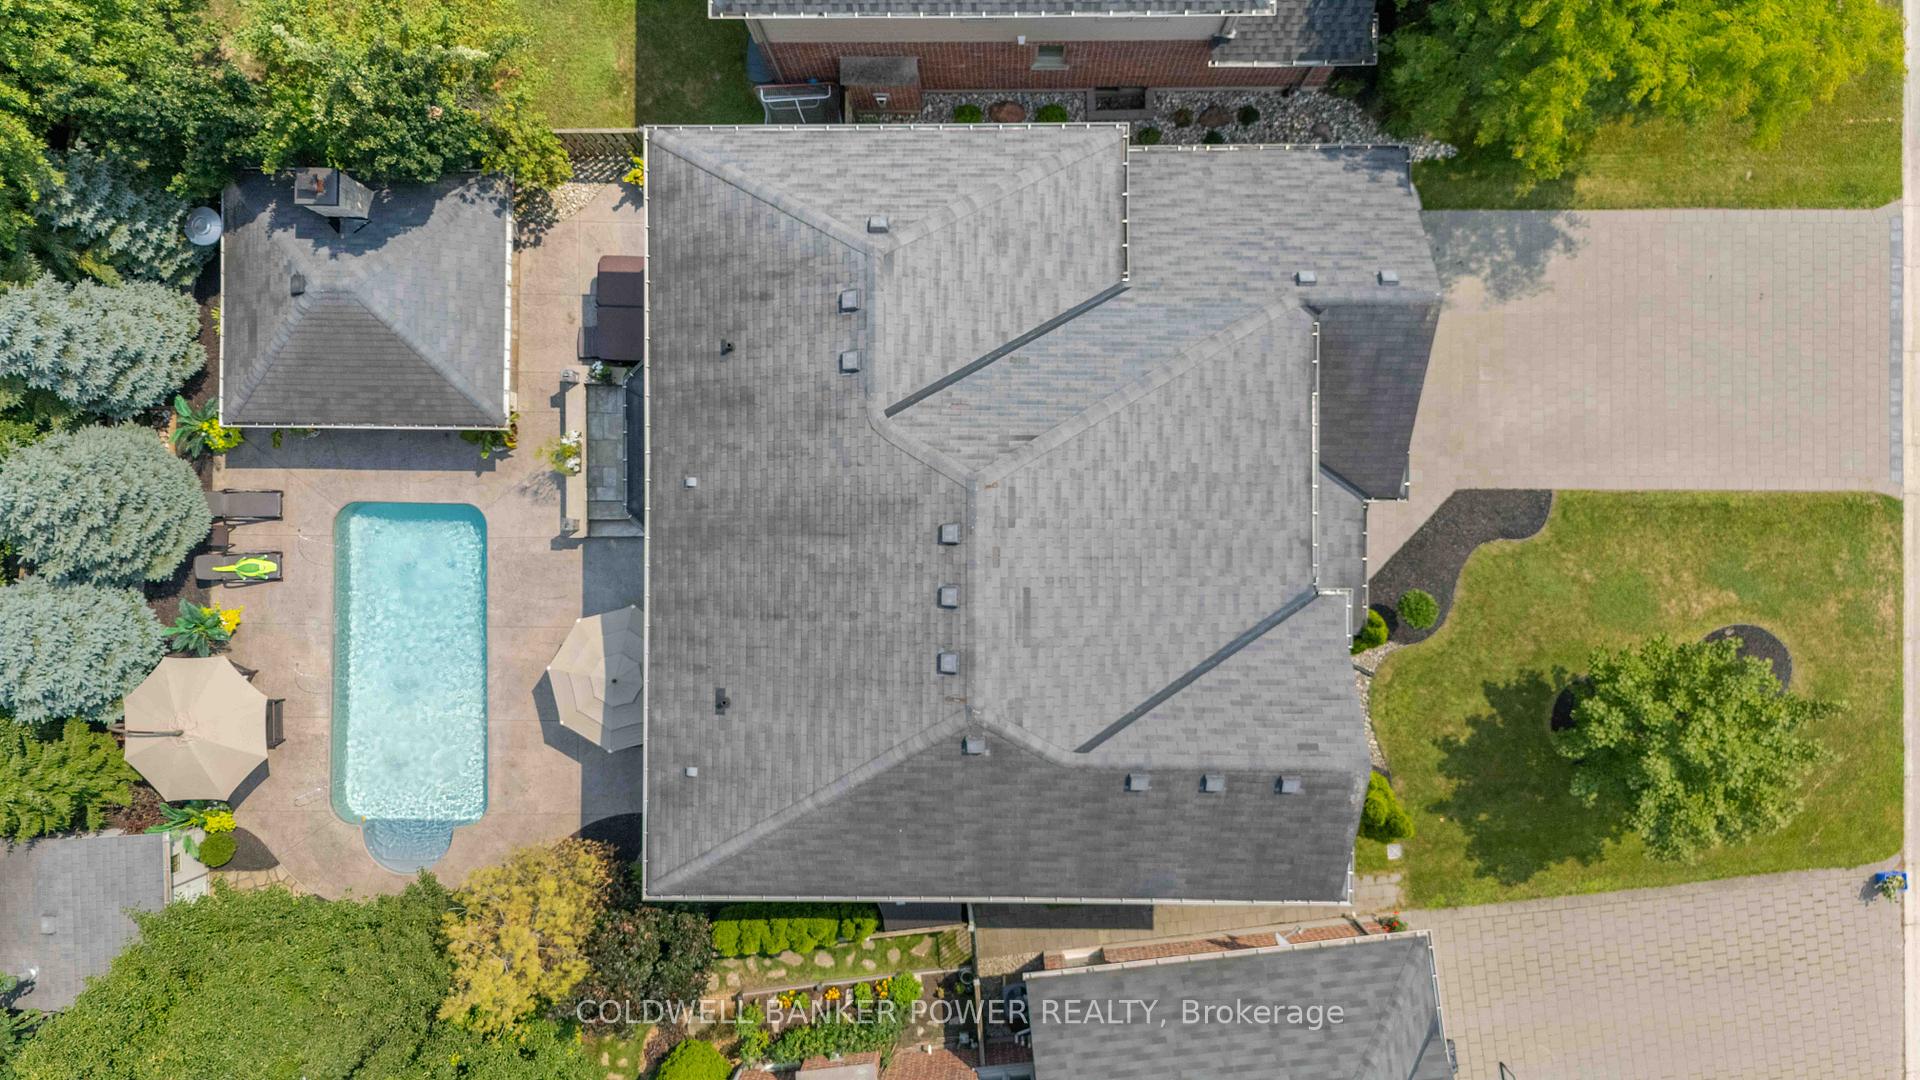
- Inground pool
The homeDetached, 2-storey, Age 16–30 years
- Type: Detached
- Style: 2-storey
- Age: 16–30 years
- Living space: 2,500–3,000 sq ft
- Basement: Full, finished
- Special designation: Other
InsideFireplace Yes, family room, fireplace insert, wood, Main level, Water heater, auto garage door remote, bar fridge
- Fireplace: Yes, family room, fireplace insert, wood
- Laundry: Main level
- Features: Water heater, auto garage door remote, bar fridge
- Rooms above ground: 14
- Rooms in the basement: 6
- Bedrooms: 4 + 1 in the basement
- Bathrooms: 4
- Kitchens: 1
- Family room: Yes
Outside and lotBrick, vinyl siding, Asphalt shingle, Poured concrete
- Exterior: Brick, vinyl siding
- Roof: Asphalt shingle
- Foundation: Poured concrete
- Pool: Inground, salt
- Features: Porch, privacy, hot tub, canopy, landscaped
- Other structures: Fence - full
- Size: 49.82 × 114.27 ft
Parking2 Garage, Attached, Private double
- Spaces: 2 Garage
- Garage: Attached
- Driveway: Private double
Heating, water and powerForced air, gas, Central air, Municipal water
- Heating: Forced air, gas
- Cooling: Central air
- Water: Municipal water
- Sewer: Municipal sewer
Costs and taxesTaxes $7,928 a year, HST included in the price, Hot water heater
- Taxes, 2024: $7,928 a year
- HST: HST included in the price
- Rental items: Hot water heater
- Under contract: Hot water tank-gas
Included in the saleFridge, stove, dishwasher, microwave, washer, dryer, all blinds and window coverings, 2 bar fridges, automatic garage door openers and remotes, all pool equipment including safety cover, Ceiling fan in front den, shelf in sports room, mirror in main floor bathroom
- Included: Fridge, stove, dishwasher, microwave, washer, dryer, all blinds and window coverings, 2 bar fridges, automatic garage door openers and remotes, all pool equipment including safety cover
- Not included: Ceiling fan in front den, shelf in sports room, mirror in main floor bathroom
NearbyFenced yard, park, rec./commun.centre, school
- Close to: Fenced yard, park, rec./commun.centre, school
Listing detailsX12330226, Sold, Aug 7, 2025
- MLS® number: X12330226
- Status: Sold
- Listed on: Aug 7, 2025
- Days on market: 29
- Updated: Sep 5, 2025
- Possession: 60-89 days
- Occupied by: Owner
- Listing brokerage: COLDWELL BANKER POWER REALTY
About this home
1945 Riverbend Road, London (South A), ON N6K 0A2
Spectacular (WASKO BUILT) former model home in prestigious and much sought after Riverbend Neighbourhood. Over 4000 square feet of finished space. Minutes to schools, fantastic restaurant choices, walking/hiking trails, shopping and more! Open concept design (9 foot ceilings) with expansive kitchen with granite counters and walk-in pantry overlooking large great room with gas fireplace. Separate Den and Dining Room on main as well as main floor laundry. Extensive use of crown moulding, hardwood and ceramic floors. Gorgeous secluded backyard oasis with Ambrosia stone decking, HEATED SALT WATER IN-GROUND POOL, pool deck jets, bubbling water feature and huge CABANA with custom stone wood burning fireplace. Beautifully finished and upgraded top to bottom with updates to kitchen and bathrooms as well as stunning lower level with custom bar and mini-kitchen including full bathroom with heated floors, large family room with fireplace and additional bedroom/den. Stunning primary bedroom retreat with cathedral ceilings, expansive bathroom and walk -in closet. Quiet neighbourhood location. Driveway pavers re-laid in 2025, freshly painted. Professional landscaping front and back. Just move in and enjoy!
Ask about this home
A HOMEH agent will answer your questions about this home.
Around this home
Daily convenience, out of 100, from the distances below
Schools nearby
School rating, out of 10.
Helpful calculators
Your HOMEH agent

"I would see it this week."