

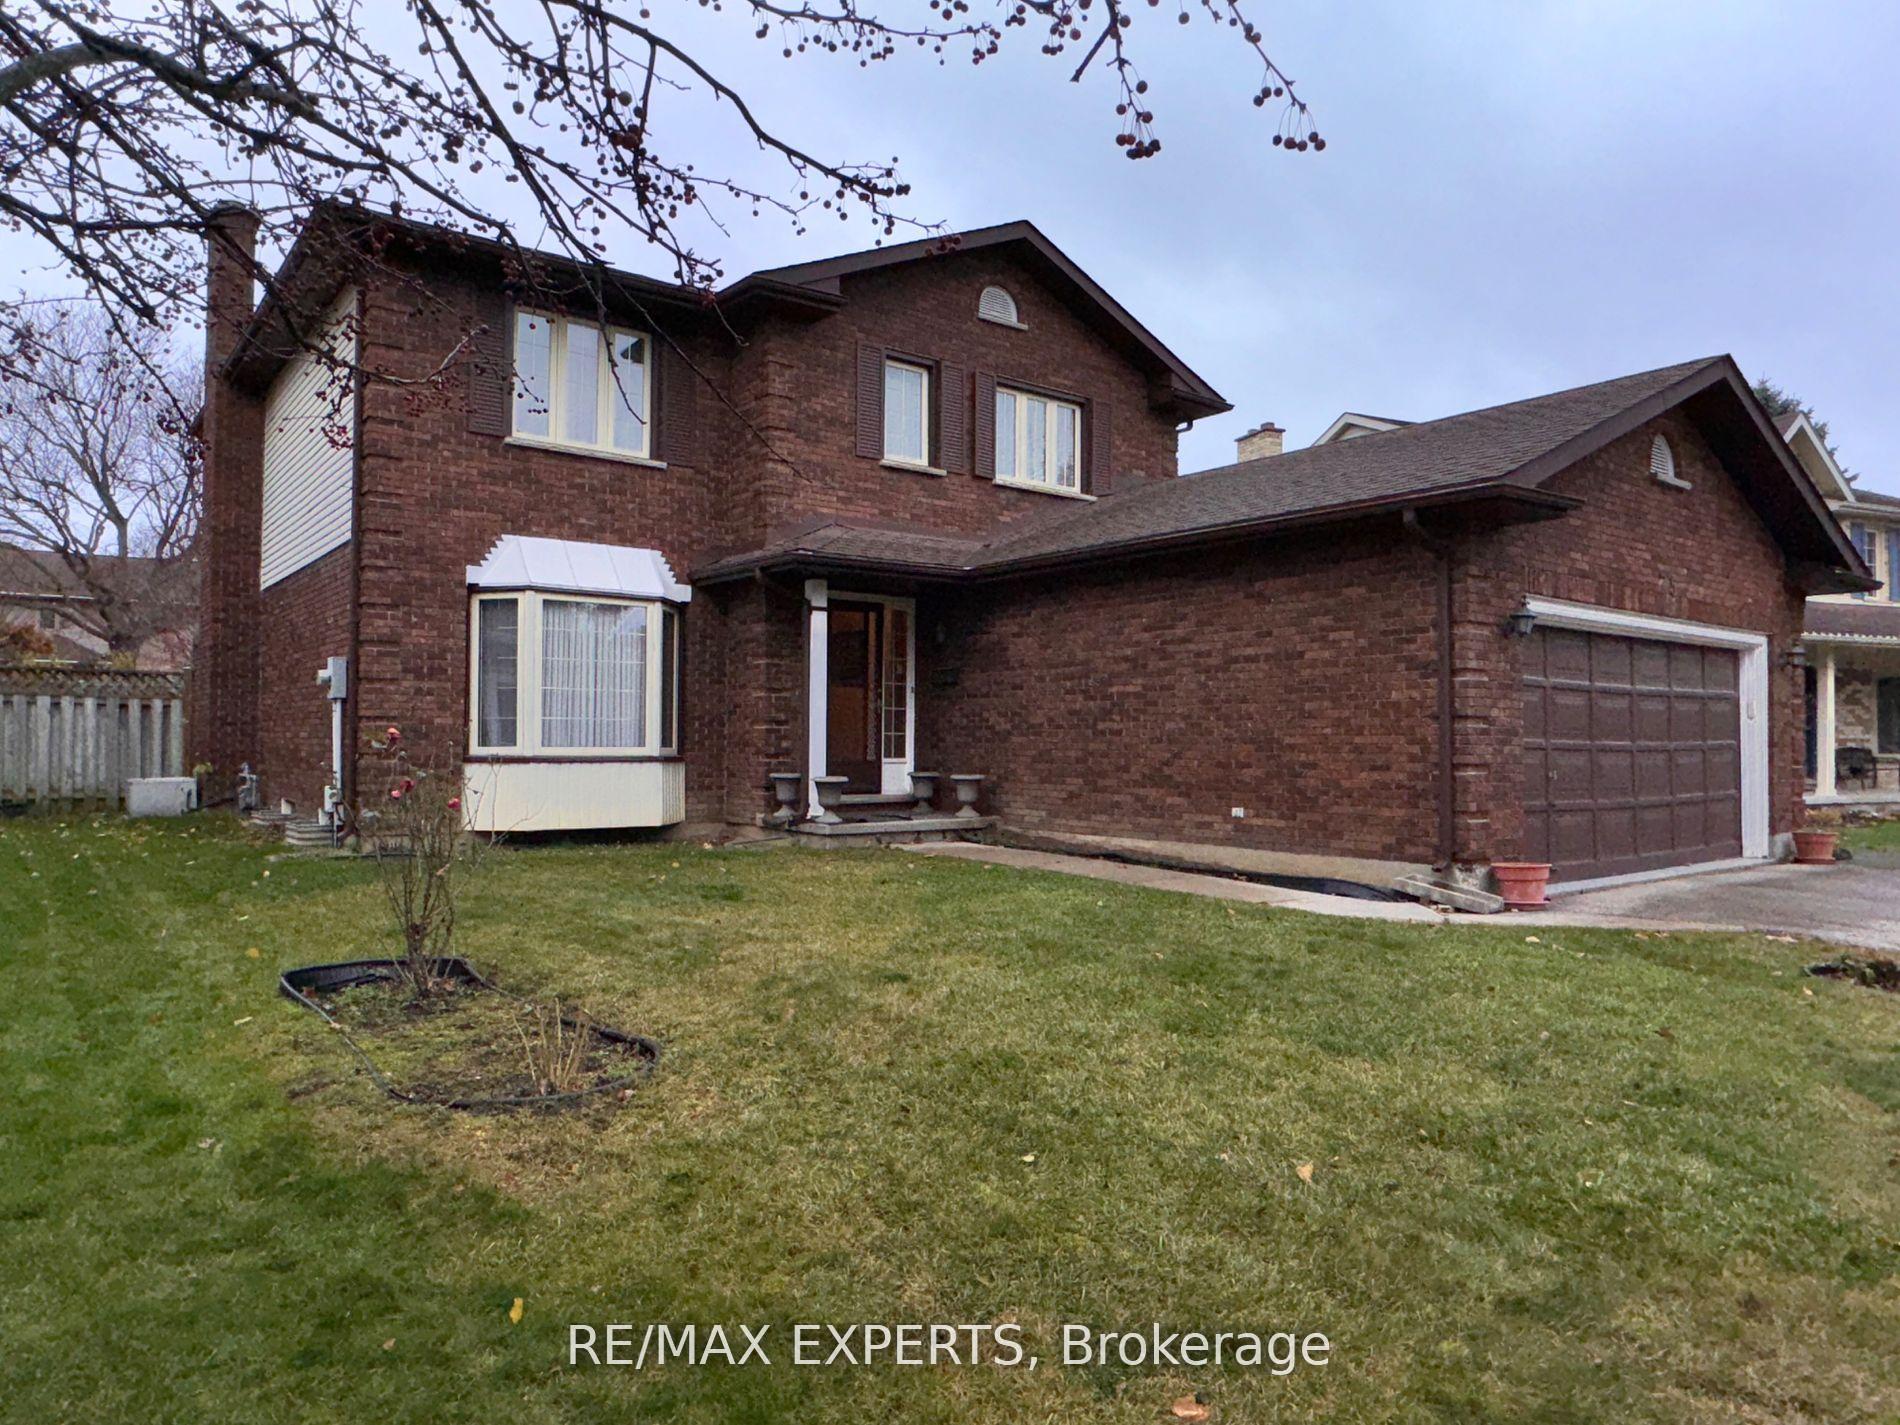
75 Wendy Crescent
75 Wendy Crescent
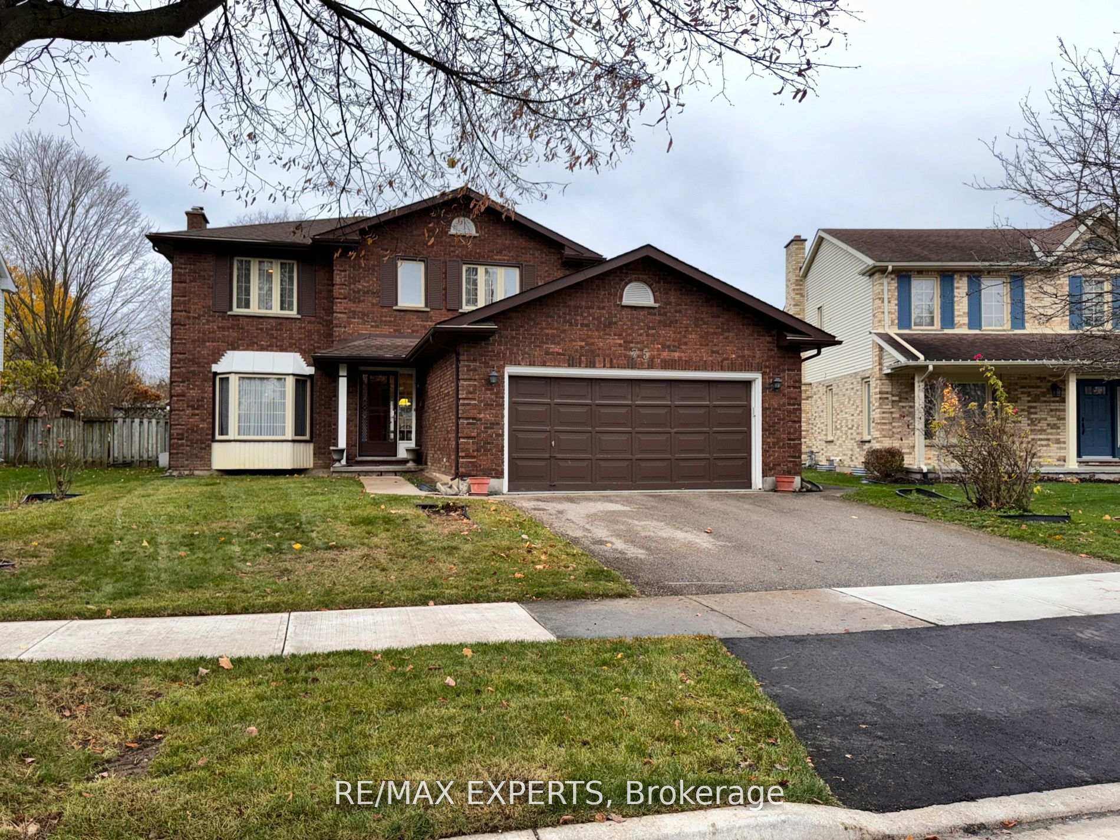
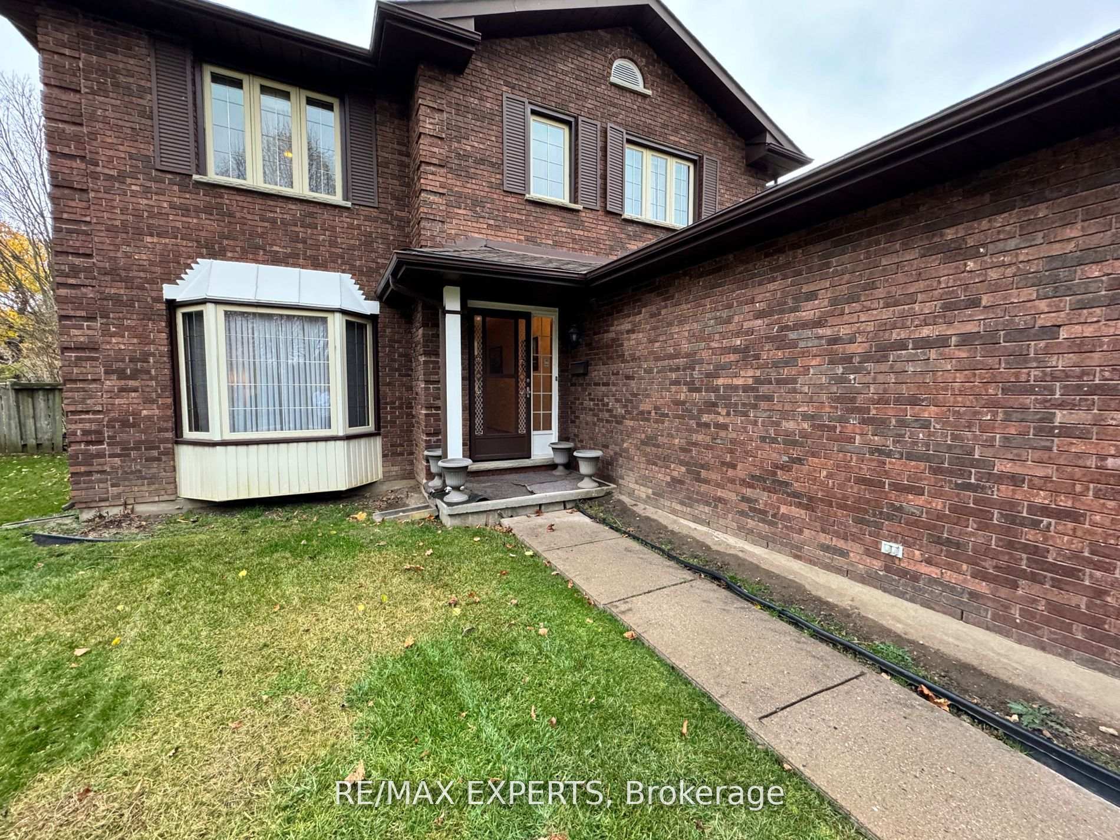
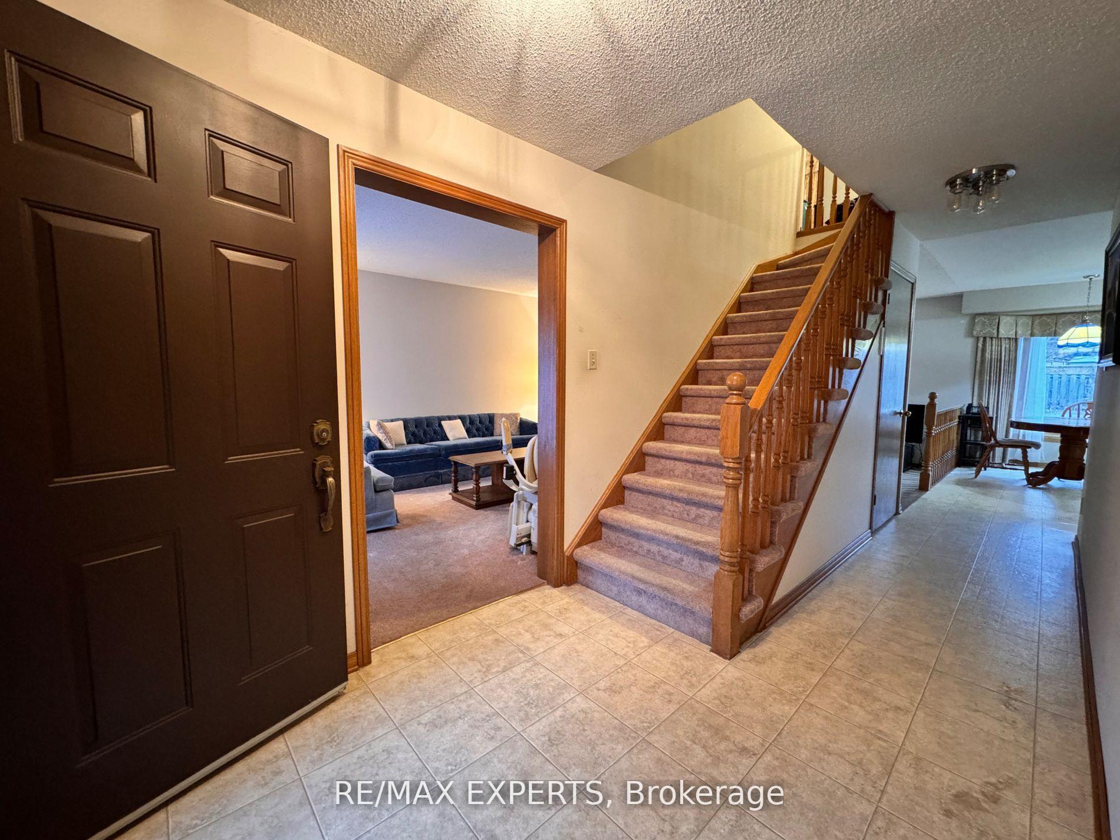
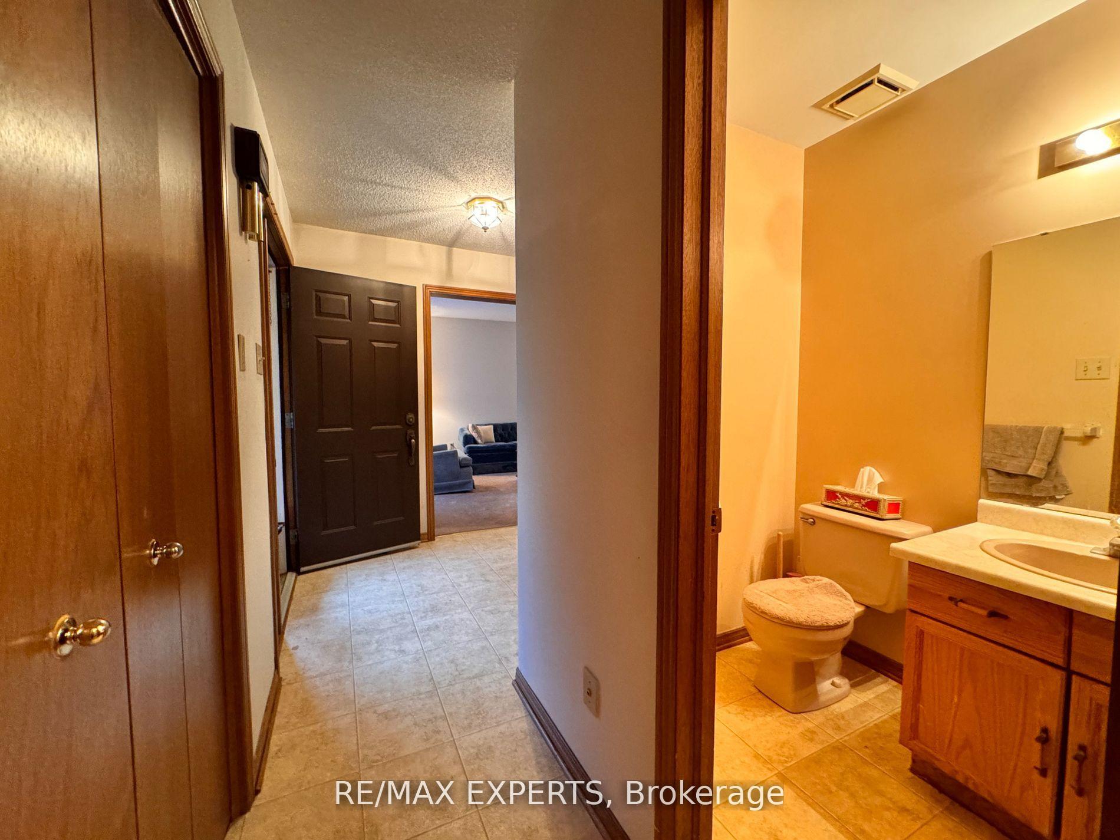 See all 36 photos
Property history
Facts and features
- BasementFinished
- Water, sewerMunicipal
- HeatingForced air
- CoolingCentral air
- Fireplace
- Central air
The homeDetached, 2-storey, 1,500–2,000 sq ft
- Type: Detached
- Style: 2-storey
- Living space: 1,500–2,000 sq ft
- Basement: Finished
InsideFireplace Yes, Broadloom, Rooms above ground 11
- Fireplace: Yes
- Flooring: Broadloom
- Rooms above ground: 11
- Rooms in the basement: 1
- Bedrooms: 4
- Bathrooms: 4
- Kitchens: 1
- Family room: Yes
Outside and lotBrick, vinyl siding, Asphalt shingle, Poured concrete
- Exterior: Brick, vinyl siding
- Roof: Asphalt shingle
- Foundation: Poured concrete
- Size: 60.23 × 130.07 ft
Parking2 Garage, Attached, Private
- Spaces: 2 Garage
- Garage: Attached
- Driveway: Private
Heating, water and powerForced air, gas, Central air, Municipal water
- Heating: Forced air, gas
- Cooling: Central air
- Water: Municipal water
- Sewer: Municipal sewer
Costs and taxesTaxes $5,034 a year, HST included in the price, Hot water tank.
- Taxes, 2024: $5,034 a year
- HST: HST included in the price
- Rental items: Hot water tank.
Included in the saleFridge, stove, dishwasher, washer & dryer, all electric light fixtures, all window coverings, central a/c, gas furnace, and 1 garage door opener. ***property sold "as is" seller makes no representations or warranties.***, Not included None.
- Included: Fridge, stove, dishwasher, washer & dryer, all electric light fixtures, all window coverings, central a/c, gas furnace, and 1 garage door opener. ***property sold "as is" seller makes no representations or warranties.***
- Not included: None.
NearbyPark, place of worship, public transit, rec./commun.centre, school
- Close to: Park, place of worship, public transit, rec./commun.centre, school
Listing detailsX12265479, Sold, Jul 5, 2025
- MLS® number: X12265479
- Status: Sold
- Listed on: Jul 5, 2025
- Days on market: 123
- Updated: Nov 5, 2025
- Possession: 2025-08-01 / Flexible
- Occupied by: Partial
- Listing brokerage: RE/MAX EXPERTS
About this home
75 Wendy Crescent, London (North B), ON N5X 3J7
Spectacular detached home nestled in a prestigious, family-oriented neighbourhood of North London, just steps to Masonville Place Shopping Mall. Situated on a 60 ft x 130 ft lot on a quiet crescent, this well-maintained, sun-filled home features a formal living room with a bay window and French doors, a formal dining room, and a sunken family room with a cozy fireplace and walk-out to a brand-new deck. The eat-in kitchen offers classic oak cabinetry and a breakfast area with a bay window overlooking the family room. The main floor also includes a 2-piece powder room, a laundry room with a sink, and convenient access from the garage to the home. The second level boasts four spacious bedrooms and two full bathrooms, including a primary bedroom with a 3-piece ensuite featuring a Jacuzzi tub and a walk-in closet. The fully finished basement includes a large recreation room, a separate room with a kitchenette, and a 3-piece bath, ideal for extended family or guests. This east-facing home includes a double car garage and offers pride of ownership from the original owners. Prime location close to schools, parks, transit, and all amenities!
Ask about this home
A HOMEH agent will answer your questions about this home.
Around this home
Daily convenience, out of 100, from the distances below
Schools nearby
School rating, out of 10.
Helpful calculators
Your HOMEH agent

"I would see it this week."