

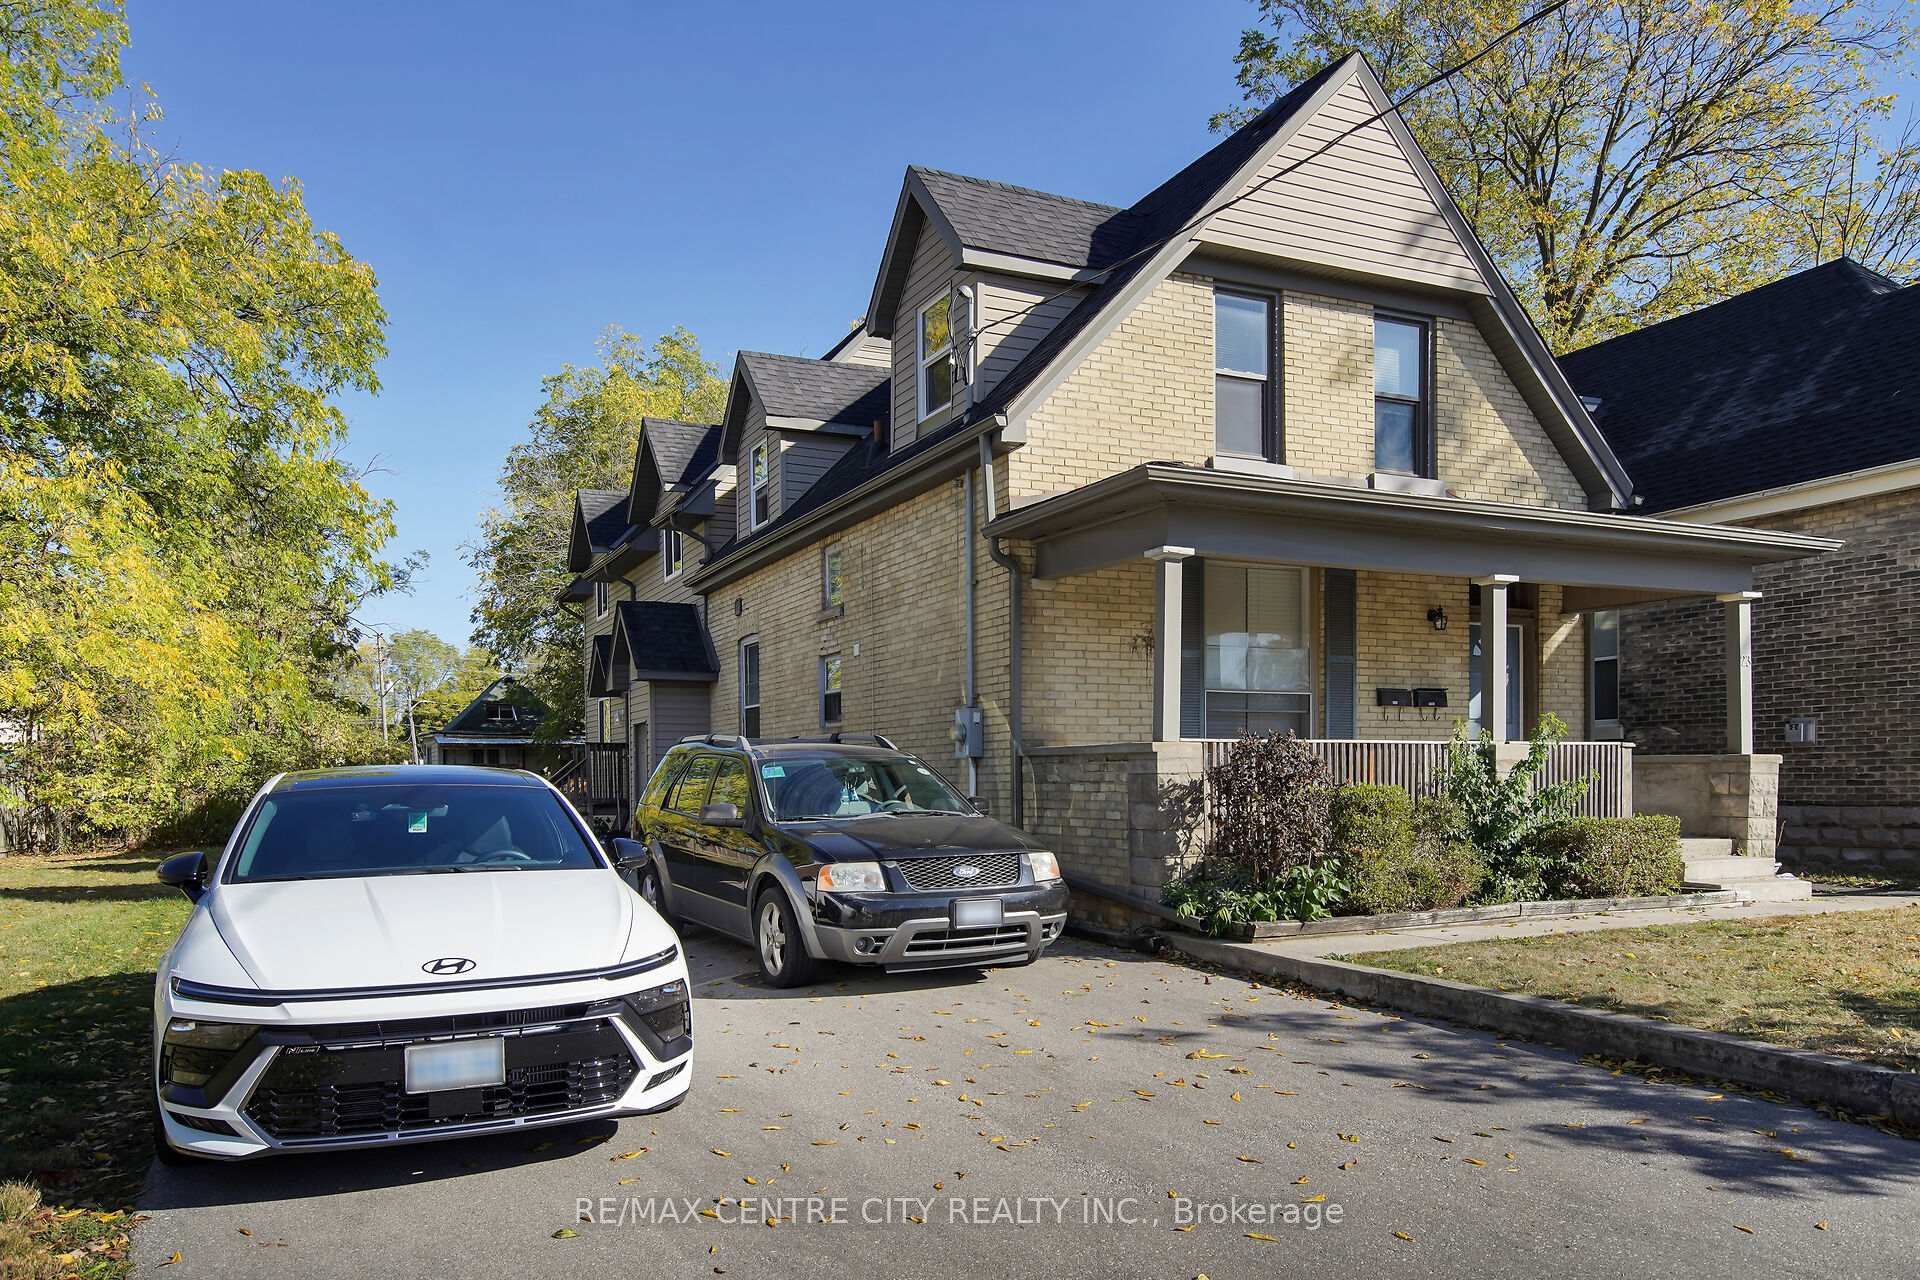
23 St Patrick Street
23 St Patrick Street
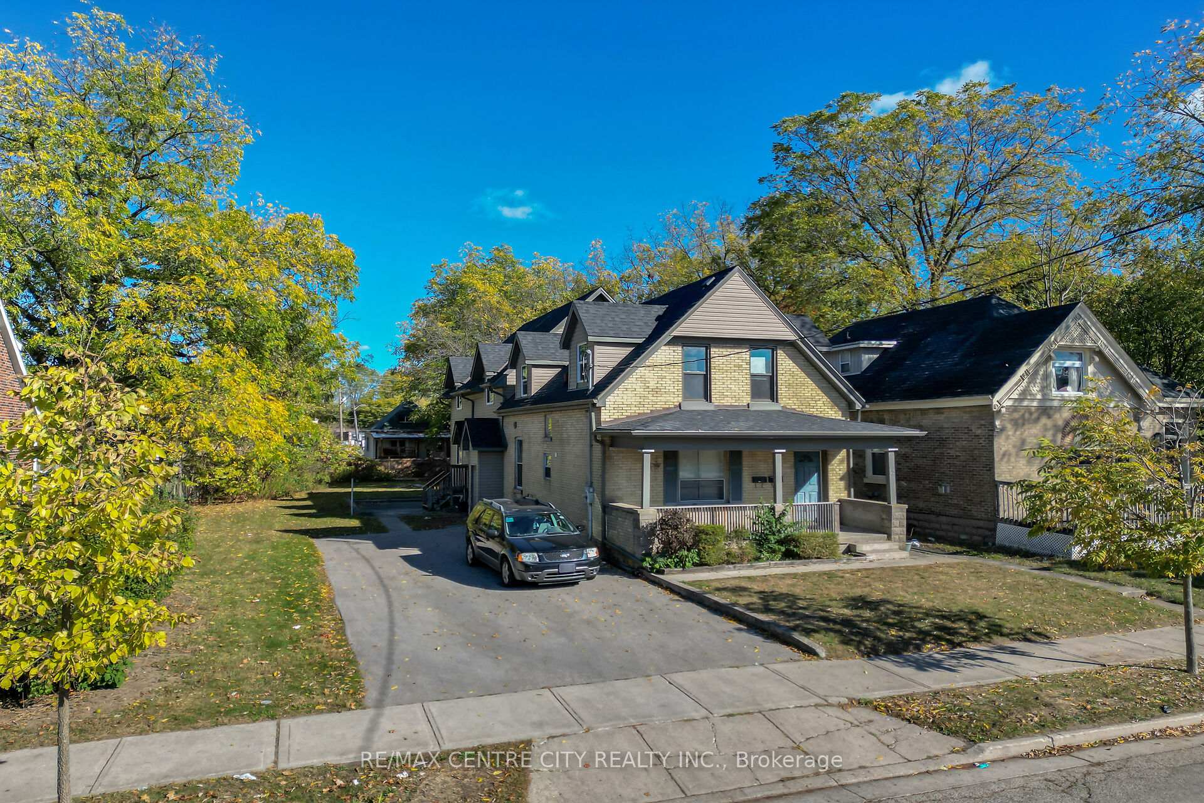
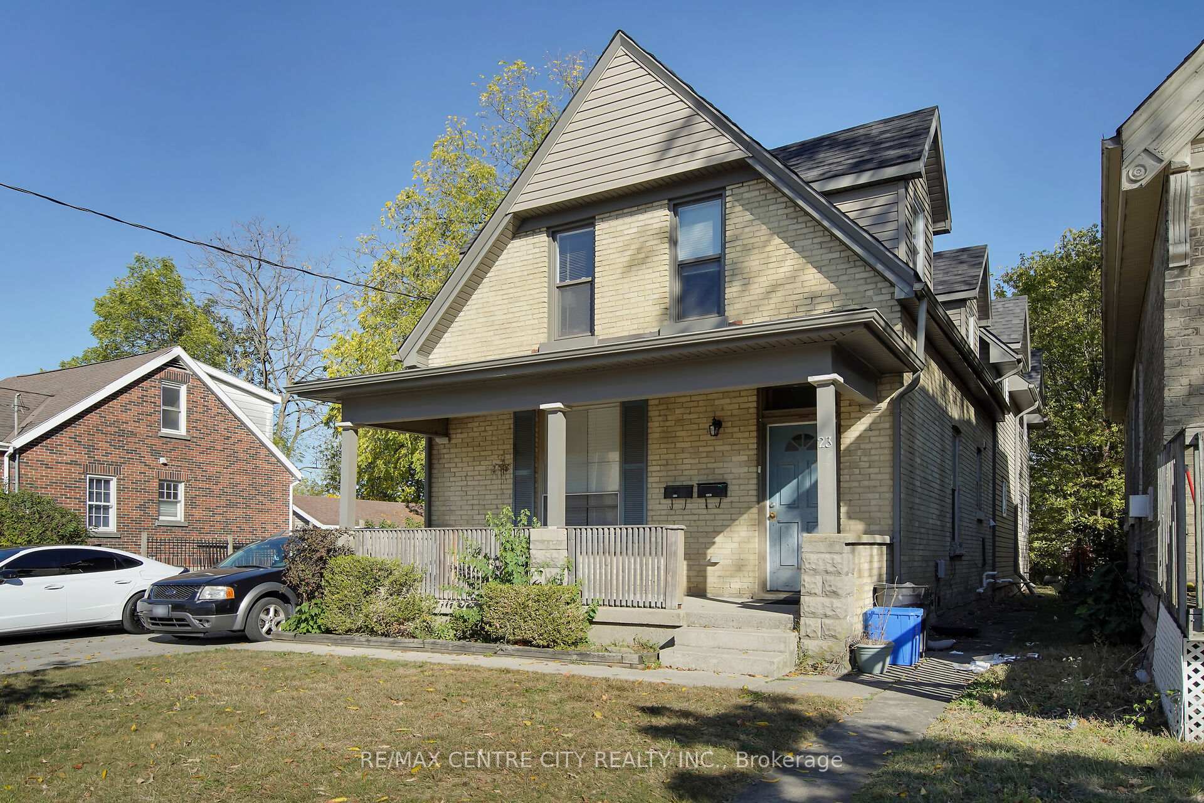
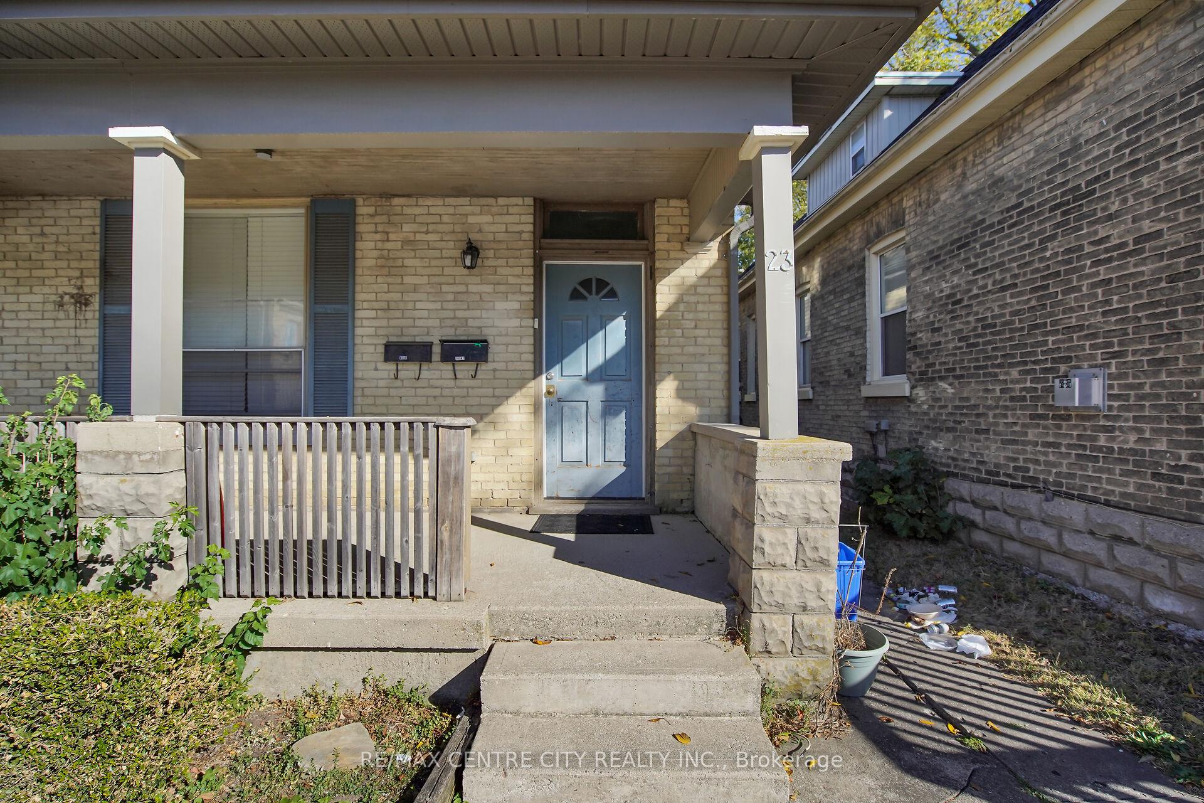
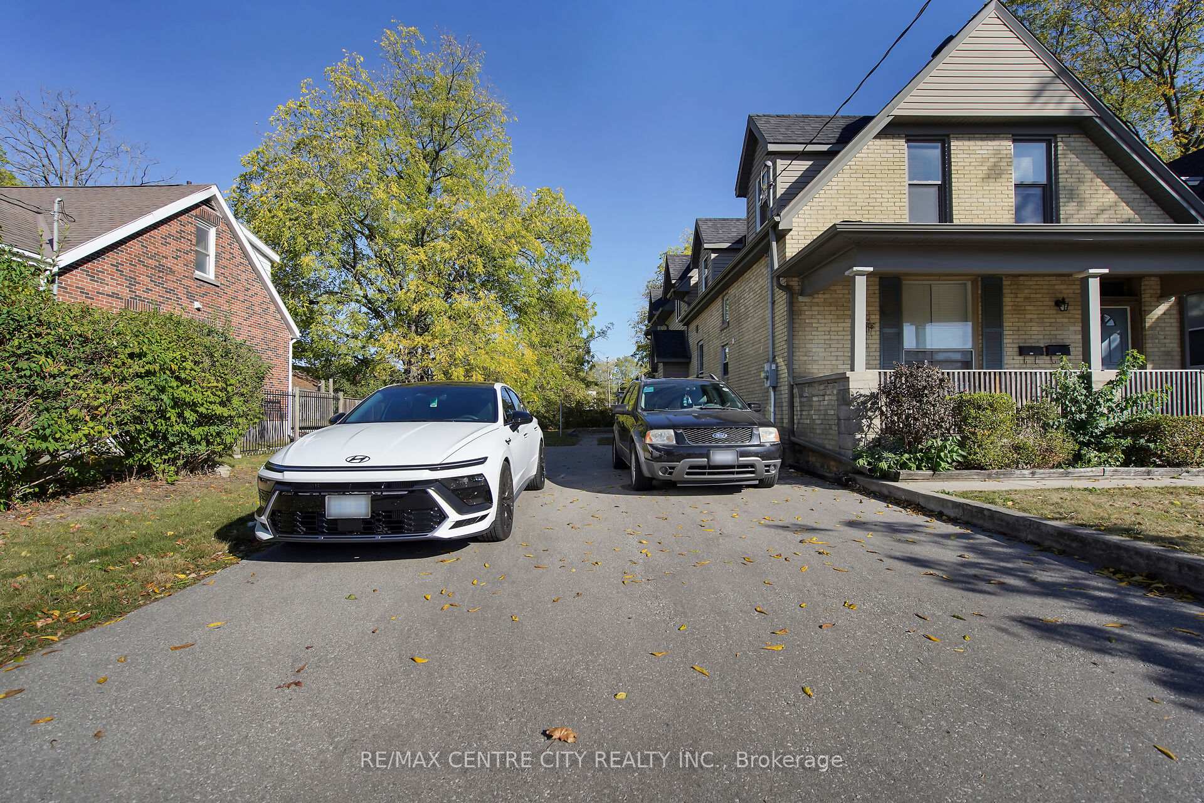 See all 26 photos
Property history
Facts and features
- BasementFull
- Water, sewerMunicipal
- HeatingForced air
- Type of homeMultiplex
- Second kitchen
- Separate entrance
The homeMultiplex, 1 1/2 storey, 2,000–2,500 sq ft
- Type: Multiplex
- Style: 1 1/2 storey
- Living space: 2,000–2,500 sq ft
- Basement: Full, separate entrance
InsideSeparate heating controls, sump pump, Rooms above ground 17, Bedrooms 9
- Features: Separate heating controls, sump pump
- Rooms above ground: 17
- Bedrooms: 9
- Bathrooms: 5
- Kitchens: 2
Outside and lotBrick, Asphalt shingle, Brick, poured concrete
- Exterior: Brick
- Roof: Asphalt shingle
- Foundation: Brick, poured concrete
- Accessibility: Open floor plan
- Size: 66 × 66.2 ft
- Zoning: R2-2
Parking6 Parking
- Spaces: 6 Parking
Heating, water and powerForced air, gas, Municipal water, Municipal sewer
- Heating: Forced air, gas
- Water: Municipal water
- Sewer: Municipal sewer
- Natural gas: Yes
- Hydro: Yes
- Cable: Yes
- Telephone: Yes
Costs and taxesTaxes $7,913 a year, HST included in the price, Hot water heaters
- Taxes, 2025: $7,913 a year
- HST: HST included in the price
- Rental items: Hot water heaters
- Under contract: Hot water tank-gas
Listing detailsX12460349, Sold, Oct 14, 2025
- MLS® number: X12460349
- Status: Sold
- Listed on: Oct 14, 2025
- Days on market: 22
- Updated: Nov 5, 2025
- Possession: Flexible
- Occupied by: Tenant
- Listing brokerage: RE/MAX CENTRE CITY REALTY INC.
About this home
23 St Patrick Street, London (North N), ON N6H 1P5
THIS IS THE DOWNTOWN CORE INVESTMENT PROPERTY YOU'VE BEEN WAITING FOR!!!! This 4 +5 bedroom(All above grade) DUPLEX is ideally situated in the Wharncliffe /Oxford corridor, perfect for UWO students with major bus routes to Western and downtown, just outside the door!! RENOVATED WITH A 5-BEDROOM ADDITION IN 2010, this property offers 2 separate forced air furnaces, a 200 amp electrical service, mostly upgraded windows, and upgraded kitchens and baths(2010). The FRONT unit is leased to 4 students at 3200/mth gross and the rear unit is leased at 4500/mth gross, for a total 7700/mth gross!!!!! Other features include separate laundry in each unit, 6-car open parking, excellent living/eat-in kitchen common area, and good-sized bedrooms, as well as upgraded appliances! 3 separate baths in the 5-bedroom unit, 2 separate baths in the 4-bedroom unit! Property has been managed by Exclusive RentalsLeases and financials in the documents tab.
Ask about this home
A HOMEH agent will answer your questions about this home.
Around this home
Daily convenience, out of 100, from the distances below
Schools nearby
School rating, out of 10.
Helpful calculators
Your HOMEH agent

"I would see it this week."