

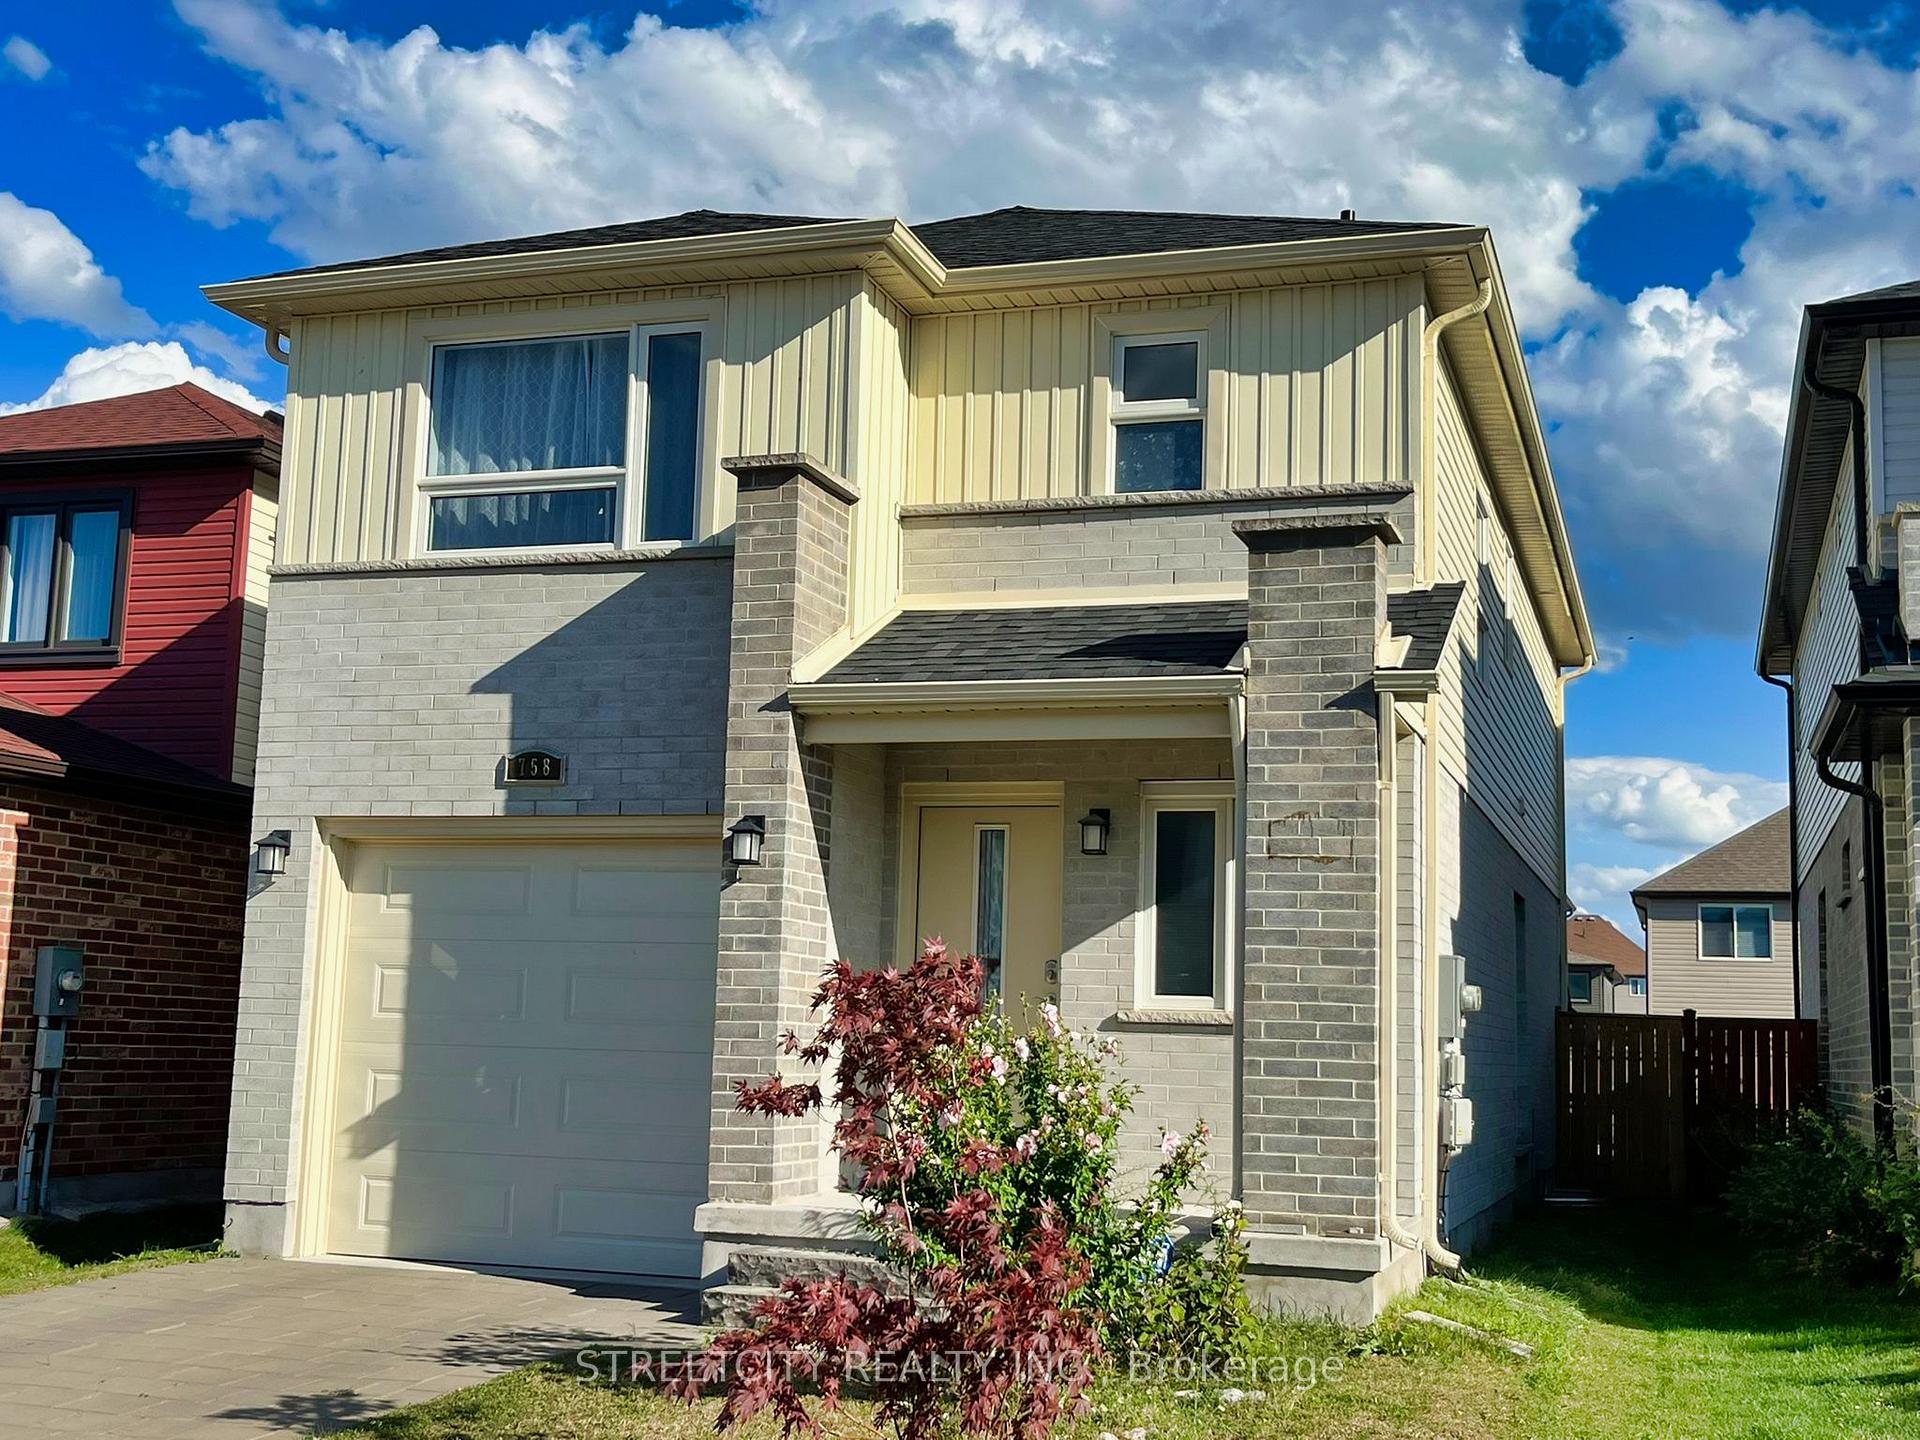
758 Freeport Street
Detached Rented
1/26758 Freeport Street
Detached Rented
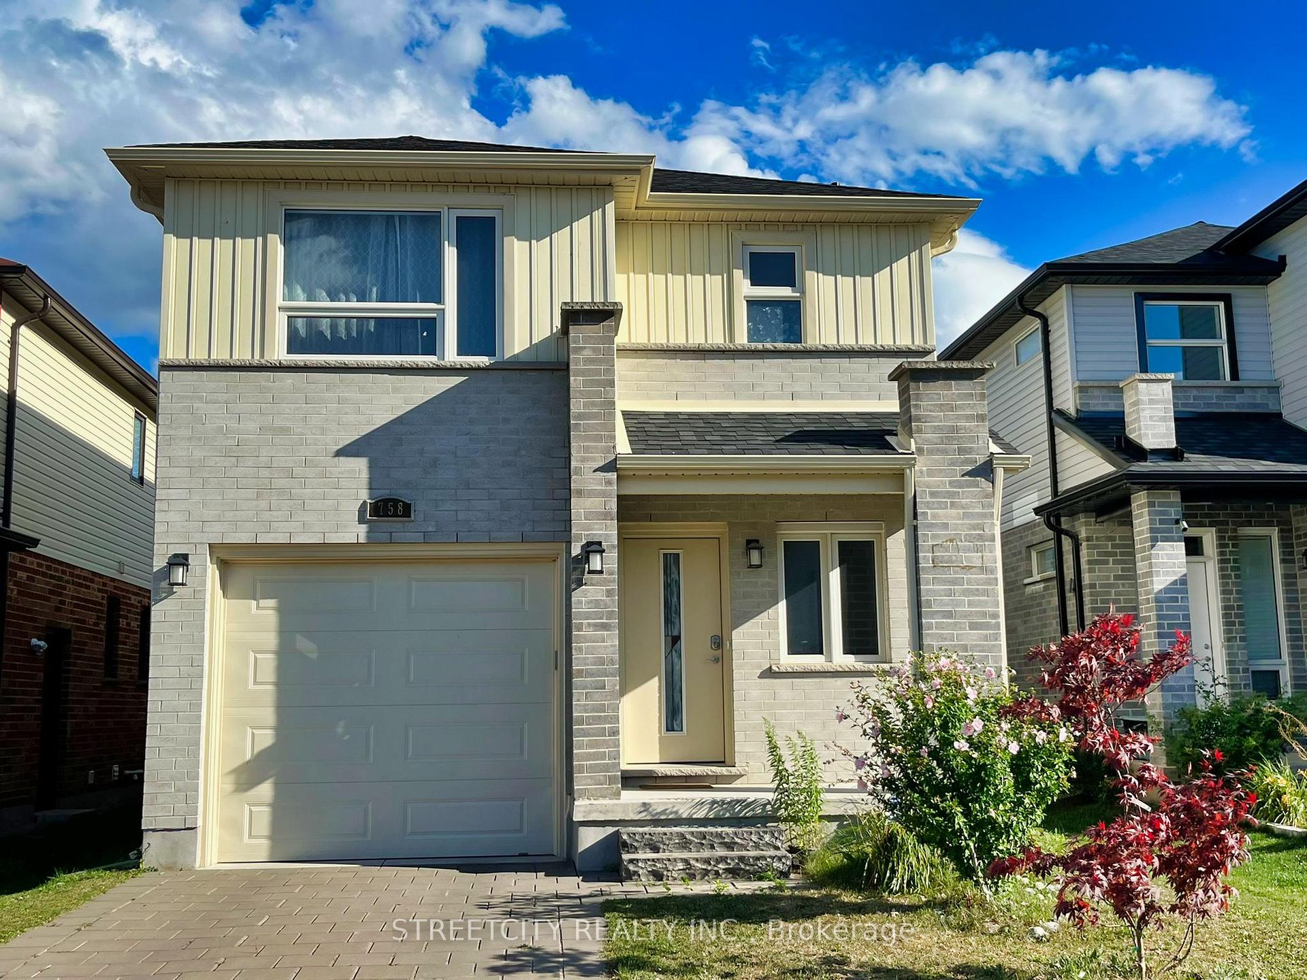
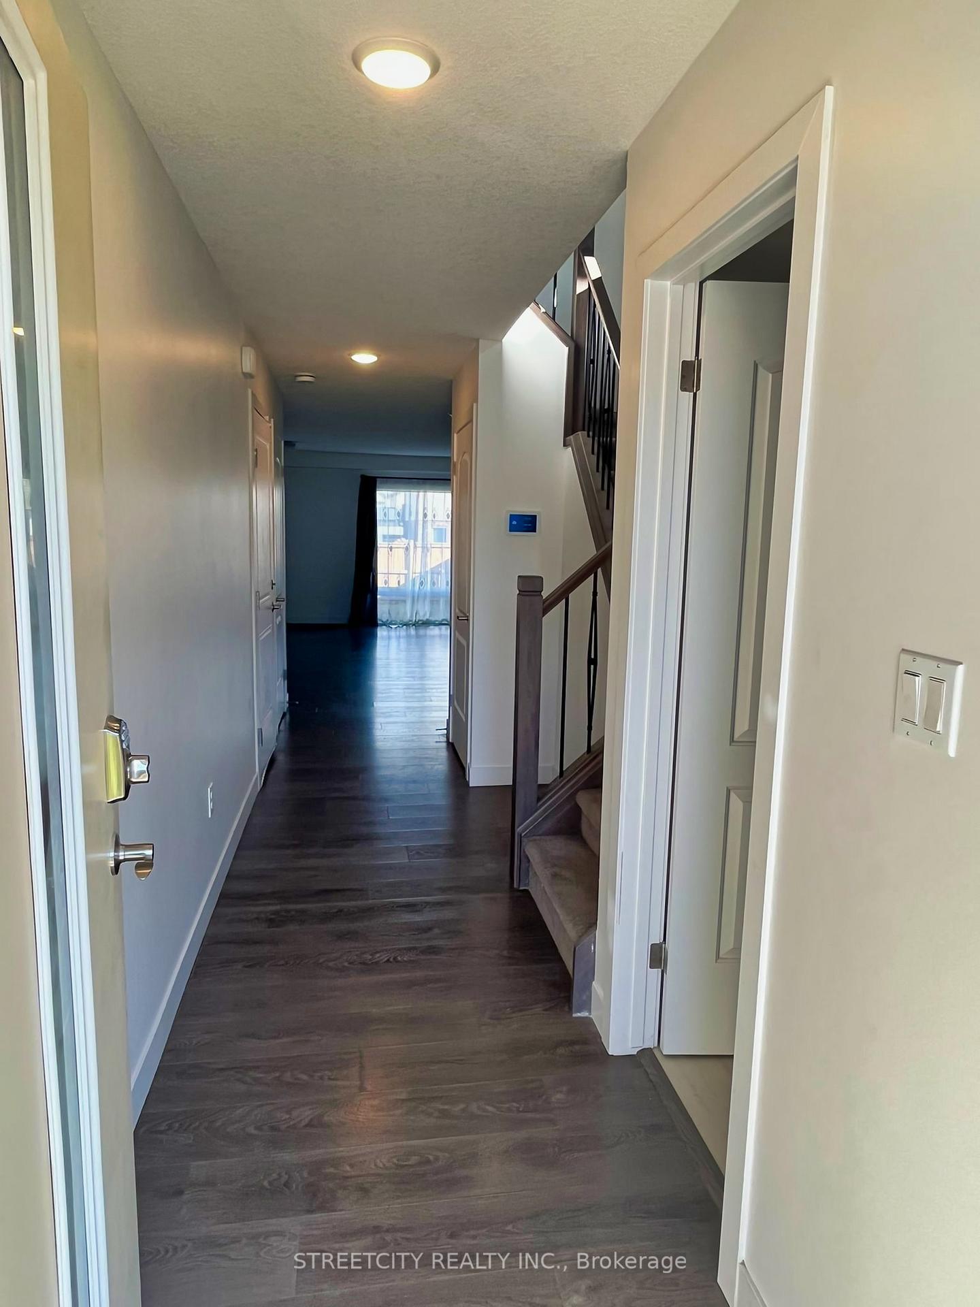
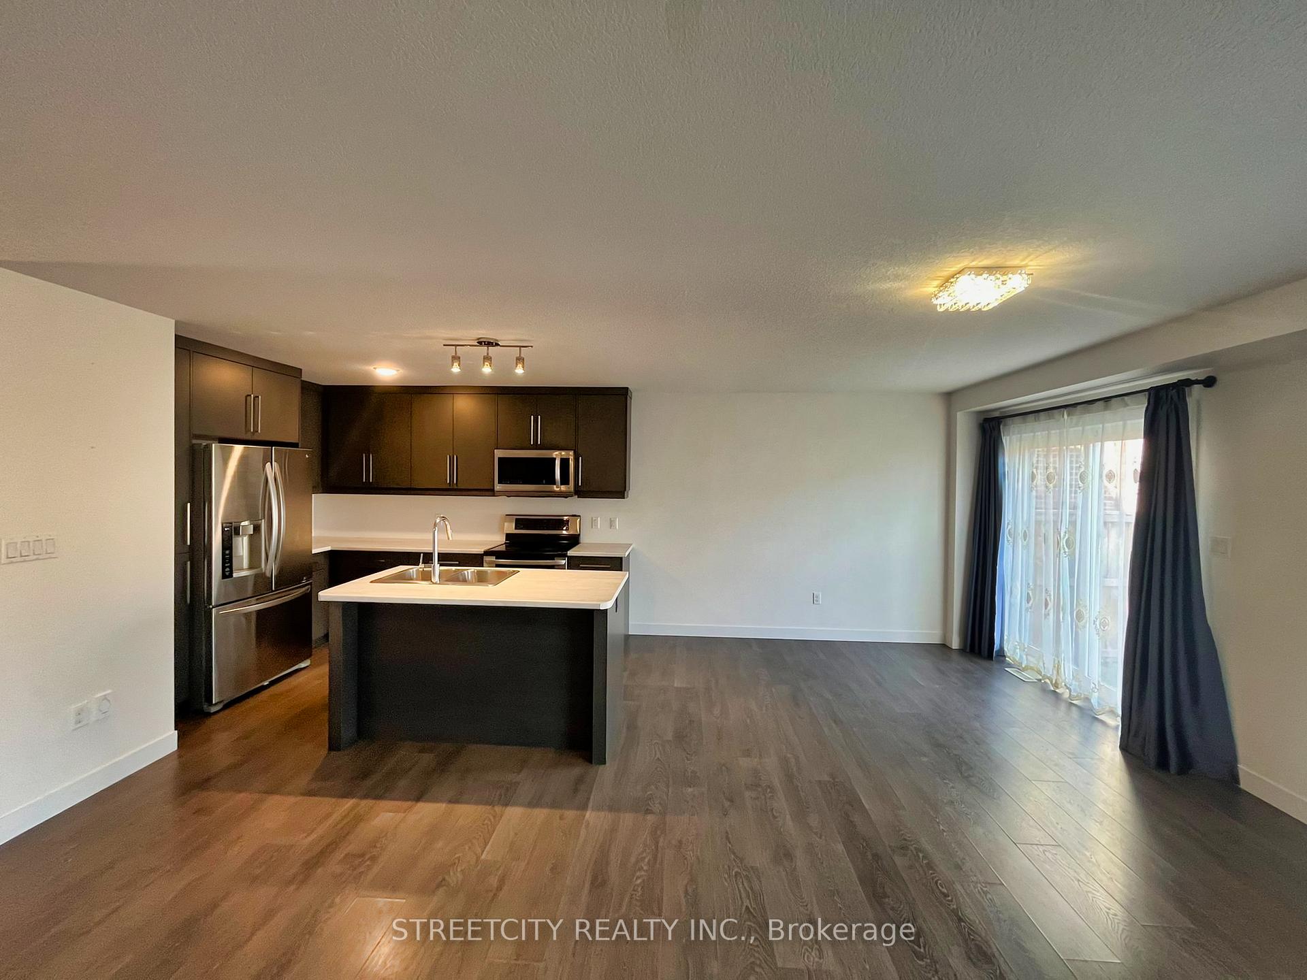
 See all 26 photos
3 Bedrooms
3 Bathrooms
1 Garage
— sq.ft
Entire Home
— Unit
Property history
Facts and features
- BasementFull
- Lot size31 × 108 ft
- Lease term12 months
- FurnishedUnfurnished
What stands out
- Central air
The homeDetached, 2-storey, Full
- Type: Detached
- Style: 2-storey
- Basement: Full
InsideEnsuite, Sump pump, Rooms above ground 8
- Laundry: Ensuite
- Features: Sump pump
- Rooms above ground: 8
- Bedrooms: 3
- Bathrooms: 3
- Kitchens: 1
Outside and lotBrick, vinyl siding, Asphalt shingle, Concrete
Outside
- Exterior: Brick, vinyl siding
- Roof: Asphalt shingle
- Foundation: Concrete
- Size: 30.51 × 108.27 ft
Parking1 Garage, Attached, Available
- Spaces: 1 Garage
- Garage: Attached
- Driveway: Available
Heating, water and powerForced air, gas, Central air, Municipal water
- Heating: Forced air, gas
- Cooling: Central air
- Water: Municipal water
- Sewer: Municipal sewer
- Natural gas: Yes
- Hydro: Yes
- Cable: Available
Rent and termsRent $2,750 a month, Entire property, Unfurnished
- Rent: $2,750 a month
- Space for rent: Entire property
- Furnished: Unfurnished
- Lease: 12 months
- Rent includes: Parking
- Rental application: Required
- Rental items: Hot water tank
IncludedWasher , dryer, fridge, stove, Not included None
- Included: Washer , dryer, fridge, stove
- Not included: None
Listing detailsX11896640, Rented, Dec 18, 2024
- MLS® number: X11896640
- Status: Rented
- Listed on: Dec 18, 2024
- Days on market: 49
- Updated: Feb 5, 2025
- Possession: 2024-12-19 / December 19, 2024
- Occupied by: Vacant
- Listing brokerage: STREETCITY REALTY INC.
About this home
758 Freeport Street, London (North E), ON N6G 0R4
Sump Pump
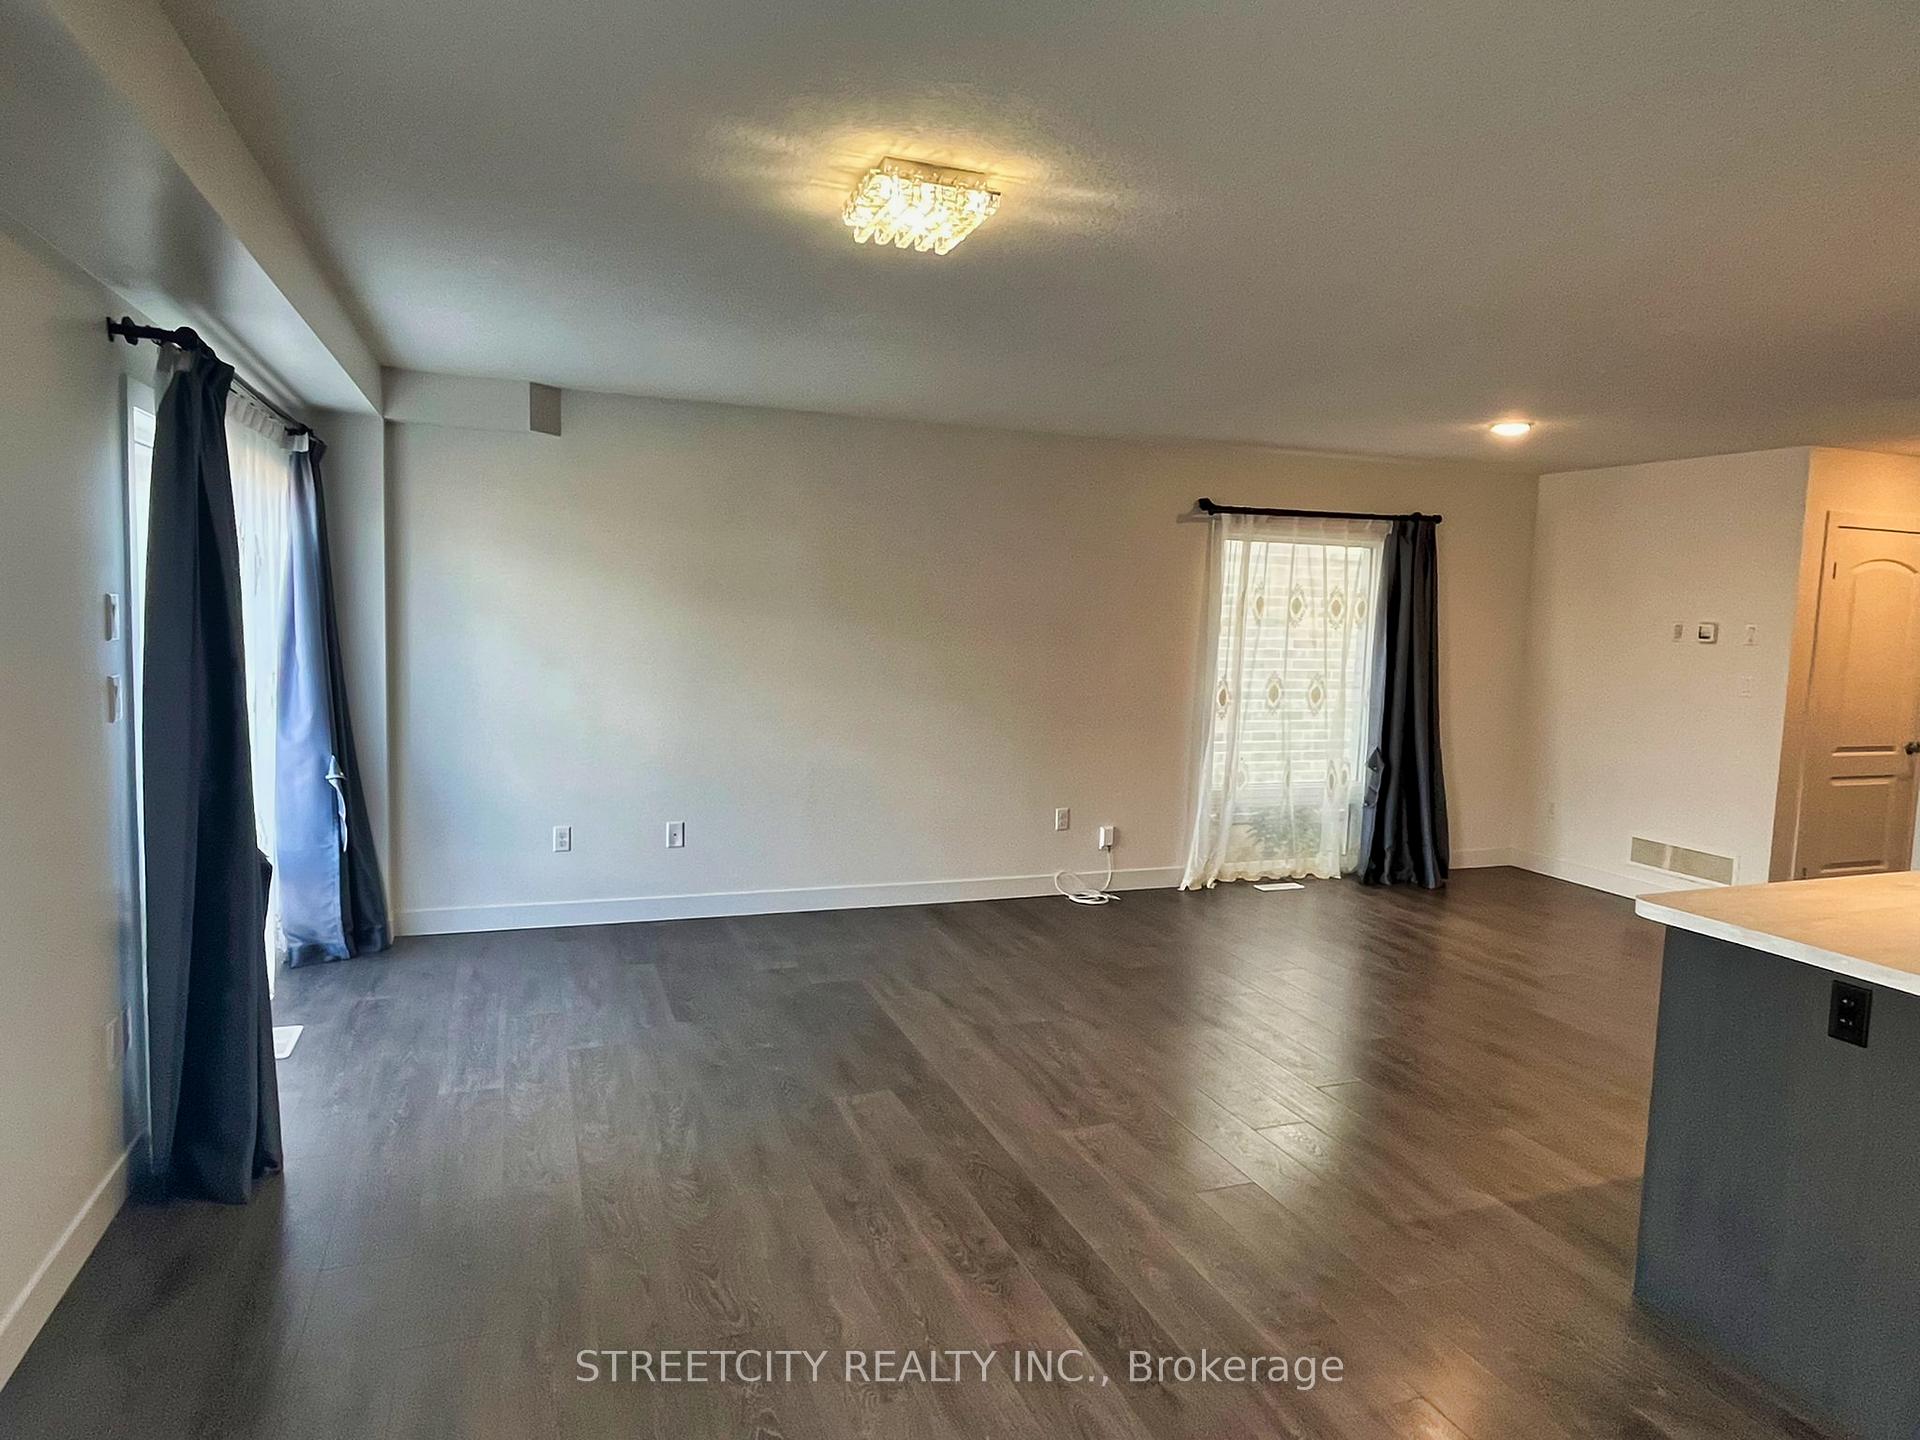
Welcome to 758 Freeport Street. Located in the highly desired North London. This 3 bedroom 2.5bathroom home is just 7 years old. Open concept eat in kitchen and spacious living room with lots of natural lights. Large bedrooms with plenty of closet space and an Ensuite in primary bedroom. Laundry is conveniently located in the second level. Close to Western University, hospital, Masonville Mall, Walmart supercenter, schools, parks etc.
Read more
Ask about this home
A HOMEH agent will answer your questions about this home.
Ask a question
Around this home
FANSHAWE PARK RD WE- DALMAGARY
Errands
Parks
Schools
Daily convenience, out of 100, from the distances below
ParkBlackacres Park · 6 within 1 km7 min walk404 m
GrocerySunripe6 min walk377 m
SchoolSt. Andre Bessette Secondary School6 min walk360 m
PharmacyNorth London Medical Pharmacy and Compounding Center3 min walk172 m
Cafés & foodCedar North Restaurant · 15 within 1 km7 min walk445 m
Gym & rec centrePlanet Fitness11 min walk647 m
WalkDriveStraight-line distance, open map data
Grocery0.4 km
Park0.4 km
Coffee0.5 km
Dining0.4 km
Gym0.6 km
Schools nearby
School rating, out of 10.
St. Andre Bessette Secondary Schoolsecondary · Catholic · 0.4 km
6.8/10Good
St Marguerite d'Youville Schoolelementary · Catholic · 0.8 km
5.6/10Fair
Emily Carr Public Schoolelementary · Public · 1.1 km
5.6/10Fair
Contact agent
Helpful calculators
Rent vs buy
Affordability
Mortgage
Down payment
Stress test
CMHC insurance
Your HOMEH agent

NimaHOMEH agent · London
"I would see it this week."
Ask Nima