

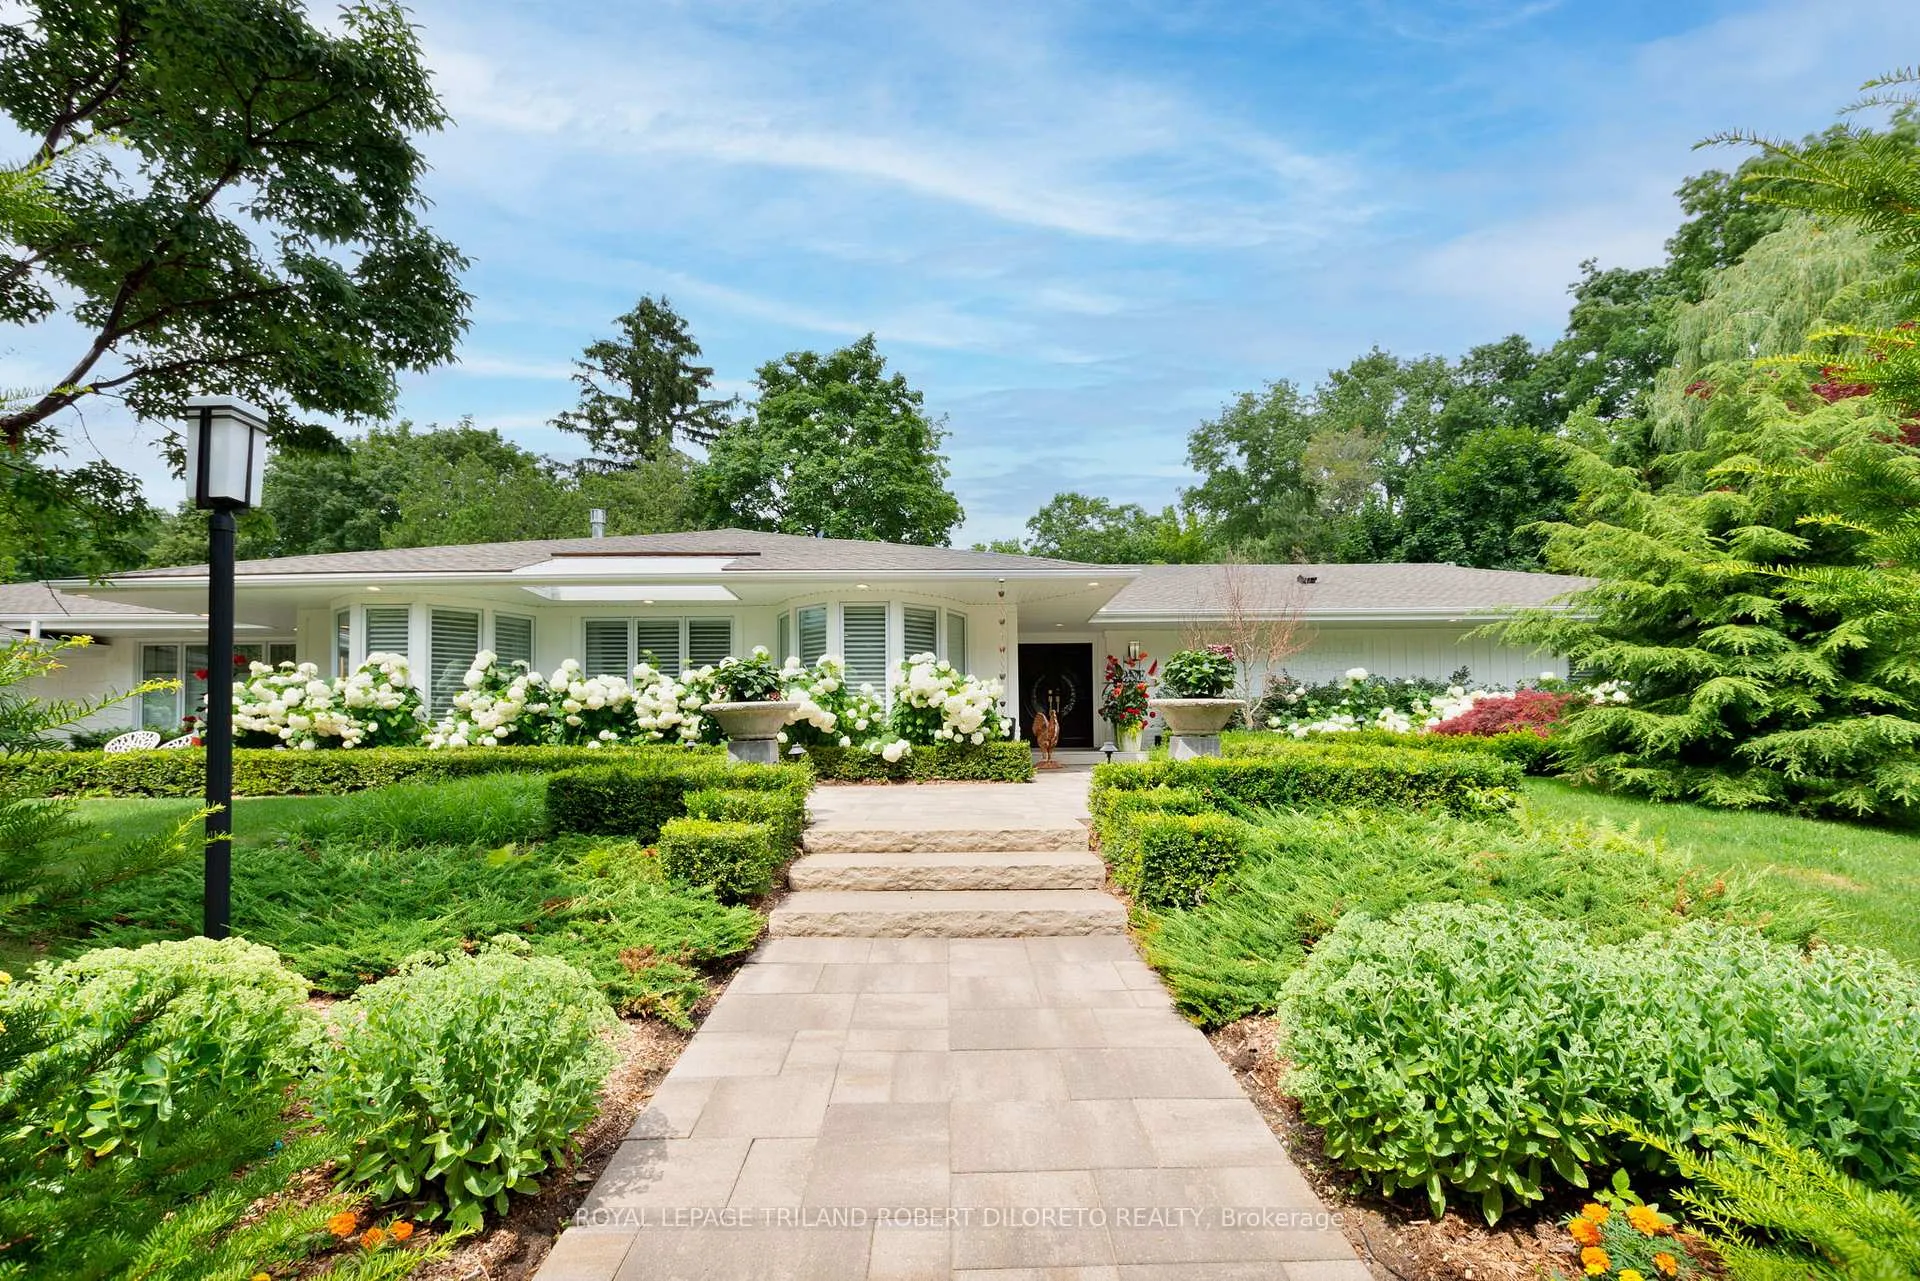
1 Doncaster Avenue
1 Doncaster Avenue
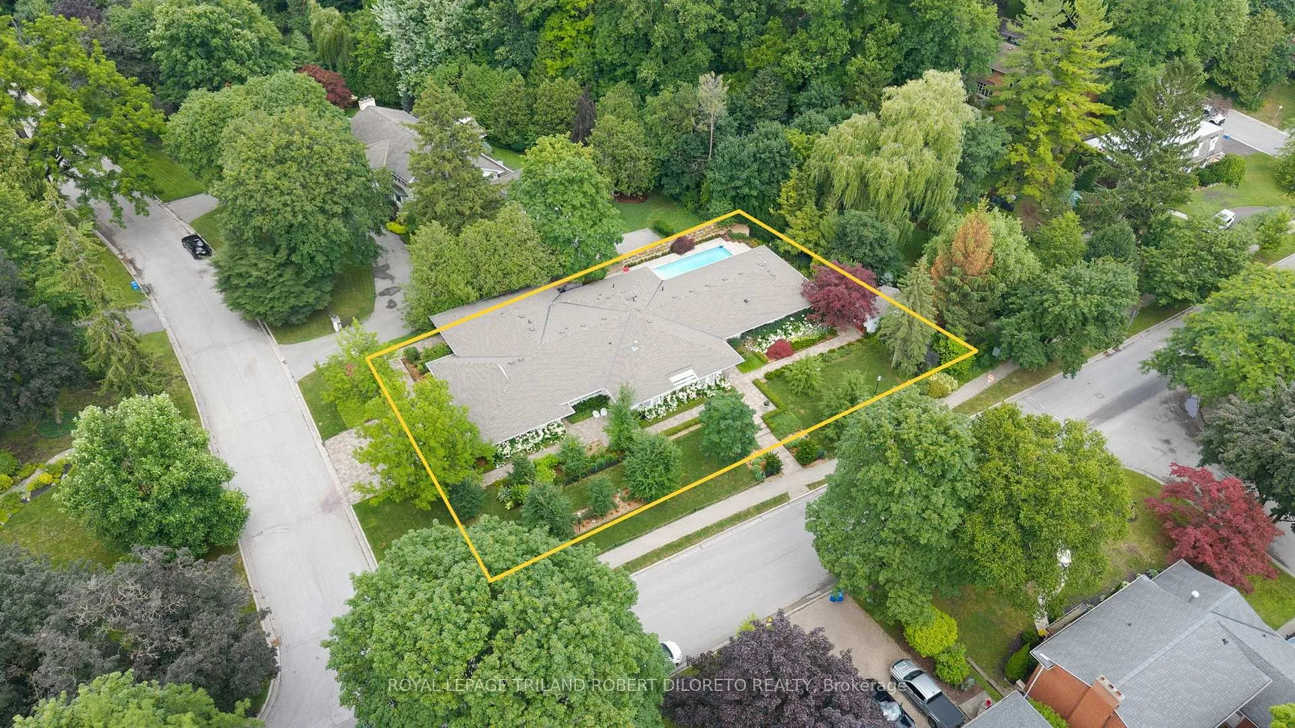
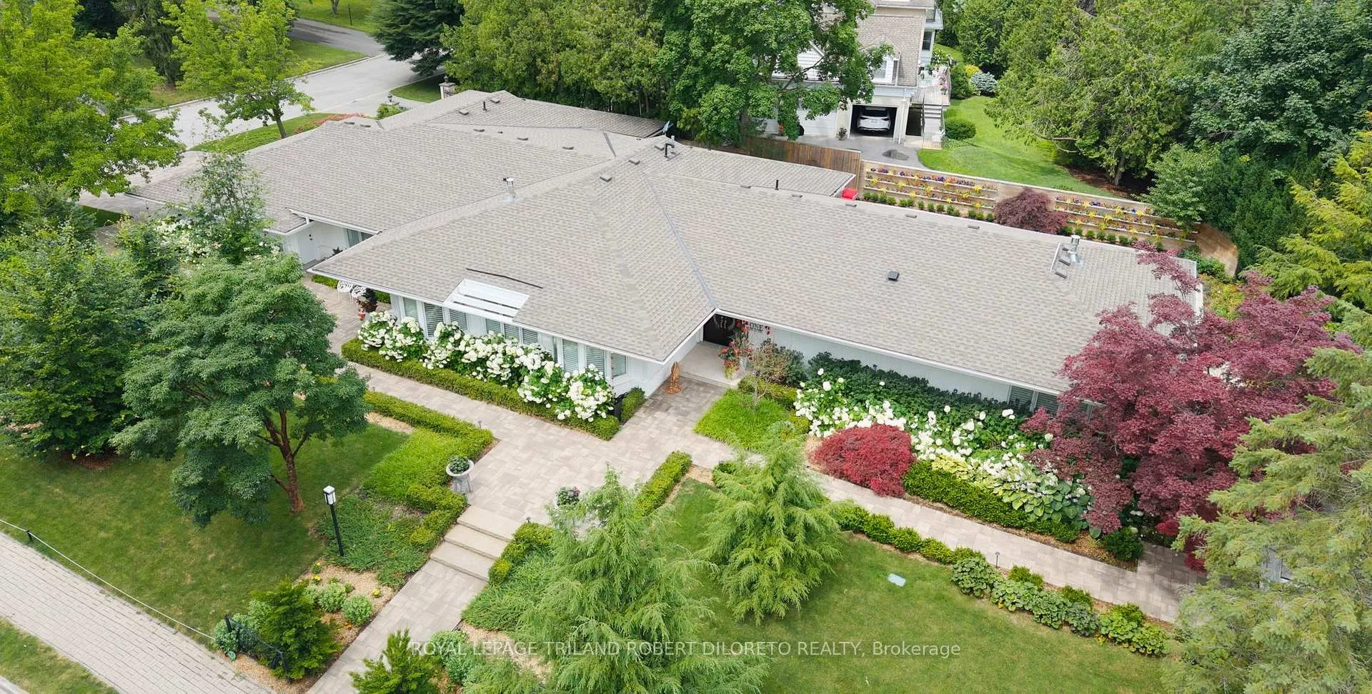
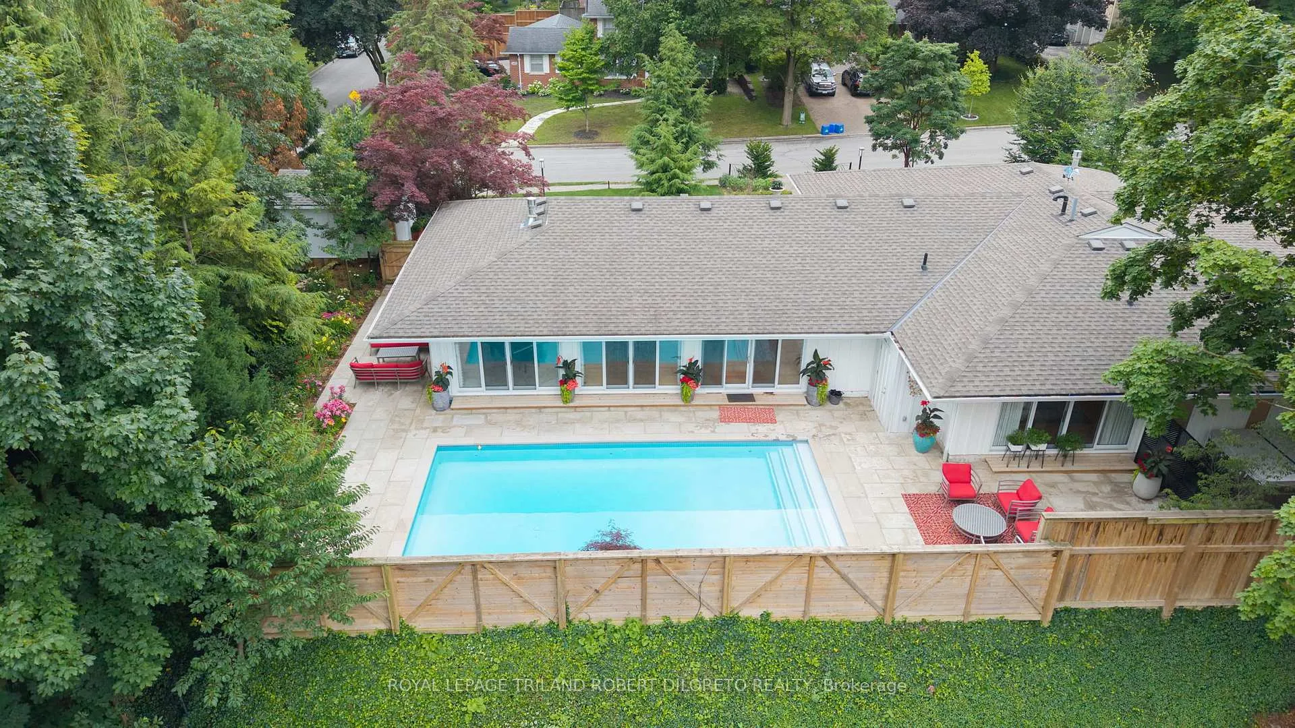
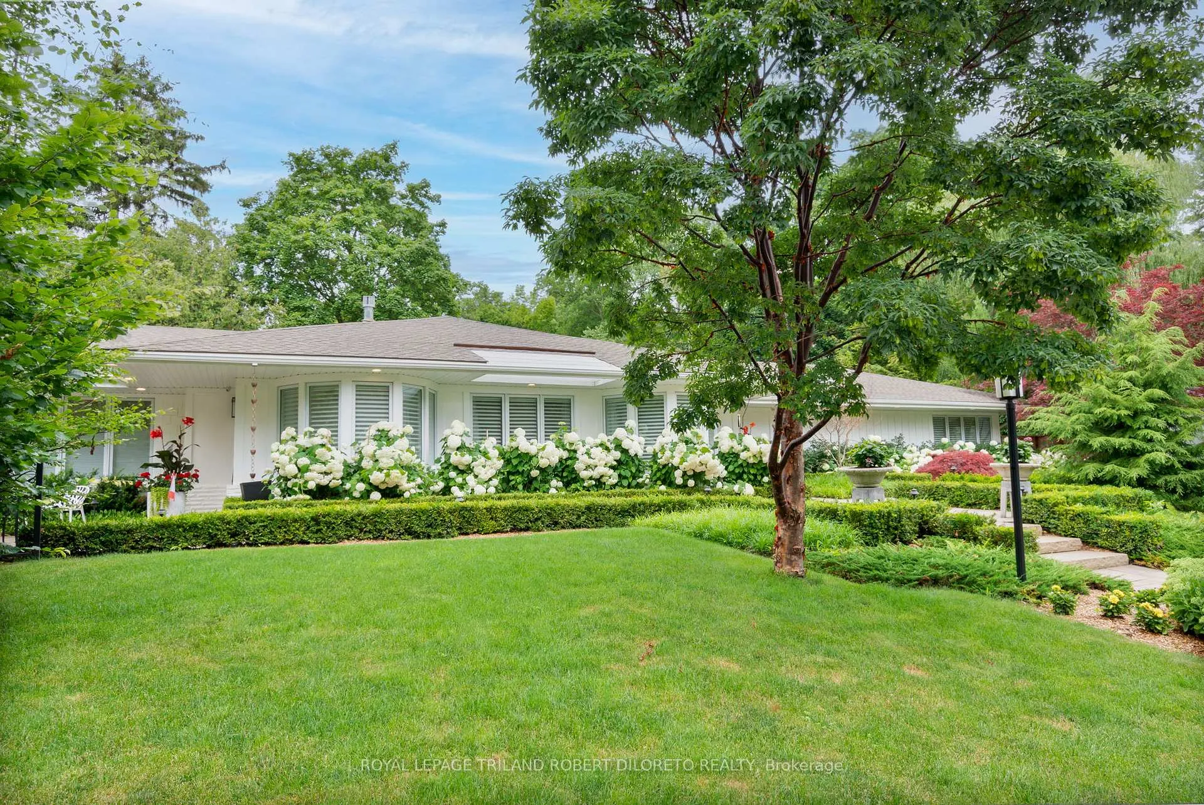 See all 47 photos
Property history
- $2,599,900TerminatedList: 2025-11-05|End: 2026-02-11|98 daysX12511362
Facts and features
- BasementPartial
- Age of home51–99 years
- Price per sq ft~$612
- Water, sewerMunicipal
- Fireplace
- Central air
- Inground pool
The homeDetached, Bungalow, Age 51–99 years
- Type: Detached
- Style: Bungalow
- Age: 51–99 years
- Living space: 3,500–5,000 sq ft
- Basement: Partial basement
InsideFireplace Yes, natural gas, Main level, Auto garage door remote, built-in oven, carpet free, erv/hrv, on demand water heater, primary bedroom - main floor, sump pump, countertop range, water heater owned
- Fireplace: Yes, natural gas
- Laundry: Main level
- Features: Auto garage door remote, built-in oven, carpet free, erv/hrv, on demand water heater, primary bedroom - main floor, sump pump, countertop range, water heater owned
- Security: Alarm system
- Rooms above ground: 15
- Rooms in the basement: 2
- Bedrooms: 4
- Bathrooms: 3
- Kitchens: 1
- Family room: Yes
Outside and lotBrick, Asphalt shingle, Concrete
- Exterior: Brick
- Roof: Asphalt shingle
- Foundation: Concrete
- Pool: Inground, outdoor
- Features: Landscape lighting, landscaped, privacy, backs on green belt, lawn sprinkler system, patio, hot tub
- Other structures: Garden shed, fence - full
- Size: 100 ft frontage
- Zoning: R1-8
Parking3 Garage, Attached, Private triple
- Spaces: 3 Garage
- Garage: Attached
- Driveway: Private triple
Heating, water and powerForced air, gas, Central air, Municipal water
- Heating: Forced air, gas
- Cooling: Central air
- Water: Municipal water
- Sewer: Municipal sewer
Costs and taxesTaxes $13,076 a year, HST included in the price, Rental items None
- Taxes, 2025: $13,076 a year
- HST: HST included in the price
- Rental items: None
Included in the saleRefrigerator/freezer, viking cooktop, viking double oven, 2 gaggenau dishwashers (one in pantry), gaggenau coffee maker, washer, dryer, projector, drop down screen, on-demand-hot water heater (owned), basement wine cooler, all custom drapery & blinds garage door opener & remotes, pool equipment, hot tub
- Included: Refrigerator/freezer, viking cooktop, viking double oven, 2 gaggenau dishwashers (one in pantry), gaggenau coffee maker, washer, dryer, projector, drop down screen, on-demand-hot water heater (owned), basement wine cooler, all custom drapery & blinds garage door opener & remotes, pool equipment, hot tub
NearbyGreenbelt/conservation, park, wooded/treed, school
- Close to: Greenbelt/conservation, park, wooded/treed, school
Listing detailsX12511362, Terminated, Nov 5, 2025
- MLS® number: X12511362
- Status: Terminated
- Listed on: Nov 5, 2025
- Days on market: 98
- Updated: Feb 11, 2026
- Possession: 90+ days
- Occupied by: Owner
- Listing brokerage: ROYAL LEPAGE TRILAND ROBERT DILORETO REALTY
About this home
1 Doncaster Avenue, London (North J), ON N6G 2A1
Once in a while a property comes along that raises the bar of luxury & convenience to another level! Situated on a huge mature lot nestled against "Medway Valley Heritage Forest" in executive "Sherwood Forest" community, is this incomparable 4 bedroom, 3 bath One floor executive w/Triple garage & private rear yard w/in-ground pool! With over 4000sf (main floor) of incredible space & luxury this home is super spacious yet warm & inviting! No expense has been spared for bespoke design & quality craftsmanship for extensive updates since 2018. Features: Exquisite curb appeal with professional landscaping & lighting, hardscaping & irrigation system; statement front entry beckons into breathtaking open concept layout; oversized windows flood the home w/plenty of natural light & neutral wall colours provide perfect backdrop to showcase fine art & furniture; recessed & custom lighting throughout; carpet free throughout w/light hardwood floors & tile plus in-floor heat throughout; all custom cabinetry; grand great room w/fireplace, custom wine cooler & drop down screen & projector; master chef's kitchen w/CAMBRIA counters, massive island, premium quality appliances incl. VIKING & GAGGENAU, butler's pantry w/extra dishwasher & sink; banquet-sized dining area w/walkout to rear yard; incredible grand piano-sized sun/family room w/double sided f/place to kitchen; 4 luxurious bedrooms rival finest upscale hotels & feature a primary bedroom suite like no other w/6pc bath & massive dressing room!; the lower level features a recreation room/exercise area and loads of storage. Additional Renovation highlights since 2018 include: electrical & plumbing, home automation, 3 furnaces & 3 ACs; updated foam insulation to basement floor & exterior walls, pool updates (concrete replastering 2025, mechanicals & plumbing 2023, heating through house boiler system), hot tub-2023, BBQ gas line; 2 sump pumps w/back up batteries; roof shingles, new epoxy floor in garage, garden shed & much more!
Ask about this home
A HOMEH agent will answer your questions about this home.
Around this home
Daily convenience, out of 100, from the distances below
Schools nearby
School rating, out of 10.
Helpful calculators
Your HOMEH agent

"I would see it this week."