

1431 Stoneybrook Crescent
1431 Stoneybrook Crescent
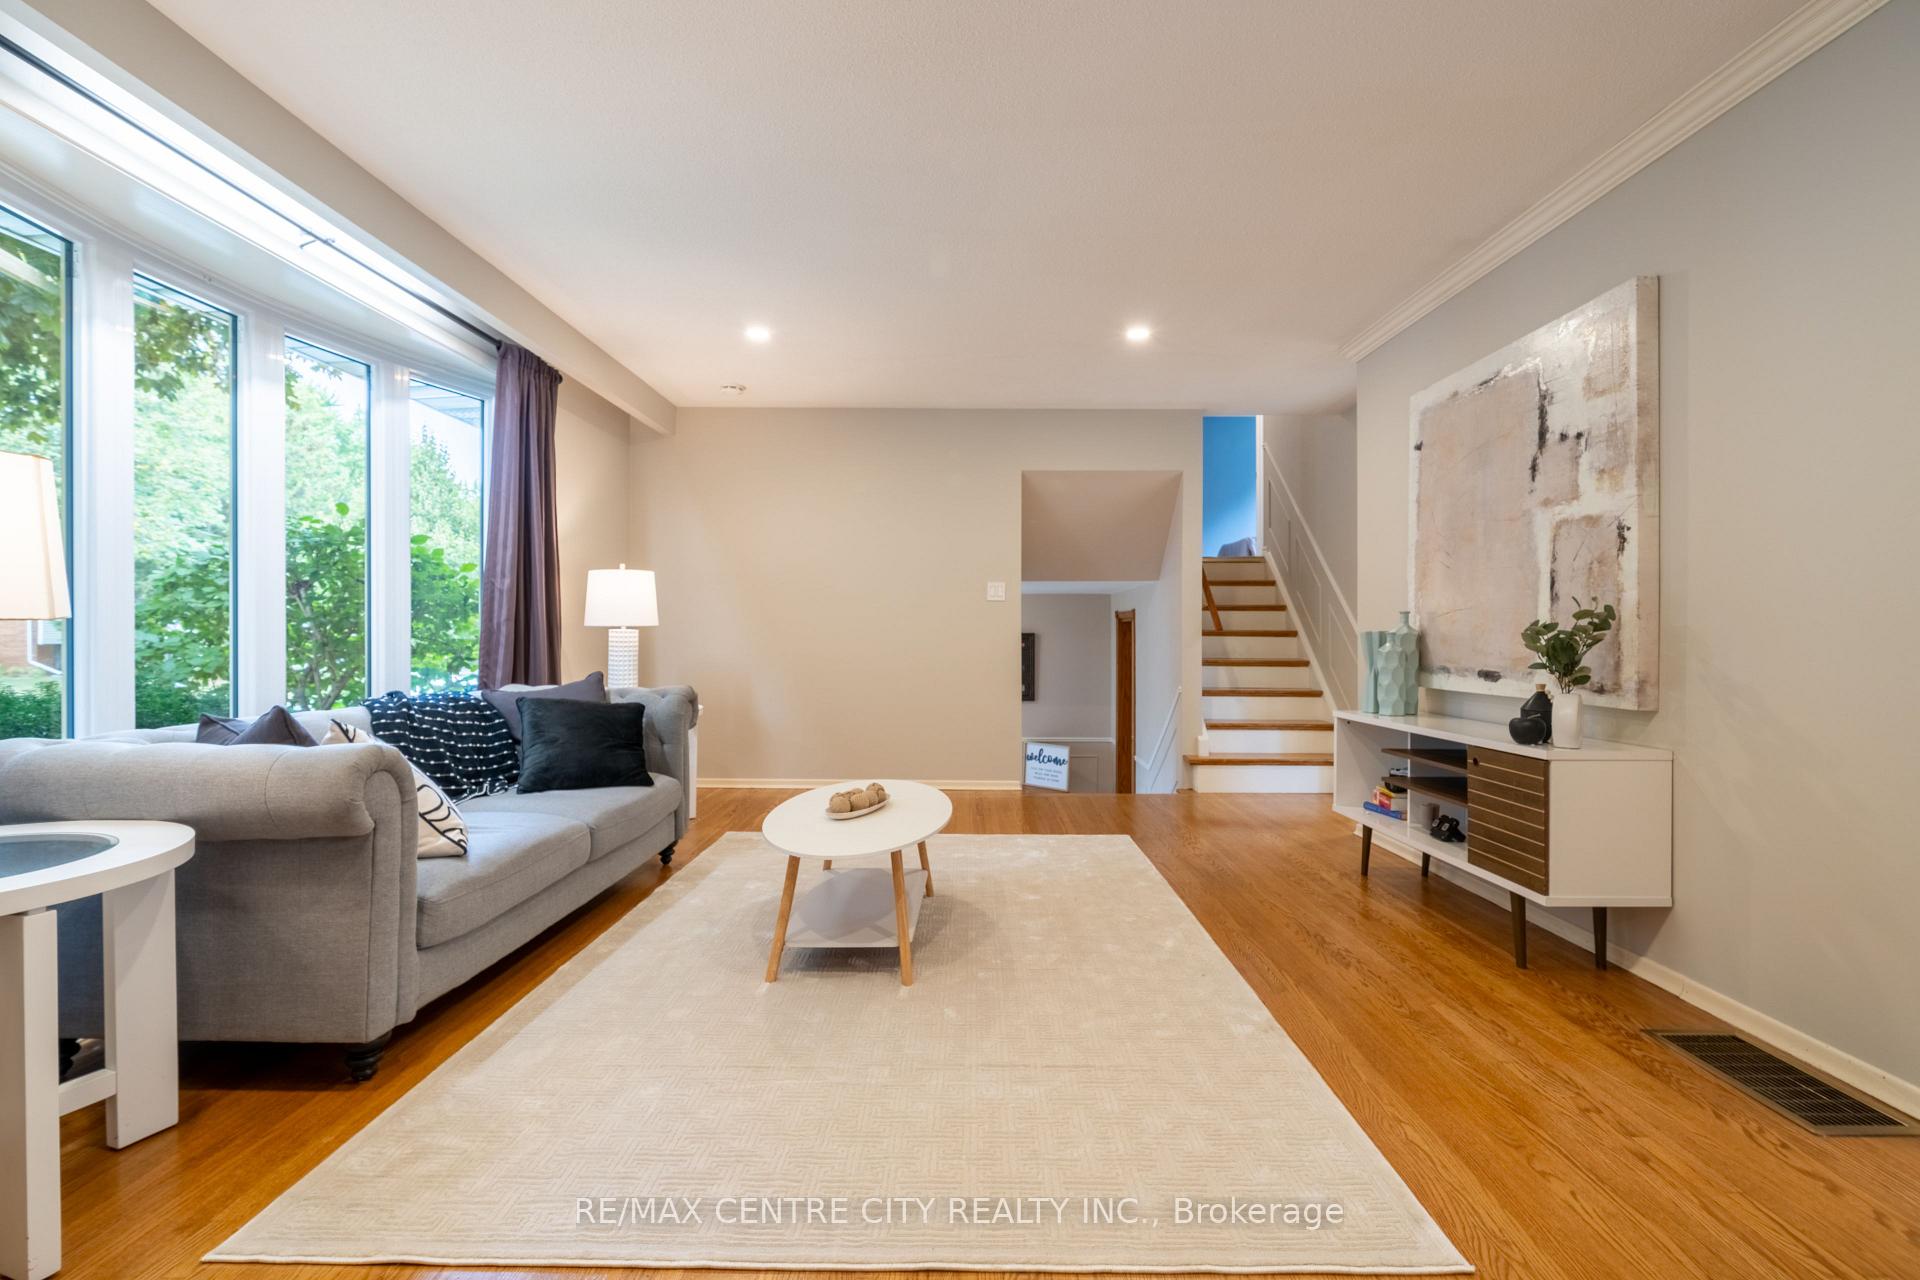 See all 42 photos
Property history
Facts and features
- BasementFinished
- Age of home31–50 years
- Water, sewerMunicipal
- Lot shapeRectangular
- Fireplace
- Central air
The homeDetached, Sidesplit 4, Age 31–50 years
- Type: Detached
- Style: Sidesplit 4
- Age: 31–50 years
- Living space: 1,100–1,500 sq ft
- Basement: Finished, full
- Waterfront: None
InsideFireplace Yes, family room, wood, Lower level, In-law capability
- Fireplace: Yes, family room, wood
- Laundry: Lower level
- Features: In-law capability
- Rooms above ground: 8
- Rooms in the basement: 3
- Bedrooms: 3
- Bathrooms: 2
- Kitchens: 1
- Family room: Yes
Outside and lotVinyl siding, brick, Shingles, Poured concrete
- Exterior: Vinyl siding, brick
- Roof: Shingles
- Foundation: Poured concrete
- Features: Hot tub
- Other structures: Fence - full, shed
- Size: 65 × 100 ft
- Shape: Rectangular
- Zoning: R1-8
Parking1 Garage, Attached, Private double
- Spaces: 1 Garage
- Garage: Attached
- Driveway: Private double
Heating, water and powerForced air, gas, Central air, Municipal water
- Heating: Forced air, gas
- Cooling: Central air
- Water: Municipal water
- Sewer: Municipal sewer
Costs and taxesTaxes $4,200 a year, HST included in the price, Hot water heater
- Taxes, 2024: $4,200 a year
- HST: HST included in the price
- Rental items: Hot water heater
Included in the saleFridge,stove, dishwasher, microwave, washer, dryer, all window coverings, Mirrors in garage, garage flooring.
- Included: Fridge,stove, dishwasher, microwave, washer, dryer, all window coverings
- Not included: Mirrors in garage, garage flooring.
NearbySchool, place of worship, wooded/treed, fenced yard, park, public transit
- Close to: School, place of worship, wooded/treed, fenced yard, park, public transit
Listing detailsX12404852, Sold, Sep 15, 2025
- MLS® number: X12404852
- Status: Sold
- Listed on: Sep 15, 2025
- Days on market: 51
- Updated: Nov 5, 2025
- Possession: 2025-10-06 / Immediate
- Occupied by: Owner
- Listing brokerage: RE/MAX CENTRE CITY REALTY INC.
About this home
1431 Stoneybrook Crescent, London (North G), ON N5X 1C3
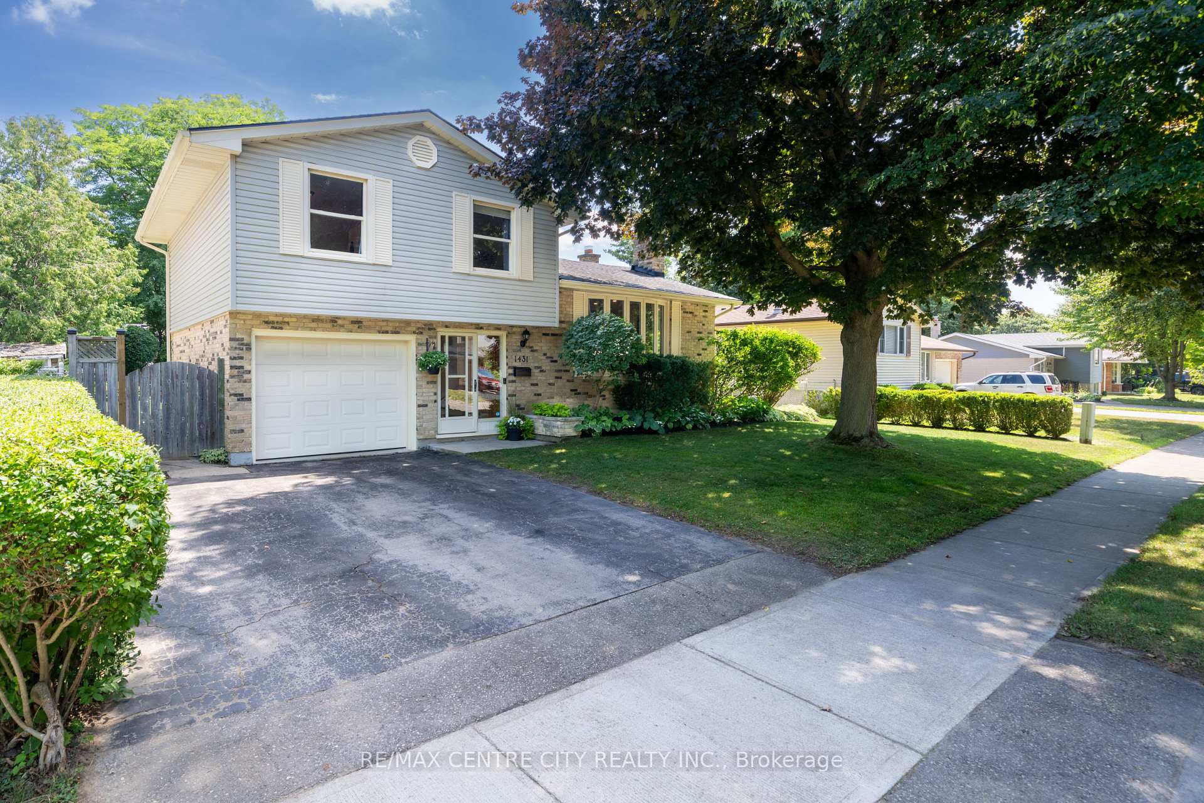
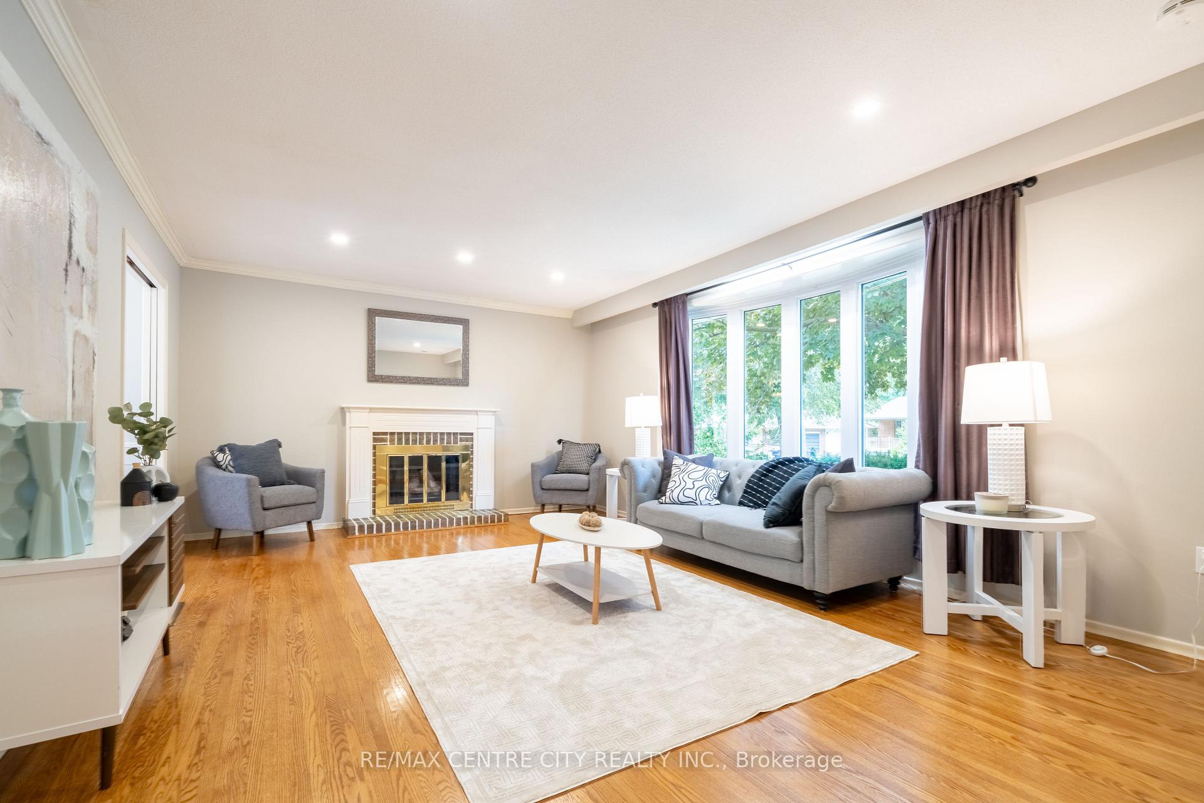
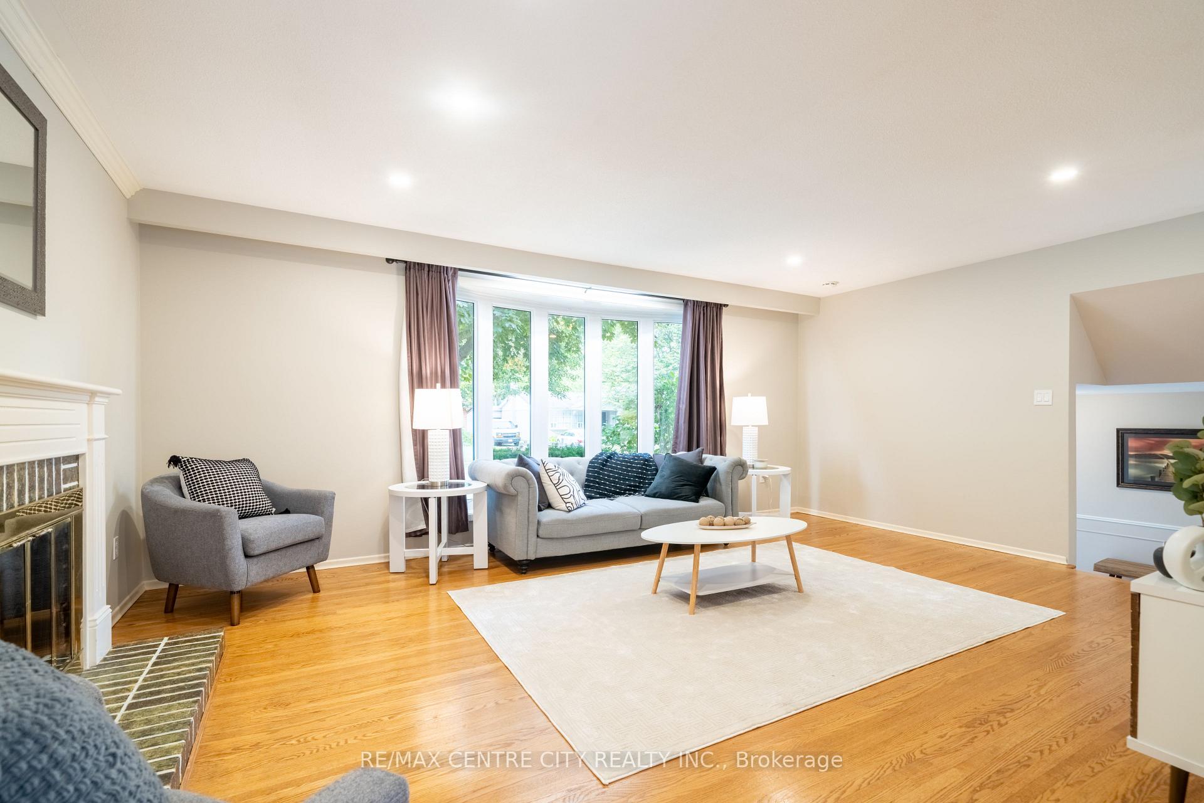
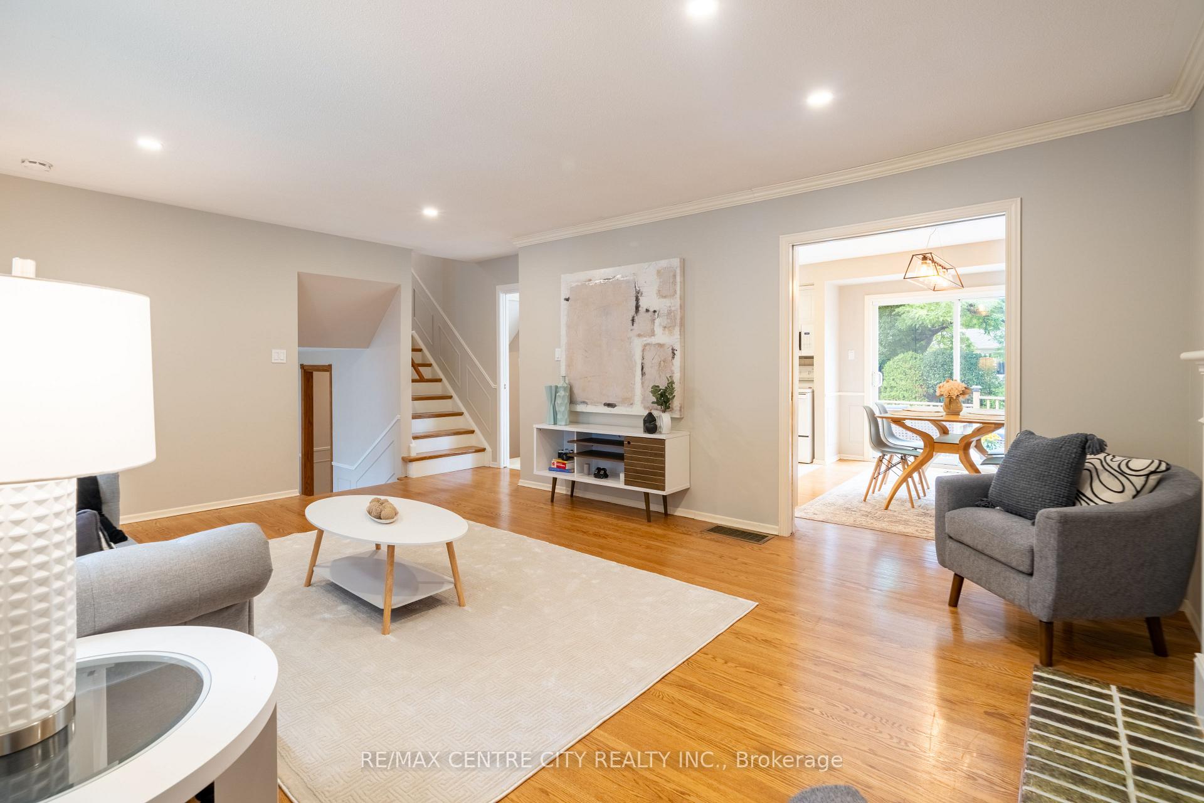
Located in the highly desirable Stoneybrook neighbourhood, this well-maintained home sits on a spacious 65-foot-wide lot surrounded by mature trees and landscaped gardens. Just seven houses down from Stoneybrook Elementary School and a short walk to Hastings Park, the location is ideal for families and outdoor enthusiasts. The private, fenced backyard features a large deck, a flagstone firepit area, and a garden shed nestled into the tree line. Inside, the main floor offers a bright living room with a bay window and an eat-in kitchen with ample cabinetry and direct access to the deck. A large foyer connects to a 2-piece powder room located off the garage. Upstairs, you'll find three generously sized bedrooms and a 4-piece bathroom. The lower level includes a cozy family room with a brick fireplace and a versatile bonus space, perfect for a home office or gaming area. Recent updates include most windows, as well as a new furnace and A/C (2025). The insulated garage has been used as a home gym/workshop but remains fully functional, and additional storage is available under the foyer. With a smart layout, valuable upgrades, and a prime location close to schools, parks, and amenities, this home presents a fantastic opportunity to live in one of the city's most sought-after communities.
Ask about this home
A HOMEH agent will answer your questions about this home.
Around this home
Daily convenience, out of 100, from the distances below
Schools nearby
School rating, out of 10.
Helpful calculators
Your HOMEH agent

"I would see it this week."