

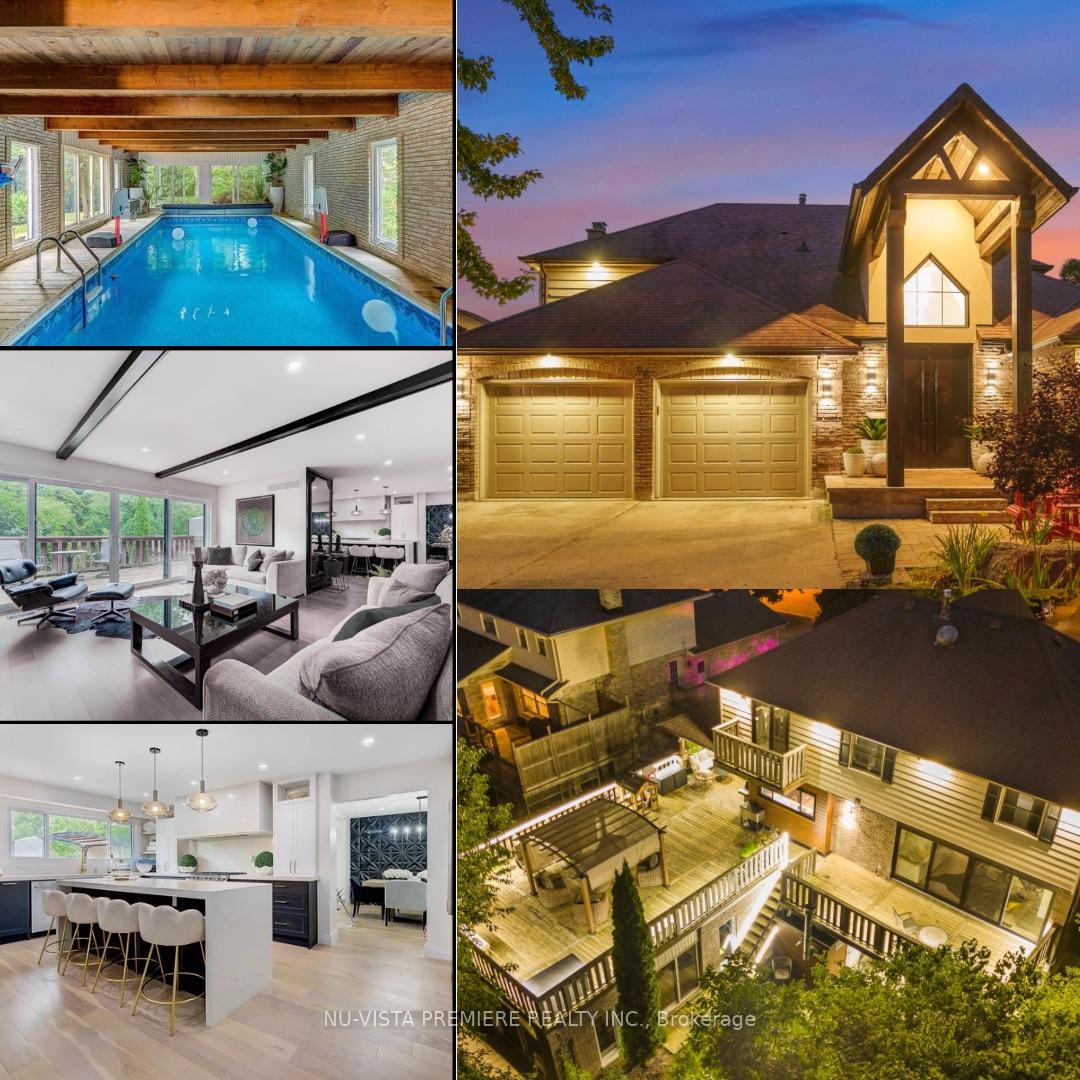
95 Chalet Crescent
95 Chalet Crescent
 See all 50 photos
Property history
Facts and features
- BasementWalk-out
- Age of home31–50 years
- Water, sewerMunicipal
- HeatingForced air
- Fireplace
- Central air
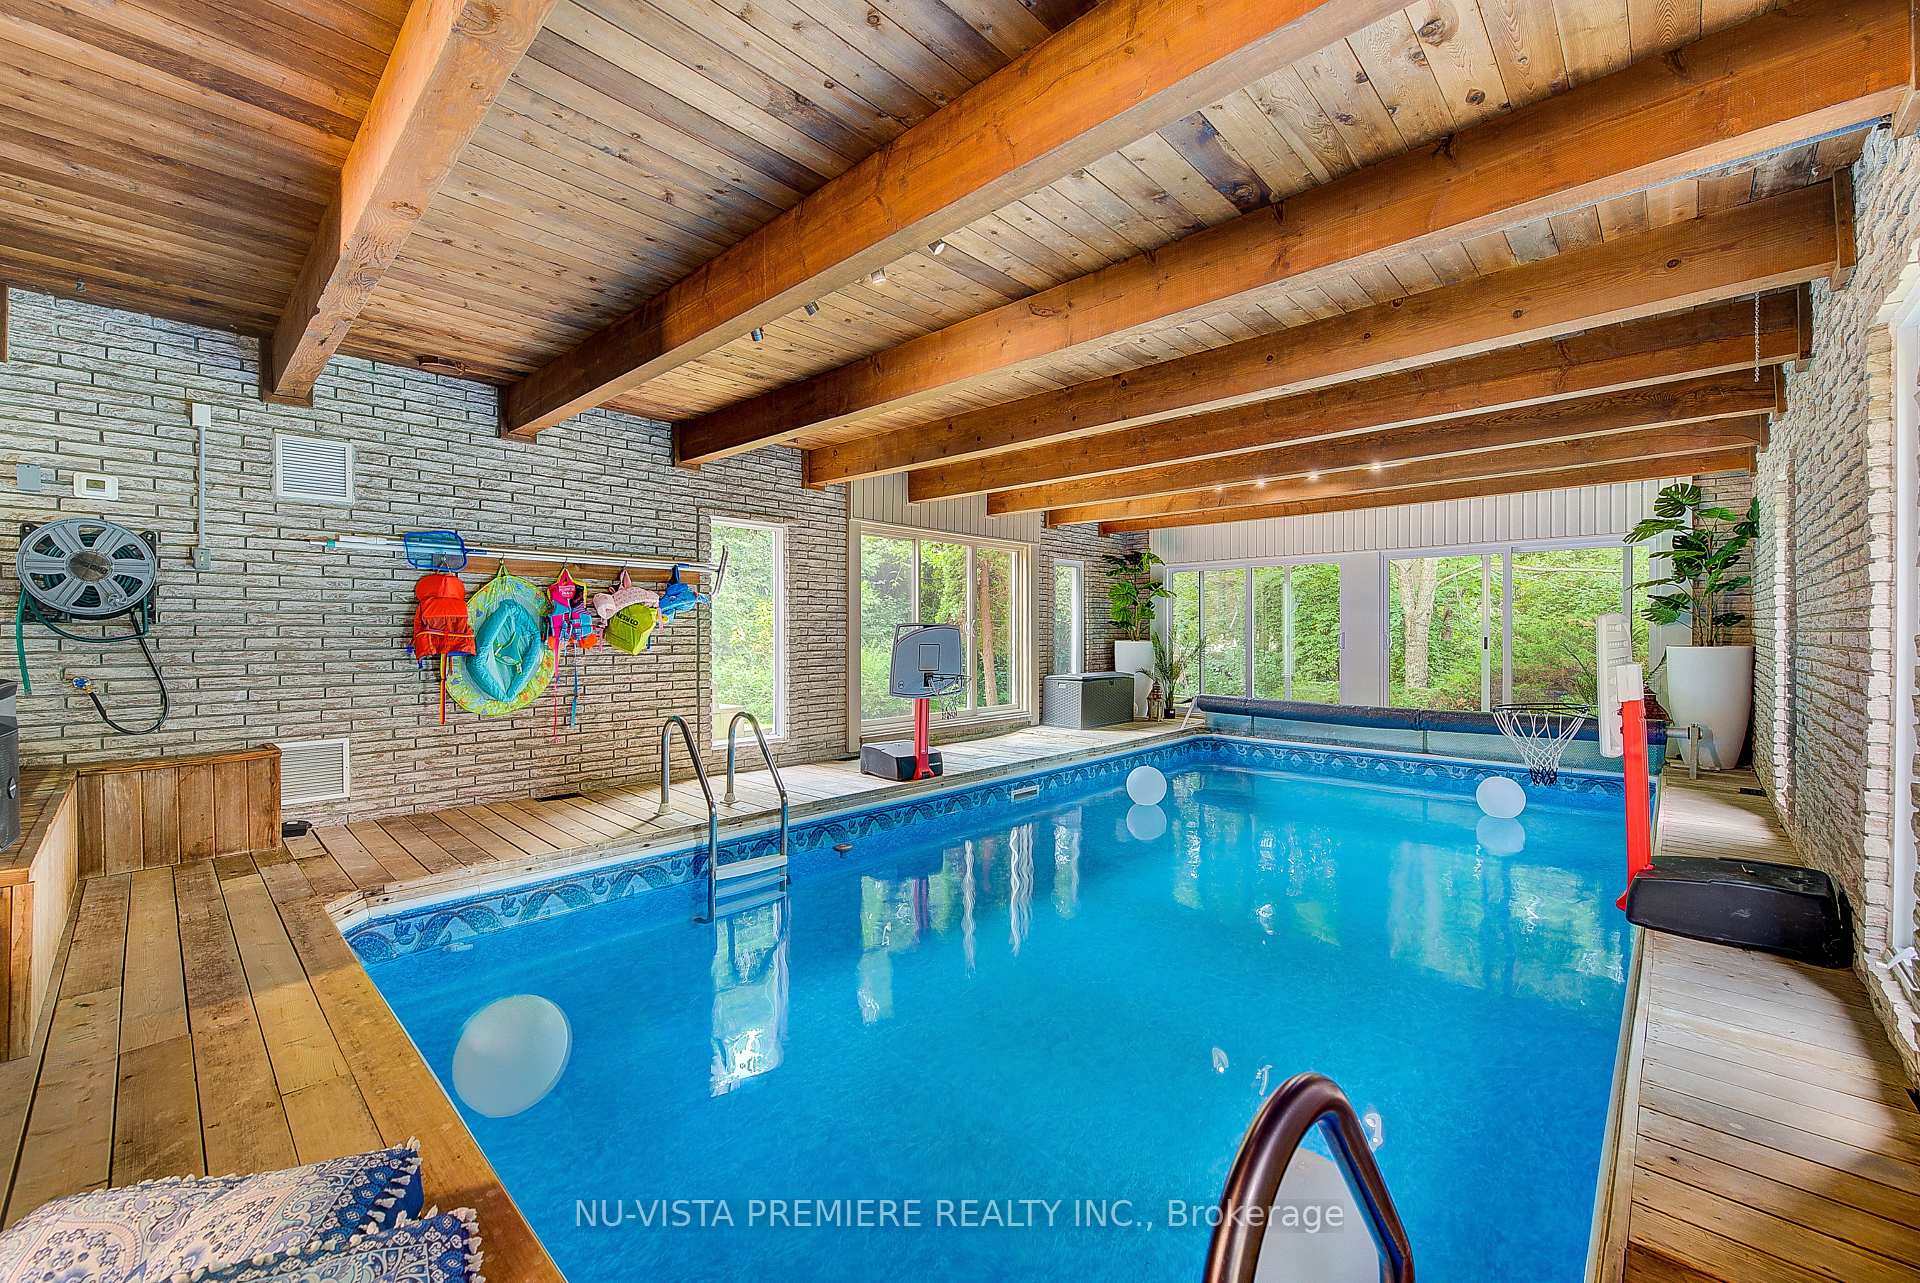
- Pool
The homeDetached, 2-storey, Age 31–50 years
- Type: Detached
- Style: 2-storey
- Age: 31–50 years
- Living space: 2,500–3,000 sq ft
- Basement: Finished with walk-out
InsideFireplace Yes, electric, Upper level, Central vacuum, sauna, in-law capability, erv/hrv
- Fireplace: Yes, electric
- Laundry: Upper level
- Features: Central vacuum, sauna, in-law capability, erv/hrv
- Rooms above ground: 8
- Rooms in the basement: 5
- Bedrooms: 3 + 1 in the basement
- Bathrooms: 4
- Kitchens: 1
- Family room: Yes
Outside and lotBrick, vinyl siding, Asphalt shingle, Poured concrete
- Exterior: Brick, vinyl siding
- Roof: Asphalt shingle
- Foundation: Poured concrete
- Pool: Indoor
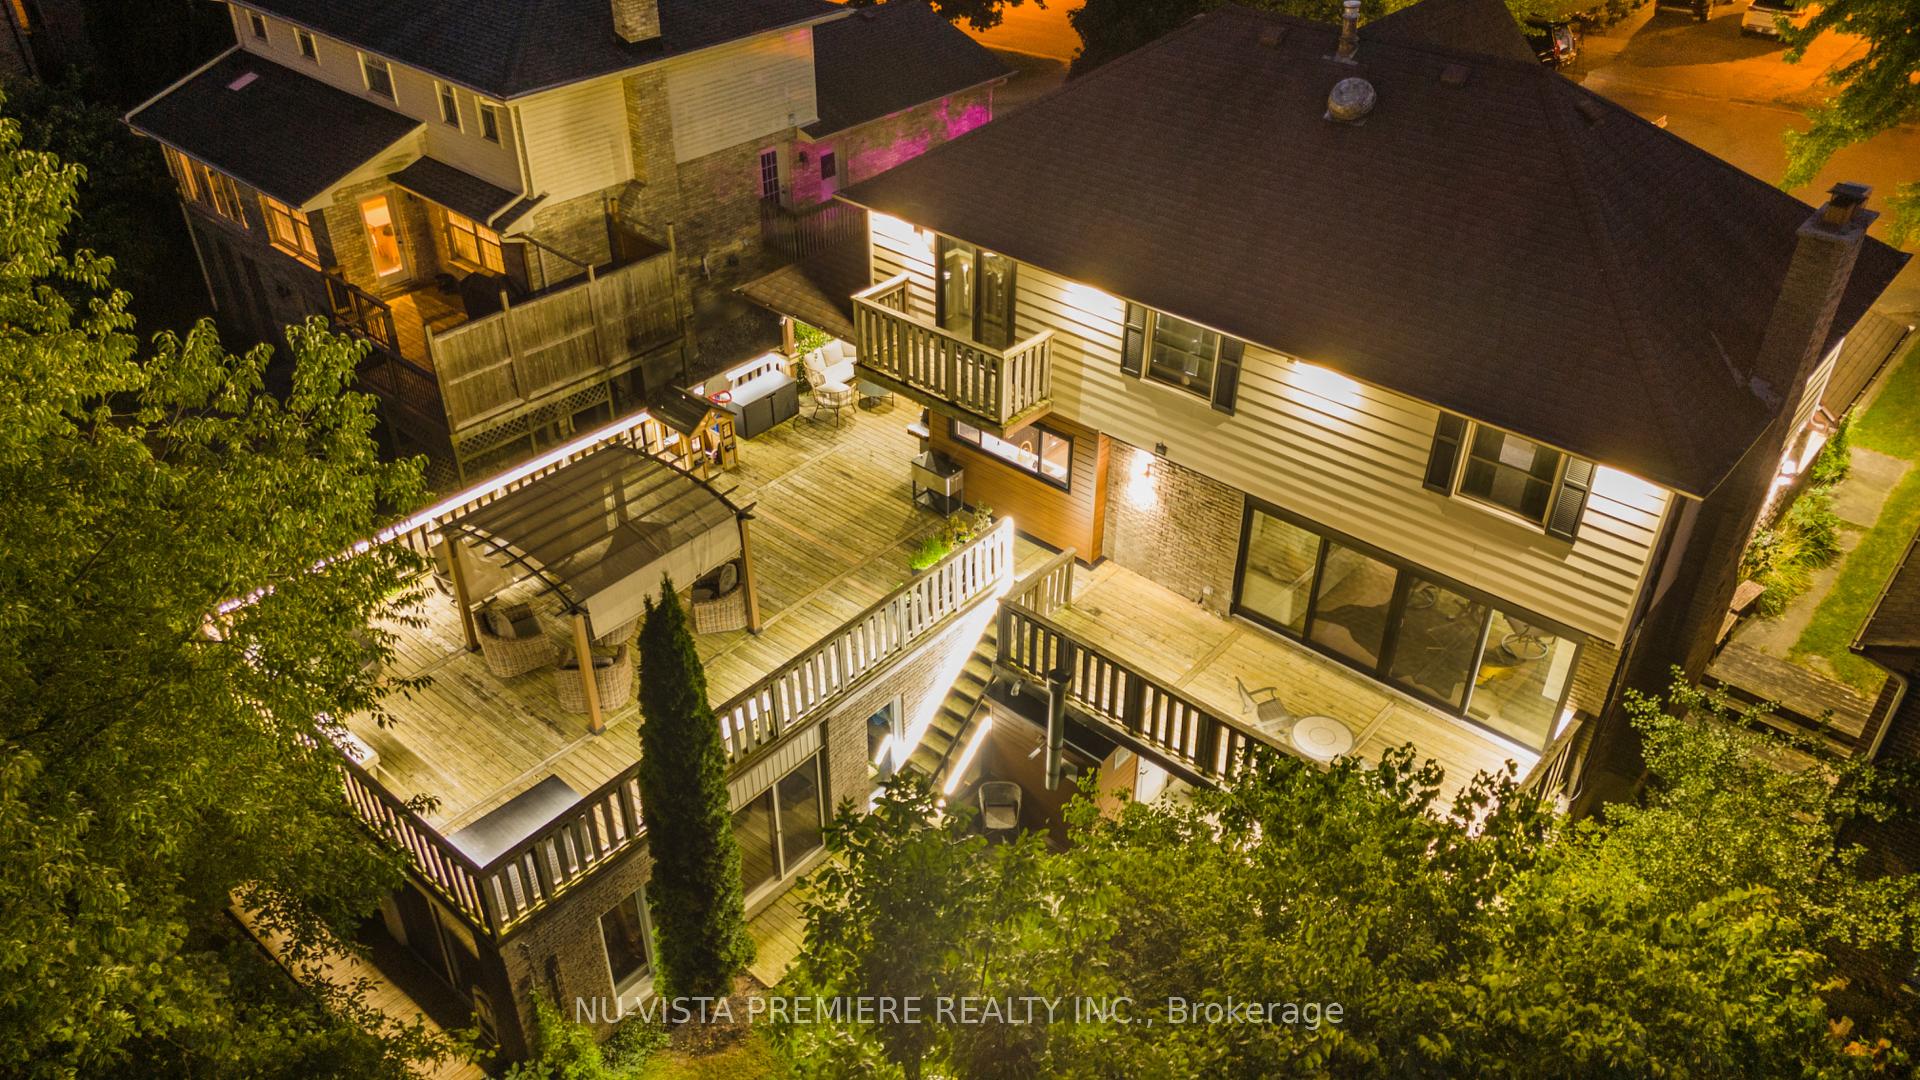
- Features: Deck, year round living, porch, landscaped
- Size: 60 × 155 ft
Parking2 Garage, Attached, Private double
- Spaces: 2 Garage
- Garage: Attached
- Driveway: Private double
Heating, water and powerForced air, gas, Central air, Municipal water
- Heating: Forced air, gas
- Cooling: Central air
- Water: Municipal water
- Sewer: Municipal sewer
Costs and taxesTaxes $9,891 a year, HST included in the price, 2 hot water heaters
- Taxes, 2024: $9,891 a year
- HST: HST included in the price
- Rental items: 2 hot water heaters
- Under contract: Hot water heater
Included in the saleStove, fridge, dishwasher, microwave, washer, dryer, mini fridge, pool equipment, projector and speakers, Indoor & patio furniture, gym equipment.
- Included: Stove, fridge, dishwasher, microwave, washer, dryer, mini fridge, pool equipment, projector and speakers
- Not included: Indoor & patio furniture, gym equipment.
NearbyFenced yard, park, place of worship, skiing, school
- Close to: Fenced yard, park, place of worship, skiing, school
Listing detailsX12334260, Sold, Aug 8, 2025
- MLS® number: X12334260
- Status: Sold
- Listed on: Aug 8, 2025
- Days on market: 17
- Updated: Aug 25, 2025
- Possession: 2025-09-30 / Flexible
- Occupied by: Owner
- Listing brokerage: NU-VISTA PREMIERE REALTY INC.
About this home
95 Chalet Crescent, London (South K), ON N6K 3C5
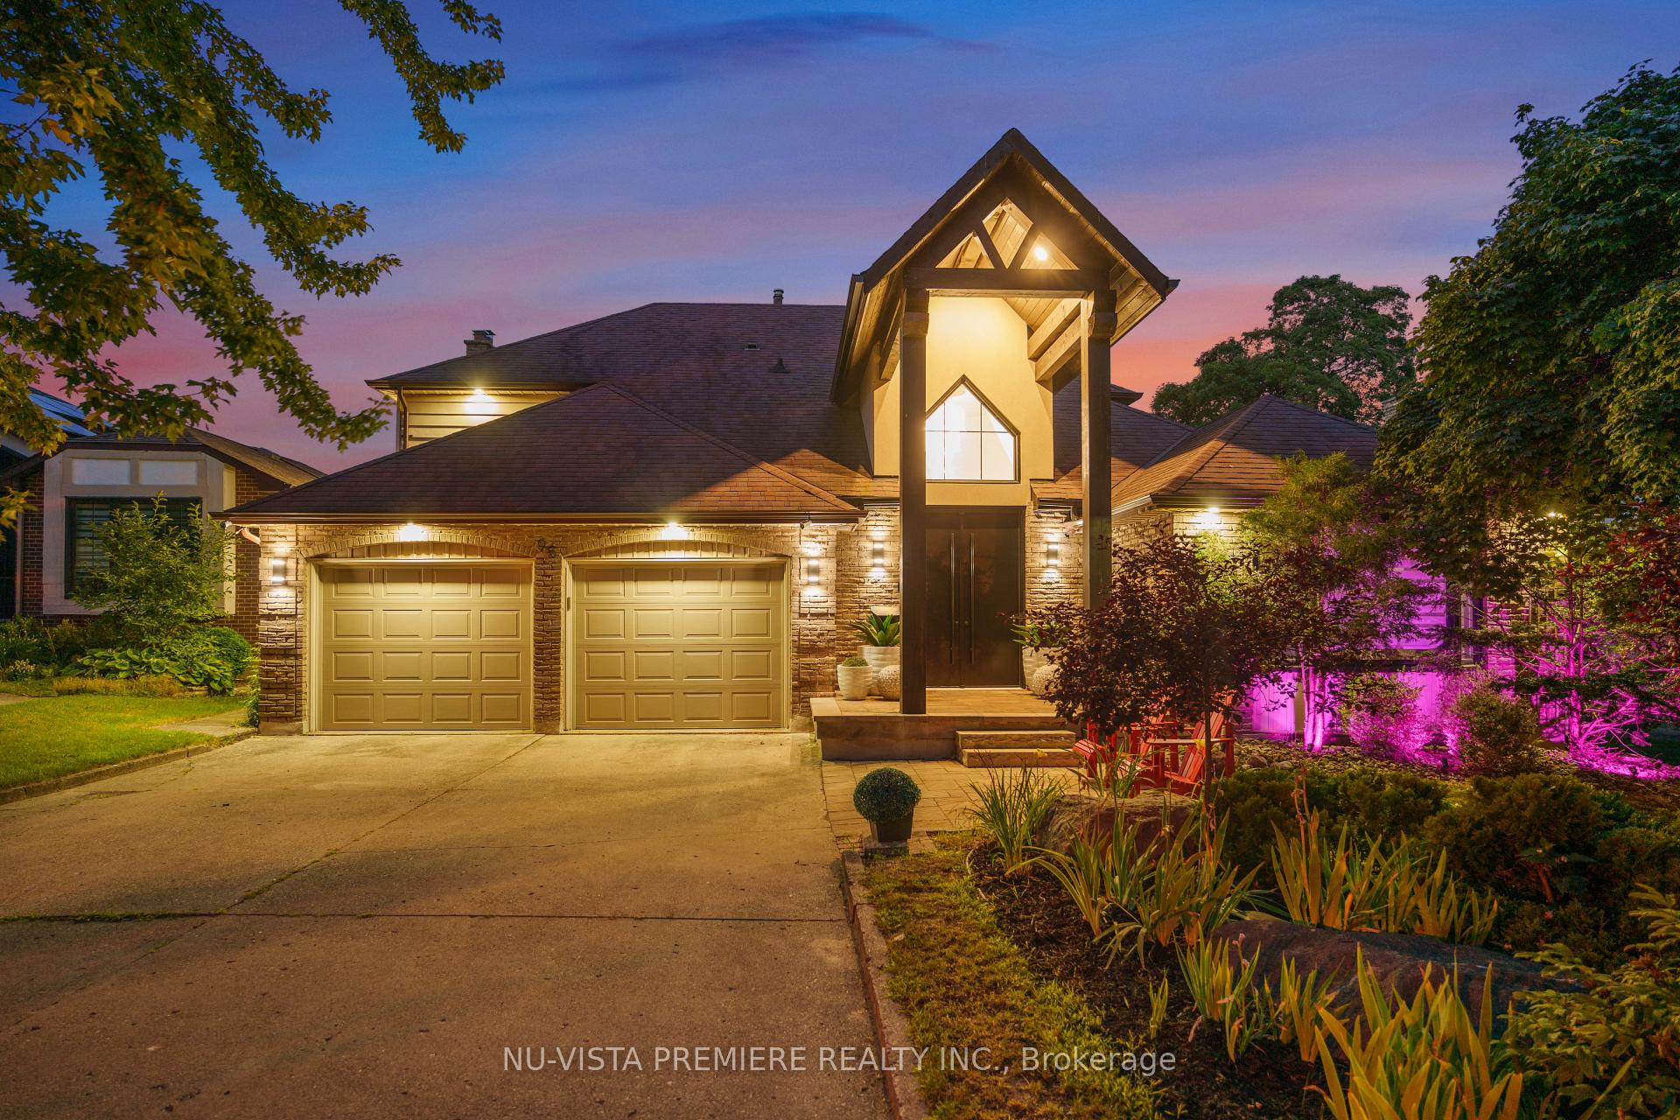
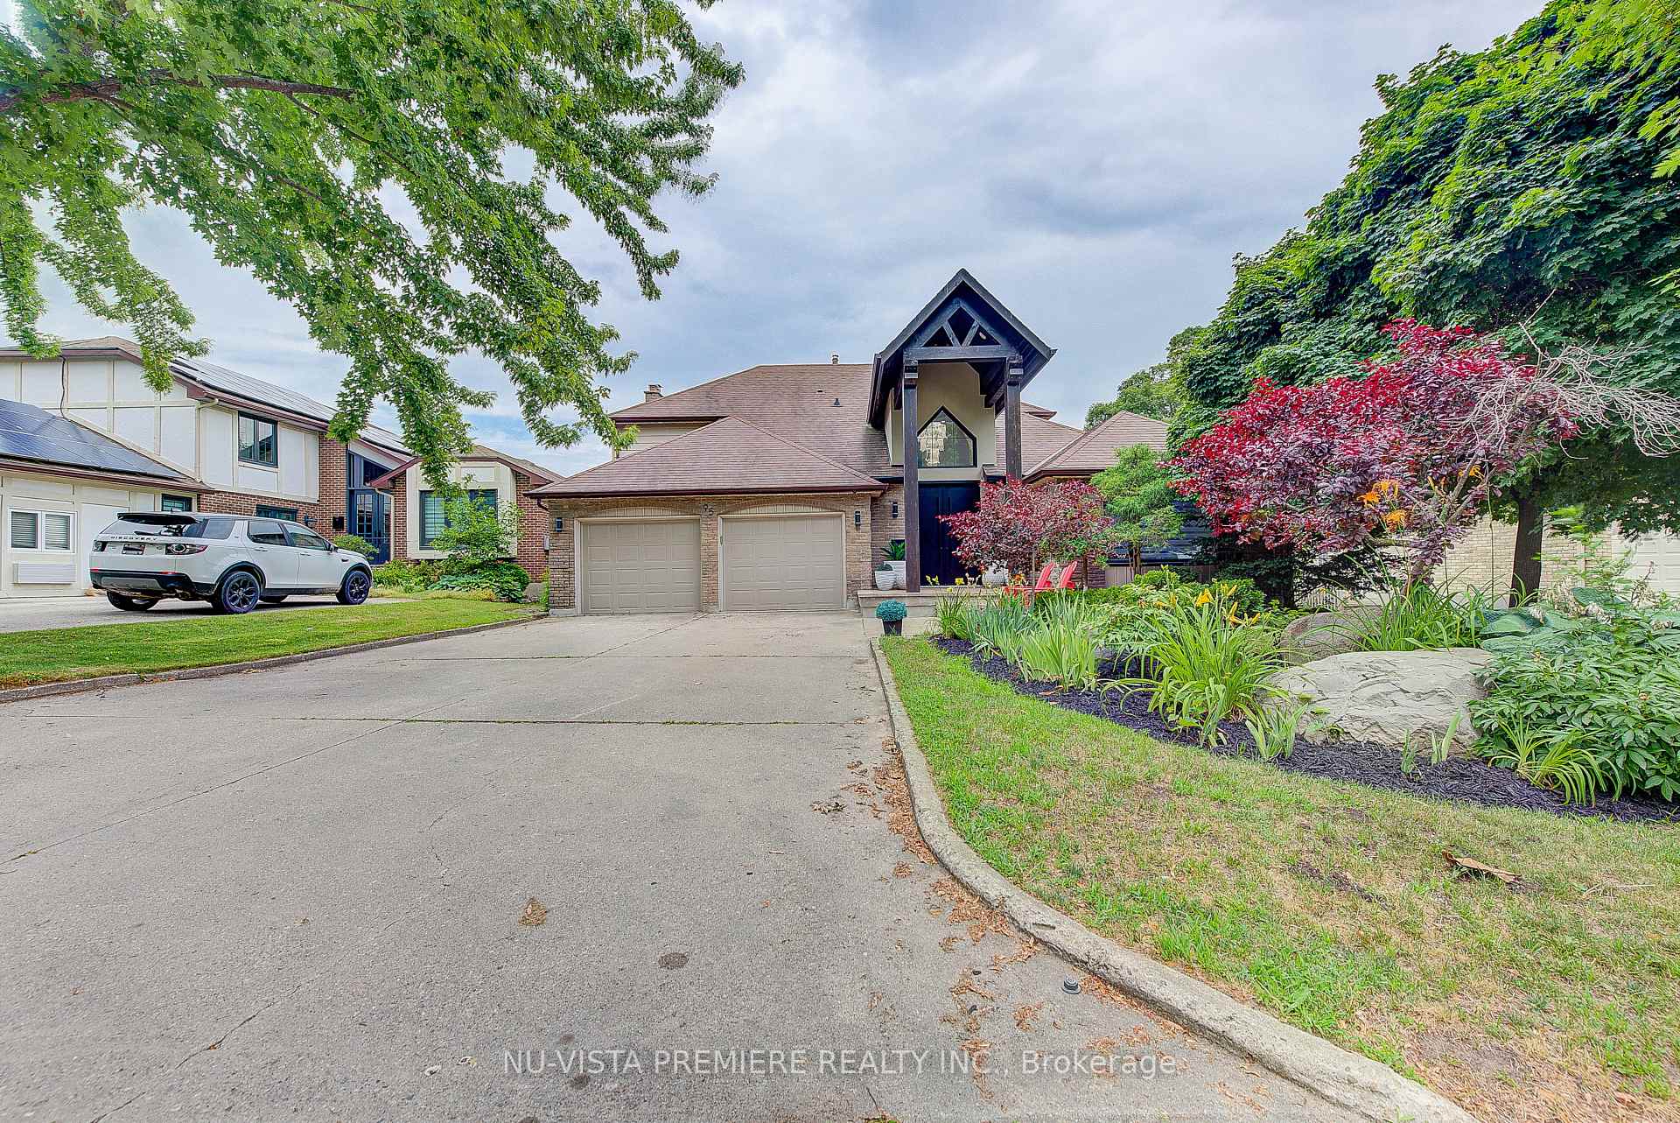
With over 4,000 sq ft of finished living space, this exceptional Byron home offers a true four-season retreat complete with a walk-out basement featuring a full indoor pool, hot tub, sauna, private gym, wet bar, surround sound theatre, and a guest suite with full bath. Whether your'e unwinding after a long day or entertaining guests, this resort-style lower level delivers year-round luxury living. Located in the heart of Byron, 95 Chalet Drive sits on a wide 60-foot lot with no sidewalk, offering rare curb appeal and added privacy just steps from Boler Mountain and some of Londons top-ranked schools.The main floor features an open-to-above foyer, executive home office, formal dining room, and a chef-inspired kitchen with 2.5-inch waterfall countertops, premium appliances, walk-in pantry, and a large picture window overlooking the backyard. The inviting family room is ideal for both everyday living and entertaining.Upstairs, three spacious bedrooms and two beautifully finished bathrooms blend modern design with everyday comfort.Recent updates include brand new windows and patio doors, high end appliances, a new roof, new AC and furnaces/HRV, automated controlled interior/exterior lighting, pool equipment and scratch-resistant engineered hardwood throughout ensuring this home is not only stunning but built to last.95 Chalet Drive isn't just a home - it's a lifestyle. Book your private showing today. **Indoor pool room comes with custom mechanical ventilation system (2022) and separate furnace/ductwork from the main house.
Ask about this home
A HOMEH agent will answer your questions about this home.
Around this home
Daily convenience, out of 100, from the distances below
Schools nearby
School rating, out of 10.
Helpful calculators
Your HOMEH agent

"I would see it this week."