

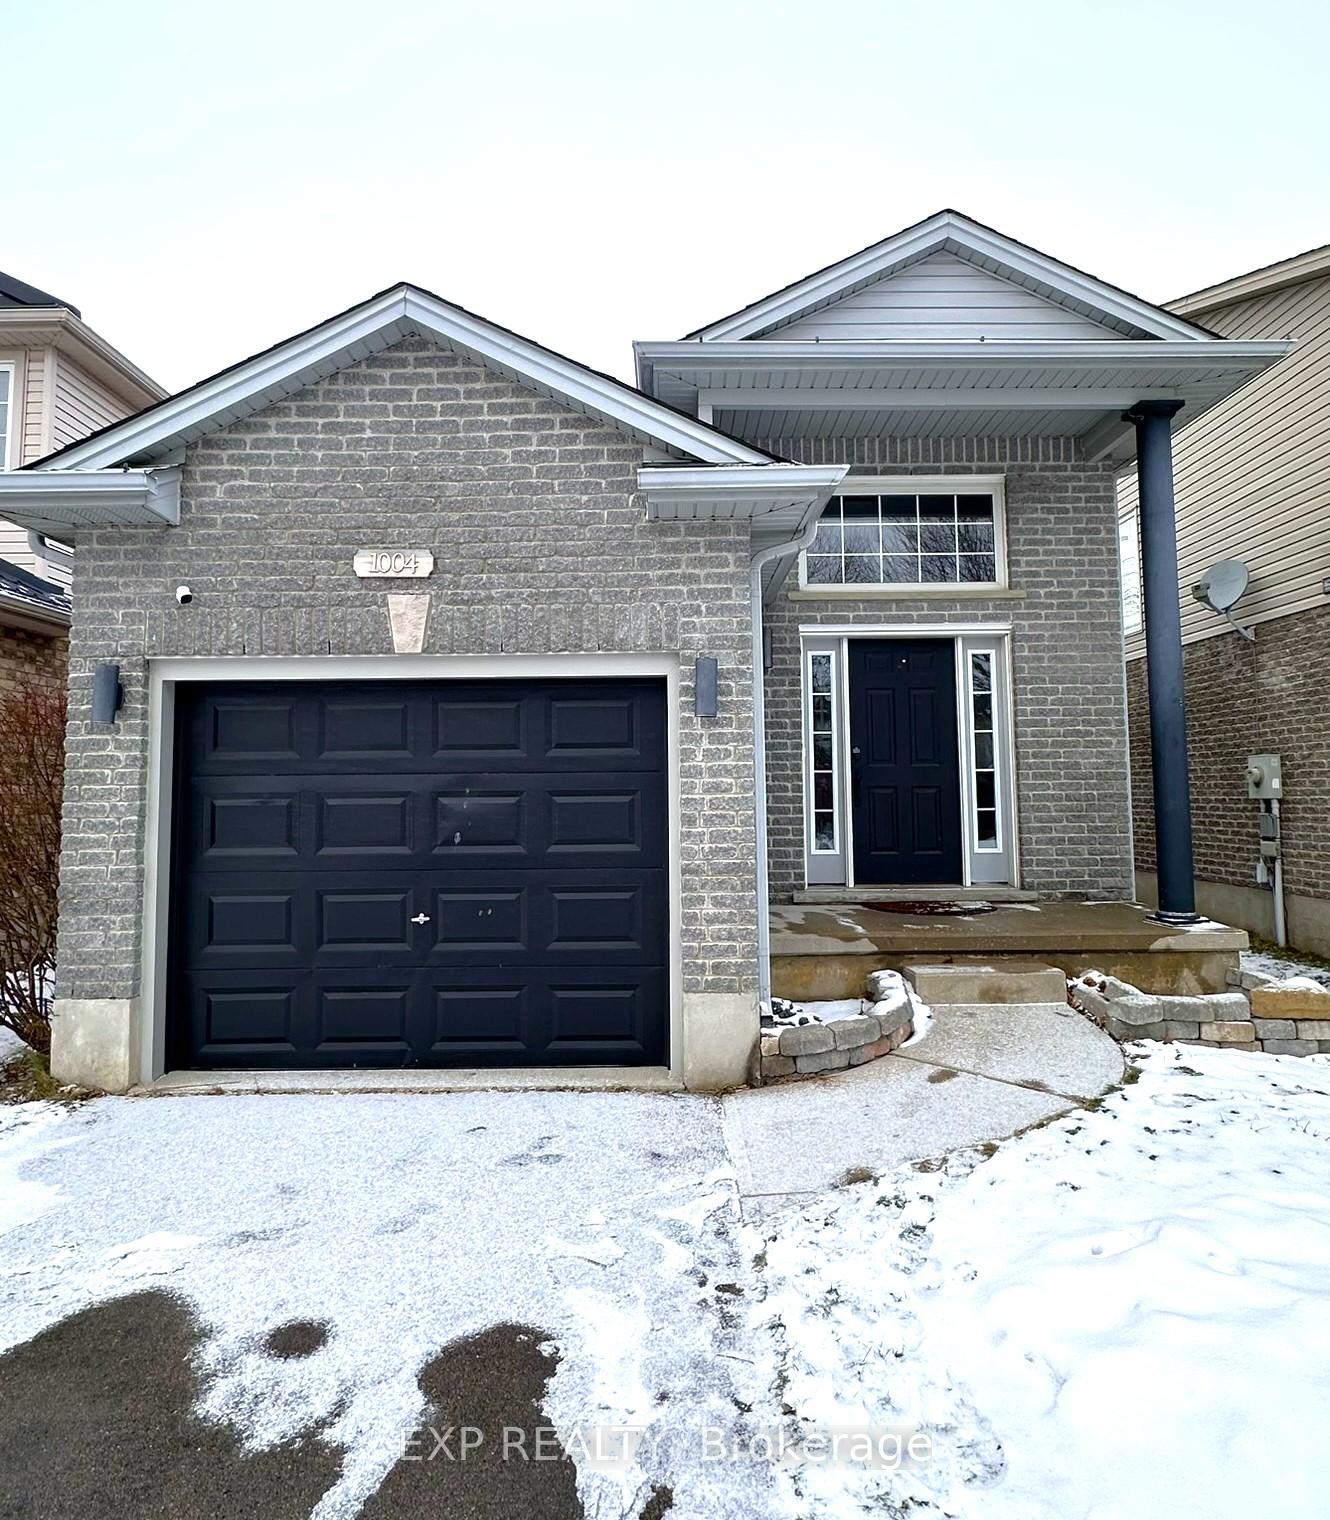
1004 Marigold Street
1004 Marigold Street
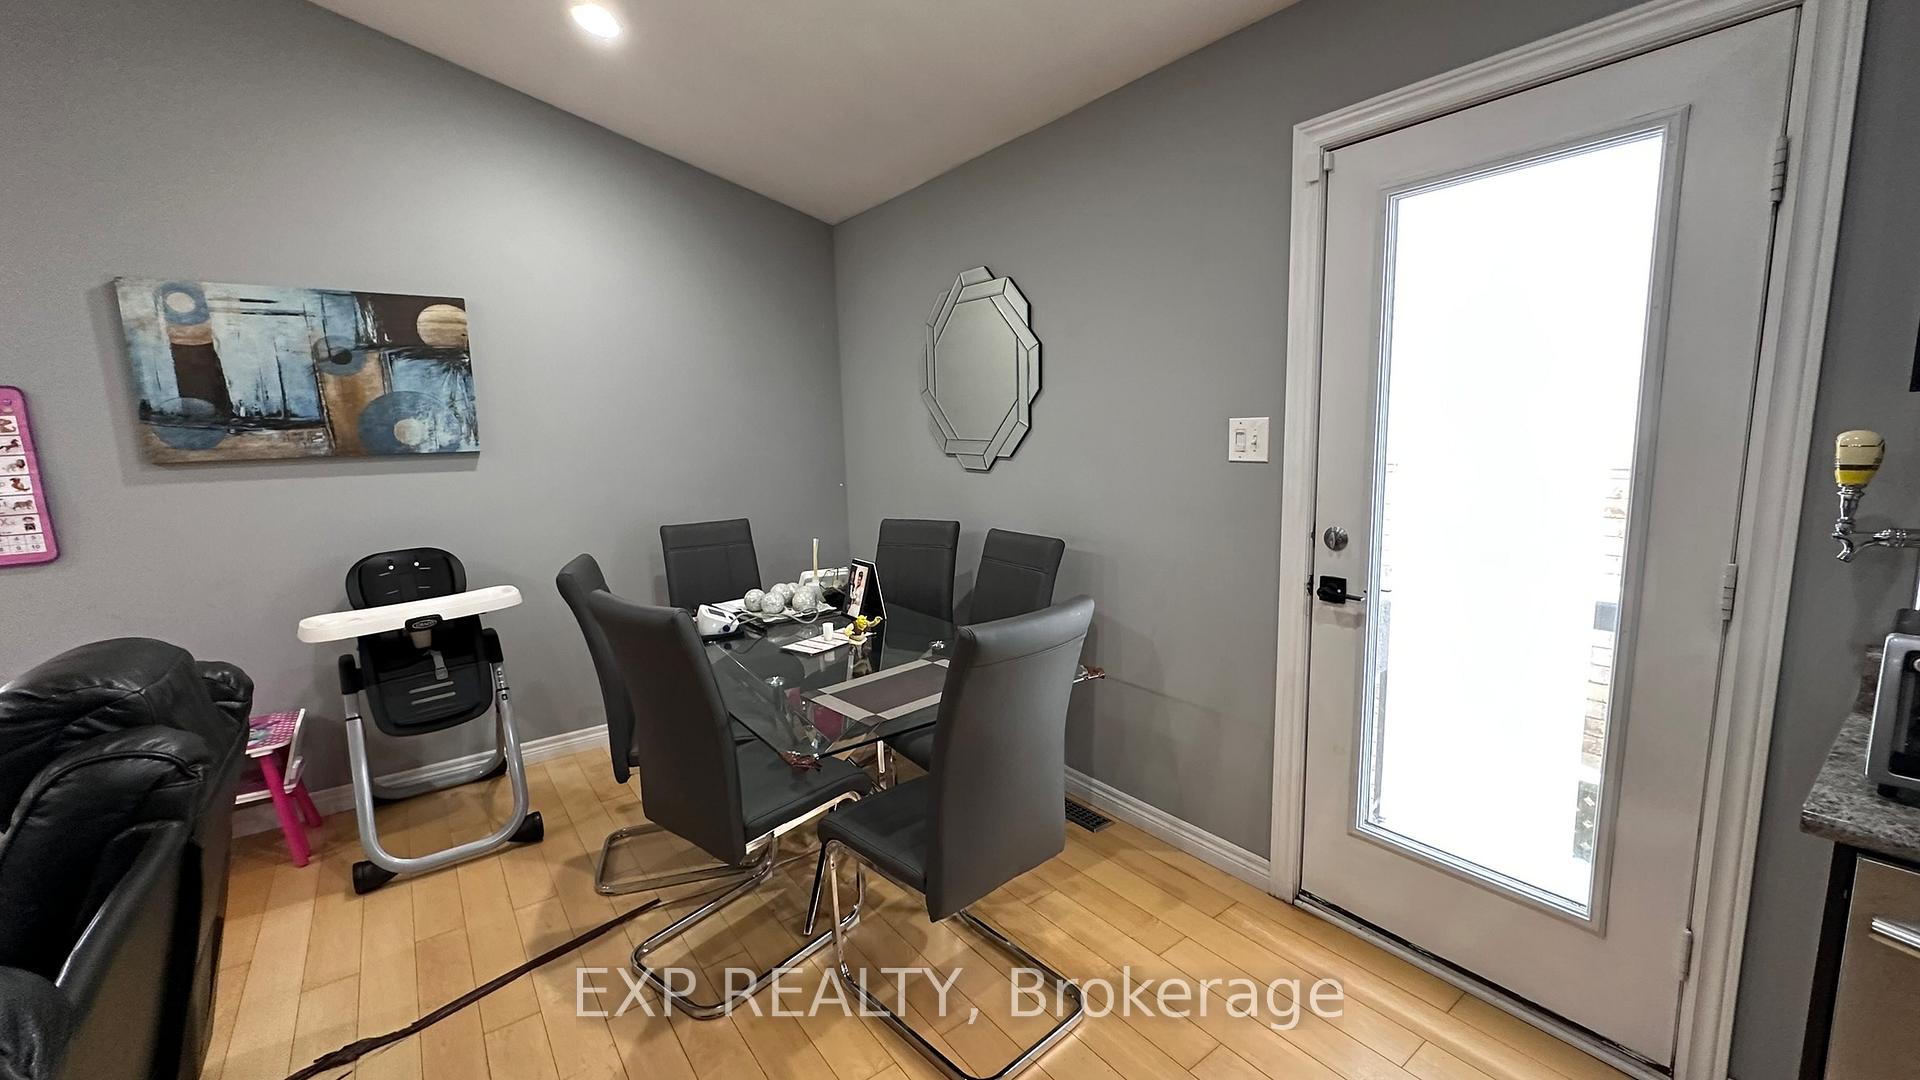 See all 15 photos
Property history
Facts and features
- BasementFinished
- Lease term12 months
- FurnishedUnfurnished
- LaundryIn building
- Central air
The homeDetached, Bungalow-raised, Finished
- Type: Detached
- Style: Bungalow-raised
- Basement: Finished
InsideIn building, Primary bedroom - main floor, Rooms above ground 9
- Laundry: In building
- Features: Primary bedroom - main floor
- Rooms above ground: 9
- Bedrooms: 3
- Bathrooms: 2
- Kitchens: 1
- Family room: Yes
Outside and lotAluminum siding, Asphalt shingle, Poured concrete
- Exterior: Aluminum siding
- Roof: Asphalt shingle
- Foundation: Poured concrete
Parking1 Garage, Attached, Available
- Spaces: 1 Garage
- Garage: Attached
- Driveway: Available
Heating, water and powerForced air, gas, Central air, Municipal water
- Heating: Forced air, gas
- Cooling: Central air
- Water: Municipal water
- Sewer: Municipal sewer
Rent and termsRent $2,800 a month, Entire property, Unfurnished
- Rent: $2,800 a month
- Space for rent: Entire property
- Furnished: Unfurnished
- Lease: 12 months
- Paid: Monthly
- Rent includes: Water heater
- Deposit: Required
- Credit check: Required
- Employment letter: Required
- Rental application: Required
- References: Required
Listing detailsX11903302, Rented, Jan 1, 2025
- MLS® number: X11903302
- Status: Rented
- Listed on: Jan 1, 2025
- Days on market: 36
- Updated: Feb 6, 2025
- Possession: 2025-03-01 / March 1, 2025
- Occupied by: Owner
- Listing brokerage: eXp Realty
About this home
1004 Marigold Street, London (North C), ON N5X 4N9
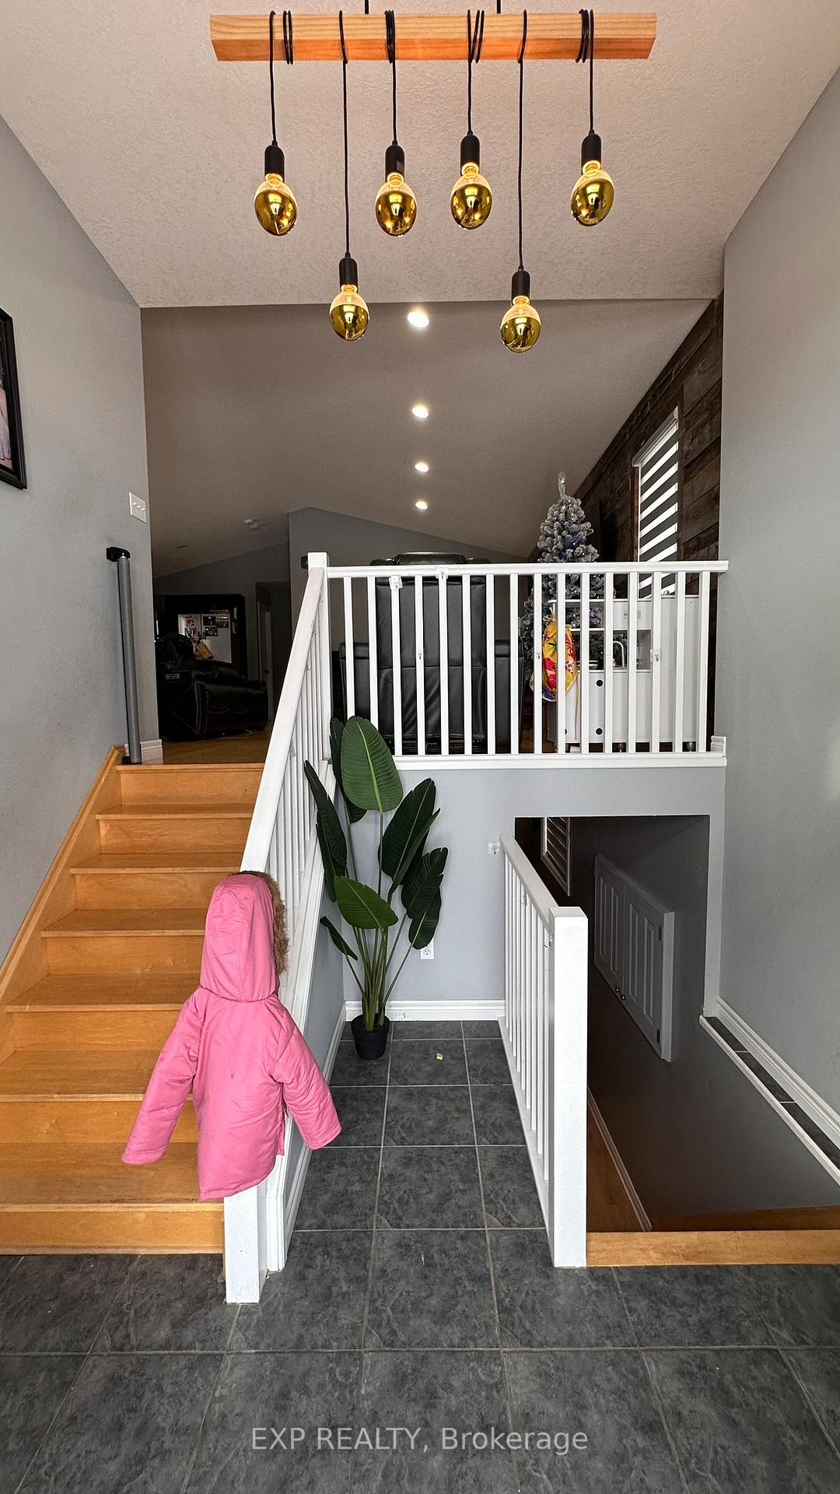
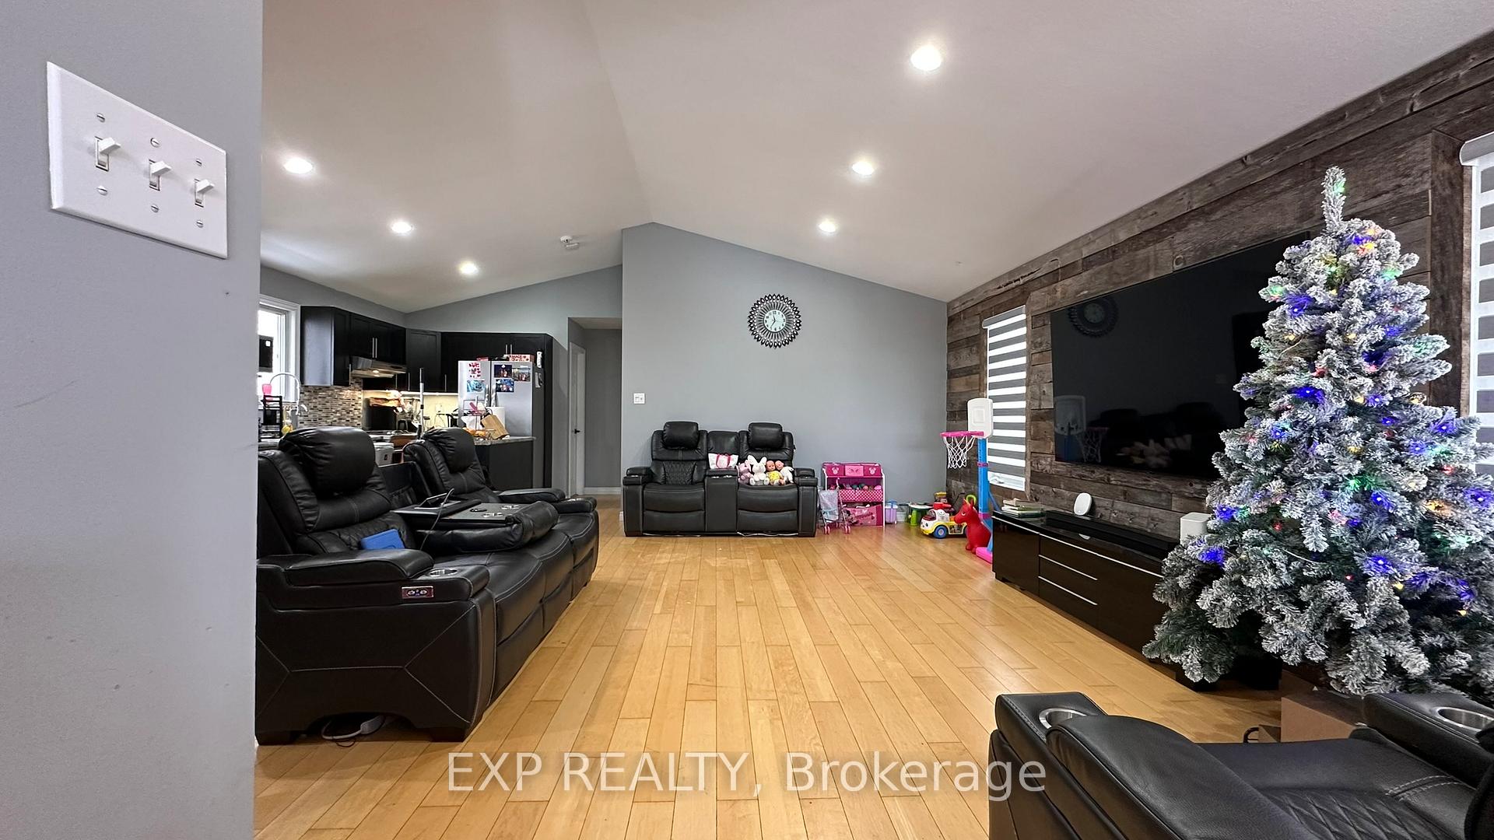
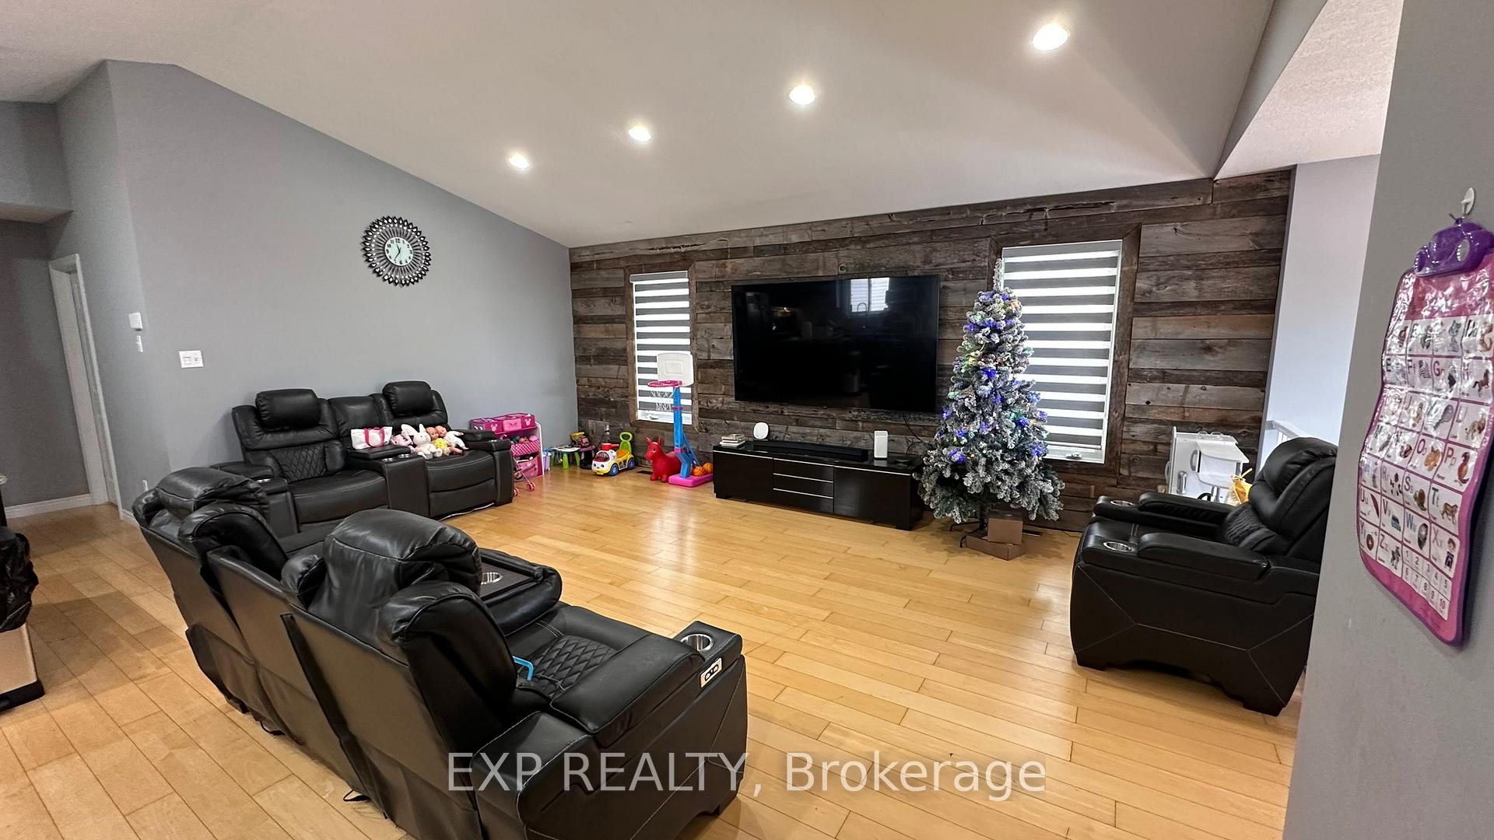
Welcome to your next homeperfect for families and just 10 minutes by car or 30 minutes by bus to Western University!Located in a safe, family-friendly neighborhood, this home is close to top-rated schools, a fitness club, library, and scenic walking and bike pathseverything you need just minutes away.Step inside to a bright, open-concept layout with cathedral ceilings, a modern kitchen with an island, and a dining area perfect for family meals. The master bedroom comes with a 4-piece ensuite, offering comfort and privacy.Head outside through the kitchens side entrance to a fully fenced, landscaped yard with a spacious deckideal for summer BBQs and family gatherings.The lower level is just as impressive, featuring 10-foot ceilings, two additional bedrooms, a large rec room, an upgraded 3-piece bath, and plenty of storage space.This home is move-in readydont miss out on this rare gem in North London! Schedule a viewing today!
Ask about this home
A HOMEH agent will answer your questions about this home.
Around this home
Daily convenience, out of 100, from the distances below
Schools nearby
School rating, out of 10.
Helpful calculators
Your HOMEH agent

"I would see it this week."