

568 Creston Avenue
568 Creston Avenue
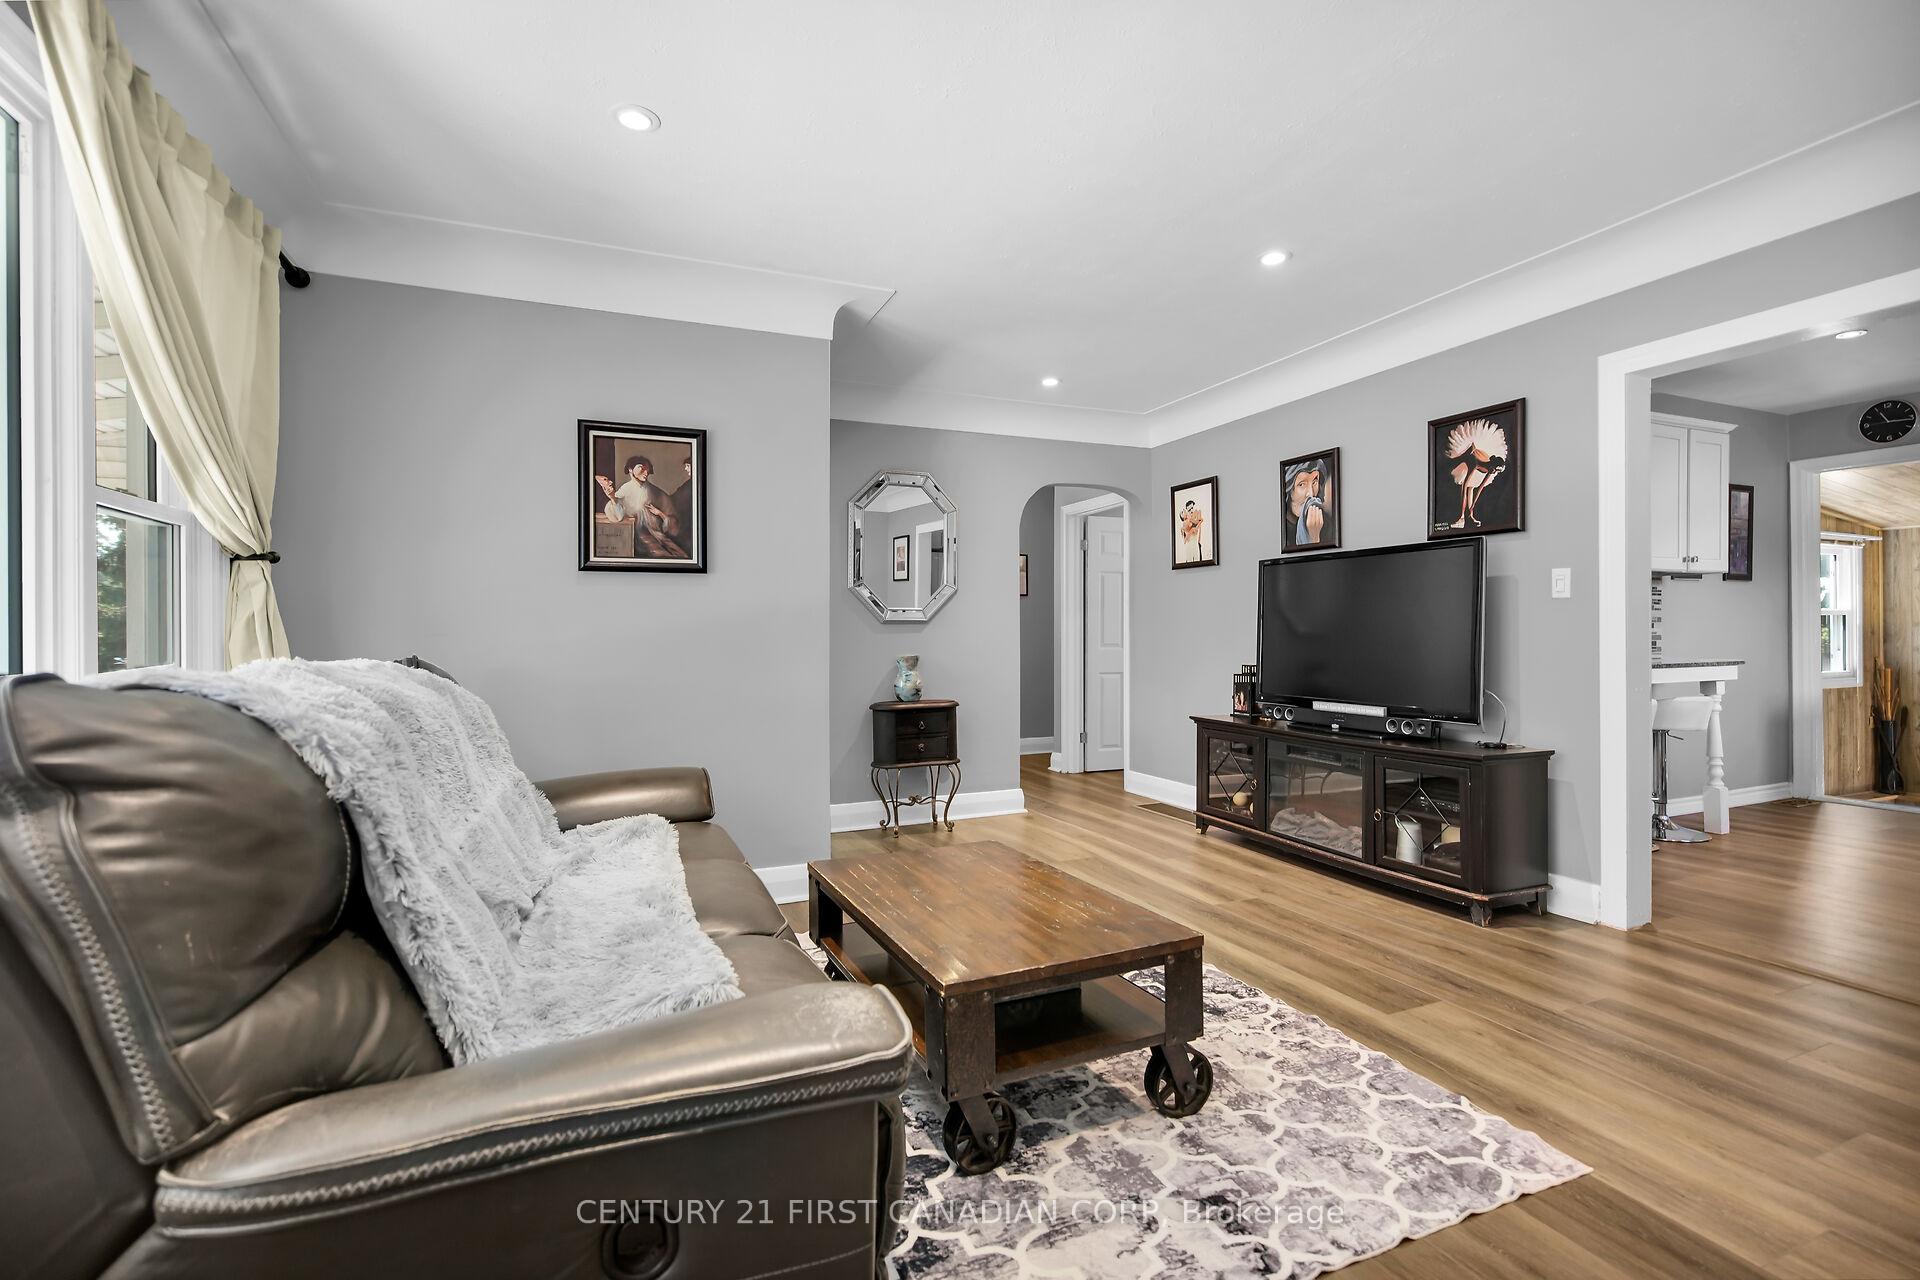 See all 50 photos
Property history
Facts and features
- BasementFinished
- Water, sewerMunicipal
- HeatingForced air
- CoolingCentral air
- Fireplace
- Central air
The homeDetached, Bungalow, 1,100–1,500 sq ft
- Type: Detached
- Style: Bungalow
- Living space: 1,100–1,500 sq ft
- Basement: Full, finished
InsideFireplace Yes, Primary bedroom - main floor, Rooms above ground 12
- Fireplace: Yes
- Features: Primary bedroom - main floor
- Rooms above ground: 12
- Bedrooms: 3 + 1 in the basement
- Bathrooms: 2
- Kitchens: 1
- Family room: Yes
Outside and lotStone, aluminum siding, Asphalt shingle, Poured concrete
- Exterior: Stone, aluminum siding
- Roof: Asphalt shingle
- Foundation: Poured concrete
- Size: 106.5 × 117 ft
- Zoning: R1-8
Parking2 Garage, Attached, Private double
- Spaces: 2 Garage
- Garage: Attached
- Driveway: Private double
Heating, water and powerForced air, gas, Central air, Municipal water
- Heating: Forced air, gas
- Cooling: Central air
- Water: Municipal water
- Sewer: Municipal sewer
Costs and taxesTaxes $3,587 a year, HST included in the price, Hot water heater
- Taxes, 2024: $3,587 a year
- HST: HST included in the price
- Rental items: Hot water heater
Included in the saleRefrigerator; stove; dishwasher; washer; dryer;
- Included: Refrigerator; stove; dishwasher; washer; dryer;
NearbyPark, public transit, golf
- Close to: Park, public transit, golf
Listing detailsX12336495, Sold, Aug 11, 2025
- MLS® number: X12336495
- Status: Sold
- Listed on: Aug 11, 2025
- Days on market: 16
- Updated: Aug 27, 2025
- Possession: 30-59 days
- Occupied by: Owner
- Listing brokerage: CENTURY 21 FIRST CANADIAN CORP
About this home
568 Creston Avenue, London (South R), ON N6C 3A6
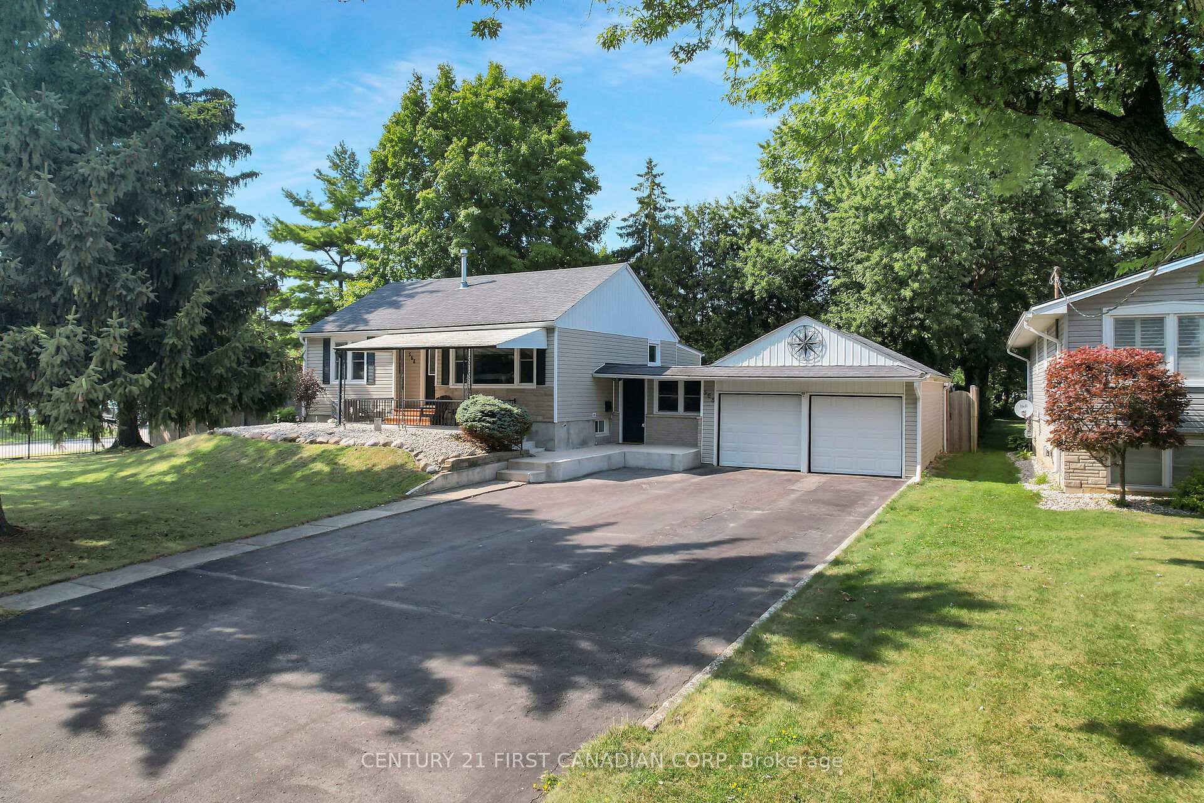
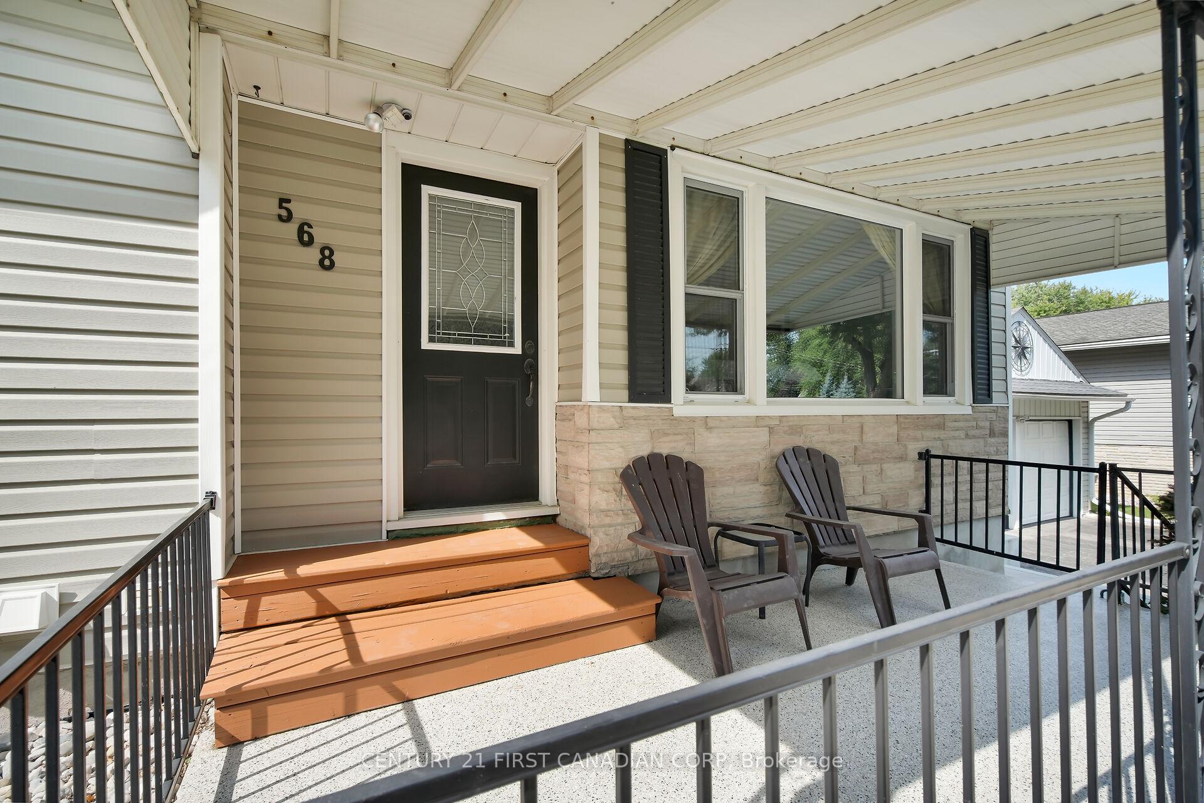
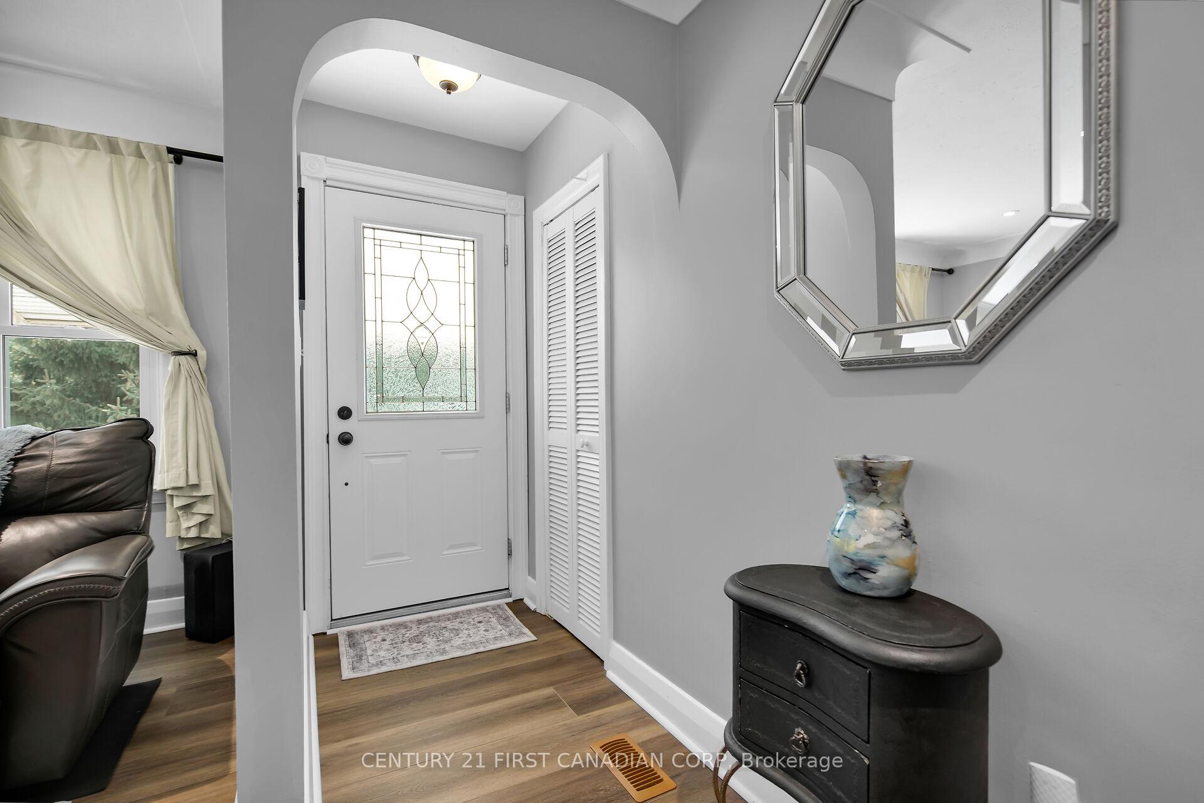
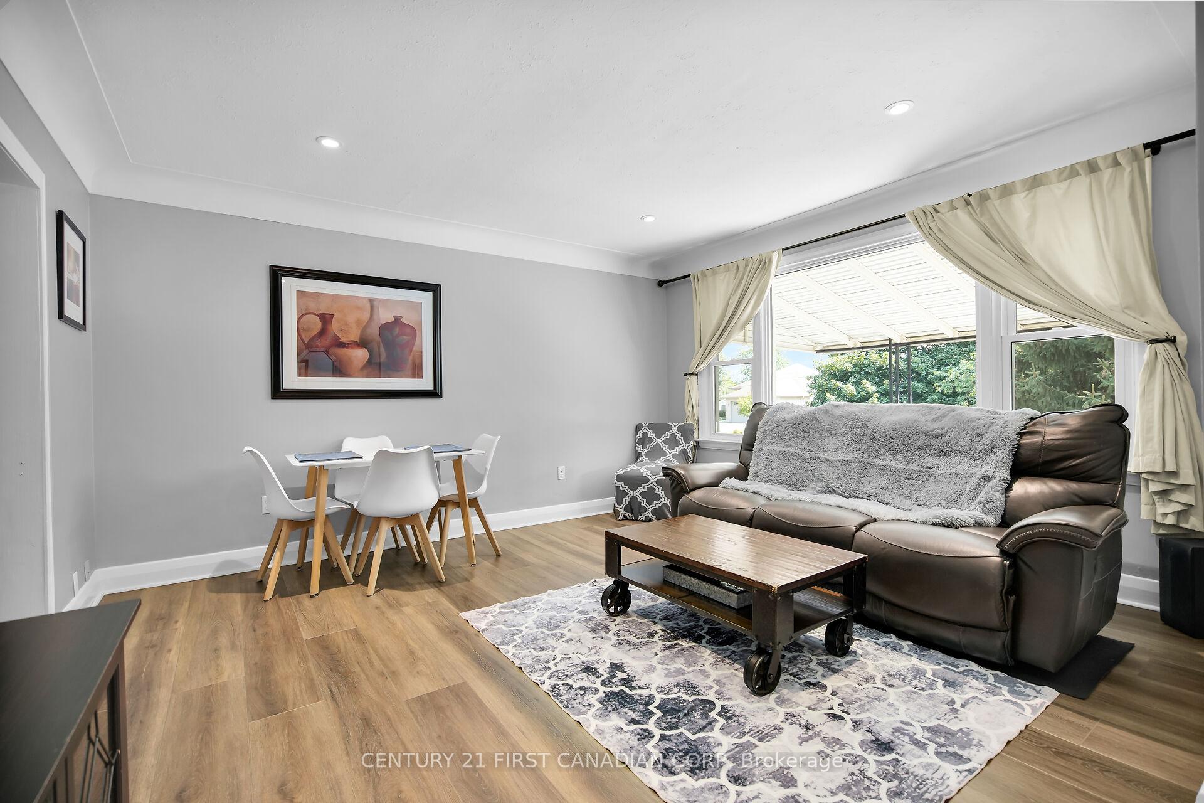
Looking for space, charm, and a backyard that feels like a getaway? Welcome to 568 Creston Ave a beautiful, tree-lined corner lot that brings cozy cottage living right into the city. With 3+1 bedrooms, 2 full baths, a 2-car garage, and room for 9 cars in the driveway, this home has the space and style your family needs to grow, relax, and entertain.From the inviting front porch with its sleek epoxy finish to the stone garden accents and fully fenced yard, this home checks all the boxes. Step inside to a versatile mudroom that can double as a home office, play space, or gear drop zone for busy families on the go.The main floor shines with updated luxury vinyl plank flooring (Oct 2024), granite counter tops, stainless steel appliances (including a 2022 stove), and a freshly updated bathroom (vanity Oct 2024, shower 2023). Important upgrades include furnace & AC (2015), roof insulation (2021), and fencing (2016), giving you peace of mind for years to come.Downstairs is your bonus zone featuring a 4th bedroom, a great flex space for a gym or games room, a 3-piece bath, and the ultimate surprise: your own private SAUNA!But its the backyard that steals the show. Unwind on your wraparound back porch, host summer BBQ's, roast marshmallows around the built-in fire pit, and let the kids or pets run free in the huge yard. Its a dream outdoor setup for both families and nature-loving couples.Tucked in a prime location close to Victoria Hospital/LHSC, downtown, the 401, White Oaks Mall, parks, schools, shopping, and more you'll love the blend of tranquility and convenience.If you're craving a little more nature in your everyday life, 568 Creston Ave is the one to see!
Ask about this home
A HOMEH agent will answer your questions about this home.
Around this home
Daily convenience, out of 100, from the distances below
Schools nearby
School rating, out of 10.
Helpful calculators
Your HOMEH agent

"I would see it this week."