

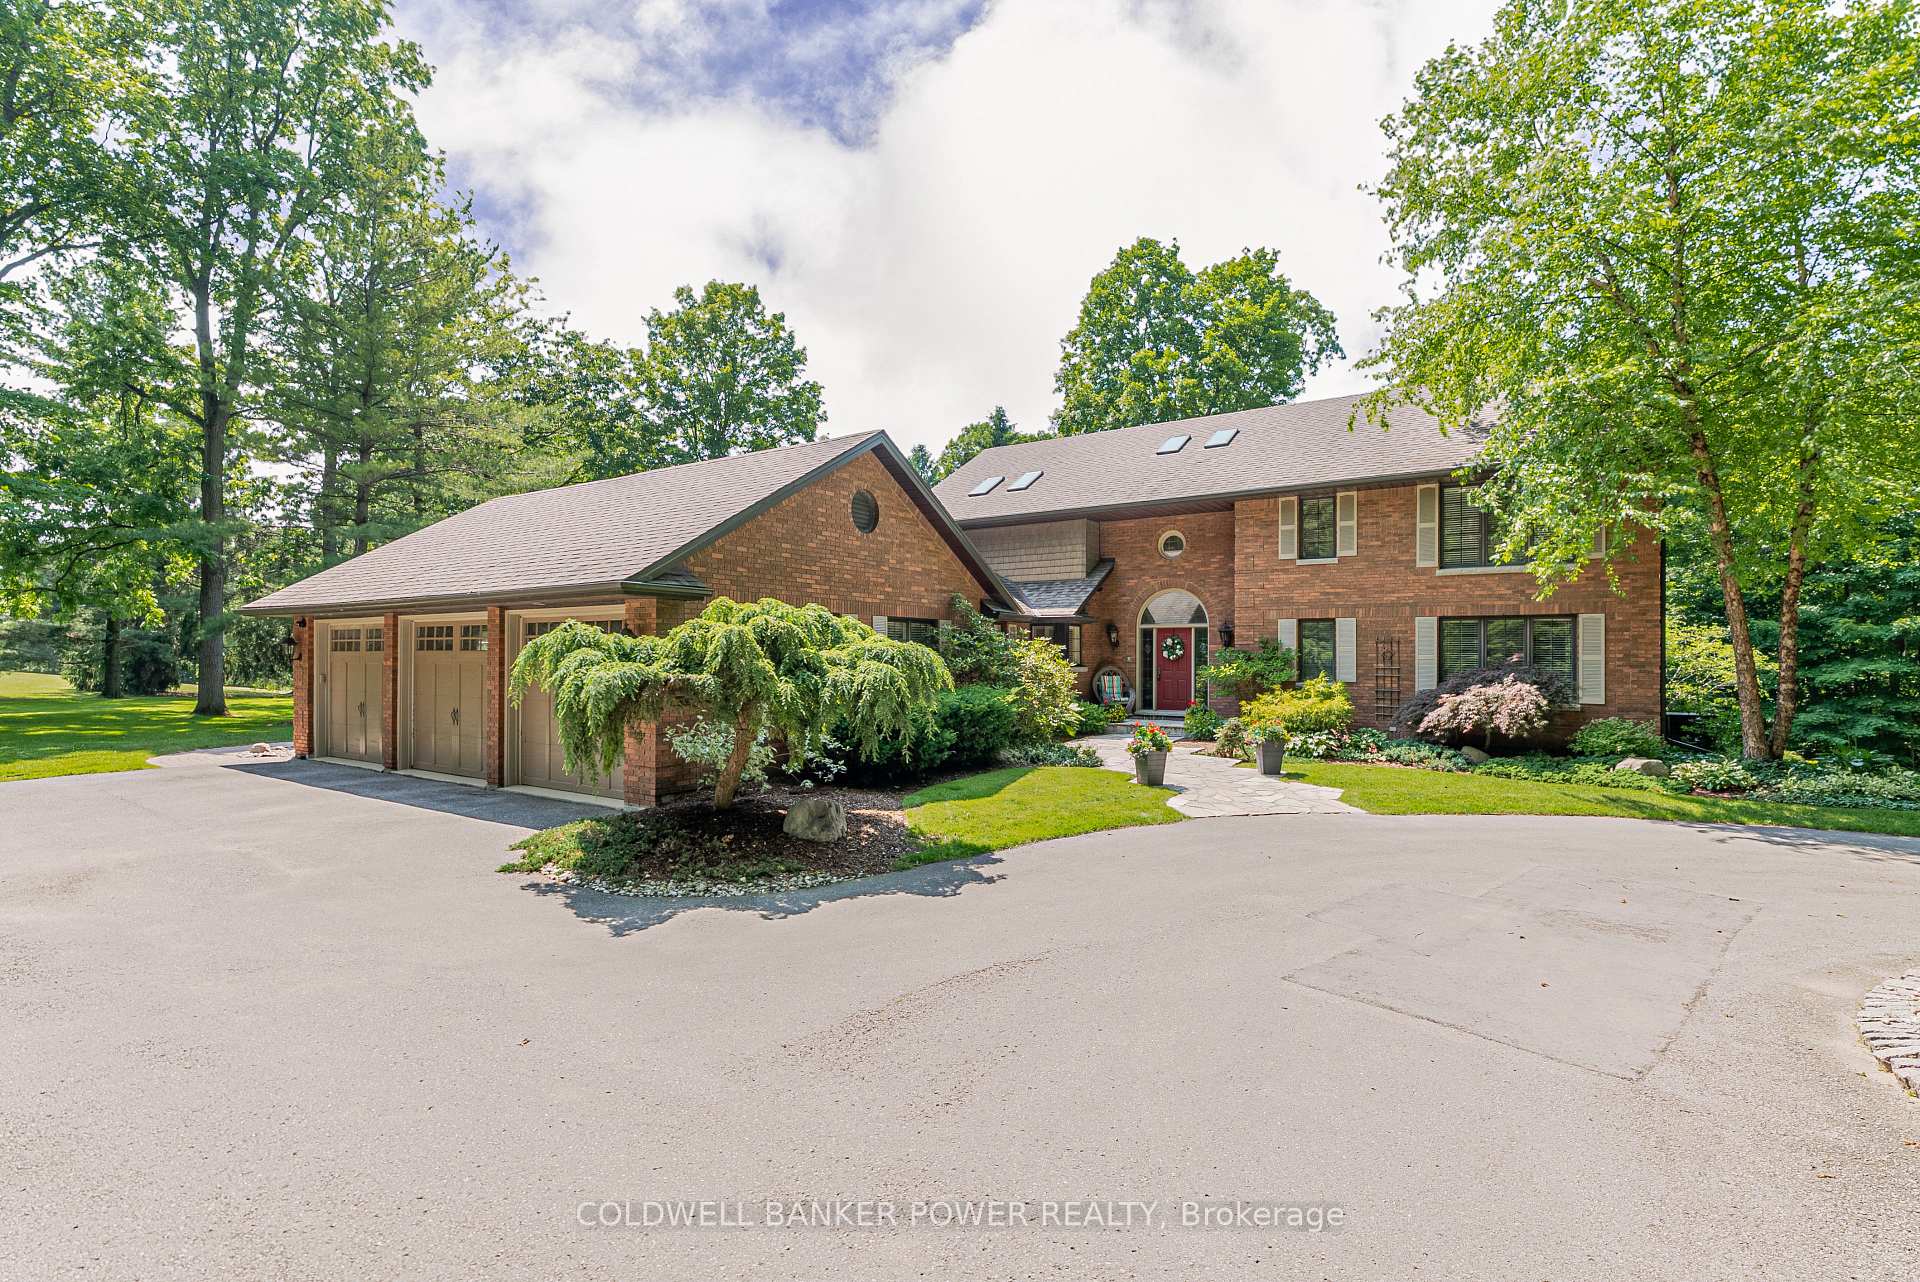
11 Old Oak Lane
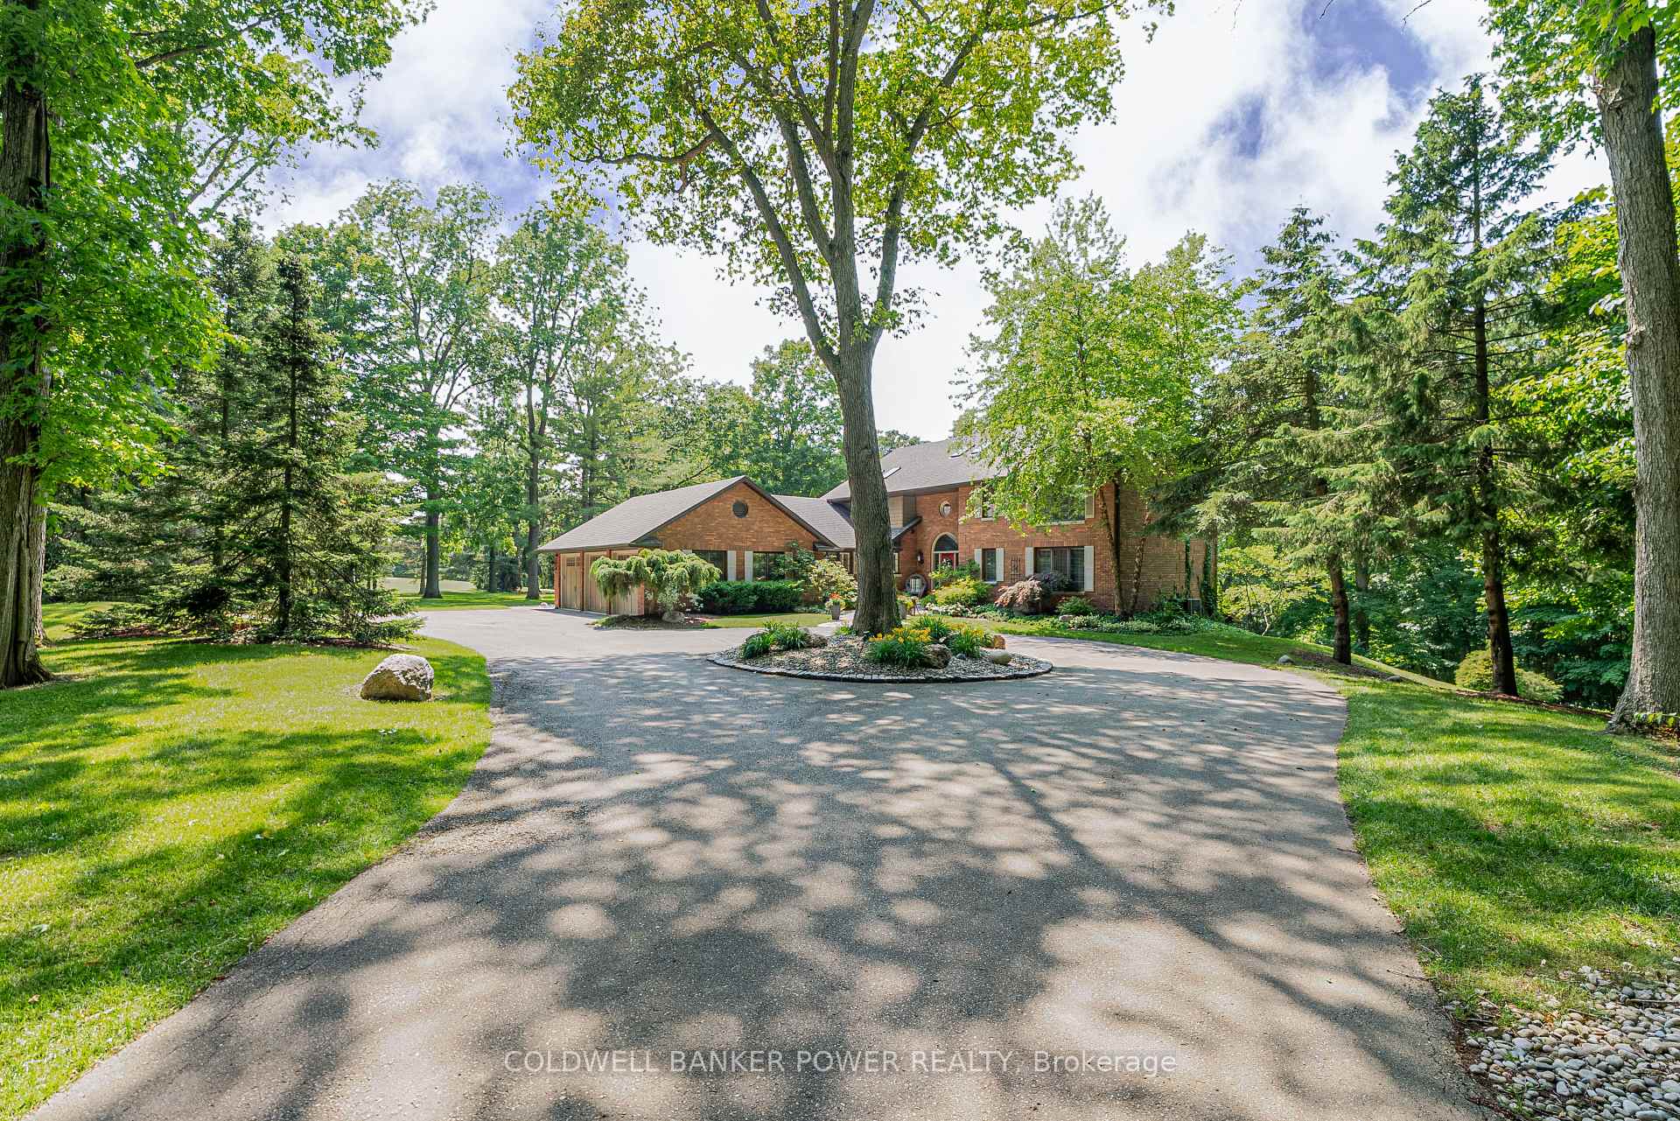
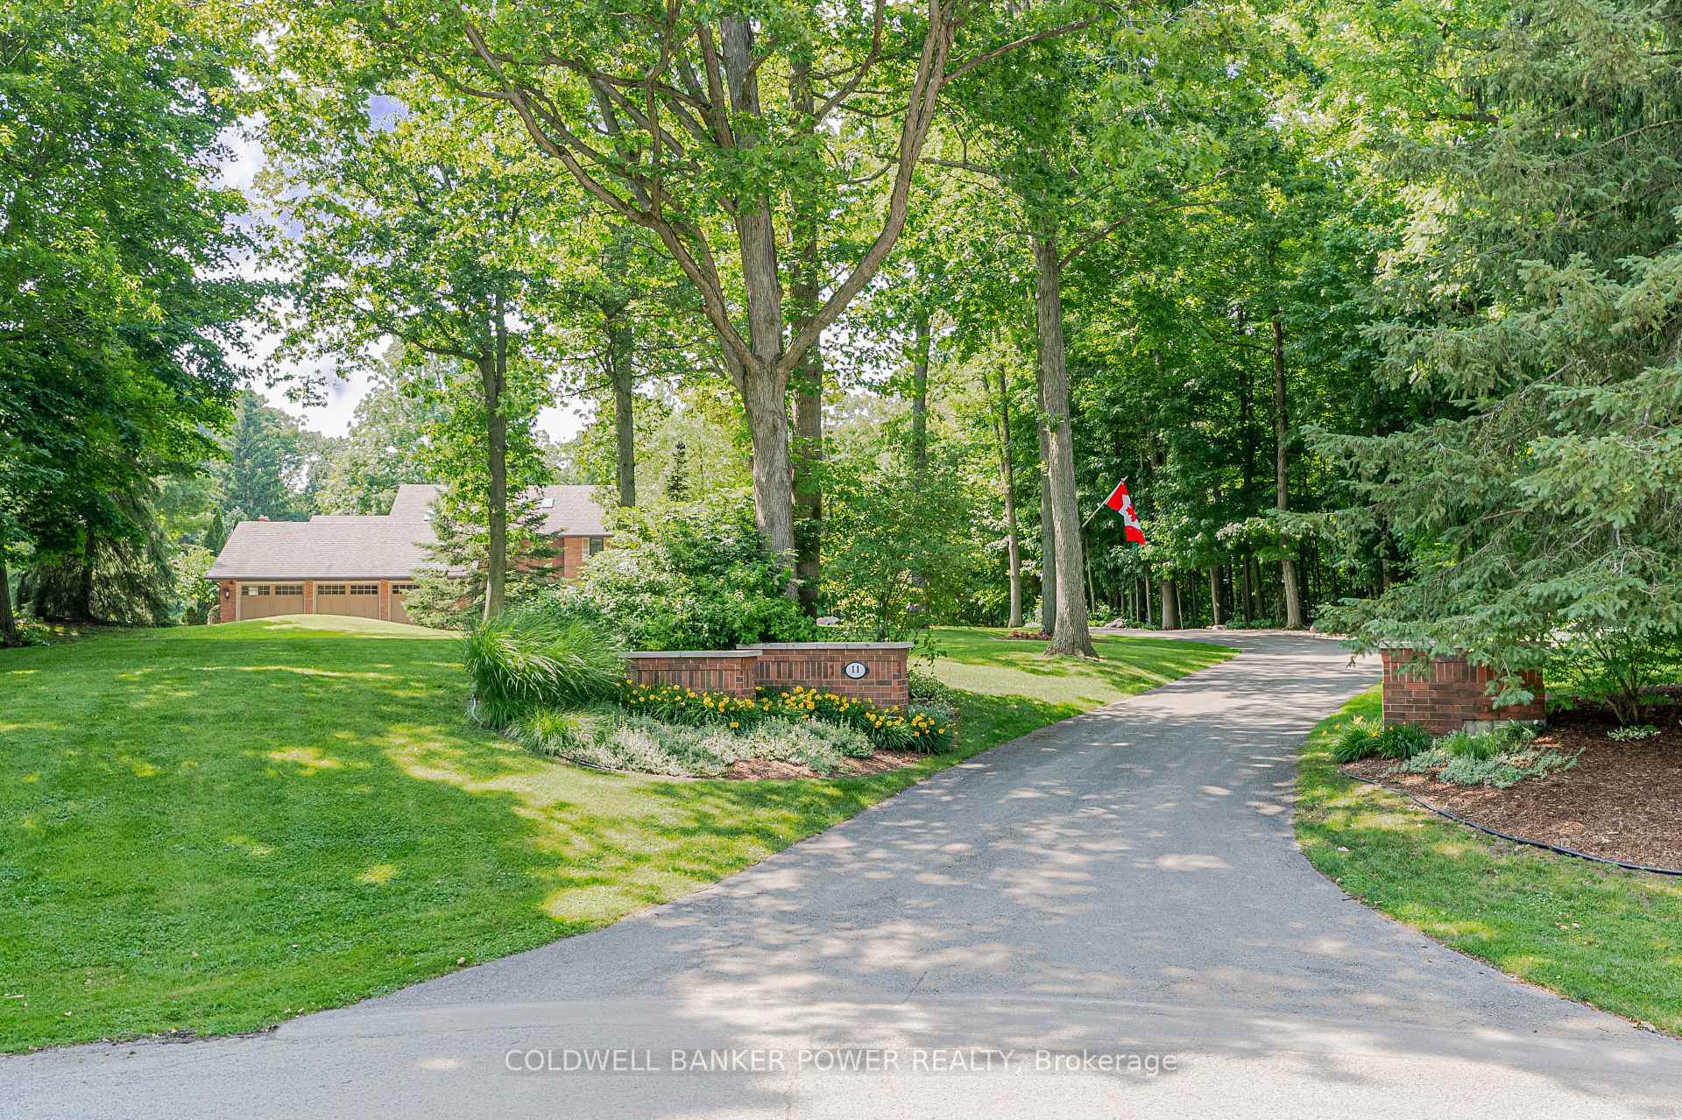
11 Old Oak Lane
 See all 50 photos
Property history
Facts and features
- BasementWalk-out
- Age of home31–50 years
- Water, sewerSeptic
- HeatingForced air
- Fireplace
- Central air
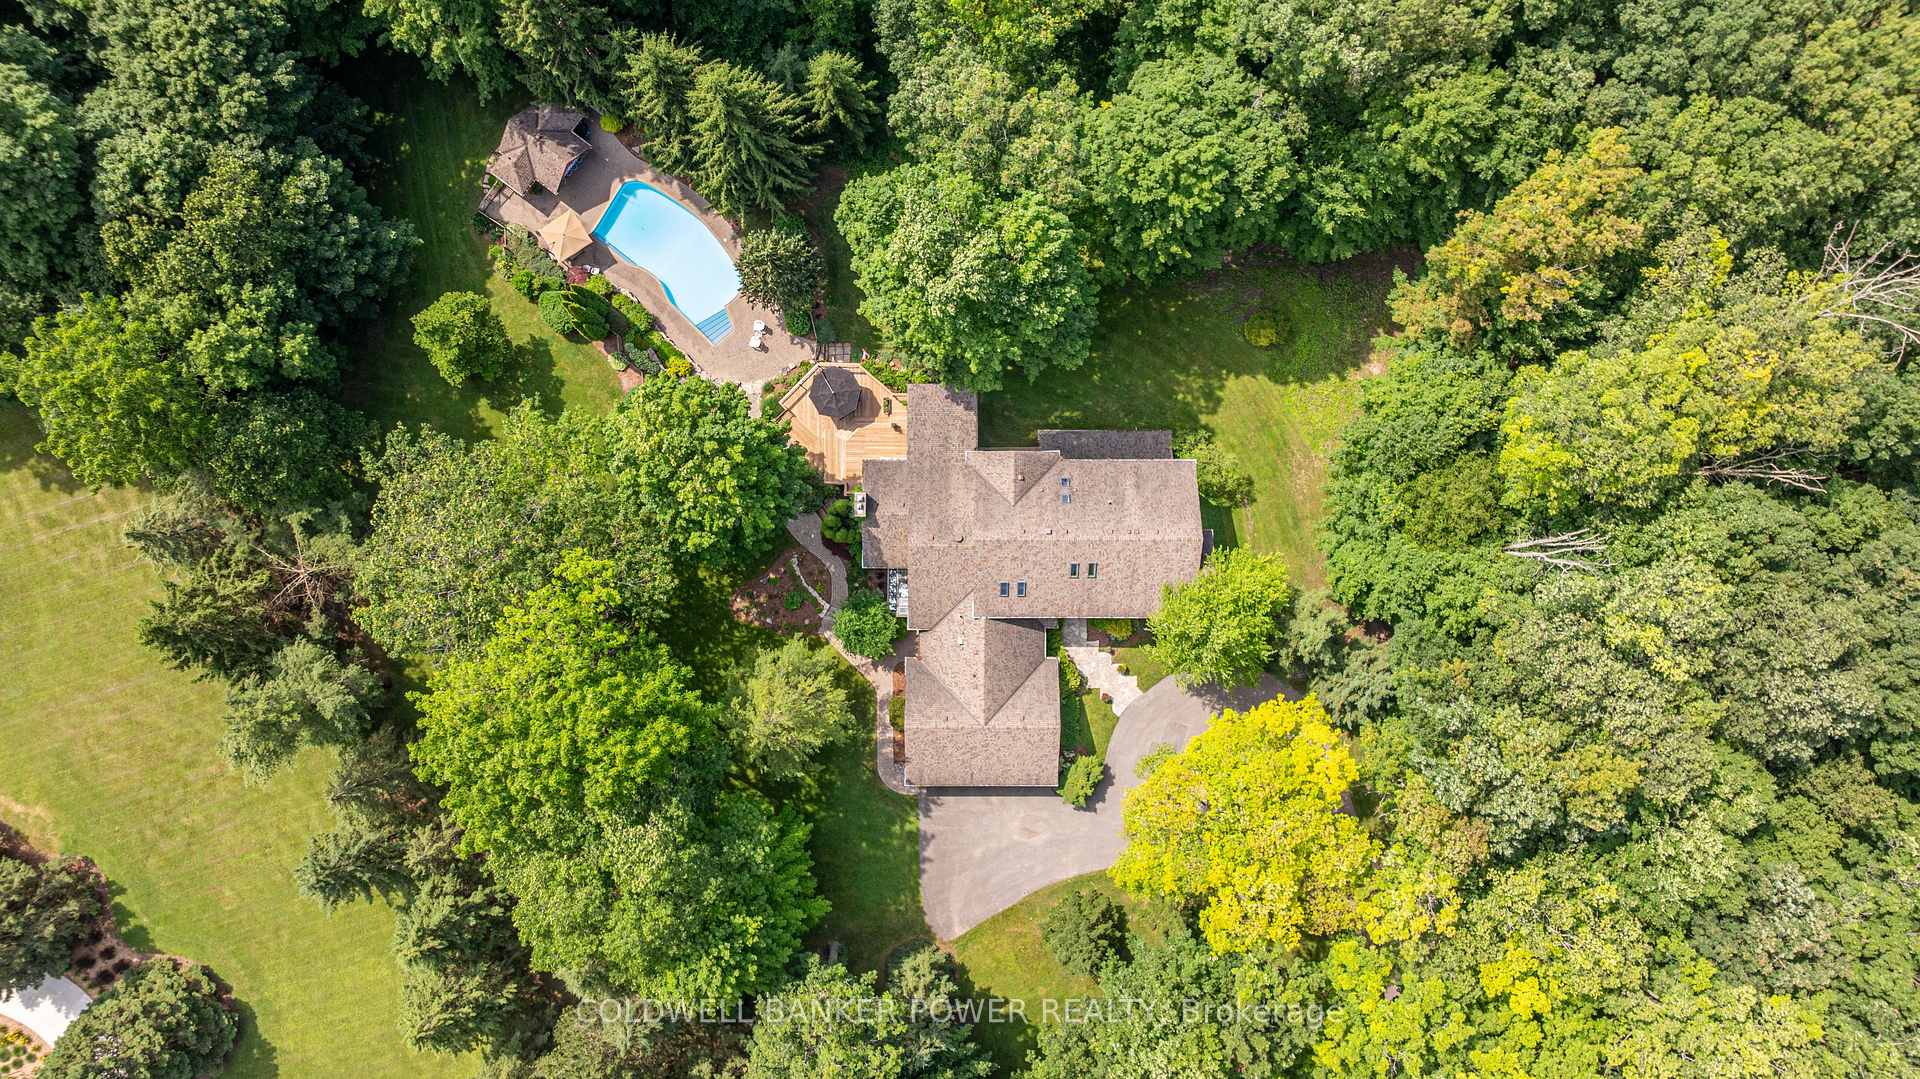
- Inground pool
The homeDetached, 2-storey, Age 31–50 years
- Type: Detached
- Style: 2-storey
- Age: 31–50 years
- Living space: 3,500–5,000 sq ft
- Basement: Finished with walk-out, full
InsideFireplace Yes, natural gas, Main level, Auto garage door remote, bar fridge, in-law capability, sauna, water softener
- Fireplace: Yes, natural gas
- Laundry: Main level
- Features: Auto garage door remote, bar fridge, in-law capability, sauna, water softener
- Security: Alarm system, carbon monoxide detectors, smoke detector, monitored
- Rooms above ground: 20
- Rooms in the basement: 10
- Bedrooms: 4
- Bathrooms: 5
- Kitchens: 1
- Family room: Yes
Outside and lotBrick, Asphalt shingle, Poured concrete
- Exterior: Brick
- Roof: Asphalt shingle
- Foundation: Poured concrete
- Pool: Inground, salt
- Features: Built-in-bbq, deck, landscape lighting, lawn sprinkler system, private pond
- Other structures: Other
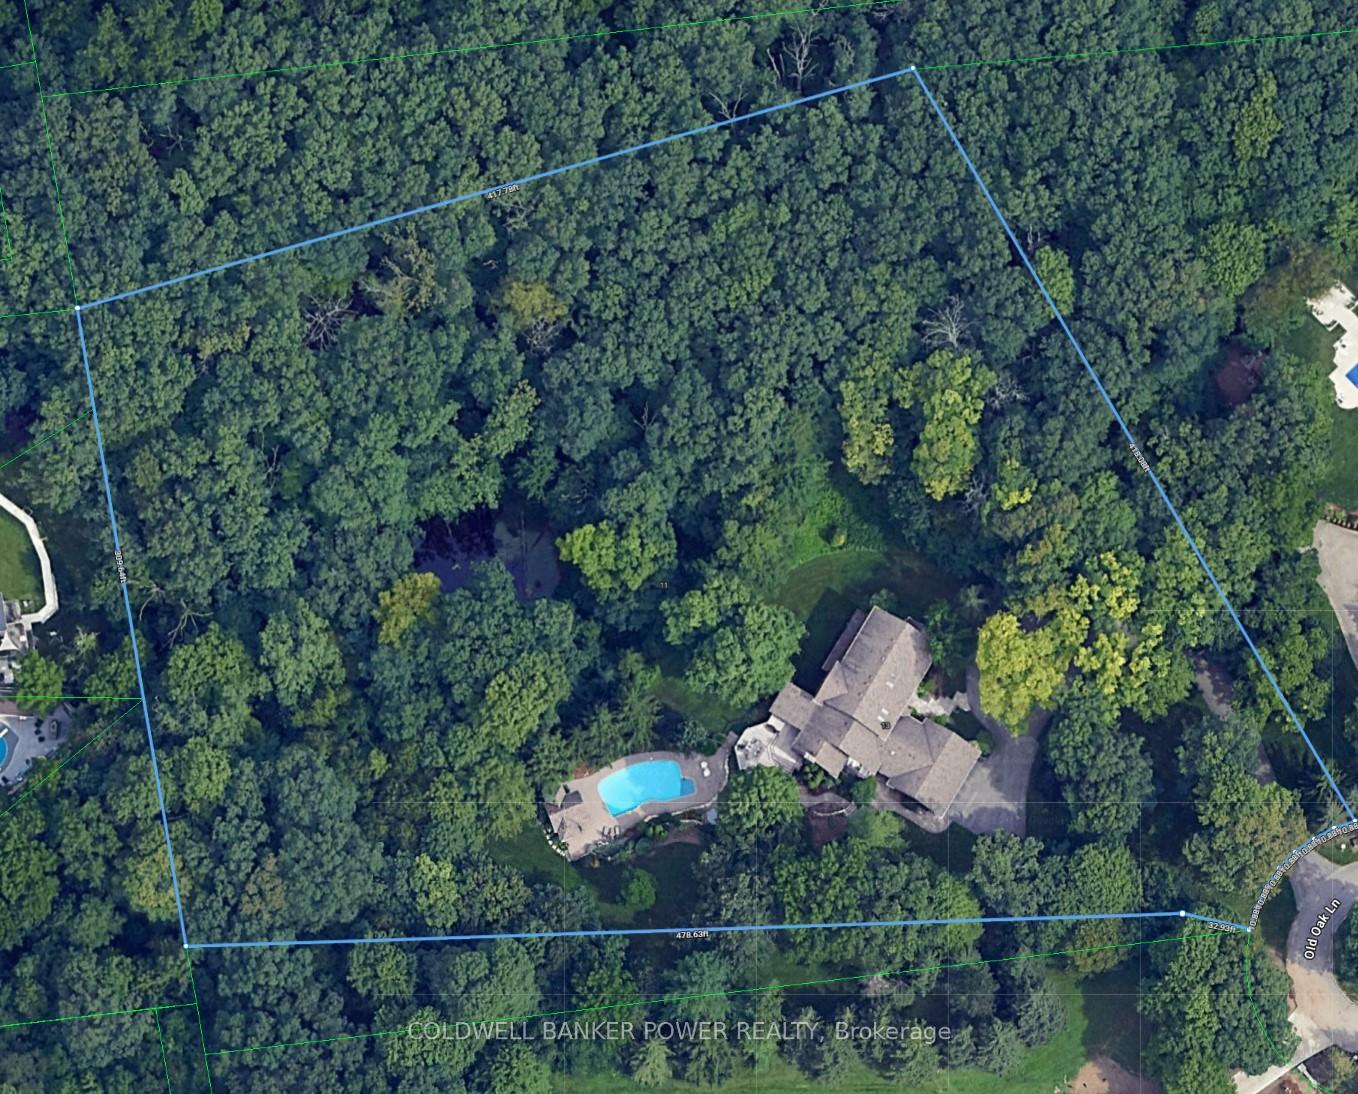
- Size: 75.97 × 478 ft
- Zoning: R1-10
Parking3 Garage, Attached, Circular drive, private
- Spaces: 3 Garage
- Garage: Attached
- Driveway: Circular drive, private
Heating, water and powerForced air, gas, Central air, Municipal water
- Heating: Forced air, gas
- Cooling: Central air
- Water: Municipal water
- Sewer: Septic
Costs and taxesTaxes $19,978 a year, HST No HST, Hot water tank
- Taxes, 2024: $19,978 a year
- HST: No HST
- Rental items: Hot water tank
Included in the saleFridge, stove, dishwasher, microwave, washer, dryer, all window coverings, garage door openers/remotes, central vac & accessories, swimming pool equipment, hot tub equipment
- Included: Fridge, stove, dishwasher, microwave, washer, dryer, all window coverings, garage door openers/remotes, central vac & accessories, swimming pool equipment, hot tub equipment
NearbyCul de sac/dead end, electric car charger, park, place of worship, wooded/treed, skiing
- Close to: Cul de sac/dead end, electric car charger, park, place of worship, wooded/treed, skiing
Listing detailsX12336855, Sold, Aug 11, 2025
- MLS® number: X12336855
- Status: Sold
- Listed on: Aug 11, 2025
- Days on market: 14
- Updated: Aug 25, 2025
- Possession: Flexible
- Occupied by: Owner
- Listing brokerage: COLDWELL BANKER POWER REALTY
About this home
11 Old Oak Lane, London (South K), ON N6K 3S6
One of the most exceptional estate properties in the city set on a rare 4.51-acre lot tucked away at the back of a private 24-acre enclave with only 6 homes. This is the largest and most secluded lot in the area, surrounded by mature trees and forest, offering total privacy and natural beauty in one of London's most coveted areas - Byron. You will never see another property like this - just minutes from top ranked schools, parks, shopping, restaurants, Byron Ski Hill and highways 401 & 402. This property features a stunning backyard oasis with a fenced concrete pool, cabana with bar & speakers, convenient washroom, and beautiful retaining wall. With its own private trail carved out of the forest, tranquil pond, custom raised deck with covered sitting area and professional landscaping throughout, this property is a true urban sanctuary and perfect family retreat. Inside, the 4,374 SF executive family home continues to impress. The main floor is ideal for daily living and entertaining. Enjoy a fully renovated Cardinal kitchen with oversized island, ample storage, and high-end Sub-Zero fridge, Wolf gas stove, and Miele dishwasher. A bright dinette offers scenic views of the yard, while the impressive great room boasts soaring cathedral ceilings with cedar accents, a custom bar, and a striking glass staircase. Other main floor features include a huge formal dining room great for large gatherings, living room, office, guest bedroom, 2 updated baths, spacious mudroom and oversized pantry with laundry and built ins. Upstairs offers 3 bedrooms and 2 baths, including a serene primary retreat with a custom dressing room and luxurious 5-piece ensuite. The walkout basement offers high ceilings and ample space for fun including a family room, games room, gym, sauna, hot tub, craft room, workshop and plenty of storage. See attachment section for full list of upgrades. This really is a once-in-a-lifetime opportunity to own an estate of this caliber and perfect forever family home.
Ask about this home
A HOMEH agent will answer your questions about this home.
Around this home
Daily convenience, out of 100, from the distances below
Schools nearby
School rating, out of 10.
Helpful calculators
Your HOMEH agent

"I would see it this week."