

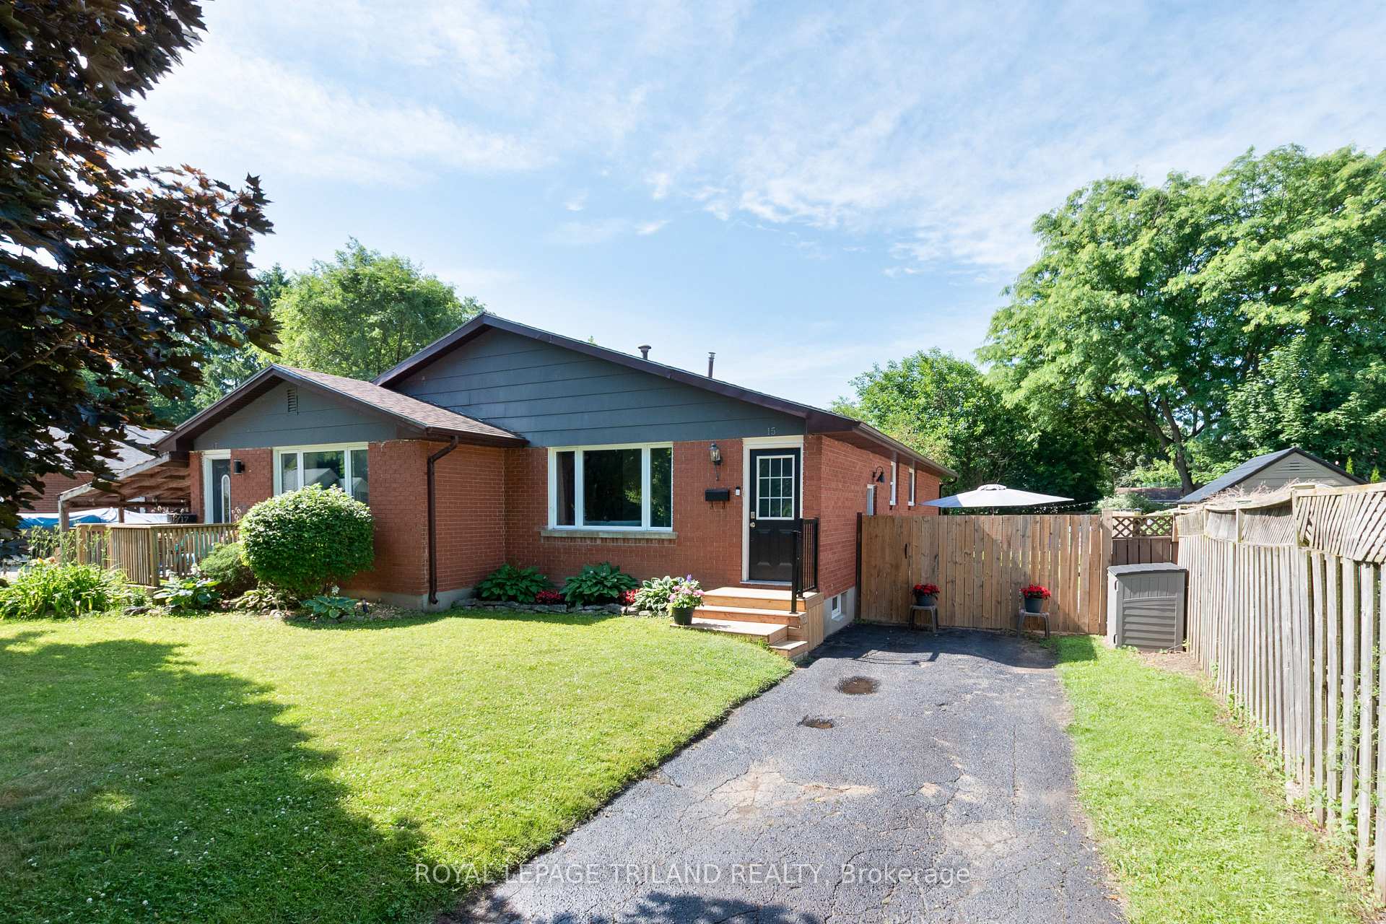
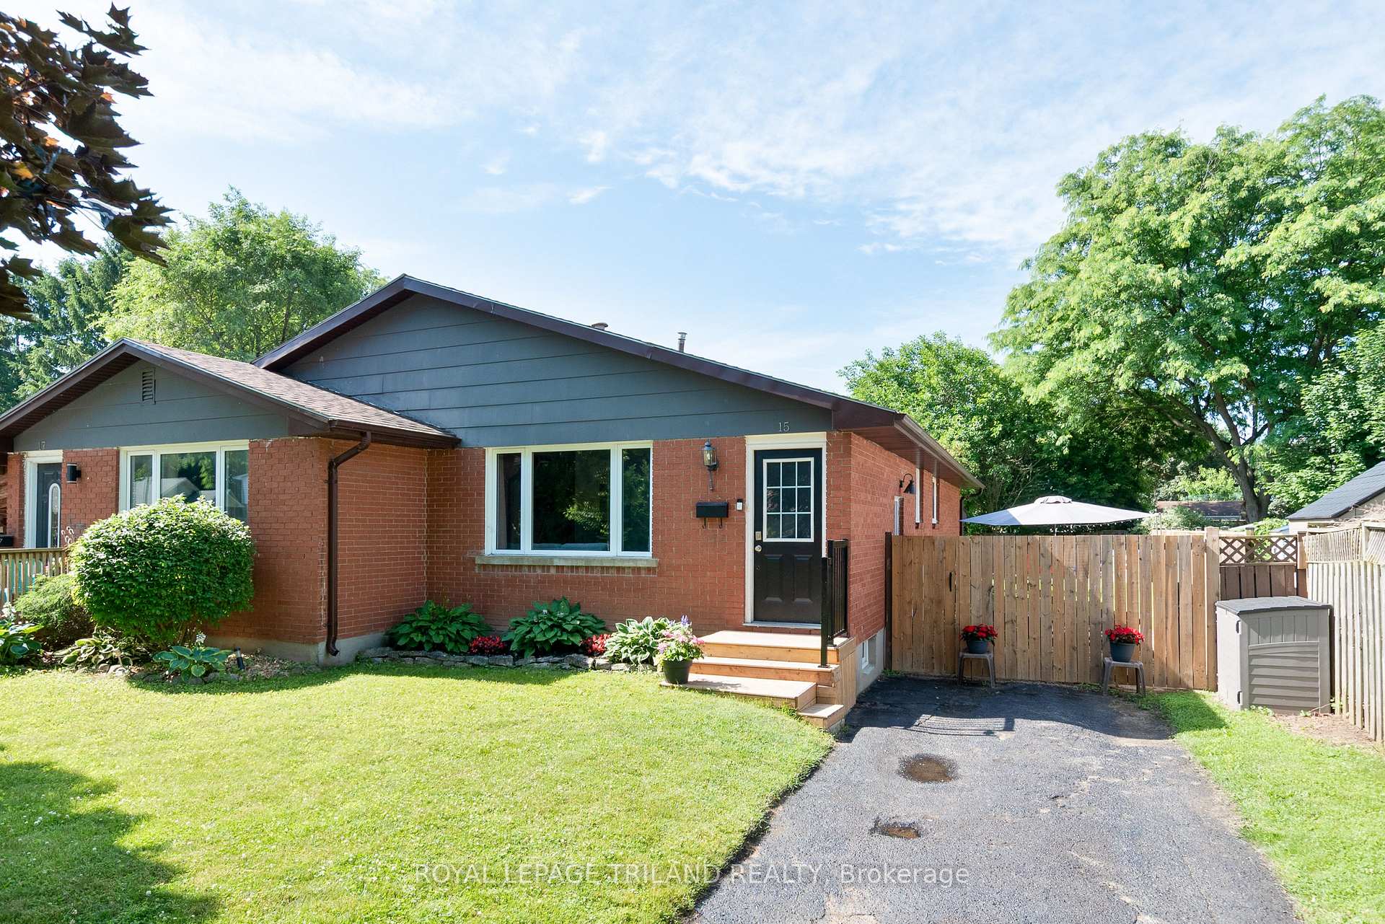
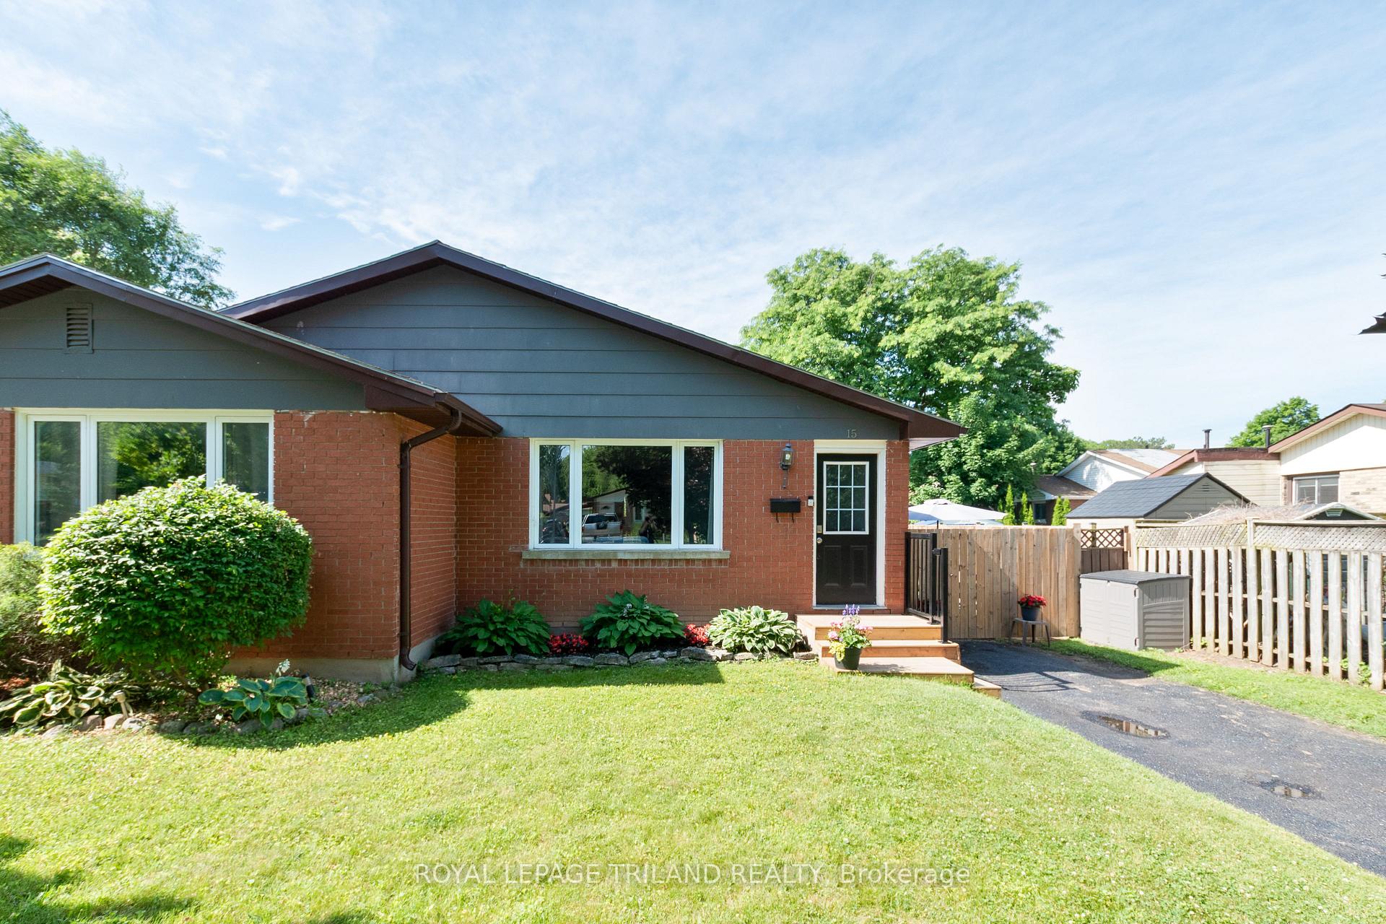
15 Mohegan Crescent
15 Mohegan Crescent
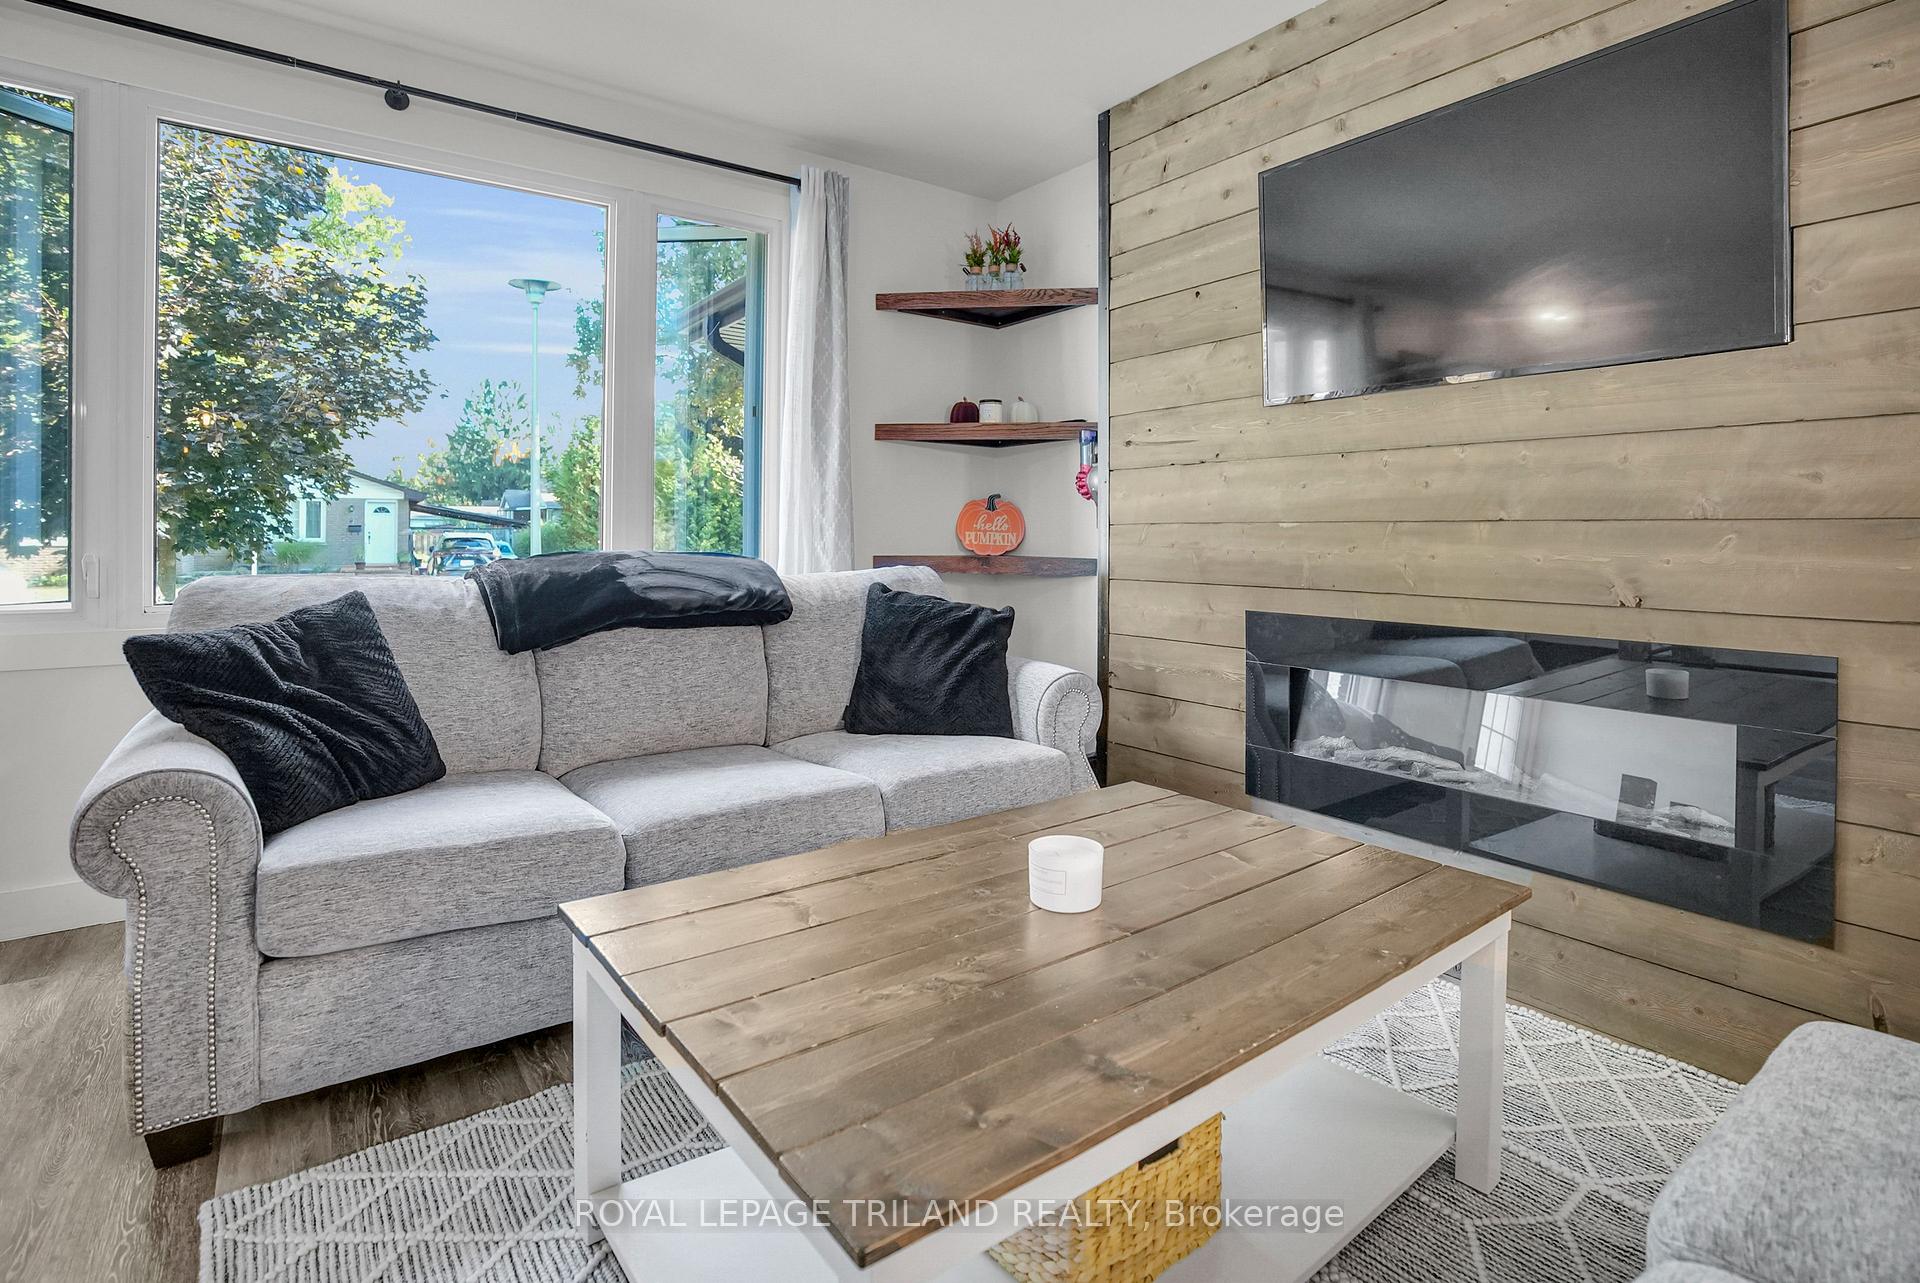 See all 45 photos
Property history
Facts and features
- BasementPart finished
- Age of home51–99 years
- Water, sewerMunicipal
- Lot shapeRectangular
- Fireplace
- Central air
The homeSemi-Detached, Bungalow, Age 51–99 years
- Type: Semi-Detached
- Style: Bungalow
- Age: 51–99 years
- Living space: 700–1,100 sq ft
- Basement: Full, partially finished
InsideFireplace Yes, electric, living room, Lower level, Primary bedroom - main floor
- Fireplace: Yes, electric, living room
- Laundry: Lower level
- Features: Primary bedroom - main floor
- Security: Carbon monoxide detectors, smoke detector
- Rooms above ground: 5
- Rooms in the basement: 4
- Bedrooms: 2 + 1 in the basement
- Bathrooms: 3
- Kitchens: 1
Outside and lotBrick, wood, Shingles, Poured concrete
- Exterior: Brick, wood
- Roof: Shingles
- Foundation: Poured concrete
- Features: Patio
- Other structures: Fence - full, garden shed, shed
- Size: 33.87 × 122.84 ft
- Shape: Rectangular
- Zoning: R2-4
Parking3 Parking, Private
- Spaces: 3 Parking
- Driveway: Private
Heating, water and powerForced air, gas, Central air, Municipal water
- Heating: Forced air, gas
- Cooling: Central air
- Water: Municipal water
- Sewer: Municipal sewer
- Natural gas: Yes
- Hydro: Yes
- Cable: Available
- Telephone: Available
Costs and taxesTaxes $3,477 a year, HST included in the price, Hot water heater
- Taxes, 2024: $3,477 a year
- HST: HST included in the price
- Rental items: Hot water heater
- Under contract: Hot water heater
Included in the saleExisting refrigerator, microwave rangehood, stove, dishwasher, washer, dryer, tv bracket and attachment in living room above the fireplace, Television that is presently mounted in living room above fireplace.
- Included: Existing refrigerator, microwave rangehood, stove, dishwasher, washer, dryer, tv bracket and attachment in living room above the fireplace
- Not included: Television that is presently mounted in living room above fireplace.
NearbyFenced yard
- Close to: Fenced yard
Listing detailsX12447622, Sold, Oct 6, 2025
- MLS® number: X12447622
- Status: Sold
- Listed on: Oct 6, 2025
- Days on market: 9
- Updated: Oct 15, 2025
- Possession: 30-59 days
- Occupied by: Owner
- Listing brokerage: ROYAL LEPAGE TRILAND REALTY
About this home
15 Mohegan Crescent, London (East D), ON N5V 2X7
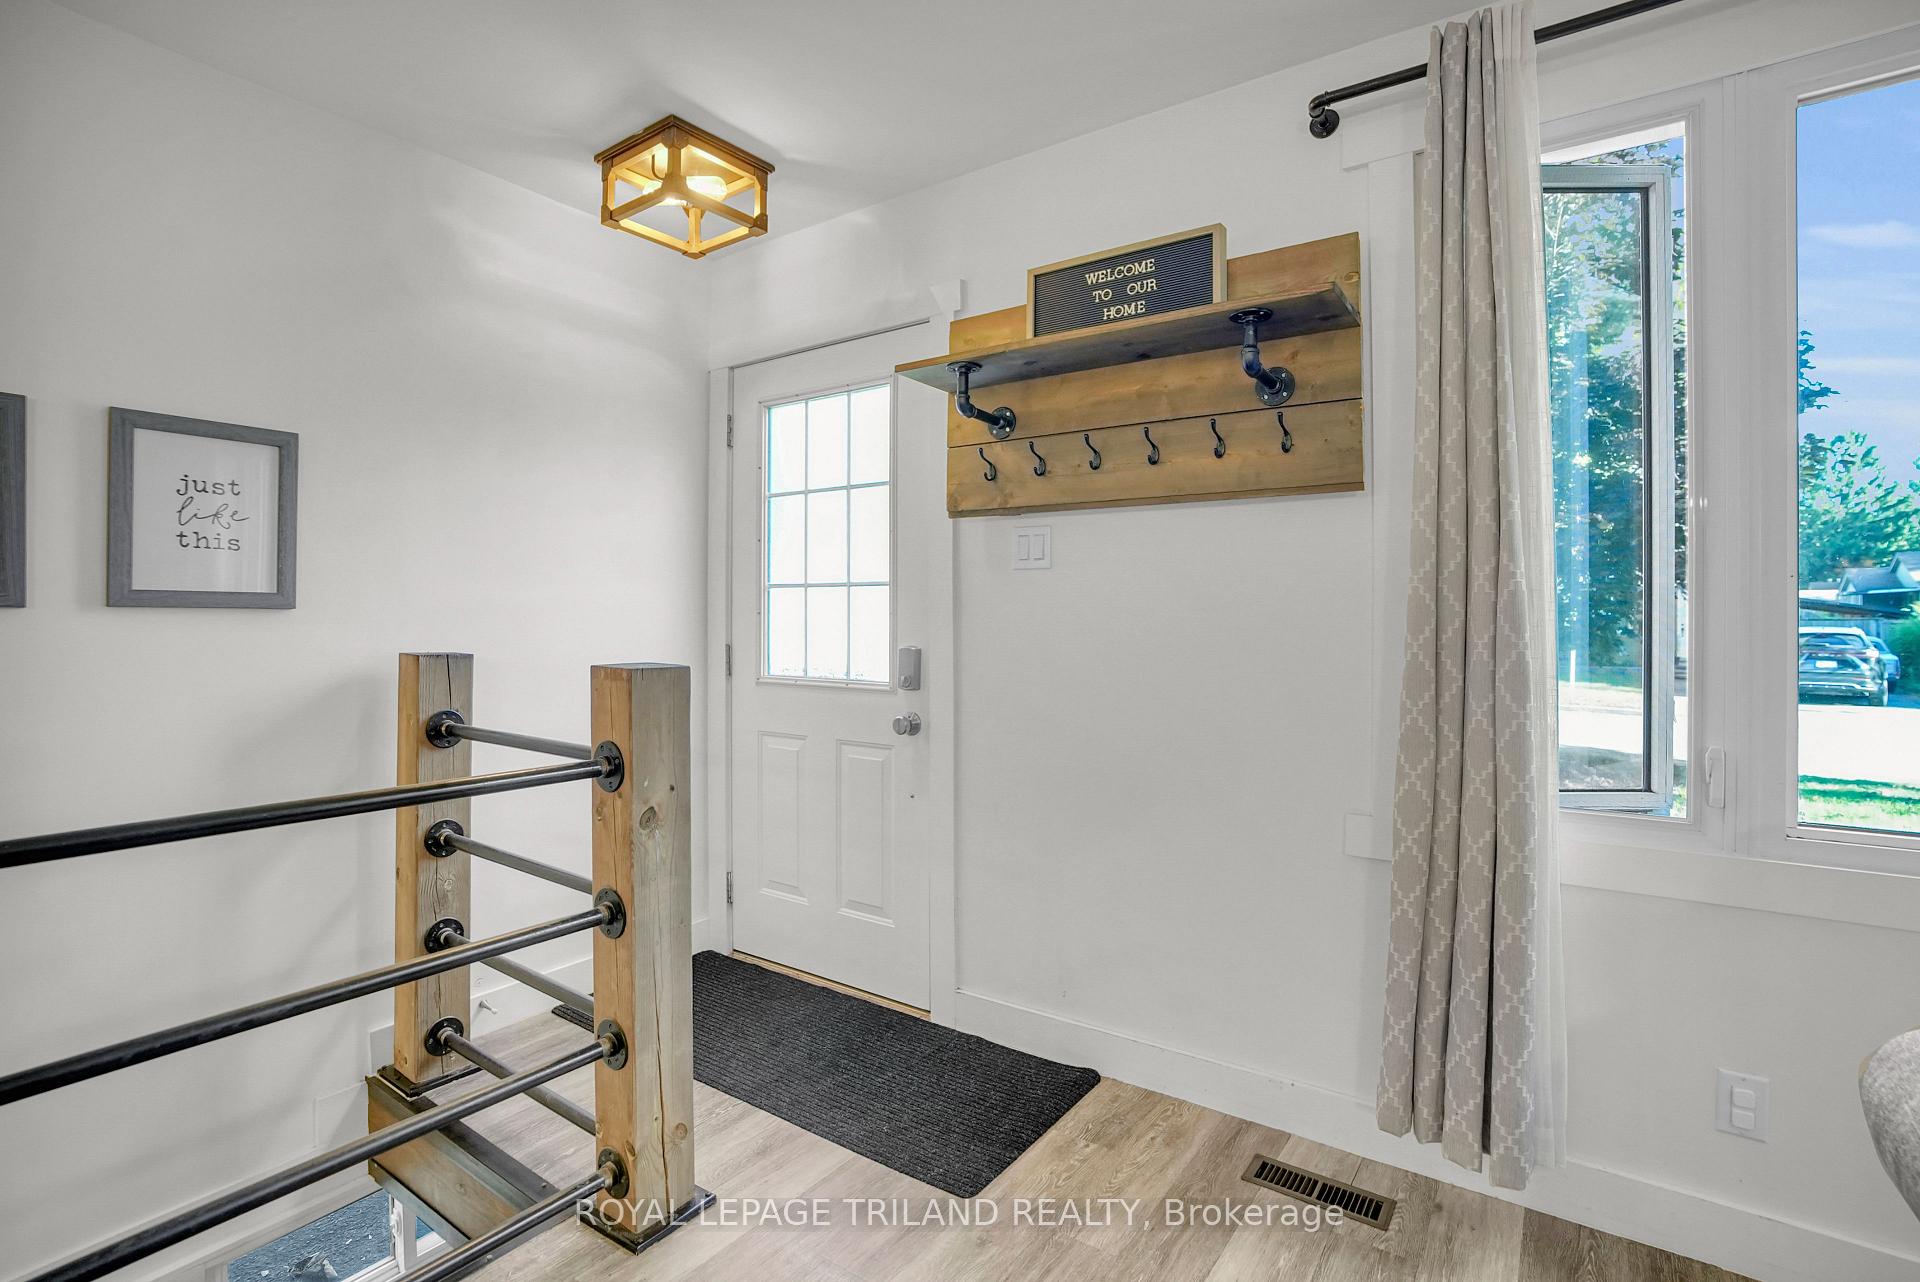
Affordability with style. Check out this 3 bedroom bungalow semi-detached home in north/east London close to access to the 400 series highways, Clarke Road or Veteran's Memorial Hwy. Open concept main floor living with generous kitchen island boasting breakfast bar set up plus built in stainless steel appliances, floating wooden decor shelves, subway tile backsplash and ample dining room area with built in storage cabinet, update designer lighting and wooden feature wall in living room area with electric fireplace. The barn door concept for the main floor bathroom reduces usable access space and increases function. A true rare find in that the primary bedroom has a private ensuite and walk in closet. The lower level is finished with another bedroom, full bathroom, work out room, family room and loads of storage space for all your seasonal items and needs. Enjoy the private fenced rear yard with full swing gate for boats, trailers or extra equipment needed to be stored in the yard. Check this property out and bare witness to this incredible opportunity in an affordable price range.
Ask about this home
A HOMEH agent will answer your questions about this home.
Around this home
Daily convenience, out of 100, from the distances below
Schools nearby
School rating, out of 10.
Helpful calculators
Your HOMEH agent

"I would see it this week."