

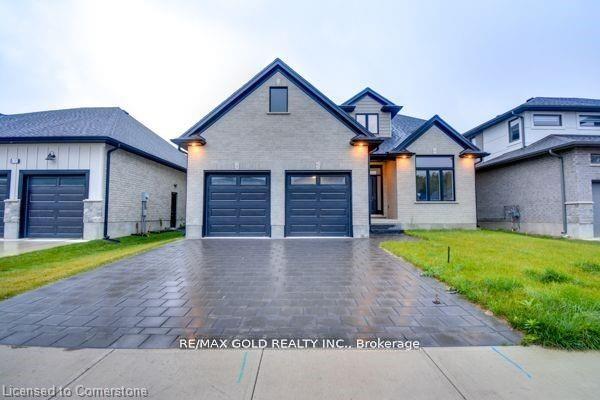
4095 Campbell Street N
4095 Campbell Street N
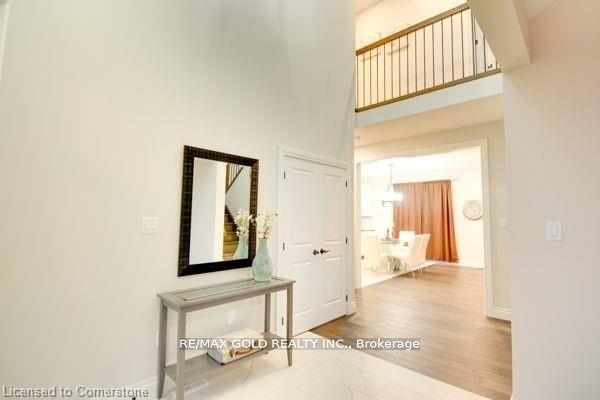 See all 29 photos
Property history
Facts and features
- BasementUnfinished
- Lot size50 × 114 ft
- Lease term12 months
- FurnishedUnfurnished
- Hardwood floors
- Fireplace
- Central air
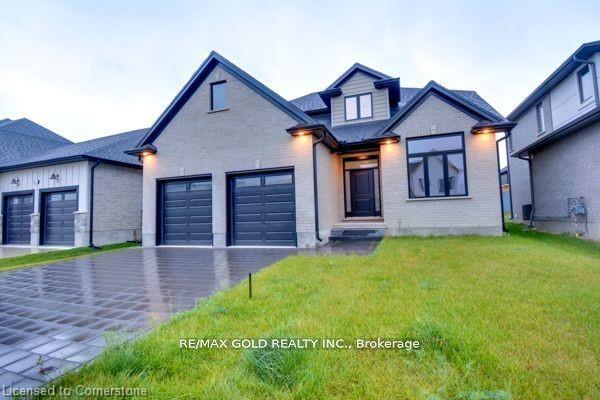
The homeDetached, 2-storey, Age 0–5 years
- Type: Detached
- Style: 2-storey
- Age: 0–5 years
- Living space: 2,000–2,500 sq ft
- Basement: Unfinished
InsideFireplace Yes, Hardwood, Tile, Broadloom, Ensuite
- Fireplace: Yes
- Flooring: Hardwood, Tile, Broadloom
- Laundry: Ensuite
- Features: Air exchanger, auto garage door remote, erv/hrv
- Rooms above ground: 10
- Bedrooms: 3
- Bathrooms: 3
- Kitchens: 1
- Family room: Yes
Outside and lotBrick, Other, Other
- Exterior: Brick
- Roof: Other
- Foundation: Other
- Size: 50 × 114.29 ft
Parking2 Garage, Attached, Available
- Spaces: 2 Garage
- Garage: Attached
- Driveway: Available
Heating, water and powerForced air, gas, Central air, Municipal water
- Heating: Forced air, gas
- Cooling: Central air
- Water: Municipal water
- Sewer: Municipal sewer
- Hydro: Yes
- Cable: Available
- Telephone: Yes
Rent and termsRent $2,800 a month, Entire property, Unfurnished
- Rent: $2,800 a month
- Space for rent: Entire property
- Furnished: Unfurnished
- Lease: 12 months
- Paid: Monthly
- Rent includes: Central air conditioning, parking
- Deposit: Required
- Credit check: Required
- Employment letter: Required
- Rental application: Required
- References: Required
- Rental items: Hot water heater
IncludedMain floor, 2nd floor, basement and garage
- Included: Main floor, 2nd floor, basement and garage
NearbyPublic transit, park
- Close to: Public transit, park
Listing detailsX12035040, Rented, Mar 21, 2025
- MLS® number: X12035040
- Status: Rented
- Listed on: Mar 21, 2025
- Days on market: 5
- Updated: Mar 26, 2025
- Possession: Flexible
- Occupied by: Vacant
- Listing brokerage: RE/MAX GOLD REALTY INC.
About this home
4095 Campbell Street N, London (South V), ON N6P 0H5
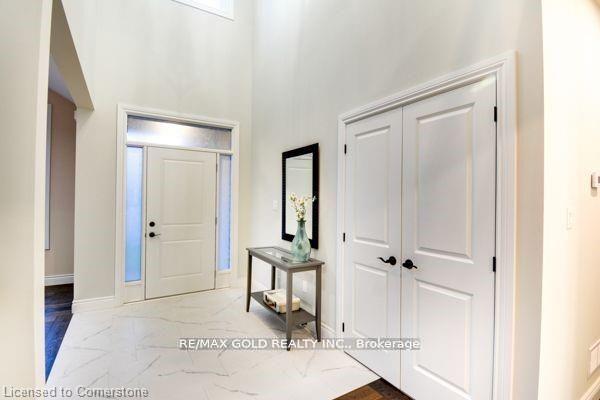
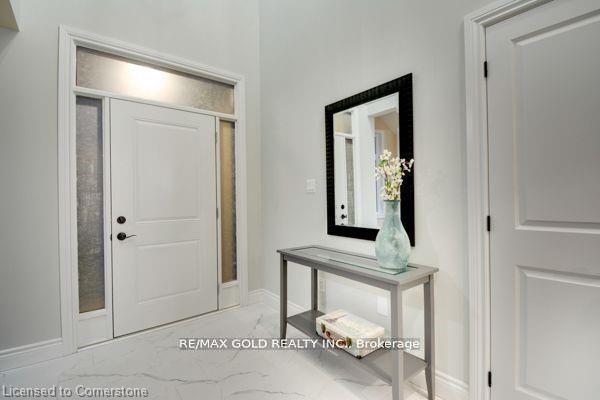
This stunning, 2,176 sqft home, built in 2021, offers modern living with timeless elegance. Located in the sought-after Lambeth neighbourhood of London, Ontario, this 3-bedroom,3-bathroom property is perfect for families seeking comfort and style. Upon entering, you'll begreeted by soaring 9-foot ceilings, highlighting the spacious open concept design. Beautiful hardwood floors flow throughout the home, adding warmth and sophistication to every room. The kitchen is a chef's dream, featuring sleek quartz countertops, a large island, and a convenient walk-in pantry for ample storage. The interlock tile driveway adds curb appeal, while the three well-appointed bedrooms provide plenty of space for rest and relaxation. Each of the bathrooms is tastefully designed, providing both style and convenience.
Ask about this home
A HOMEH agent will answer your questions about this home.
Around this home
Daily convenience, out of 100, from the distances below
Schools nearby
School rating, out of 10.
Helpful calculators
Your HOMEH agent

"I would see it this week."