

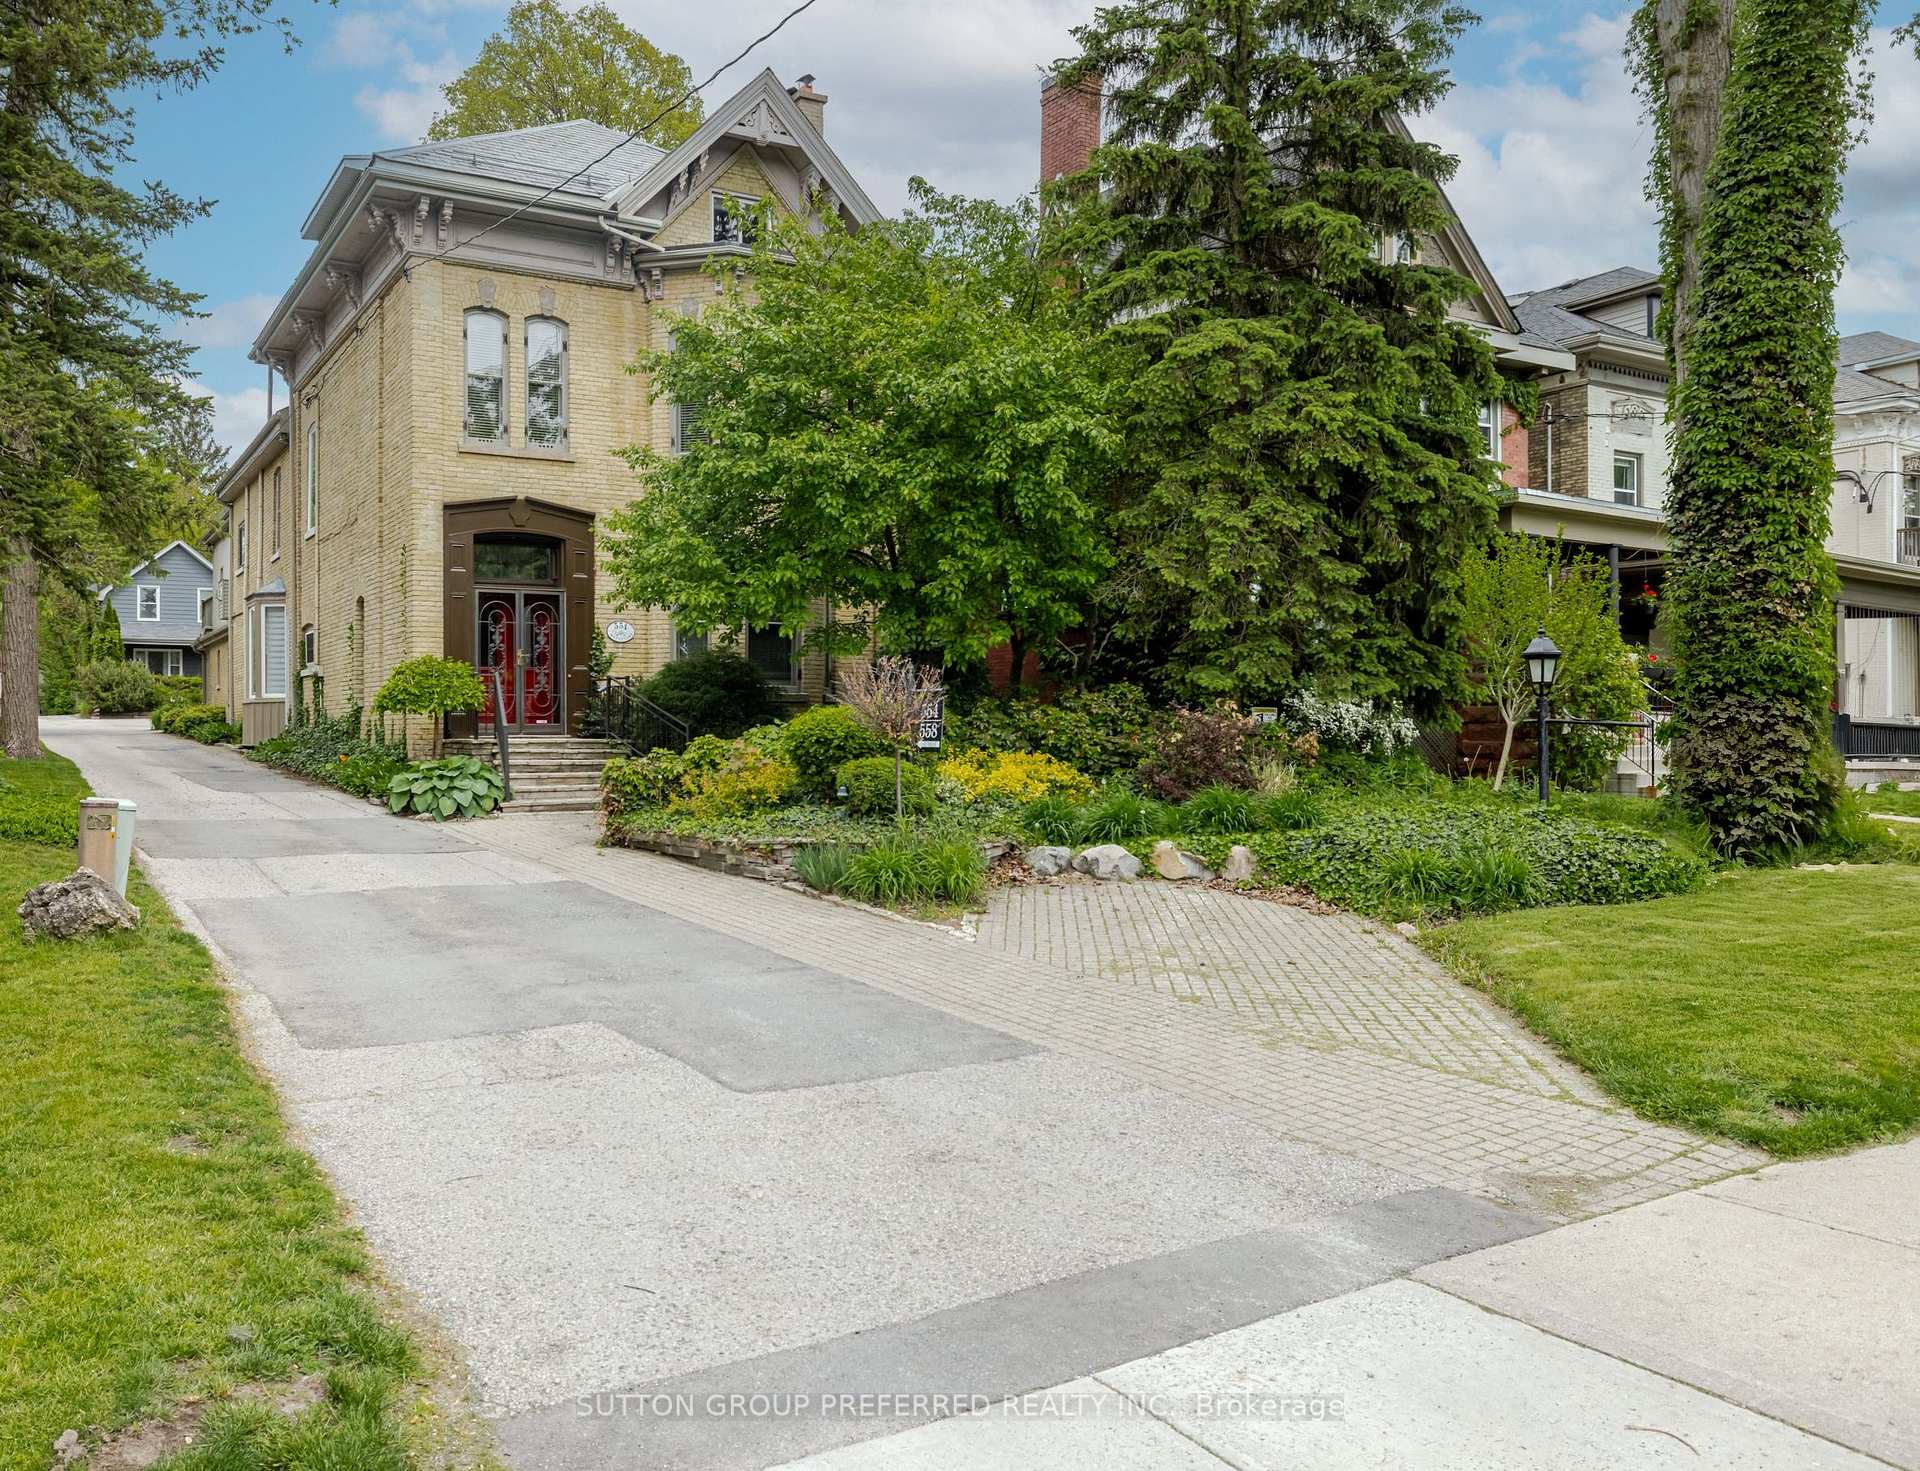
554 Waterloo Street
554 Waterloo Street
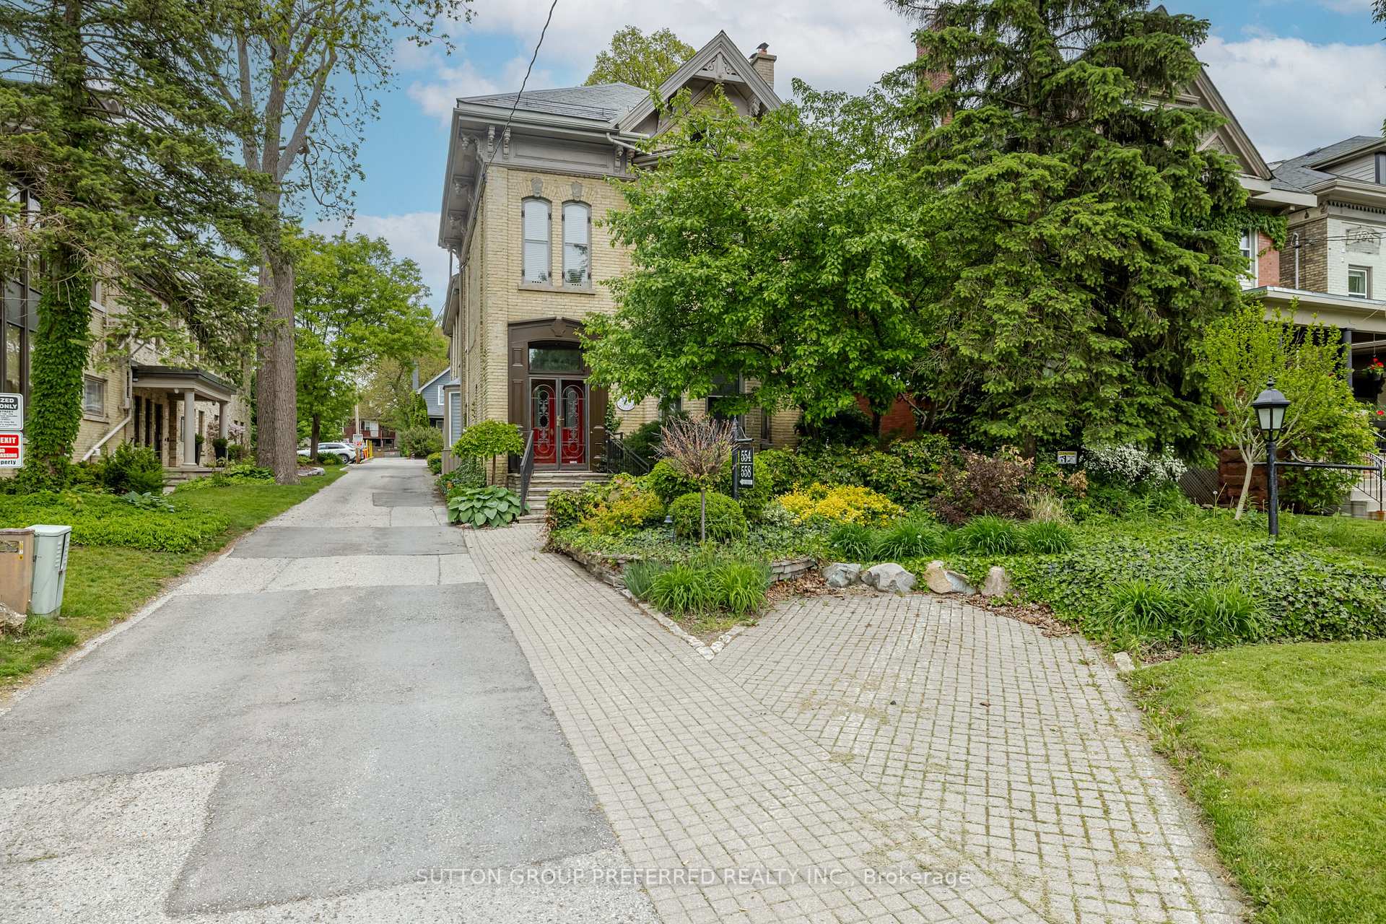
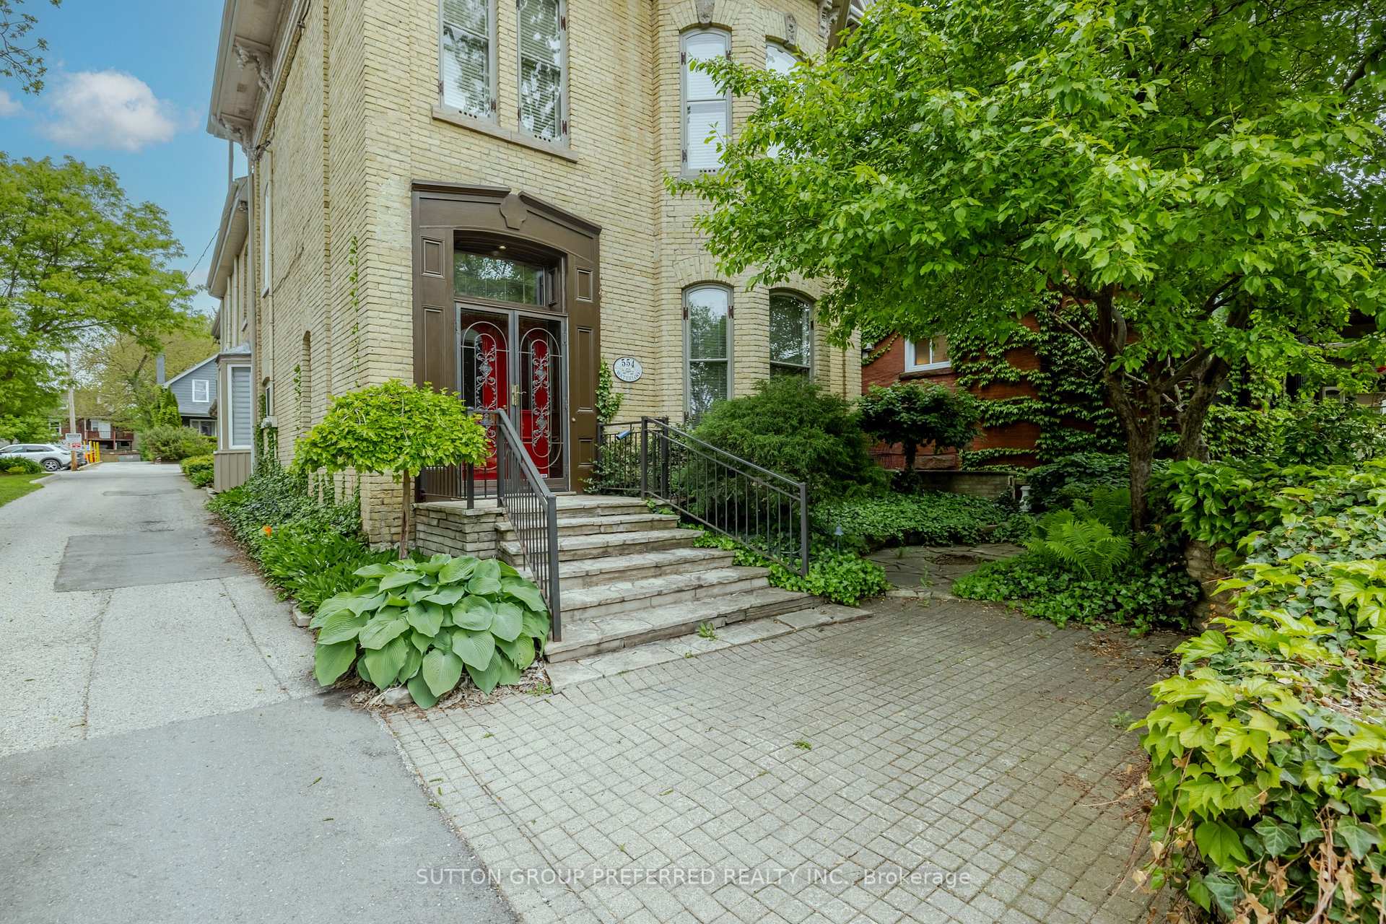
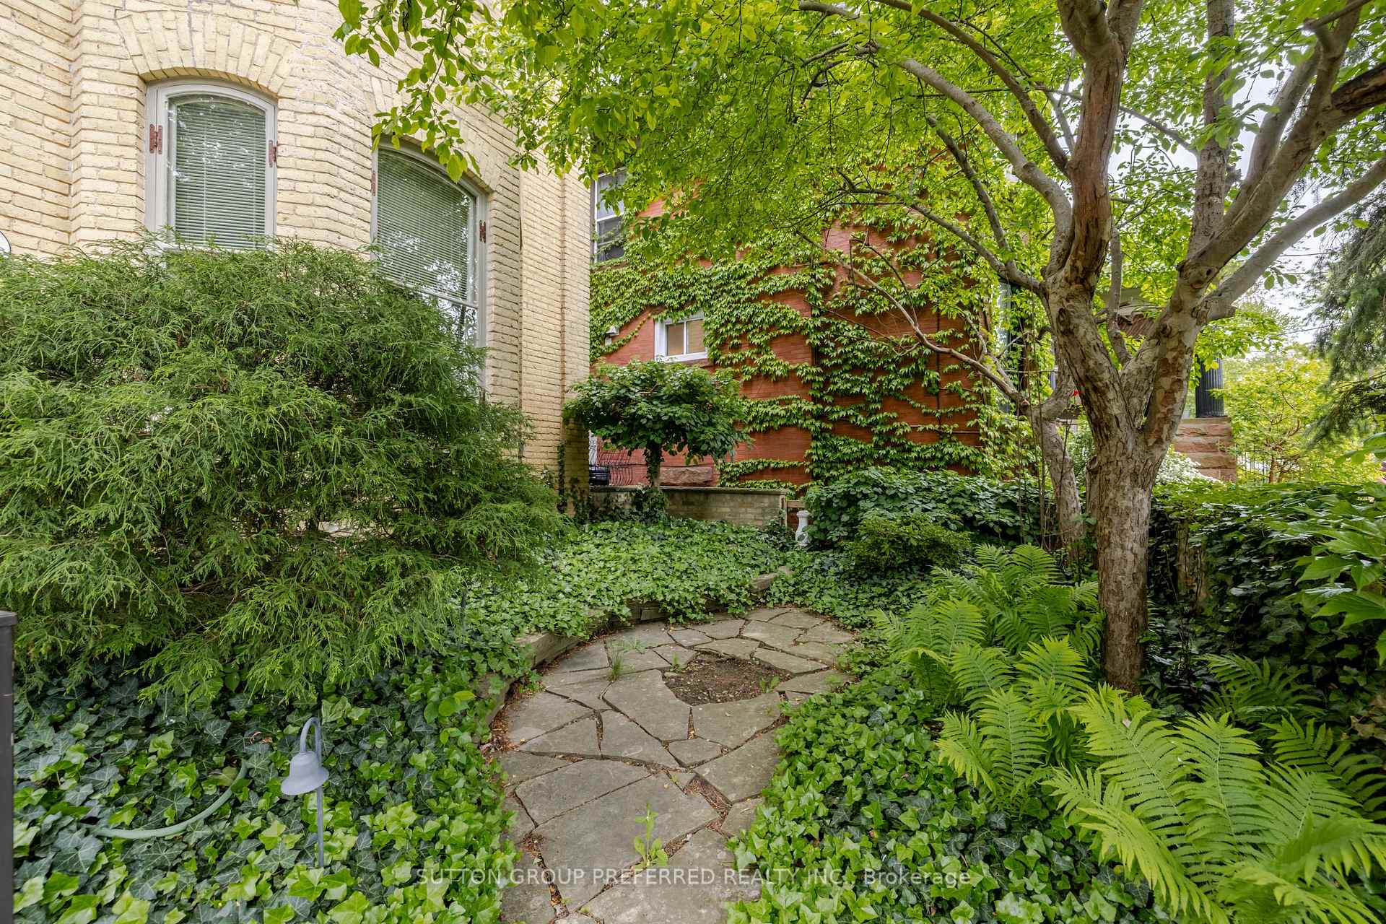
 See all 35 photos
Property history
Facts and features
- BasementPart finished
- Age of home100+
- Water, sewerMunicipal
- Lot shapeRectangular
- Second kitchen
- Separate entrance
- Central air
The homeOther, 2 1/2 storey, 100+
- Type: Other
- Style: 2 1/2 storey
- Age: 100+
- Living space: 5,000+ sq ft
- Basement: Partially finished, separate entrance
InsideGuest accommodations, in-law capability, Rooms above ground 12, Bedrooms 5
- Features: Guest accommodations, in-law capability
- Rooms above ground: 12
- Bedrooms: 5
- Bathrooms: 6
- Kitchens: 2
Outside and lotBrick, Slate, tar and gravel, Stone, brick, concrete
- Exterior: Brick
- Roof: Slate, tar and gravel
- Foundation: Stone, brick, concrete
- Size: 36 × 178 ft
- Shape: Rectangular
- Zoning: OC2 R3-
Parking4 Garage, Detached
- Spaces: 4 Garage
- Garage: Detached
Heating, water and powerForced air, gas, Central air, Municipal water
- Heating: Forced air, gas
- Cooling: Central air
- Water: Municipal water
- Sewer: Municipal sewer
Costs and taxesTaxes $21,211 a year, Plus HST, Water heater
- Taxes, 2024: $21,211 a year
- HST: Plus HST
- Rental items: Water heater
NearbyPublic transit
- Close to: Public transit
Listing detailsX12178530, Sold, May 28, 2025
- MLS® number: X12178530
- Status: Sold
- Listed on: May 28, 2025
- Days on market: 140
- Updated: Oct 15, 2025
- Possession: 2025-06-11 / Flexible
- Occupied by: Vacant
- Listing brokerage: SUTTON GROUP PREFERRED REALTY INC.
About this home
554 Waterloo Street, London (East F), ON N6B 2P9
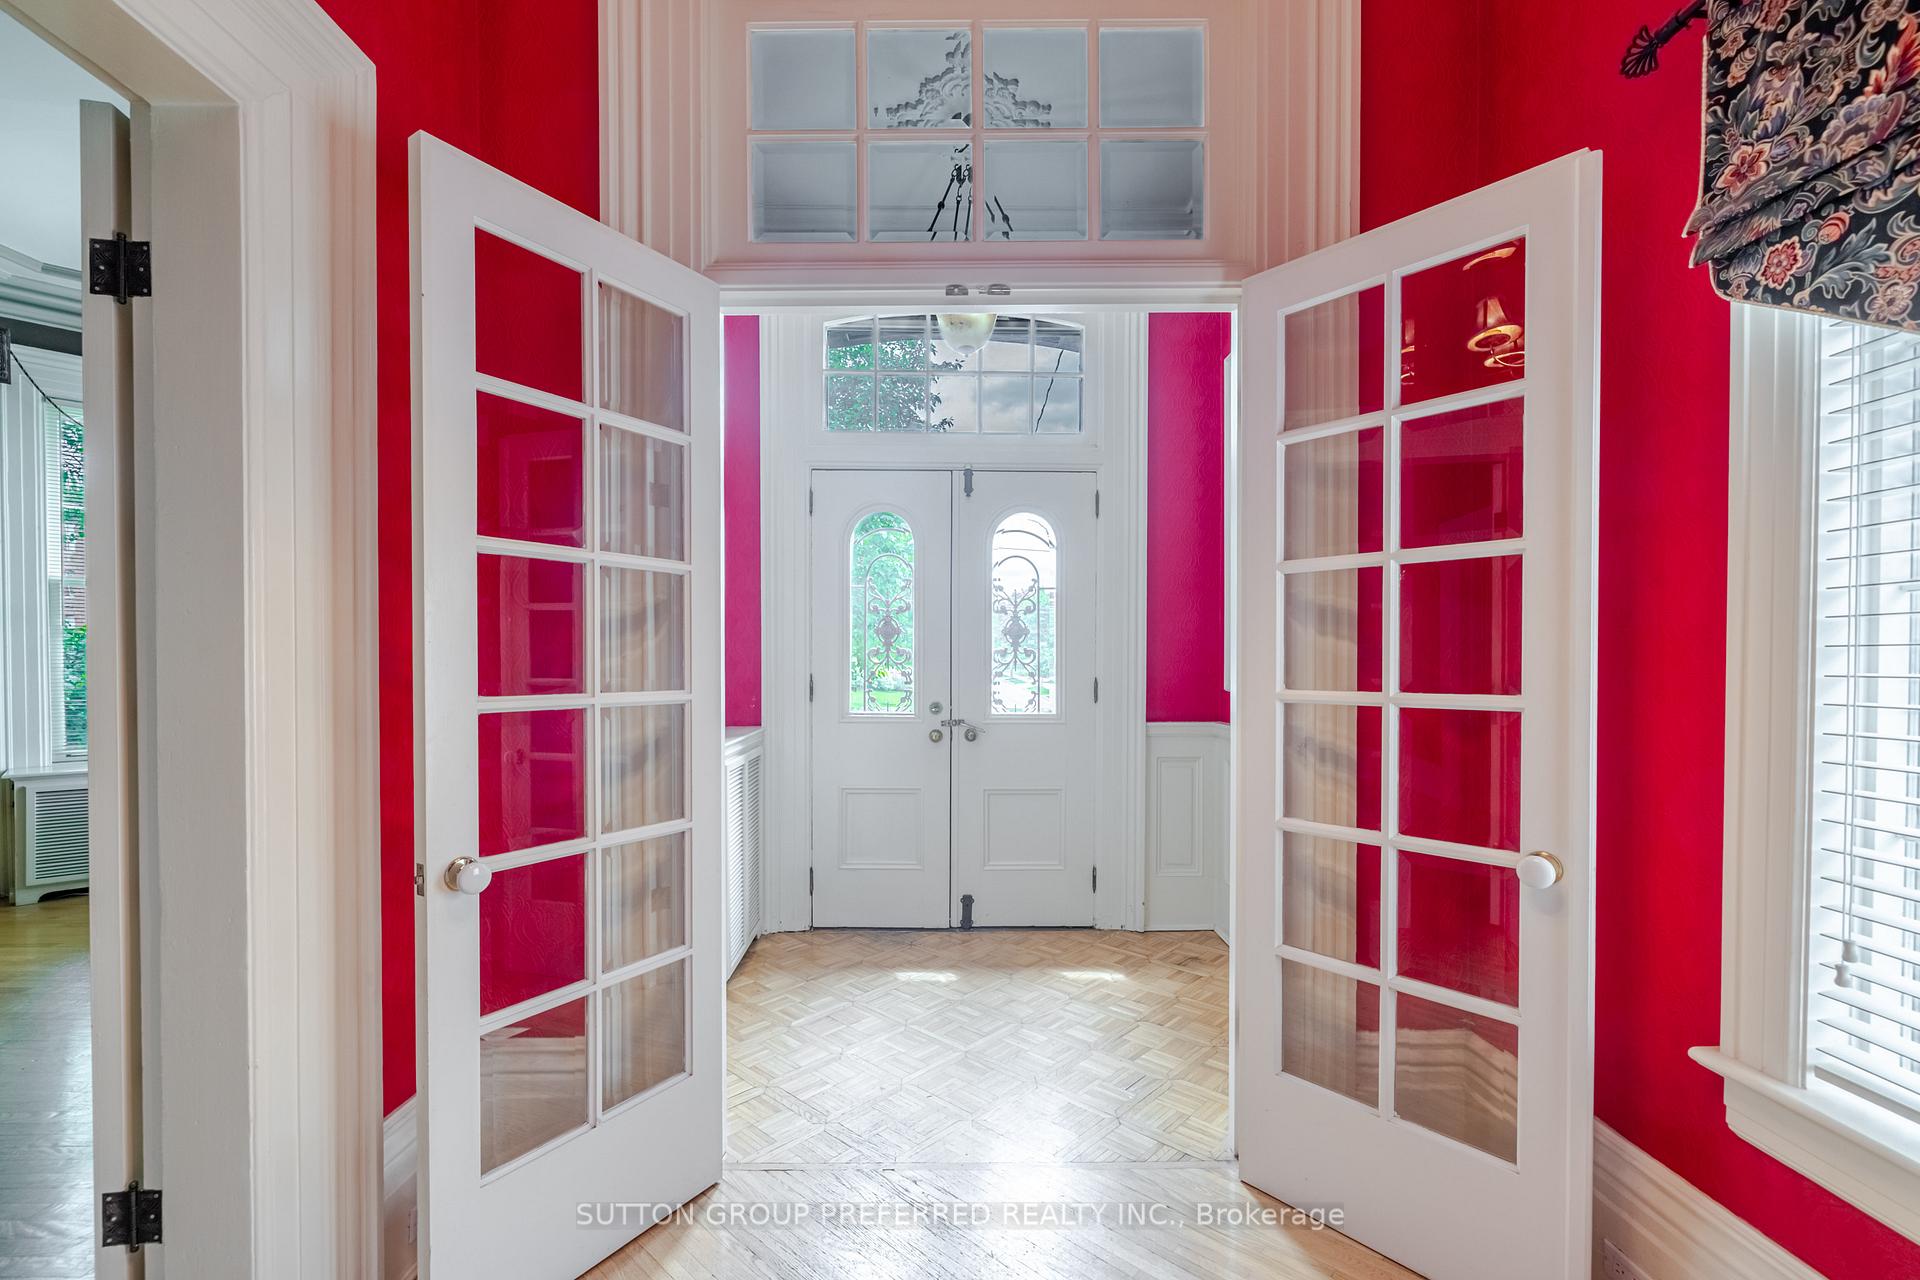
Charming Downtown London Residence with Bonus Potential Income for Business or Commercial This stunning 2.75 storey character home in the heart of downtown London truly has space, charm, and income potential. From the moment you step through the beautiful double doors, you are welcomed into a grand foyer featuring a gorgeous wooden staircase and timeless architectural detail throughout. The large front living room is bathed in natural light from the bay window and centered around a cozy fireplace. It's seamlessly connected to a formal dining room, ideal for entertaining. The spacious kitchen boasts abundant cabinetry, a breakfast bar, and a bright casual dining area with courtyard access via the nearby mudroom. Upstairs, you'll find a massive primary bedroom, double closets, and plenty of room for a sitting area and a full ensuite. Three additional large bedrooms are located on the upper floors, with convenient second-floor laundry hookups already in place. The basement offers a separate entrance with kitchen and bathroom. Outside offers a double car garage. A unique highlight of this property is the rear and upper commercial office space with a separate entrance perfect for a home-based business or professional practice. The home could also be easily converted back to a multi-generational family home. A perfect combination of luxury living and smart investment. Don't miss this rare opportunity to own a one-of-a-kind home in one of London's most desirable locations! Tremendous walk score
Ask about this home
A HOMEH agent will answer your questions about this home.
Around this home
Daily convenience, out of 100, from the distances below
Schools nearby
School rating, out of 10.
Helpful calculators
Your HOMEH agent

"I would see it this week."