

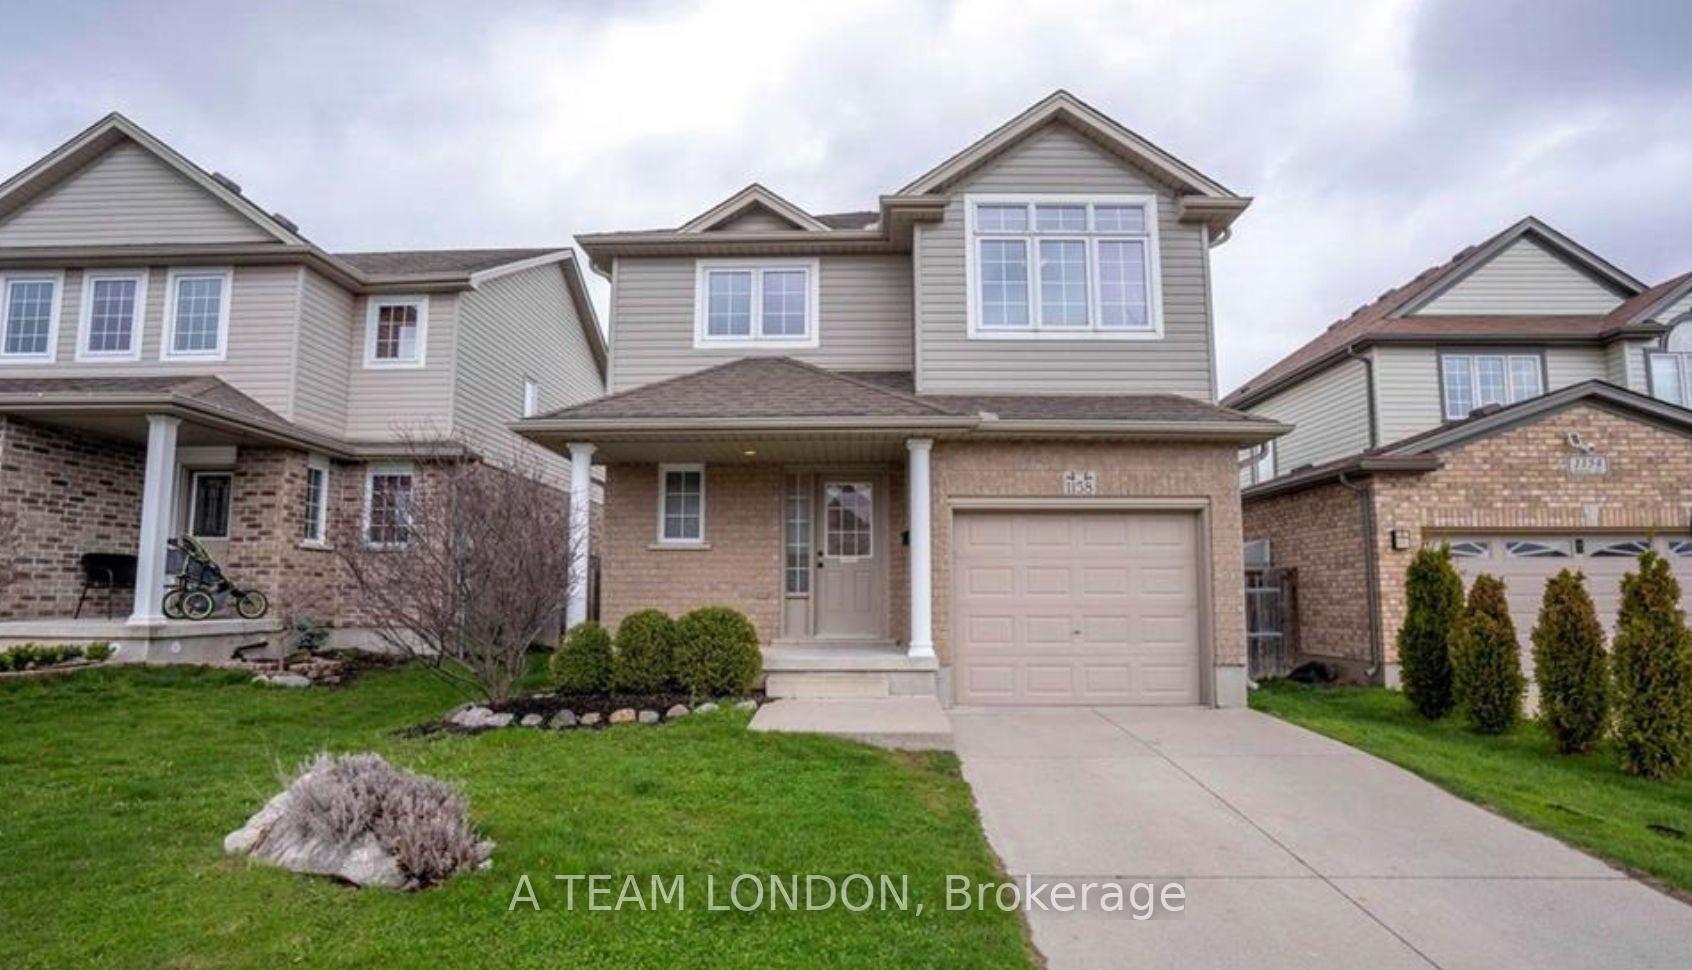
1158 Baird Street
1158 Baird Street
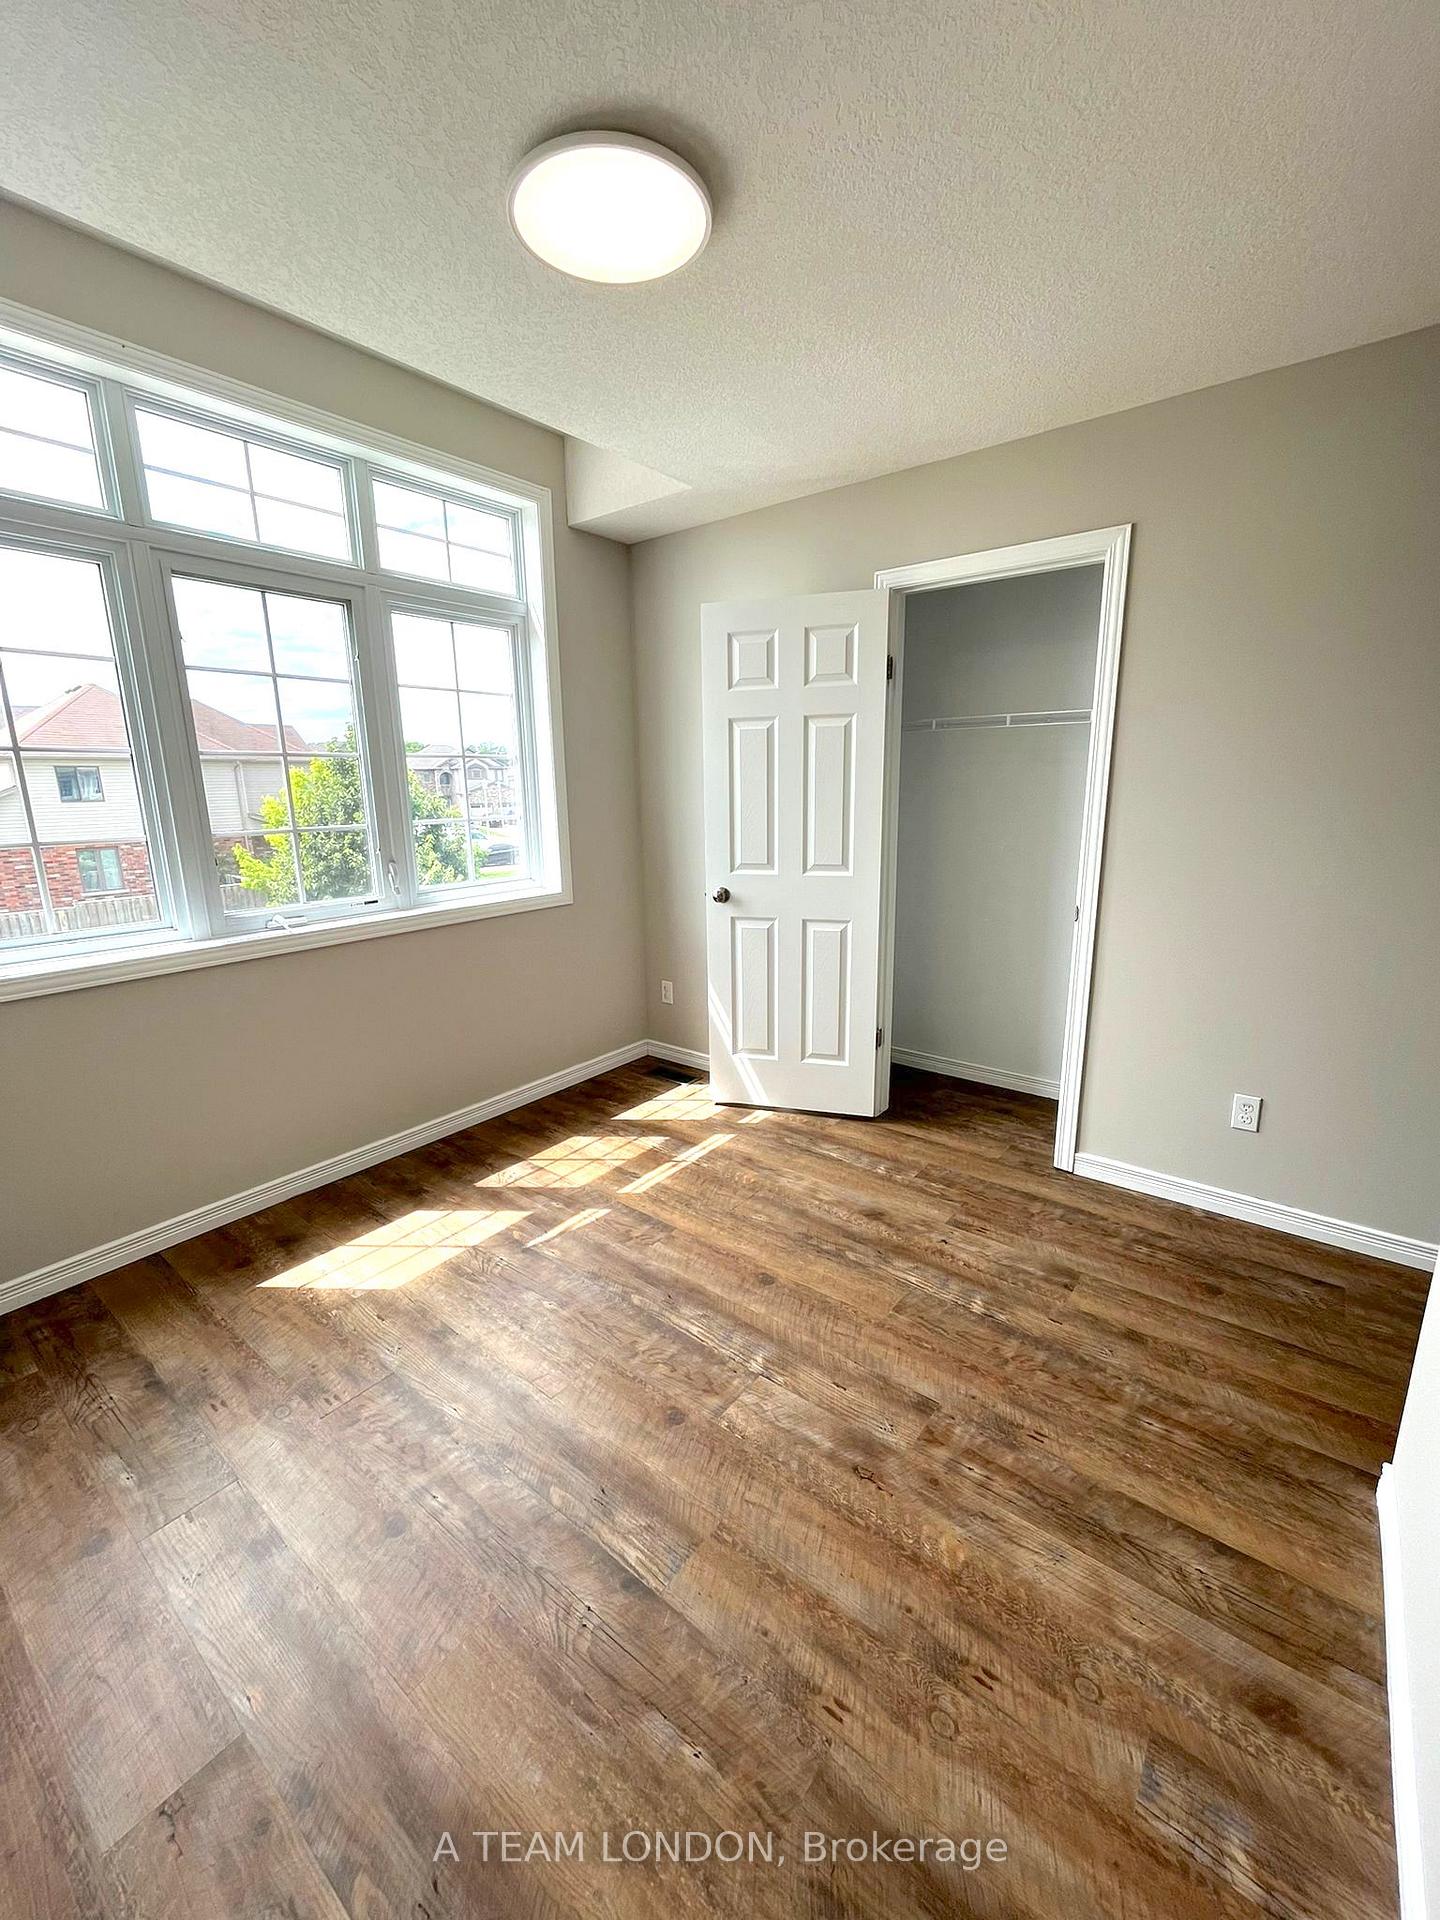 See all 21 photos
Property history
Facts and features
- BasementFinished
- Lease term12 months
- FurnishedUnfurnished
- LaundryRoom, in basement
- Central air
The homeDetached, 2-storey, Full, finished
- Type: Detached
- Style: 2-storey
- Basement: Full, finished
- Special designation: Other
InsideLaundry room, in basement, Rooms above ground 9, Rooms in the basement 5
- Laundry: Laundry room, in basement
- Rooms above ground: 9
- Rooms in the basement: 5
- Bedrooms: 3
- Bathrooms: 3
- Kitchens: 1
Outside and lotBrick, Asphalt shingle, Poured concrete
- Exterior: Brick
- Roof: Asphalt shingle
- Foundation: Poured concrete
Parking1 Garage, Attached, Lane
- Spaces: 1 Garage
- Garage: Attached
- Driveway: Lane
Heating, water and powerForced air, gas, Central air, Municipal water
- Heating: Forced air, gas
- Cooling: Central air
- Water: Municipal water
- Sewer: Municipal sewer
Rent and termsRent $2,895 a month, Entire property, Unfurnished
- Rent: $2,895 a month
- Space for rent: Entire property
- Furnished: Unfurnished
- Lease: 12 months
- Deposit: Required
- Credit check: Required
- Employment letter: Required
- Rental application: Required
- References: Required
Listing detailsX11888224, Rented, Dec 10, 2024
- MLS® number: X11888224
- Status: Rented
- Listed on: Dec 10, 2024
- Days on market: 63
- Updated: Feb 11, 2025
- Possession: 2025-02-01 / February 1, 2025
- Occupied by: Tenant
- Listing brokerage: A TEAM LONDON
About this home
1158 Baird Street, London (North M), ON N6H 0G5
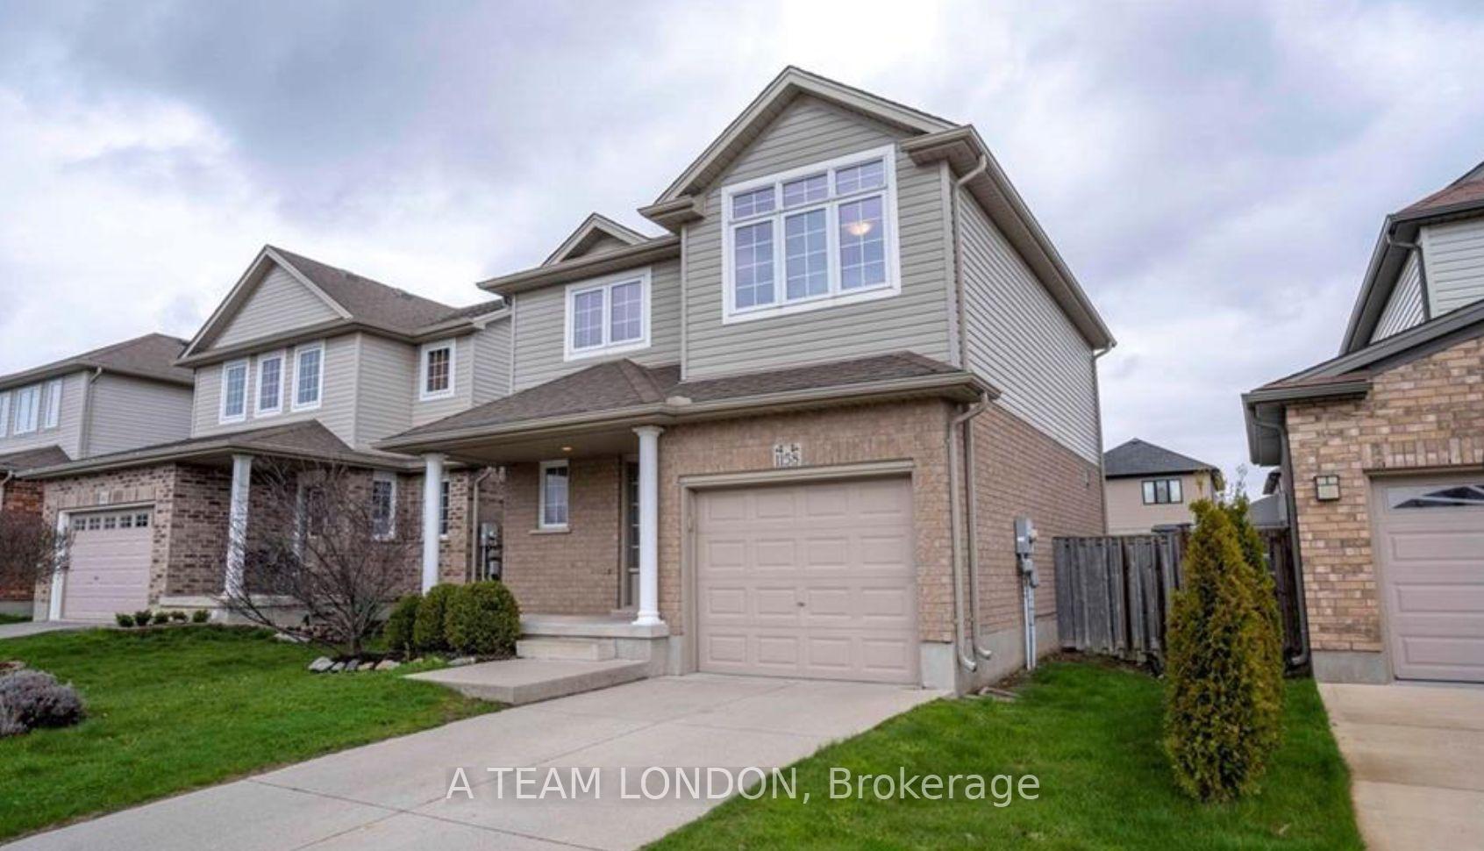
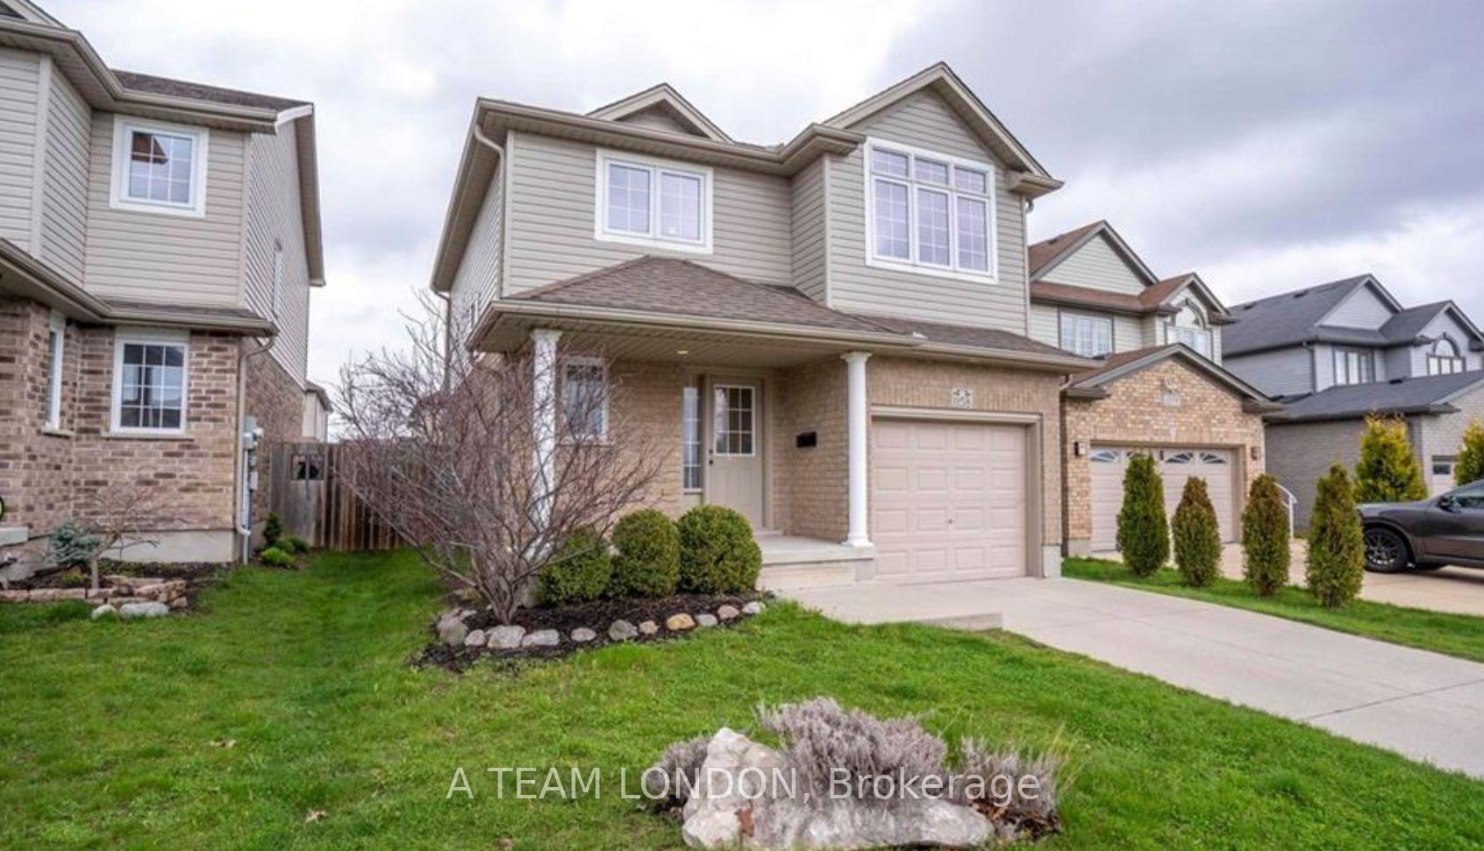
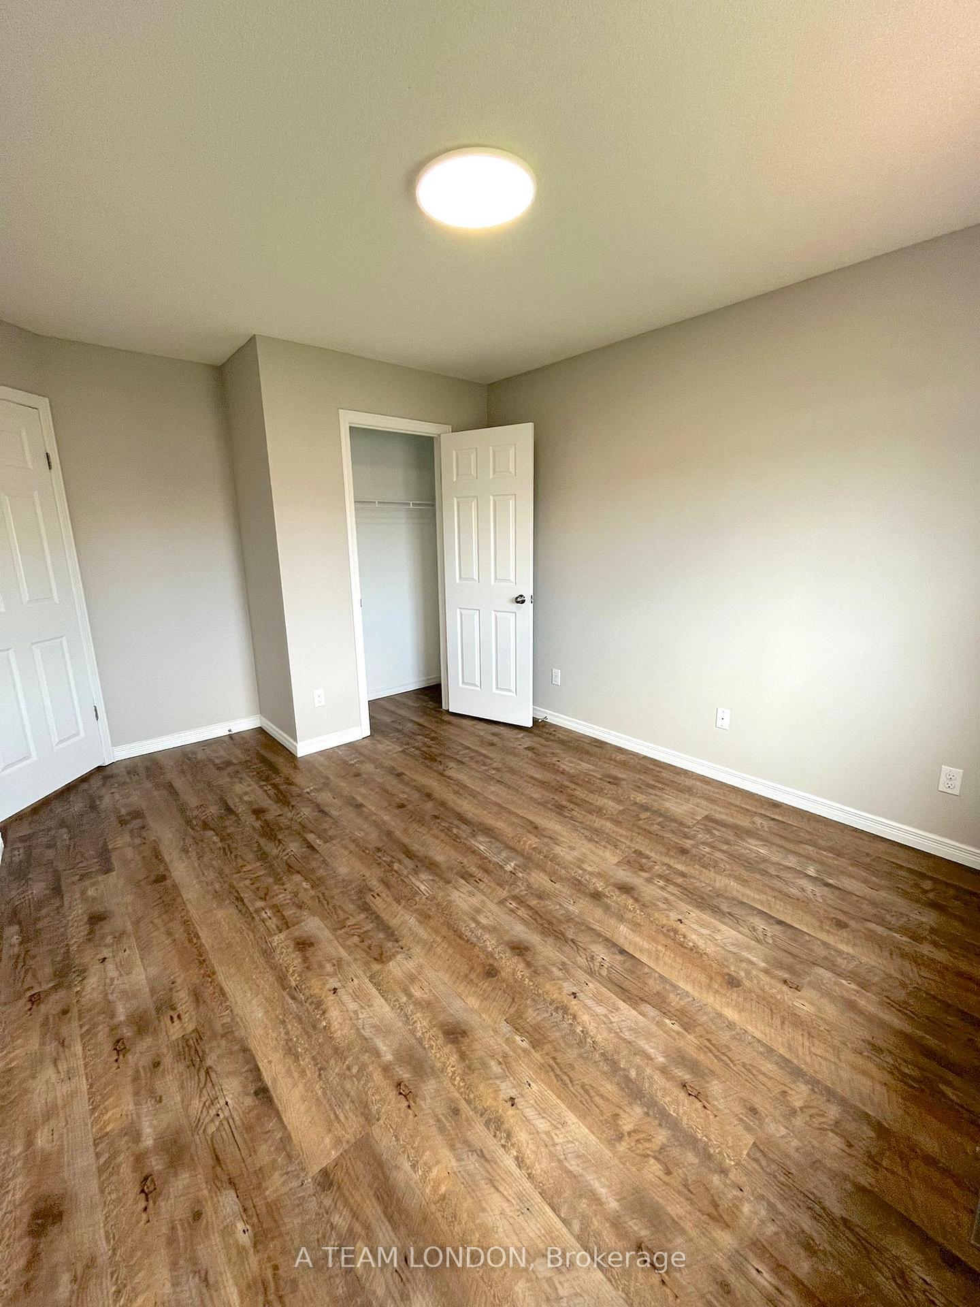
Located in North West London, on a quiet inner street, this 2-storey home has plenty of space for a growing family. Located within walking distance to multiple parks & trails but also a quick drive to many stores and restaurant plazas, this home is in a great local family neighborhood. Its also a short drive to Western Brescia and Kings universities and University Hospital. This 10 year old home features a front porch, a nicely maintained yard and 1-car garage + 2-car driveway parking. Open-concept living on the main floor includes a foyer, half bath and a large kitchen with wood cabinets & stainless steel appliances. With full visibility of the living/dining room from the kitchen, its perfect for cooking and watching the kids. Walk out onto the deck from the patio door into the fully fenced in yard. The master bedroom includes an ensuite. Two additional bedrooms and a full bath complete upstairs. Heading downstairs you will find a rec room, laundry, utility room and cold cellar/storage room.
Ask about this home
A HOMEH agent will answer your questions about this home.
Around this home
Daily convenience, out of 100, from the distances below
Schools nearby
School rating, out of 10.
Helpful calculators
Your HOMEH agent

"I would see it this week."