

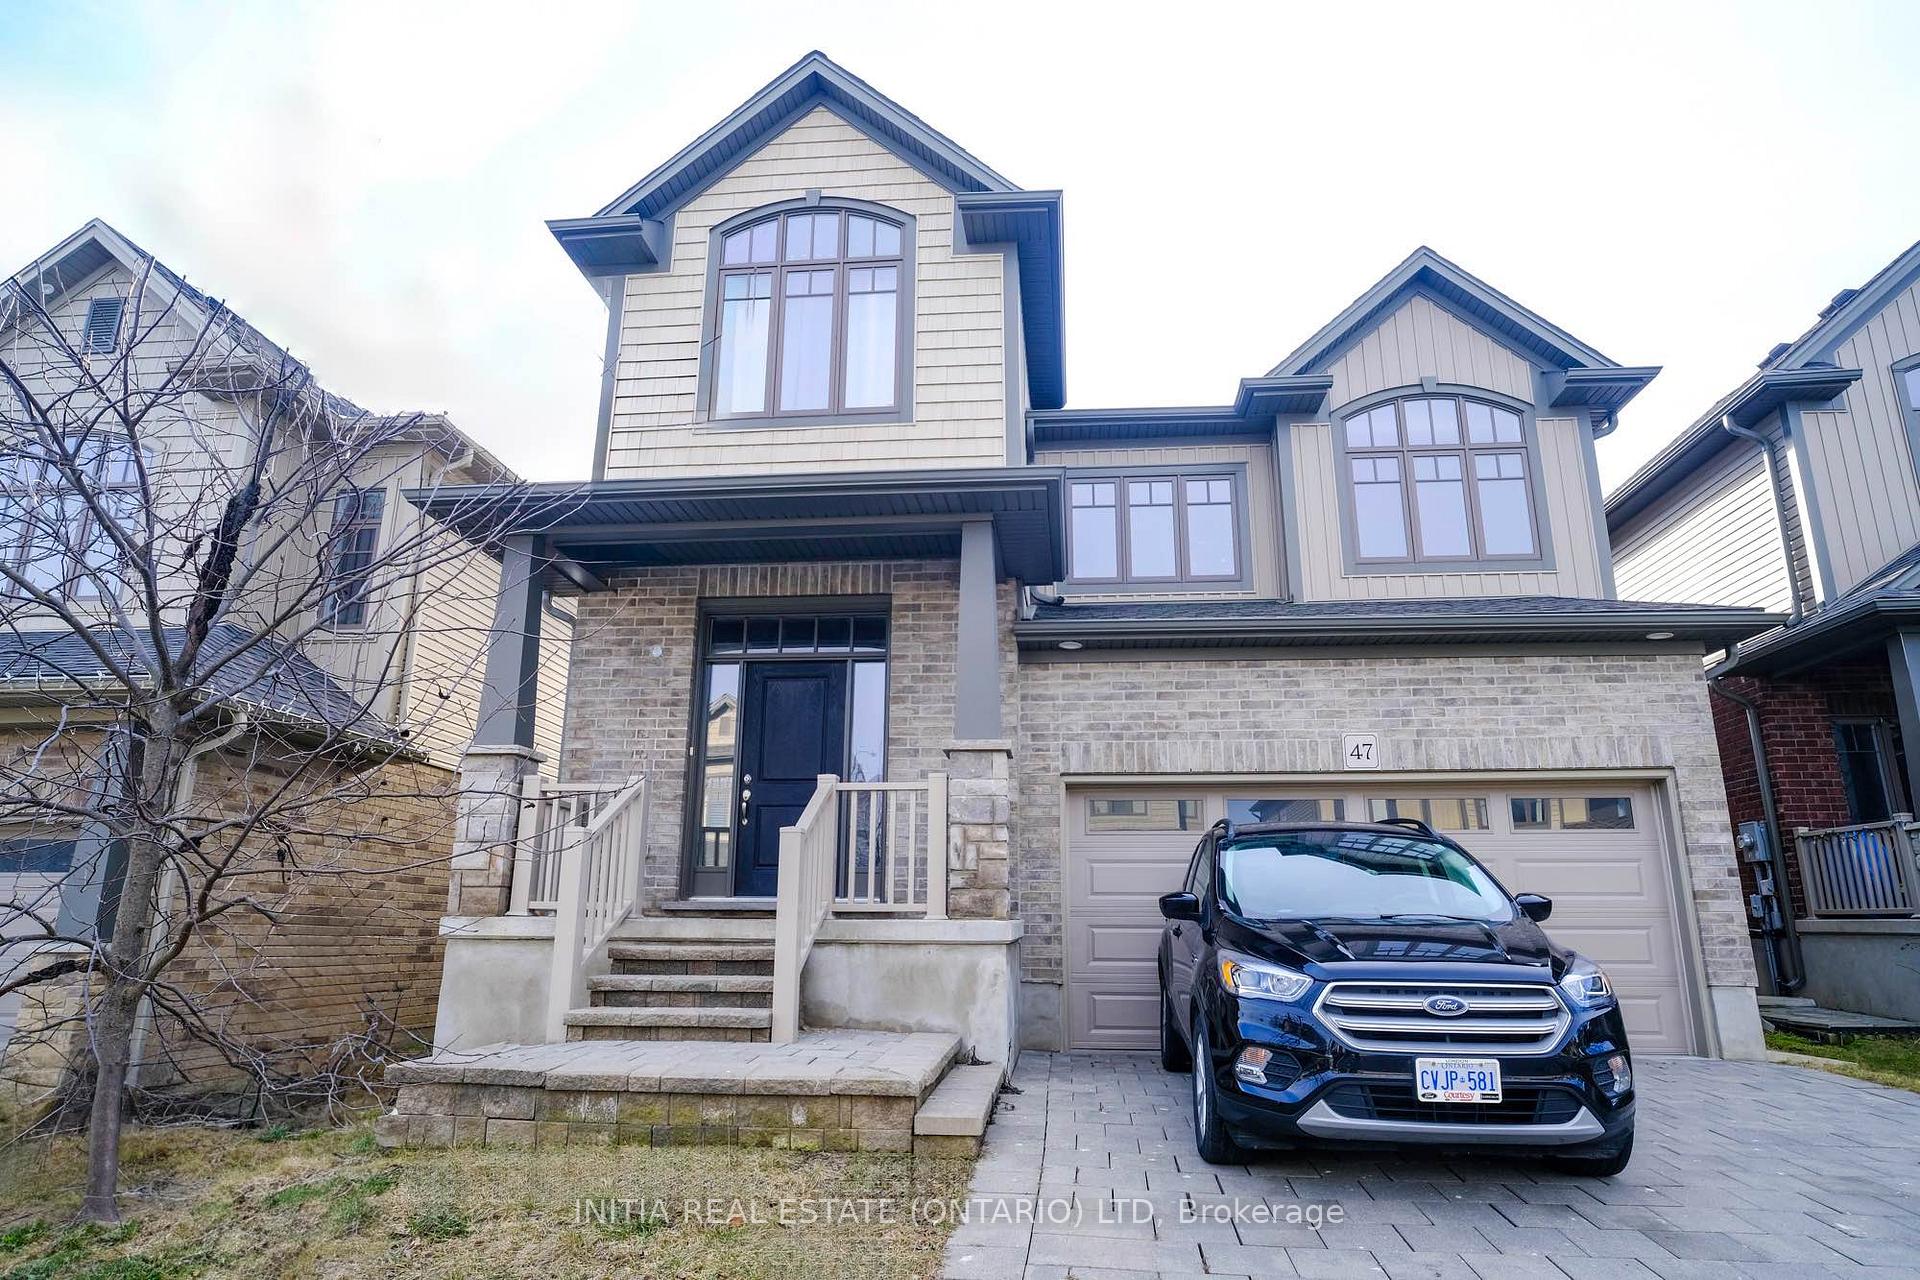
Unit 47, 486 Skyline Avenue E
Unit 47, 486 Skyline Avenue E
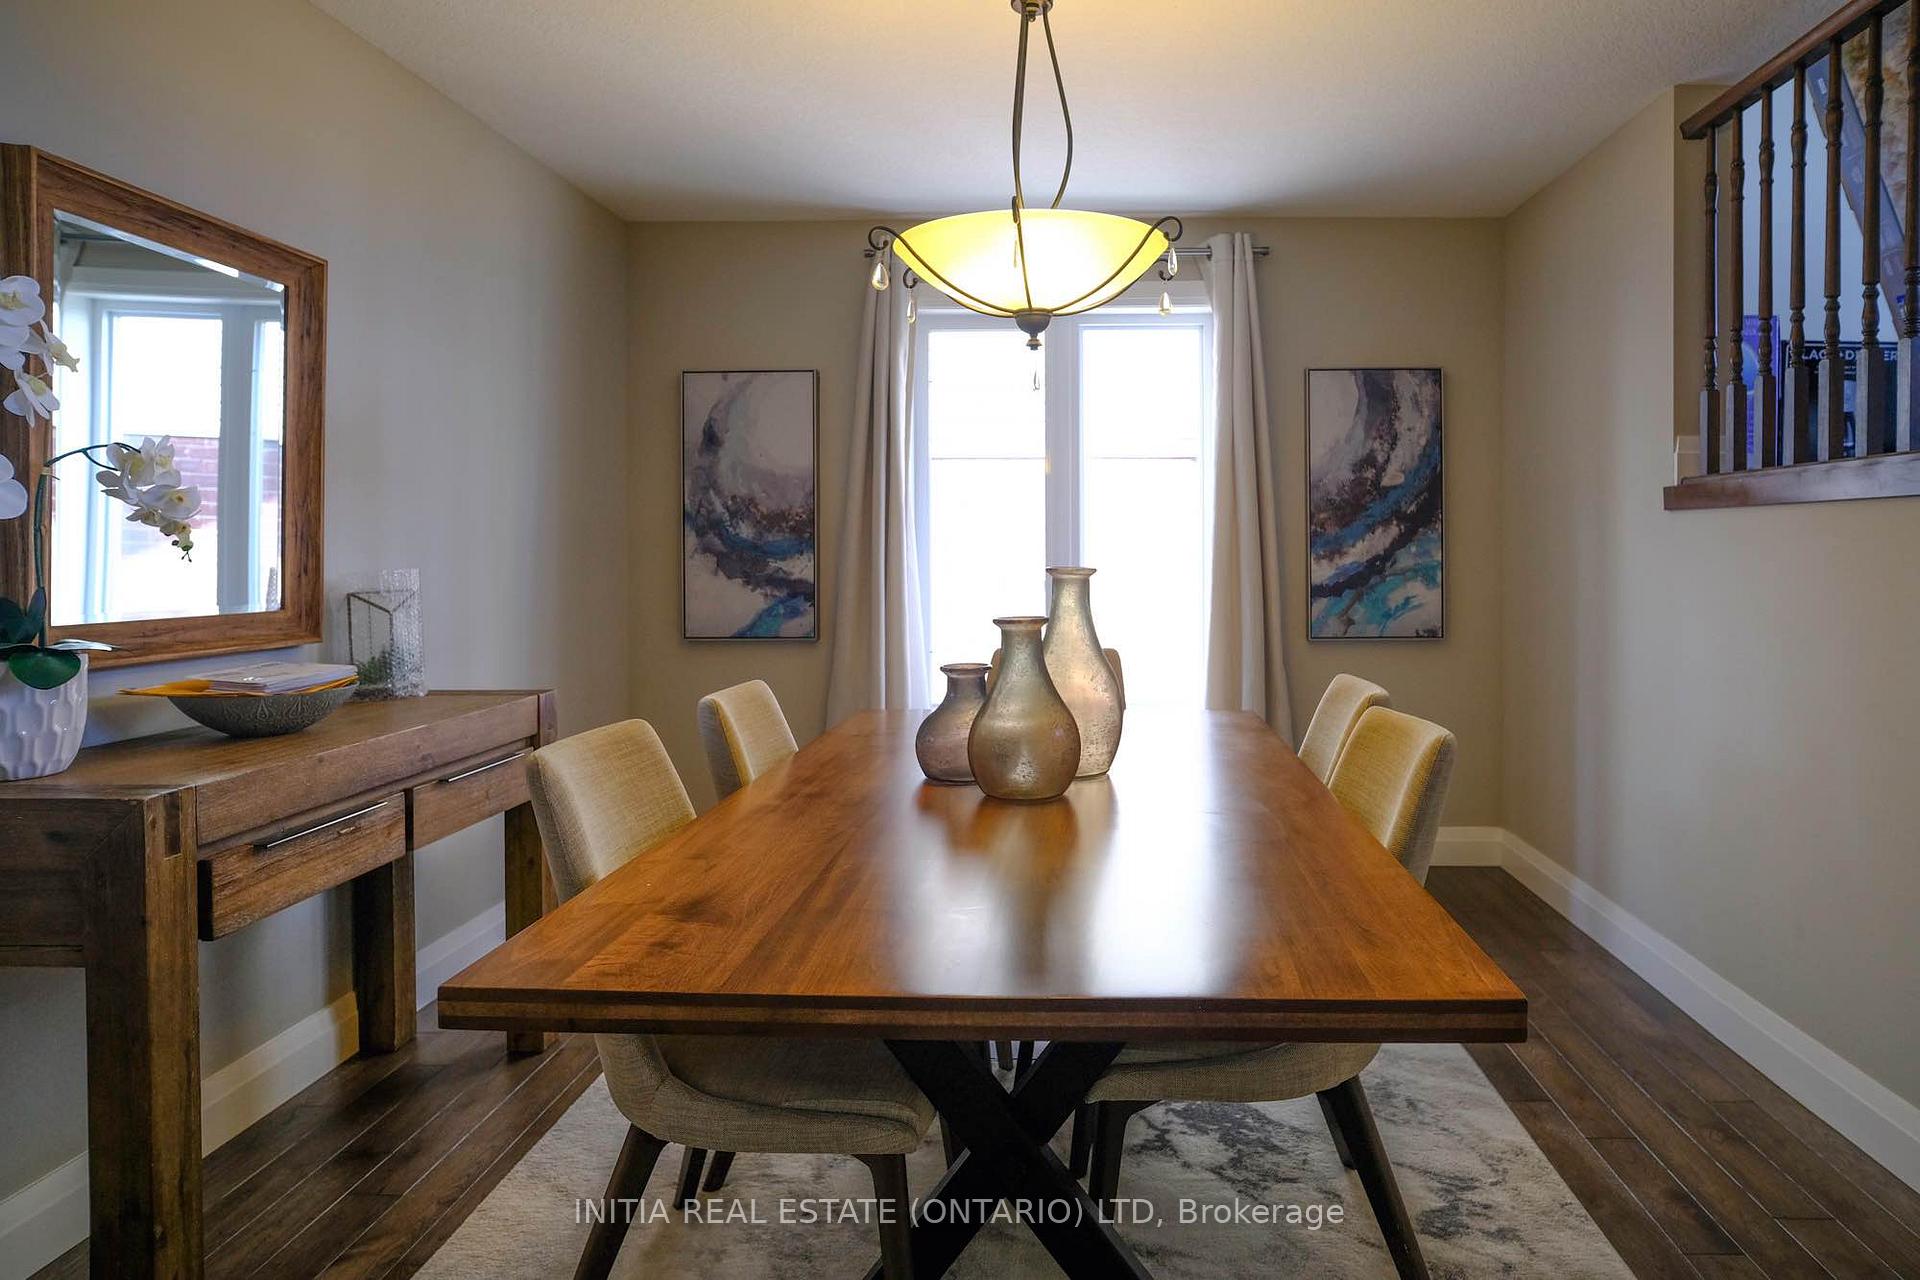 See all 20 photos
Property history
Facts and features
- BasementUnfinished
- Lease term12 months
- FurnishedUnfurnished
- LaundryIn building
- Central air
The homeDetached, 2-storey, Unfinished
- Type: Detached
- Style: 2-storey
- Basement: Unfinished
InsideIn building, Auto garage door remote, floor drain, Rooms above ground 11
- Laundry: In building
- Features: Auto garage door remote, floor drain
- Rooms above ground: 11
- Bedrooms: 4
- Bathrooms: 3
- Kitchens: 1
- Family room: Yes
Outside and lotAluminum siding, brick, Shingles, Poured concrete
- Exterior: Aluminum siding, brick
- Roof: Shingles
- Foundation: Poured concrete
Parking2 Garage, Attached, Private double
- Spaces: 2 Garage
- Garage: Attached
- Driveway: Private double
Heating, water and powerForced air, gas, Central air, Municipal water
- Heating: Forced air, gas
- Cooling: Central air
- Water: Municipal water
- Sewer: Municipal sewer
Rent and termsRent $3,300 a month, Entire property, Unfurnished
- Rent: $3,300 a month
- Space for rent: Entire property
- Furnished: Unfurnished
- Lease: 12 months
- Rent includes: Central air conditioning, grounds maintenance
- Deposit: Required
- Credit check: Required
- Employment letter: Required
- Rental application: Required
- References: Required
- Rental items: Hot water heater
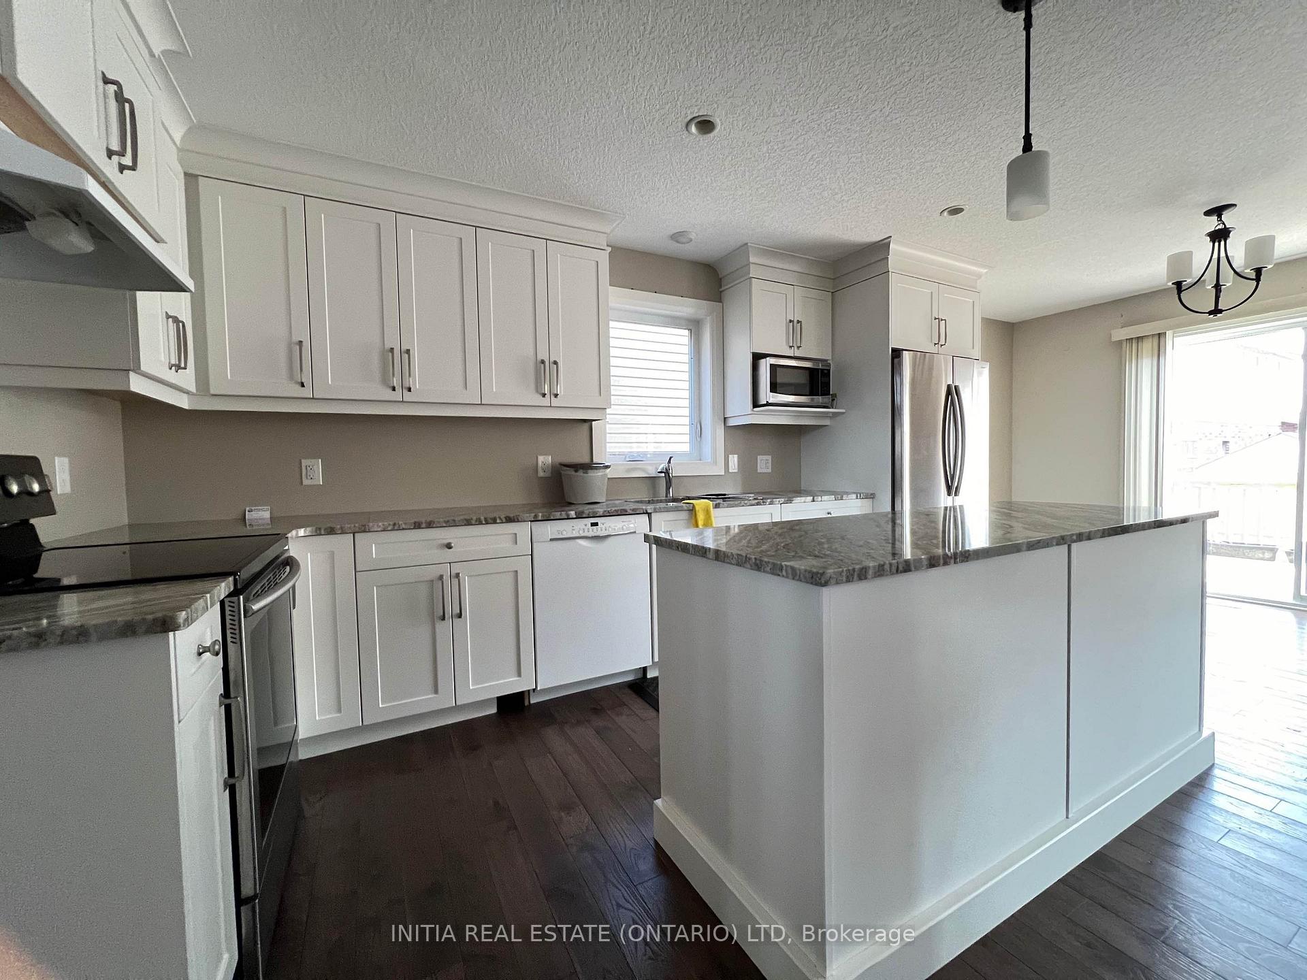
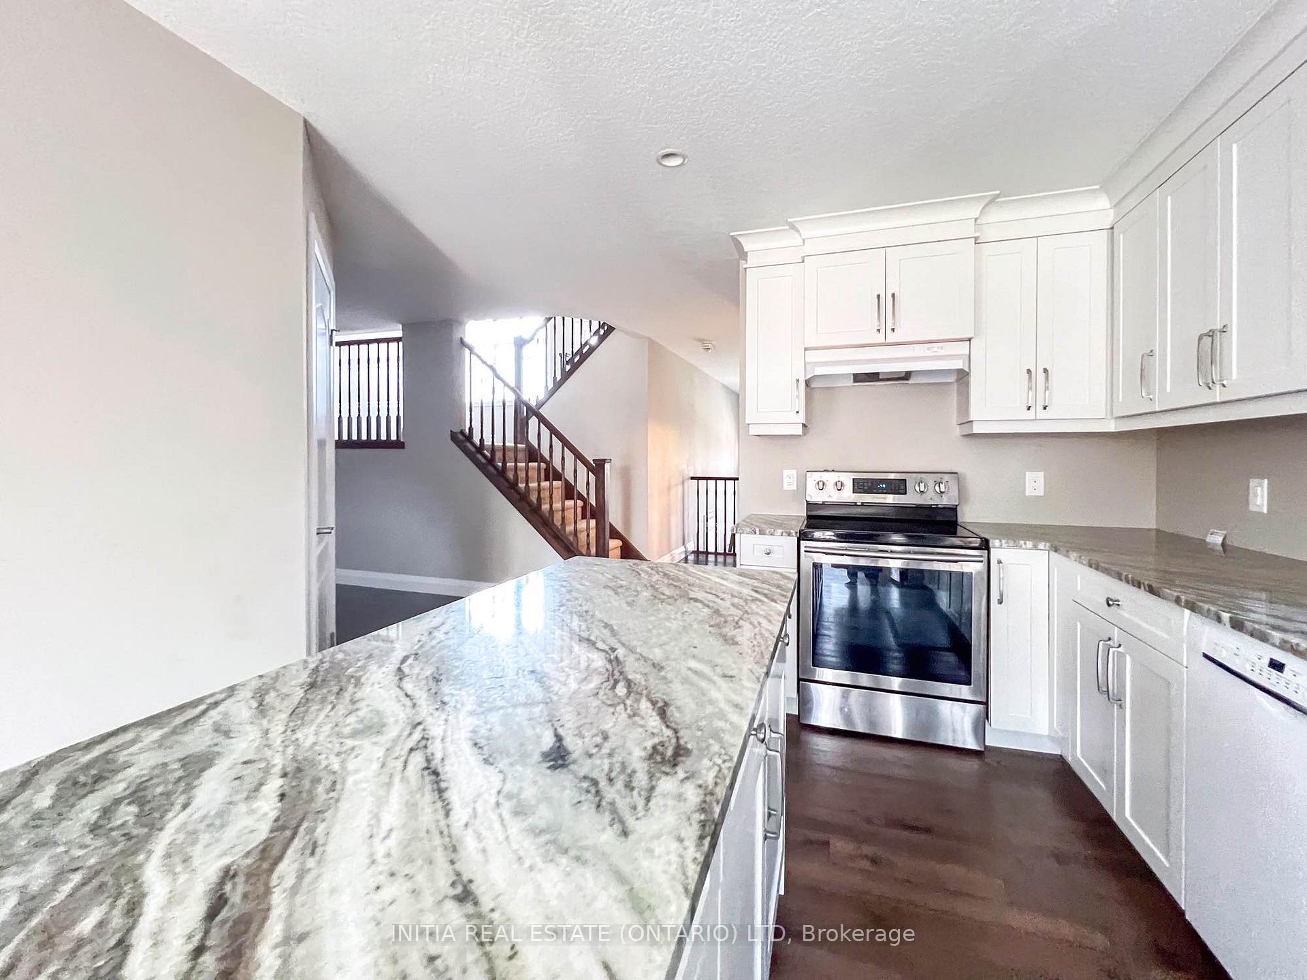
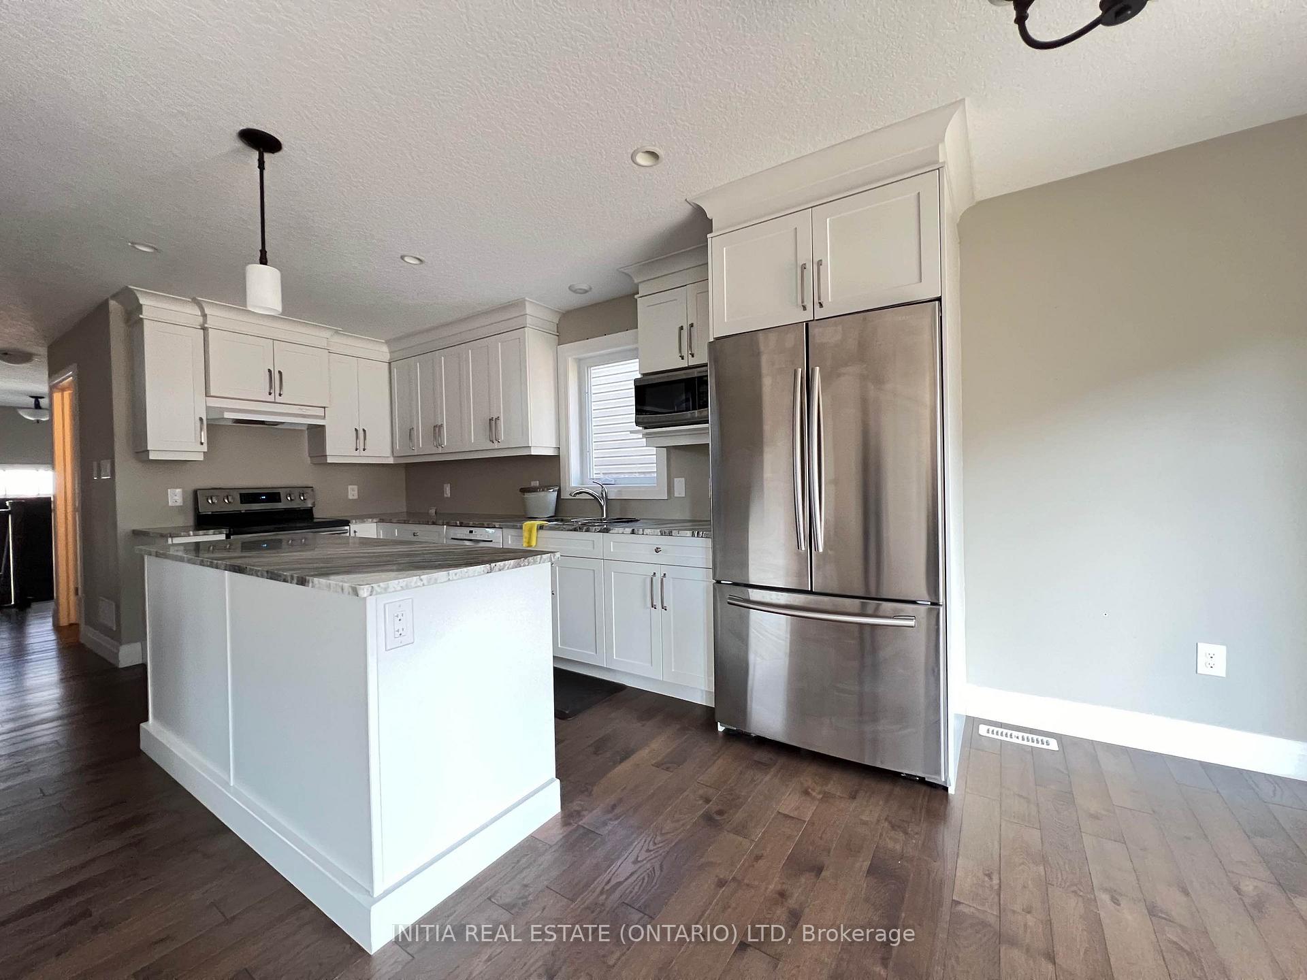
IncludedDishwasher, dryer, gdo, refrigerator, stove, washer, N/a
- Included: Dishwasher, dryer, gdo, refrigerator, stove, washer
- Not included: N/a
Listing detailsX11933822, Rented, Jan 21, 2025
- MLS® number: X11933822
- Status: Rented
- Listed on: Jan 21, 2025
- Days on market: 21
- Updated: Feb 11, 2025
- Possession: 2025-03-16 / March 16, 2025
- Occupied by: Tenant
- Listing brokerage: INITIA REAL ESTATE (ONTARIO) LTD
About this home
Unit 47, 486 Skyline Avenue E, London (North B), ON N5X 4B3
Look to rent a spacious modern home in North London? Look no further than this four-bedroom detached house near the renowned Jack Chambers school district. This house was built in 2017 and features four large bedrooms, a cozy living room, a stylish dining room and a well-designed kitchen. The high ceilings allow for natural light and air conditioning throughout the house. The house also has a bonus floor between the first and second floors, which can be used for various purposes. The 2.5 bathrooms cater to different needs, and the first floor and master bedroom offer comfort and convenience. The house is within walking distance to Jack Chambers Elementary School, one minute to the bus stop, and close to Masonville Mall and Western University. Don't miss this opportunity to rent this amazing house!. Available on March 16 2025
Ask about this home
A HOMEH agent will answer your questions about this home.
Around this home
Daily convenience, out of 100, from the distances below
Schools nearby
School rating, out of 10.
Helpful calculators
Your HOMEH agent

"I would see it this week."