

1924 Riverbend Road
1924 Riverbend Road
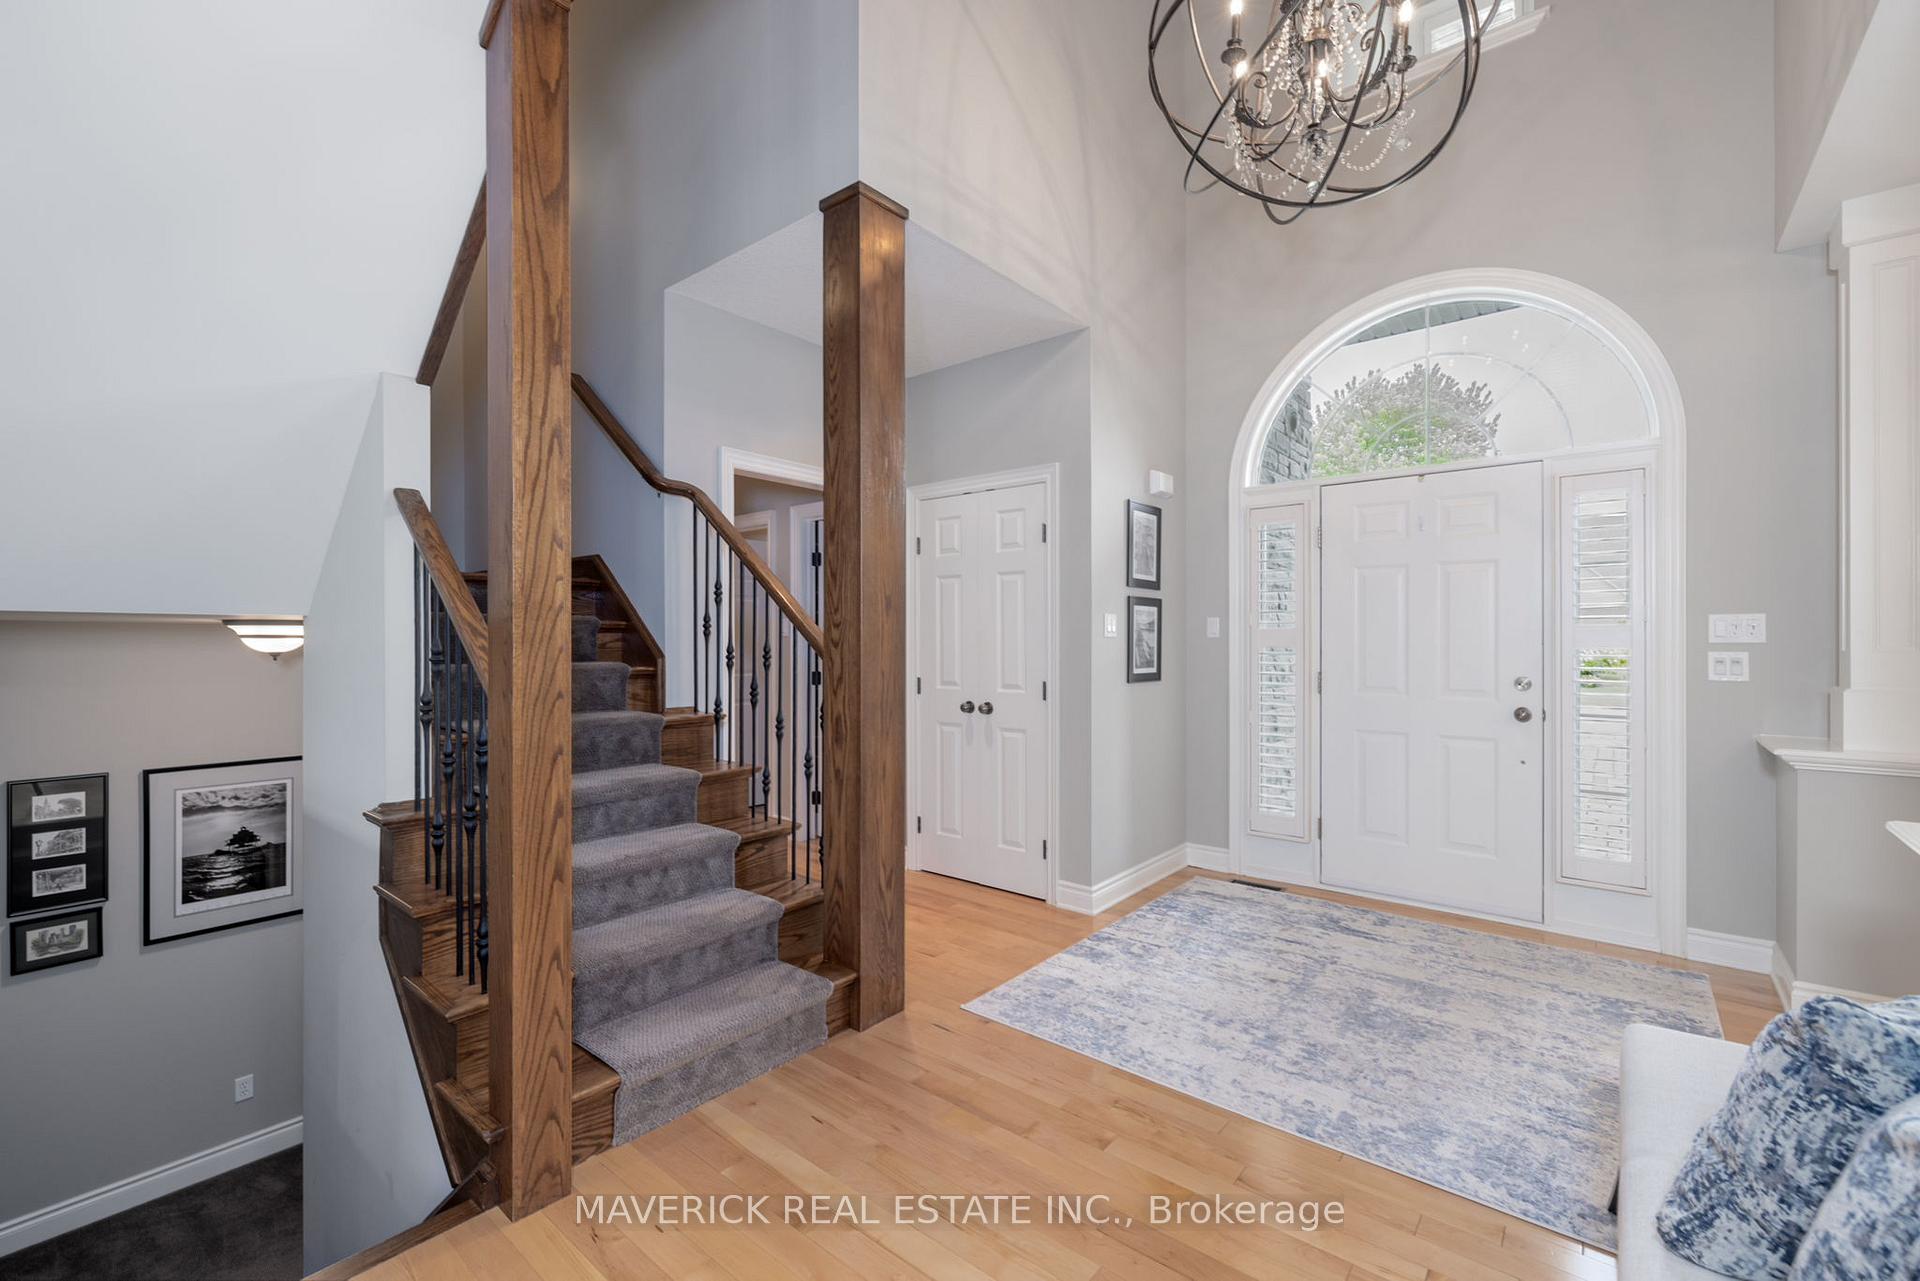 See all 50 photos
Property history
Facts and features
- BasementWalk-out
- Age of home16–30 years
- Water, sewerMunicipal
- Lot shapePie
- Fireplace
- Central air
The homeDetached, 1 1/2 storey, Age 16–30 years
- Type: Detached
- Style: 1 1/2 storey
- Age: 16–30 years
- Living space: 3,000–3,500 sq ft
- Basement: Walk-out, finished with walk-out
- View: Garden, panoramic, pond, forest, trees/woods, park/greenbelt
InsideFireplace Yes, family room, natural gas, living room, Main level, Auto garage door remote, central vacuum, erv/hrv, sauna, primary bedroom - main floor, storage, sump pump, water heater owned, water softener, workbench
- Fireplace: Yes, family room, natural gas, living room
- Laundry: Main level
- Features: Auto garage door remote, central vacuum, erv/hrv, sauna, primary bedroom - main floor, storage, sump pump, water heater owned, water softener, workbench
- Security: Alarm system, carbon monoxide detectors, smoke detector
- Rooms above ground: 13
- Rooms in the basement: 8
- Bedrooms: 3 + 2 in the basement
- Bathrooms: 4
- Kitchens: 1
- Family room: Yes
Outside and lotBrick, stone, Asphalt shingle, Poured concrete
- Exterior: Brick, stone
- Roof: Asphalt shingle
- Foundation: Poured concrete
- Features: Awnings, deck, landscape lighting, landscaped, lawn sprinkler system, patio, privacy, porch
- Other structures: Gazebo, fence - full, garden shed
- Size: 51.15 × 141.91 ft
- Shape: Pie
- Zoning: R1-5(6)
Parking2 Garage, Attached, Private double
- Spaces: 2 Garage
- Garage: Attached
- Driveway: Private double
Heating, water and powerForced air, gas, Central air, Municipal water
- Heating: Forced air, gas
- Cooling: Central air
- Water: Municipal water
- Sewer: Municipal sewer
Costs and taxesTaxes $10,729 a year, HST included in the price
- Taxes, 2024: $10,729 a year
- HST: HST included in the price
Included in the saleExisting kitchen "whirlpool" fridge, "kitchen aid" ceramic top stove, "bosch" dishwasher, "panasonic" microwave, washer and dryer. all window treatments, bathroom mirrors, tv wall mounts (living room and primary bedroom), b&w surround sound main floor family room (3 x b&w black speakers, 1 subwoofer, 2 mounted in ceiling), pool table and accessories, dry sauna (lower bathroom), basement fridge, 2 workbenches with radial arm saw, garage door remotes., White hanging bookcase in storage area of basement and basement surround sound.
- Included: Existing kitchen "whirlpool" fridge, "kitchen aid" ceramic top stove, "bosch" dishwasher, "panasonic" microwave, washer and dryer. all window treatments, bathroom mirrors, tv wall mounts (living room and primary bedroom), b&w surround sound main floor family room (3 x b&w black speakers, 1 subwoofer, 2 mounted in ceiling), pool table and accessories, dry sauna (lower bathroom), basement fridge, 2 workbenches with radial arm saw, garage door remotes.
- Not included: White hanging bookcase in storage area of basement and basement surround sound.
NearbyFenced yard, lake/pond, park, river/stream, school, school bus route
- Close to: Fenced yard, lake/pond, park, river/stream, school, school bus route
Listing detailsX12339159, Sold, Aug 12, 2025
- MLS® number: X12339159
- Status: Sold
- Listed on: Aug 12, 2025
- Days on market: 14
- Updated: Aug 26, 2025
- Possession: 60-89 days
- Occupied by: Owner
- Listing brokerage: MAVERICK REAL ESTATE INC.
About this home
1924 Riverbend Road, London (South A), ON N6K 0A2
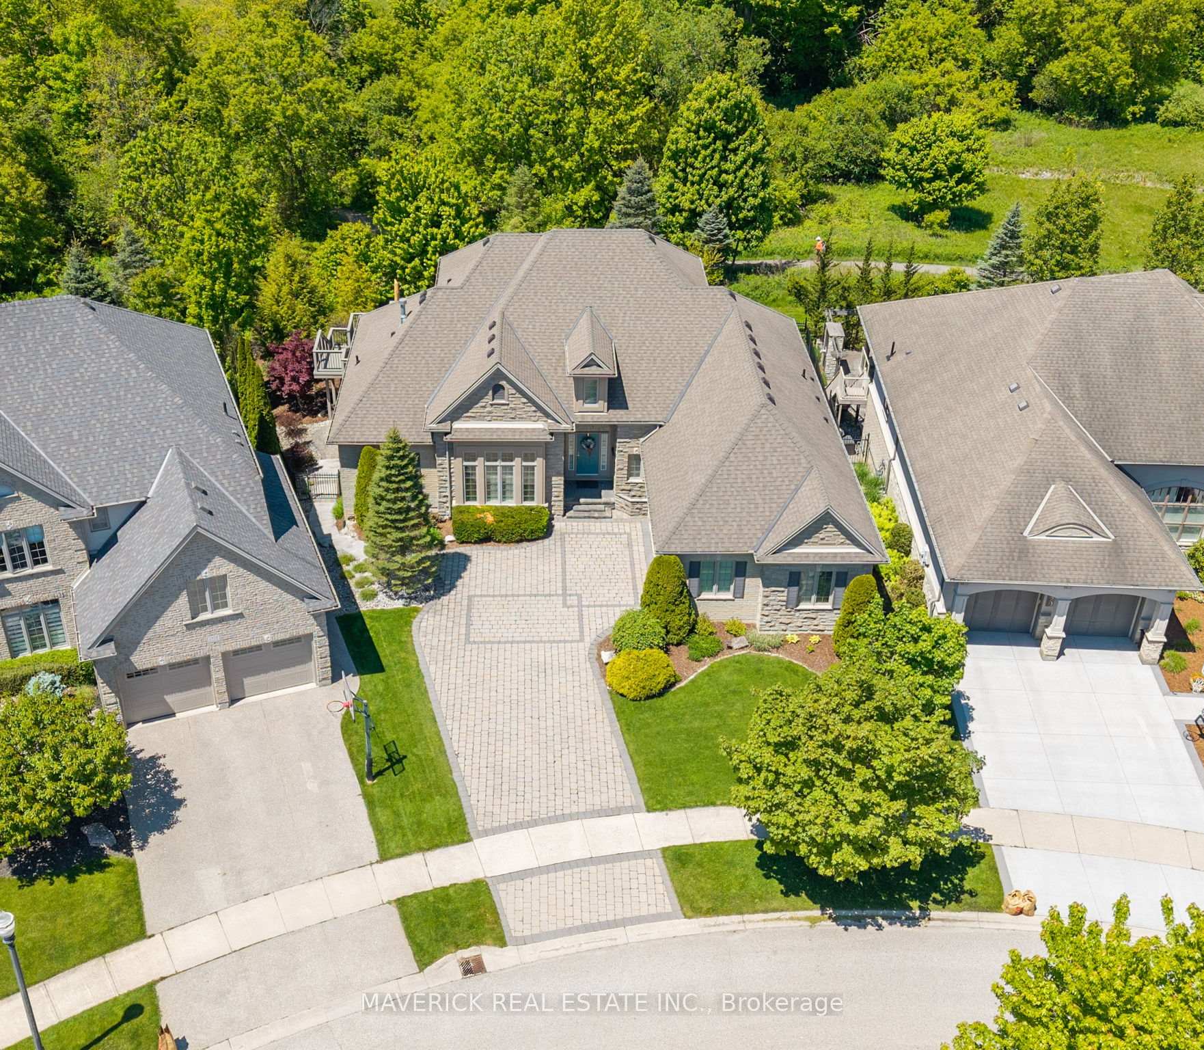
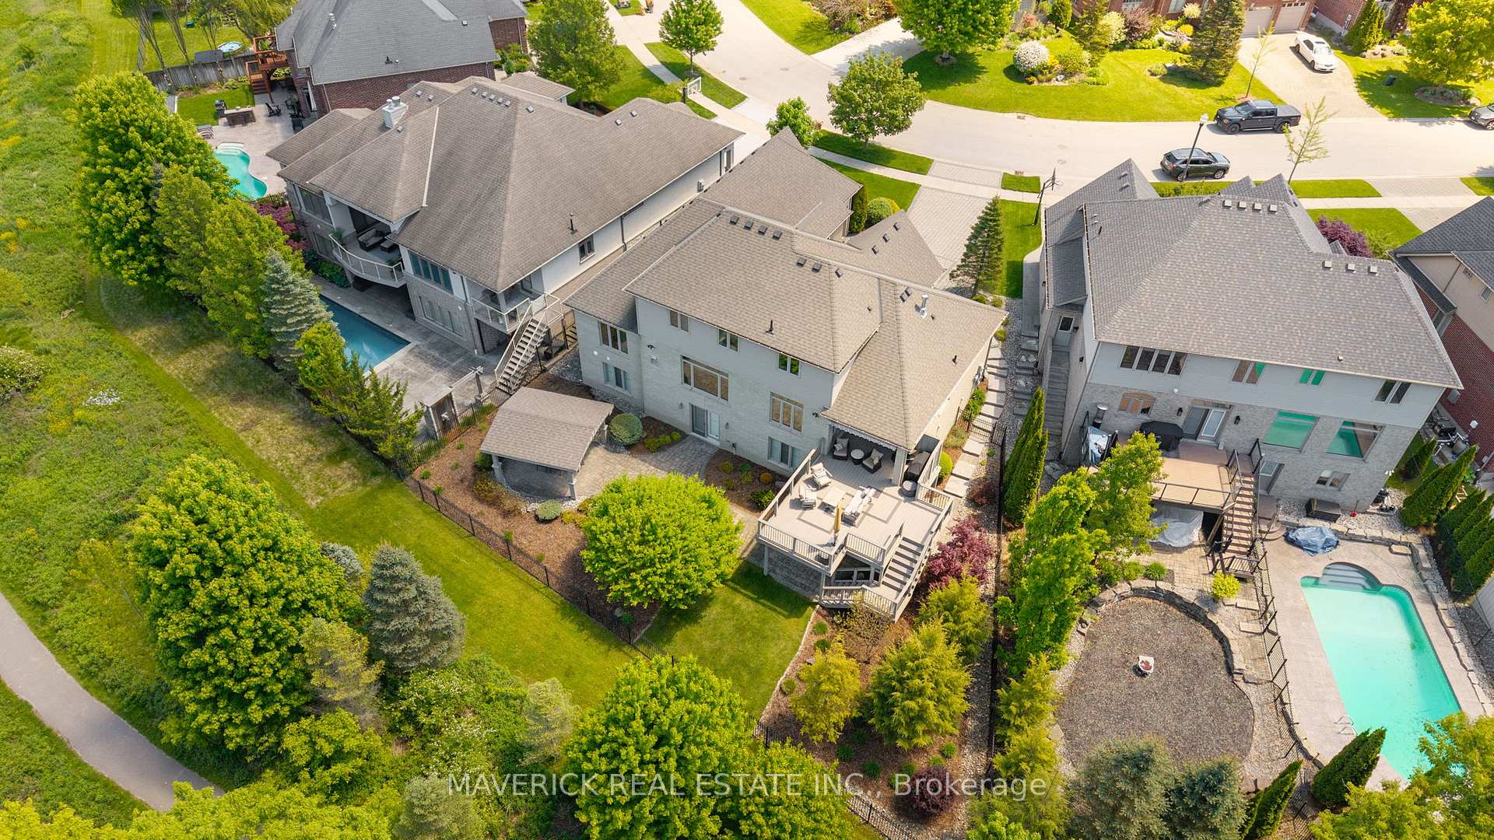
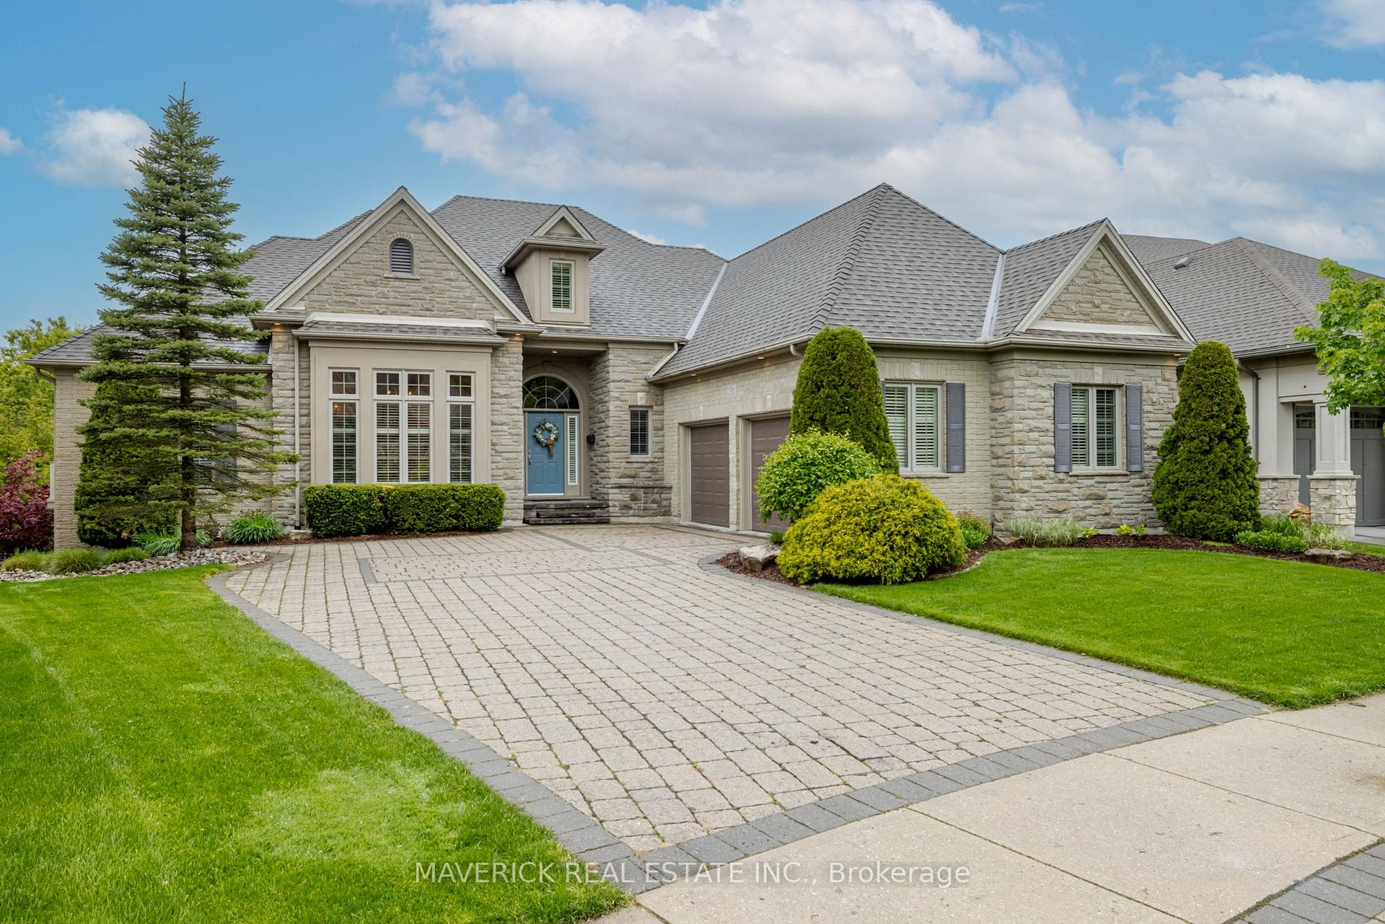
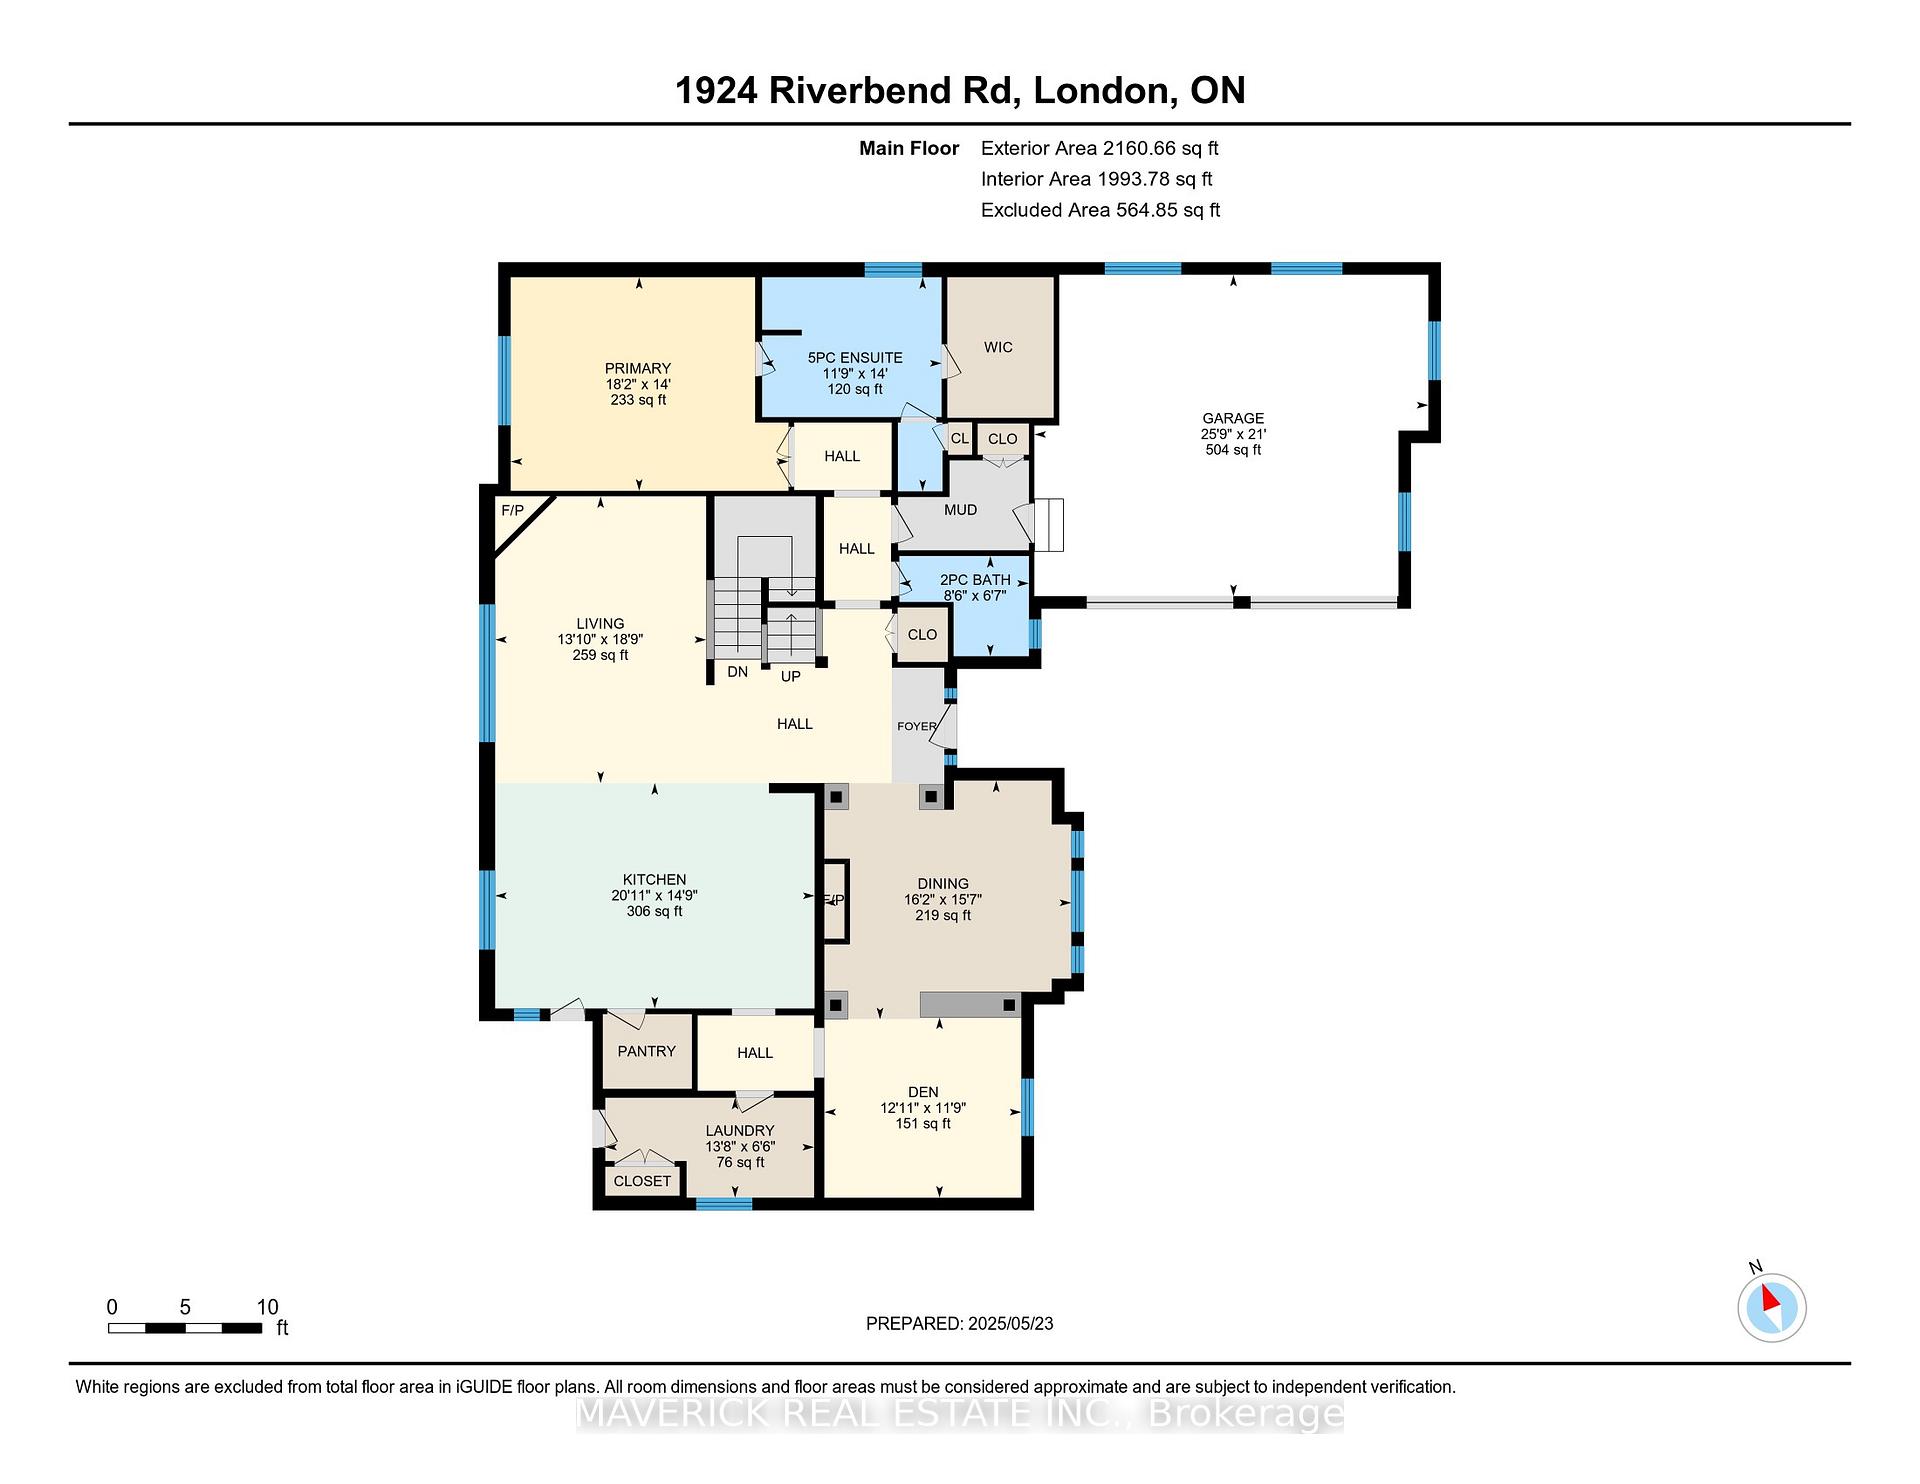
Nestled on a quiet crescent, this premium luxury home is a masterpiece of design and modern comfort, sitting on an exceptional oversized pie-shaped lot backing on to forested walking trails. Built by Bridlewood Homes, this 1-1/2 story residence offers 4,000 sq.ft. of impeccably finished living space, with an expansive footprint of over 2,150 sq.ft. on the main level. The gourmet kitchen, refreshed in 2024, features new paint and updated hardware, a large island, walk-in pantry, and butlers pantry/bar, seamlessly blending functionality with elegance. A grand dining room with 12' ceilings and a gas fireplace, a formal living room, and a family room with a second gas fireplace showcase breathtaking backyard views through large windows, flooding the space with natural light. The main floor primary suite is a private retreat, boasting a spa-inspired ensuite with a custom tiled shower, and walk-in closet with built-ins. Main level also features dedicated laundry room and updated 2pc powder room. The second floor offers two spacious bedrooms, including one with a walk-in closet, a 4-pc bathroom, and a dedicated open office space. The walk-out basement, bathed in natural light, is tastefully finished with two additional bedrooms, a full 3-pc bathroom featuring a sauna, a large living area complete with an included pool table/accessories, an abundance of storage with built-in shelving, and a workshop space. The oversized backyard, spanning over 100 feet across, is enclosed by a wrought-iron fence and features a massive 420 sq. ft. composite deck installed in 2021, ensuring unobstructed natural light for the lower level. Extensive updates enhance the homes luxury and efficiency, including A/C, furnace, and water heater (2022), shingles (2017), and a full kitchen and bathroom remodel (2014) with modern plumbing and light fixtures. Designed for both grandeur and tranquility, this residence is a rare opportunity to experience elegance, privacy, and contemporary sophistication.
Ask about this home
A HOMEH agent will answer your questions about this home.
Around this home
Daily convenience, out of 100, from the distances below
Schools nearby
School rating, out of 10.
Helpful calculators
Your HOMEH agent

"I would see it this week."