

57 McTaggart Crescent
57 McTaggart Crescent
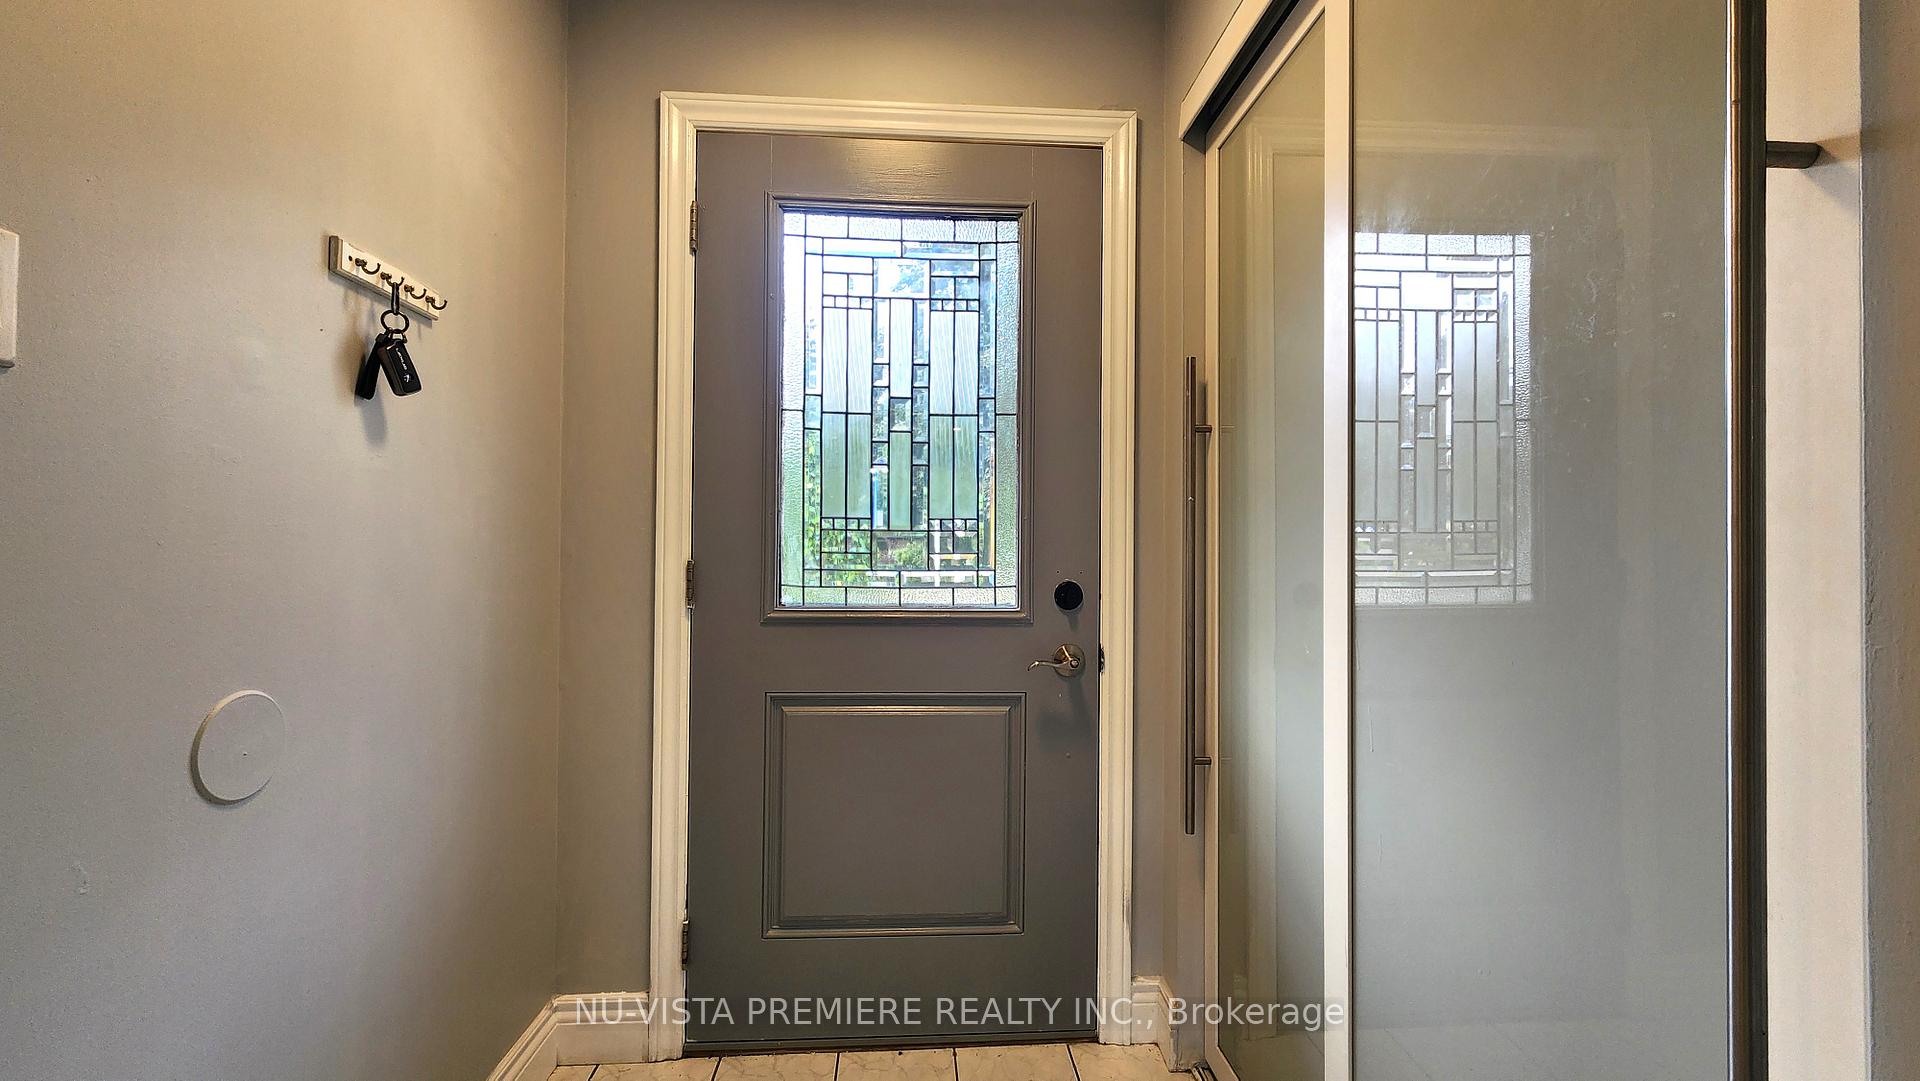 See all 41 photos
Property history
Facts and features
- BasementFinished
- Age of home31–50 years
- Water, sewerMunicipal
- Lot shapeIrregular
- Fireplace
- Central air
- Inground pool
The homeDetached, Sidesplit 4, Age 31–50 years
- Type: Detached
- Style: Sidesplit 4
- Age: 31–50 years
- Living space: 1,100–1,500 sq ft
- Basement: Full, finished
InsideFireplace Yes, electric, living room, Lower level, Auto garage door remote, water heater owned
- Fireplace: Yes, electric, living room
- Laundry: Lower level
- Features: Auto garage door remote, water heater owned
- Rooms above ground: 7
- Rooms in the basement: 5
- Bedrooms: 3 + 2 in the basement
- Bathrooms: 2
- Kitchens: 1
- Family room: Yes
Outside and lotVinyl siding, brick, Shingles, Poured concrete
- Exterior: Vinyl siding, brick
- Roof: Shingles
- Foundation: Poured concrete
- Pool: Inground
- Other structures: Garden shed
- Size: 56.37 × 134.46 ft
- Shape: Irregular
- Zoning: R1-7
Parking1 Garage, Attached, Private
- Spaces: 1 Garage
- Garage: Attached
- Driveway: Private
Heating, water and powerForced air, gas, Central air, Municipal water
- Heating: Forced air, gas
- Cooling: Central air
- Water: Municipal water
- Sewer: Municipal sewer
- Natural gas: Yes
- Hydro: Yes
- Cable: Yes
- Telephone: Yes
Costs and taxesTaxes $4,688 a year, HST included in the price
- Taxes, 2024: $4,688 a year
- HST: HST included in the price
Included in the saleDishwasher, dryer, pool equipment, refrigerator, stove, washer, window coverings, tankless hot water heater
- Included: Dishwasher, dryer, pool equipment, refrigerator, stove, washer, window coverings, tankless hot water heater
NearbyLibrary, place of worship, public transit, school, school bus route, fenced yard
- Close to: Library, place of worship, public transit, school, school bus route, fenced yard
Listing detailsX12456178, Sold, Oct 10, 2025
- MLS® number: X12456178
- Status: Sold
- Listed on: Oct 10, 2025
- Days on market: 26
- Updated: Nov 5, 2025
- Possession: Flexible
- Occupied by: Vacant
- Listing brokerage: NU-VISTA PREMIERE REALTY INC.
About this home
57 McTaggart Crescent, London (North C), ON N5X 2E2
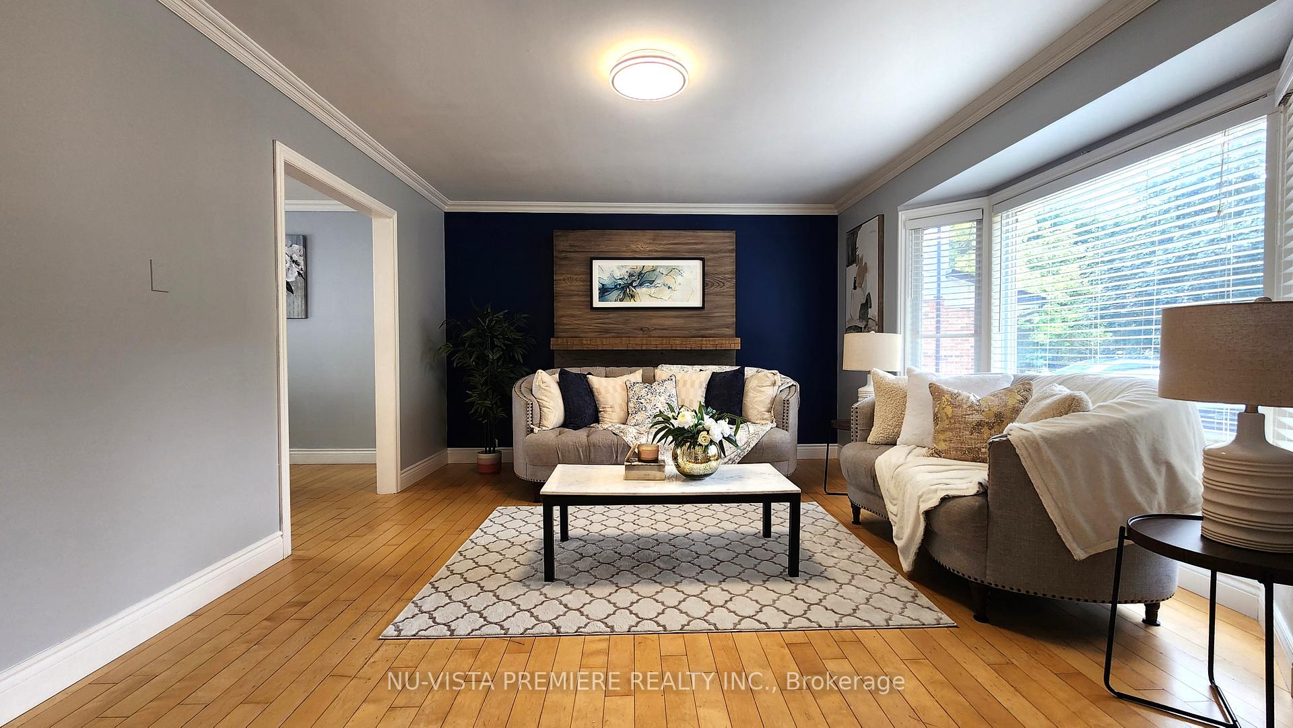
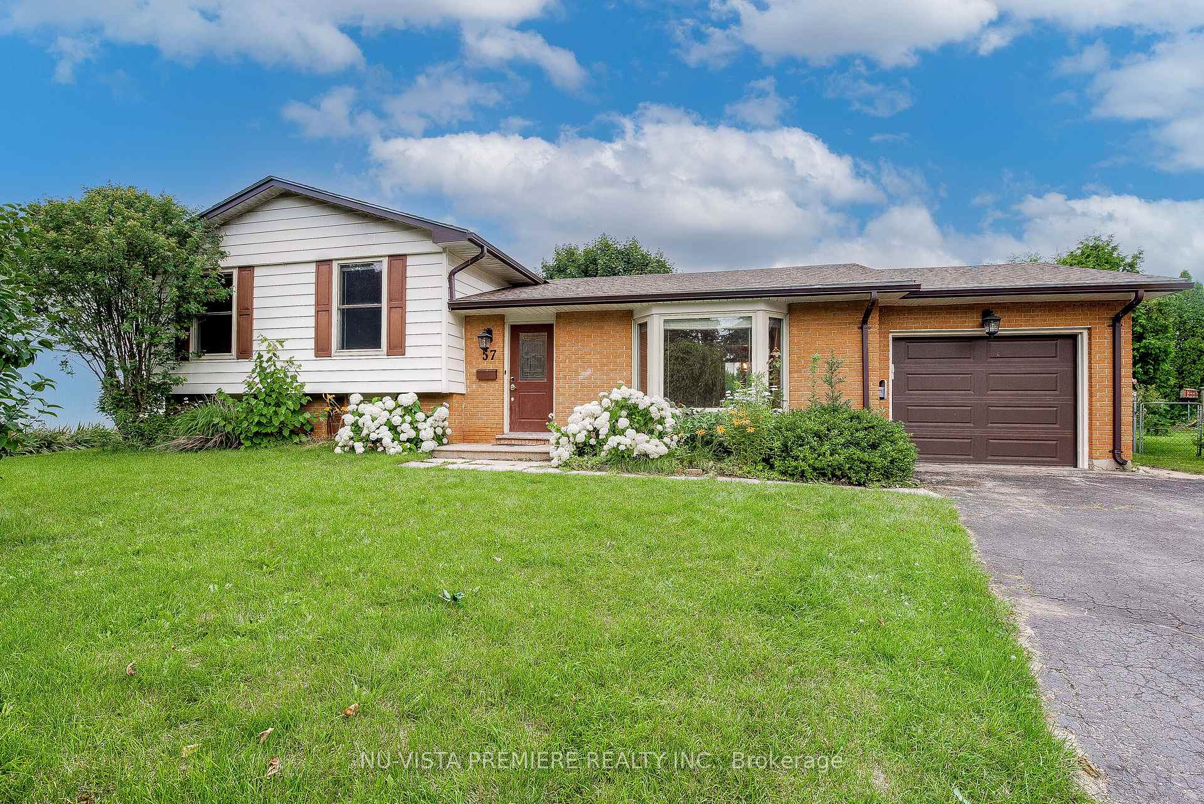
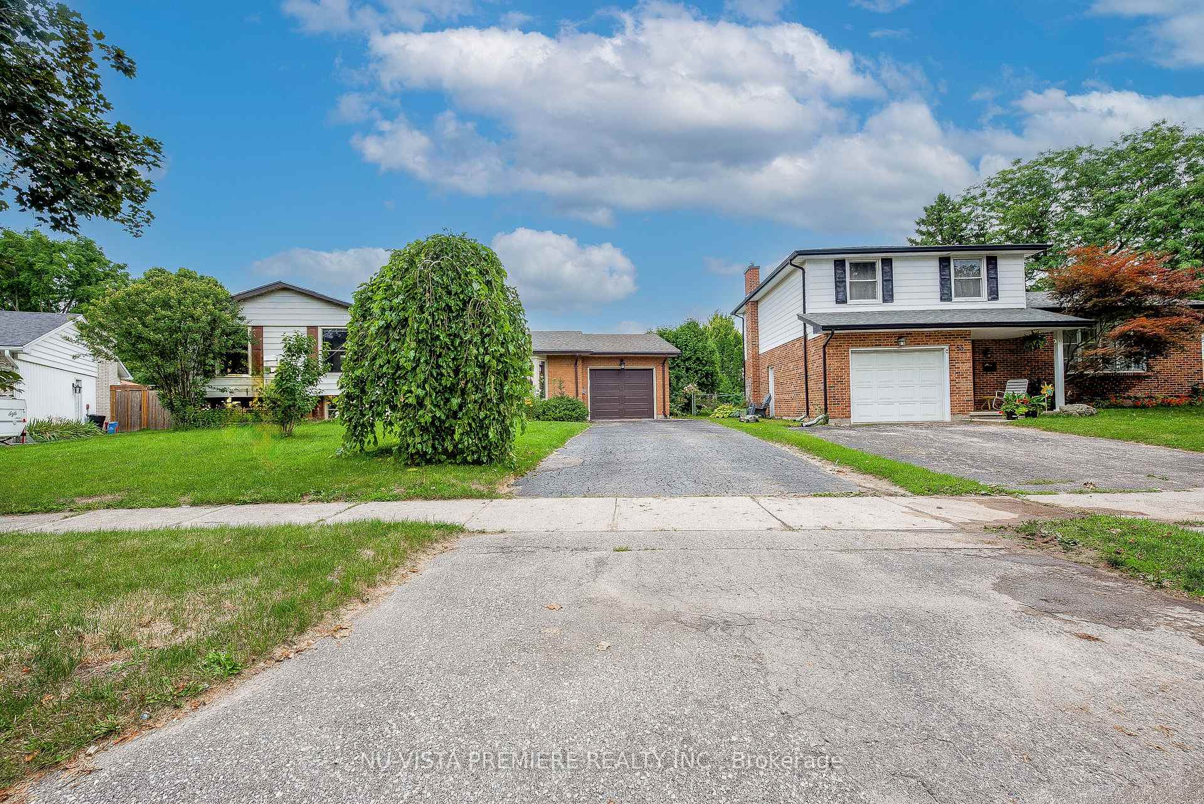
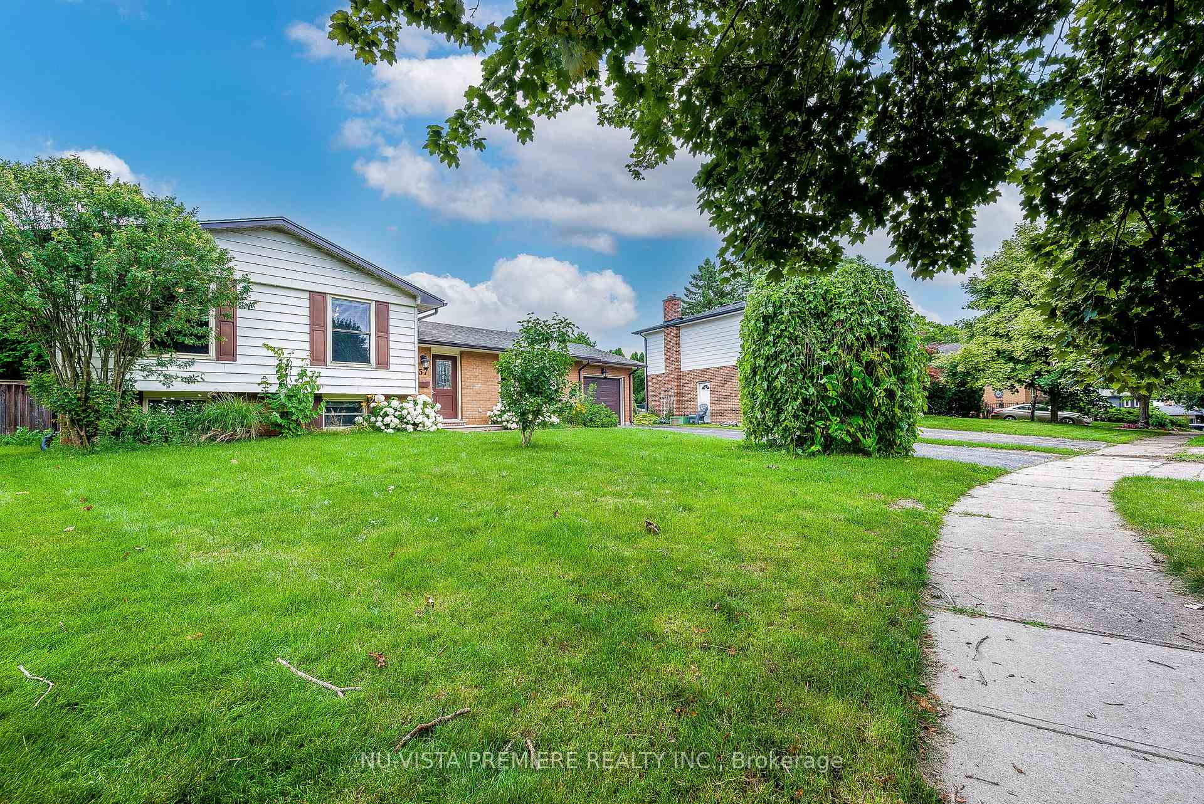
Beautifully updated multi-level side split in sought-after Stoney Creek, North London! Over $30,000 in renovations and over 2,300 sq. ft. of finished living space. Enjoy your private backyard oasis with an inground pool, brand-new liner and cover, plus a spacious patio for entertaining. Features 4 bedrooms, 2 full baths, bright living/dining areas, and a bonus room with a built-in office or optional 5th bedroom. Upgrades include a newly renovated kitchen with quartz countertops, backsplash, pot lights, new stainless steel fridge, a renovated bath, fresh paint, and a tankless water heater (no rental fees). Basement with separate entrance offers income potential of approx. $1,400/month. Located near parks, trails, Masonville Mall, Western, Fanshawe, University Hospital, and top-rated Stoney Creek PS & A.B. Lucas SS. Move-in ready and waiting for you! Book your private showing today. * Some photos are digitally staged *
Ask about this home
A HOMEH agent will answer your questions about this home.
Around this home
Daily convenience, out of 100, from the distances below
Schools nearby
School rating, out of 10.
Helpful calculators
Your HOMEH agent

"I would see it this week."