

Unit 12, 2835 Sheffield Place
Unit 12, 2835 Sheffield Place
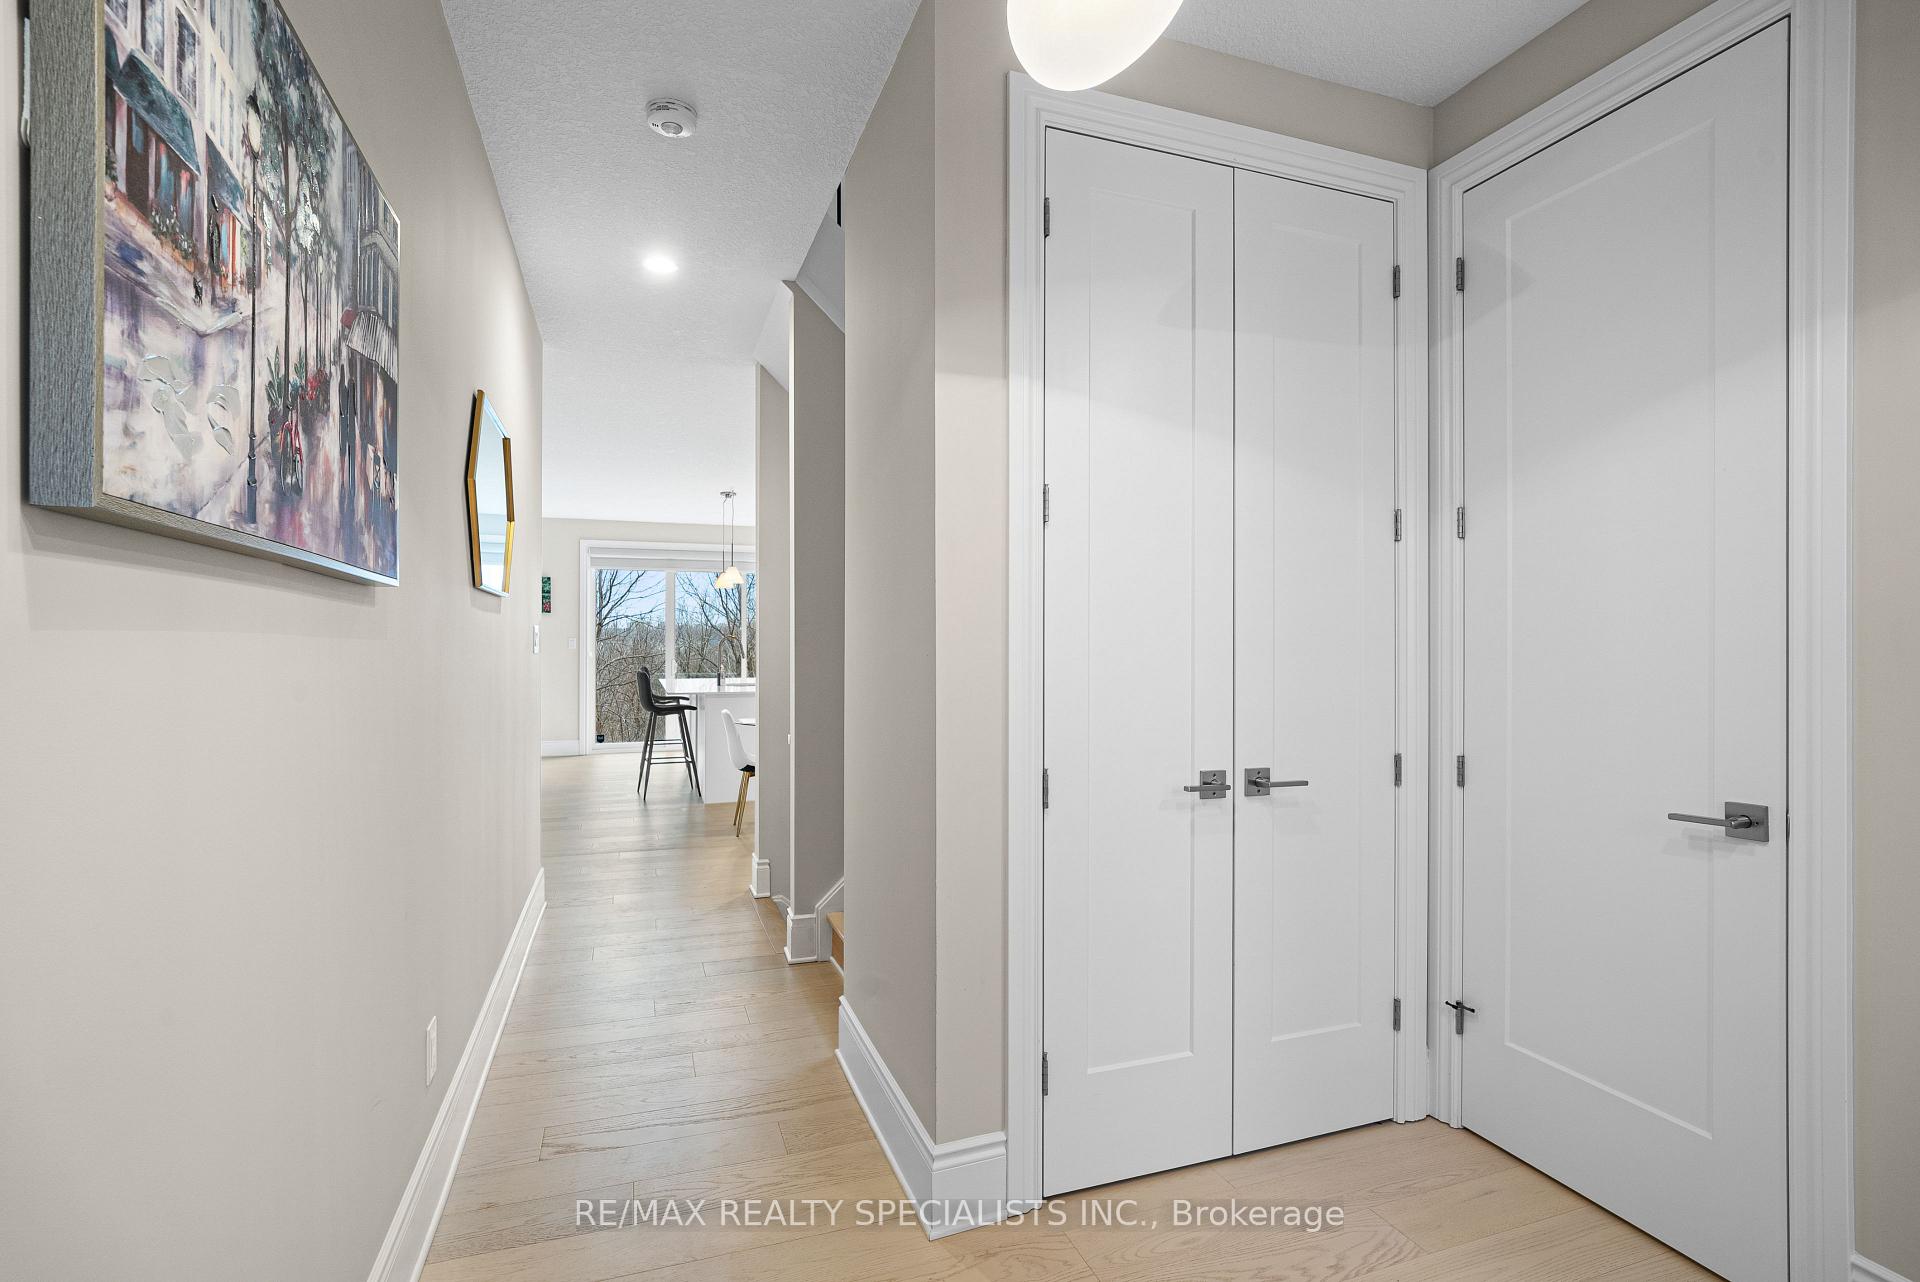 See all 48 photos
Property history
Facts and features
- BasementWalk-out
- Age of home0–5 years
- Water, sewerMunicipal
- HeatingForced air
- Hardwood floors
- Fireplace
- Central air
The homeDetached, 2-storey, Age 0–5 years
- Type: Detached
- Style: 2-storey
- Age: 0–5 years
- Living space: 2,000–2,500 sq ft
- Basement: Finished with walk-out
- View: Creek/stream, trees/woods
InsideFireplace Yes, Hardwood, Broadloom, Ceramic, Upper level
- Fireplace: Yes
- Flooring: Hardwood, Broadloom, Ceramic
- Laundry: Upper level
- Features: Auto garage door remote, carpet free, erv/hrv, sump pump, water heater, water meter
- Security: Carbon monoxide detectors, smoke detector
- Rooms above ground: 12
- Rooms in the basement: 1
- Bedrooms: 4 + 1 in the basement
- Bathrooms: 5
- Kitchens: 1
Outside and lotBrick, vinyl siding, Asphalt shingle, Concrete
- Exterior: Brick, vinyl siding
- Roof: Asphalt shingle
- Foundation: Concrete
- Size: 39.4 × 118 ft
Parking2 Garage, Carport, Private double
- Spaces: 2 Garage
- Garage: Carport
- Driveway: Private double
Heating, water and powerForced air, gas, Central air, Municipal water
- Heating: Forced air, gas
- Cooling: Central air
- Water: Municipal water
- Sewer: Municipal sewer
- Natural gas: Available
- Hydro: Available
- Cable: Available
- Telephone: Available
Costs and taxesTaxes $6,303 a year, HST included in the price, Hot water tank
- Taxes, 2025: $6,303 a year
- HST: HST included in the price
- Rental items: Hot water tank
Included in the saleS/s fridge, s/s stove, s/s b/i dishwasher, washer & dryer, all elf's , all windows coverings, garage door opener, cac and ev charger., Owner belongings.
- Included: S/s fridge, s/s stove, s/s b/i dishwasher, washer & dryer, all elf's , all windows coverings, garage door opener, cac and ev charger.
- Not included: Owner belongings.
NearbyPlace of worship, park, ravine, river/stream, school
- Close to: Place of worship, park, ravine, river/stream, school
Listing detailsX12331092, Sold, Aug 7, 2025
- MLS® number: X12331092
- Status: Sold
- Listed on: Aug 7, 2025
- Days on market: 14
- Updated: Aug 21, 2025
- Possession: Flexible
- Occupied by: Owner
- Listing brokerage: RE/MAX REALTY SPECIALISTS INC.
About this home
Unit 12, 2835 Sheffield Place, London (South U), ON N6M 0J2
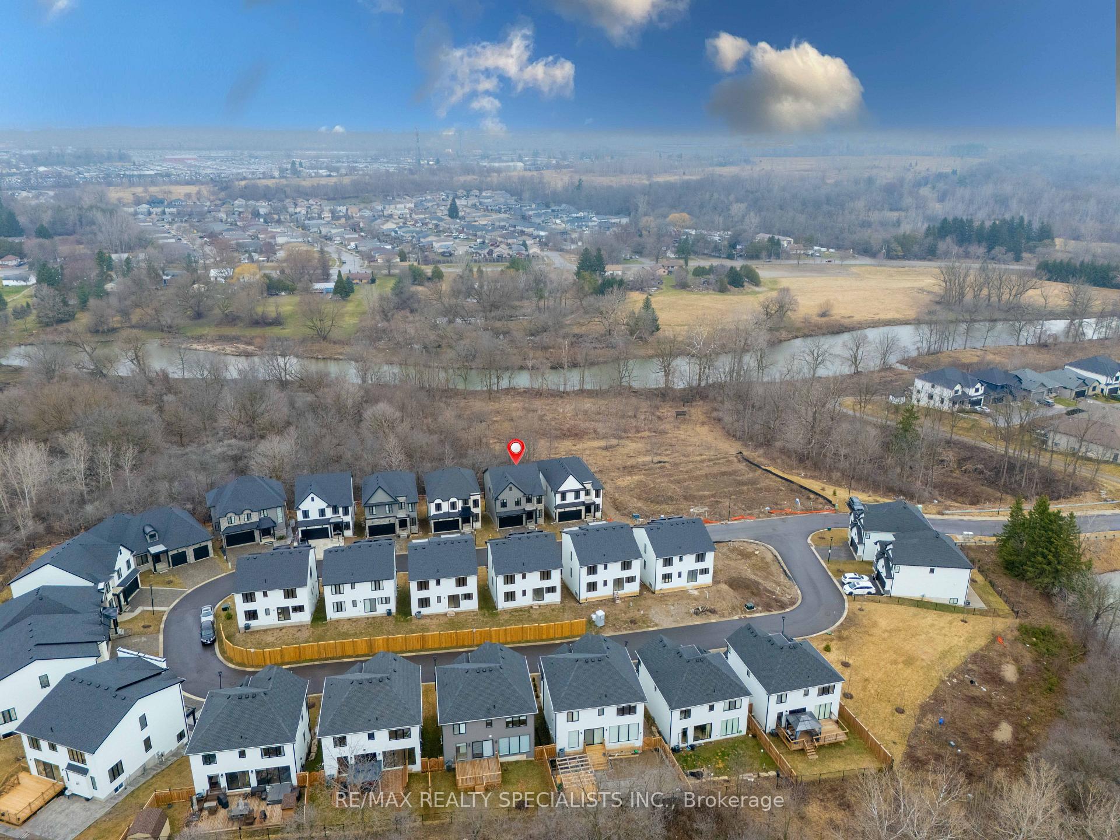
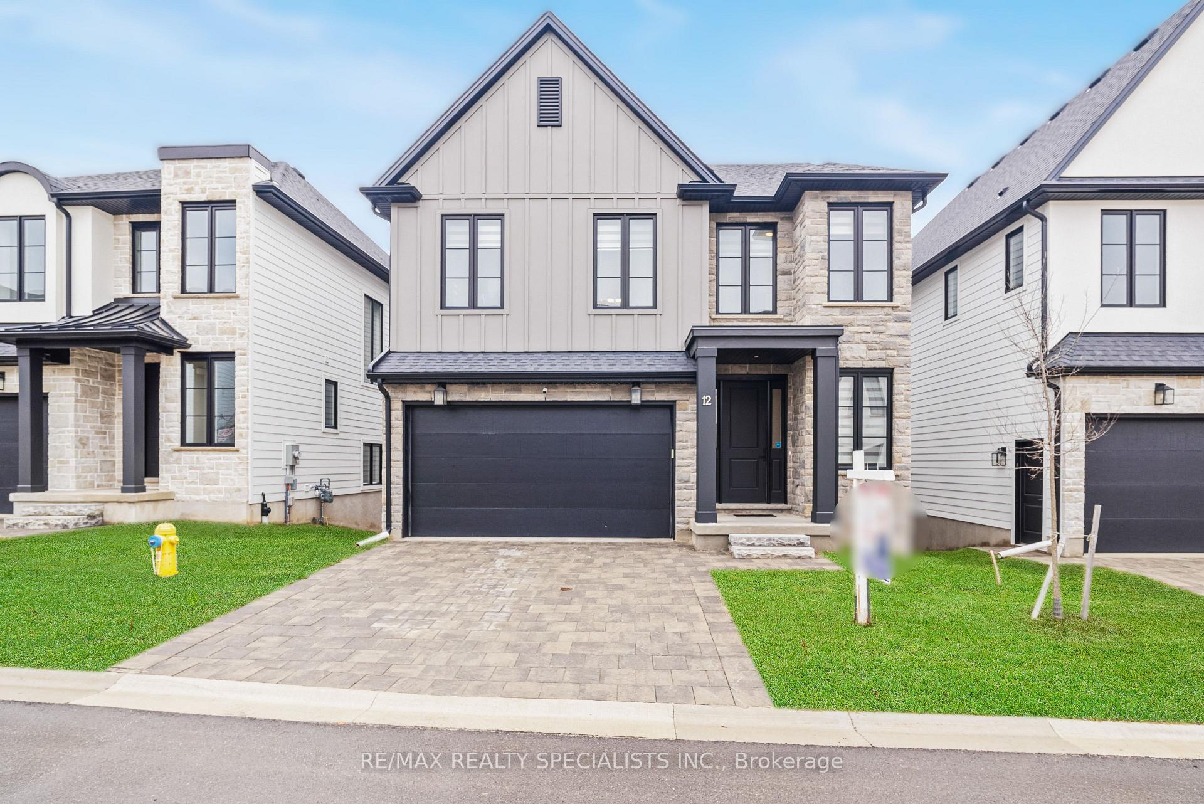
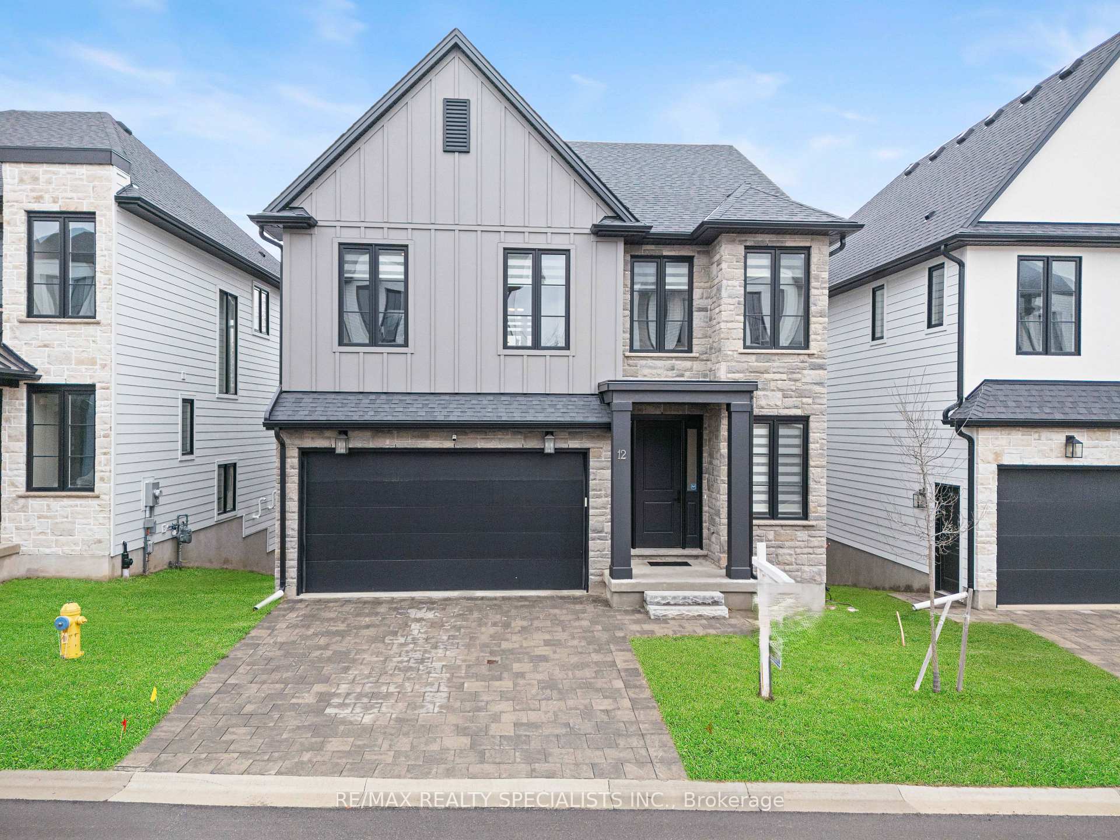
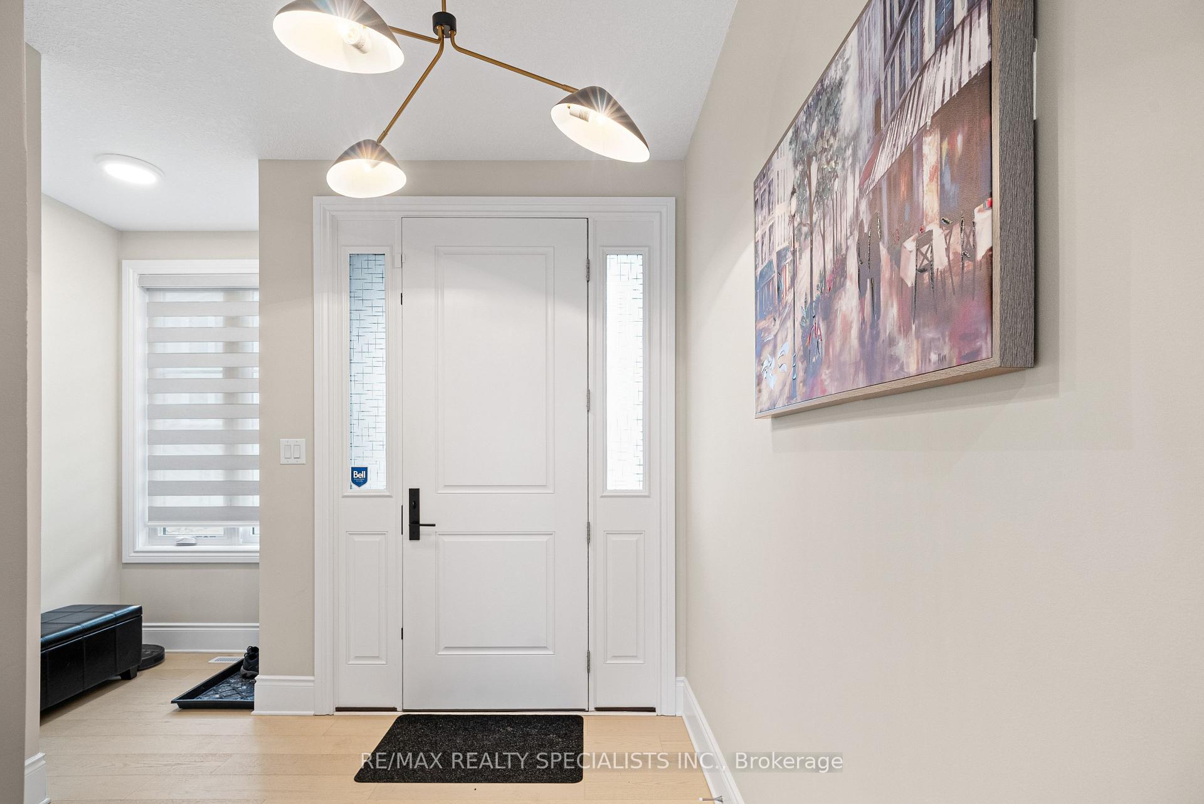
Absolutely Gorgeous and fully upgraded Modern 4+1-bedroom executive Custom home built by Westhaven Homes backing onto the river & protected forest in prime Victoria neighborhood of London. Premium finishes, fantastic floor plan & huge windows overlooking the green space. Situated in an enclave of executive residences on the River steps to the river & an extensive trail system. This Custom Home offers 2750 sqft of living space, 9 ft ceilings on main -floor & the 2nd floor & full 8 ft 4 in. ceiling in the finished lower level walk-out, 8 ft doors on the main & 2nd floor. Open-concept plan is a perfect blend of dining area, gorgeous living room with gas fireplace & upscale gourmet kitchen w/ crisp white upper cabinetry, lowers & oversized island, high-end S/S Appliances, Backsplash, and a bar with cabinets. Principal living spaces & 2nd floor hallway feature driftwood-tone beige Oak hardwood floors, a perfect choice for this luxury setting. 3 full bathrooms on the 2nd floor showcasing designer tile, glass showers, stand-alone soaker tub, double sinks & quartz counters. 5-piece Jack-and-Jill bathroom w/separated bathing area, 4-piece private Ensuite. The primary bedroom enjoys a 5-piece Ensuite, walk-in closet with lots of natural light through large windows. Finished lower level walk-out level w/ patio door entry adds 4-piece washroom & large rec room that could easily be modified for 5th bedroom. EV charger in the garage is also included. The common element(POTL) fee covers snow plowing of private roads & driveways, road maintenance and Visitor parking. An excellent location - Only 10min to HWY 401 & Victoria Hospital, 13min to London Airport.
Ask about this home
A HOMEH agent will answer your questions about this home.
Around this home
Daily convenience, out of 100, from the distances below
Schools nearby
School rating, out of 10.
Helpful calculators
Your HOMEH agent

"I would see it this week."