

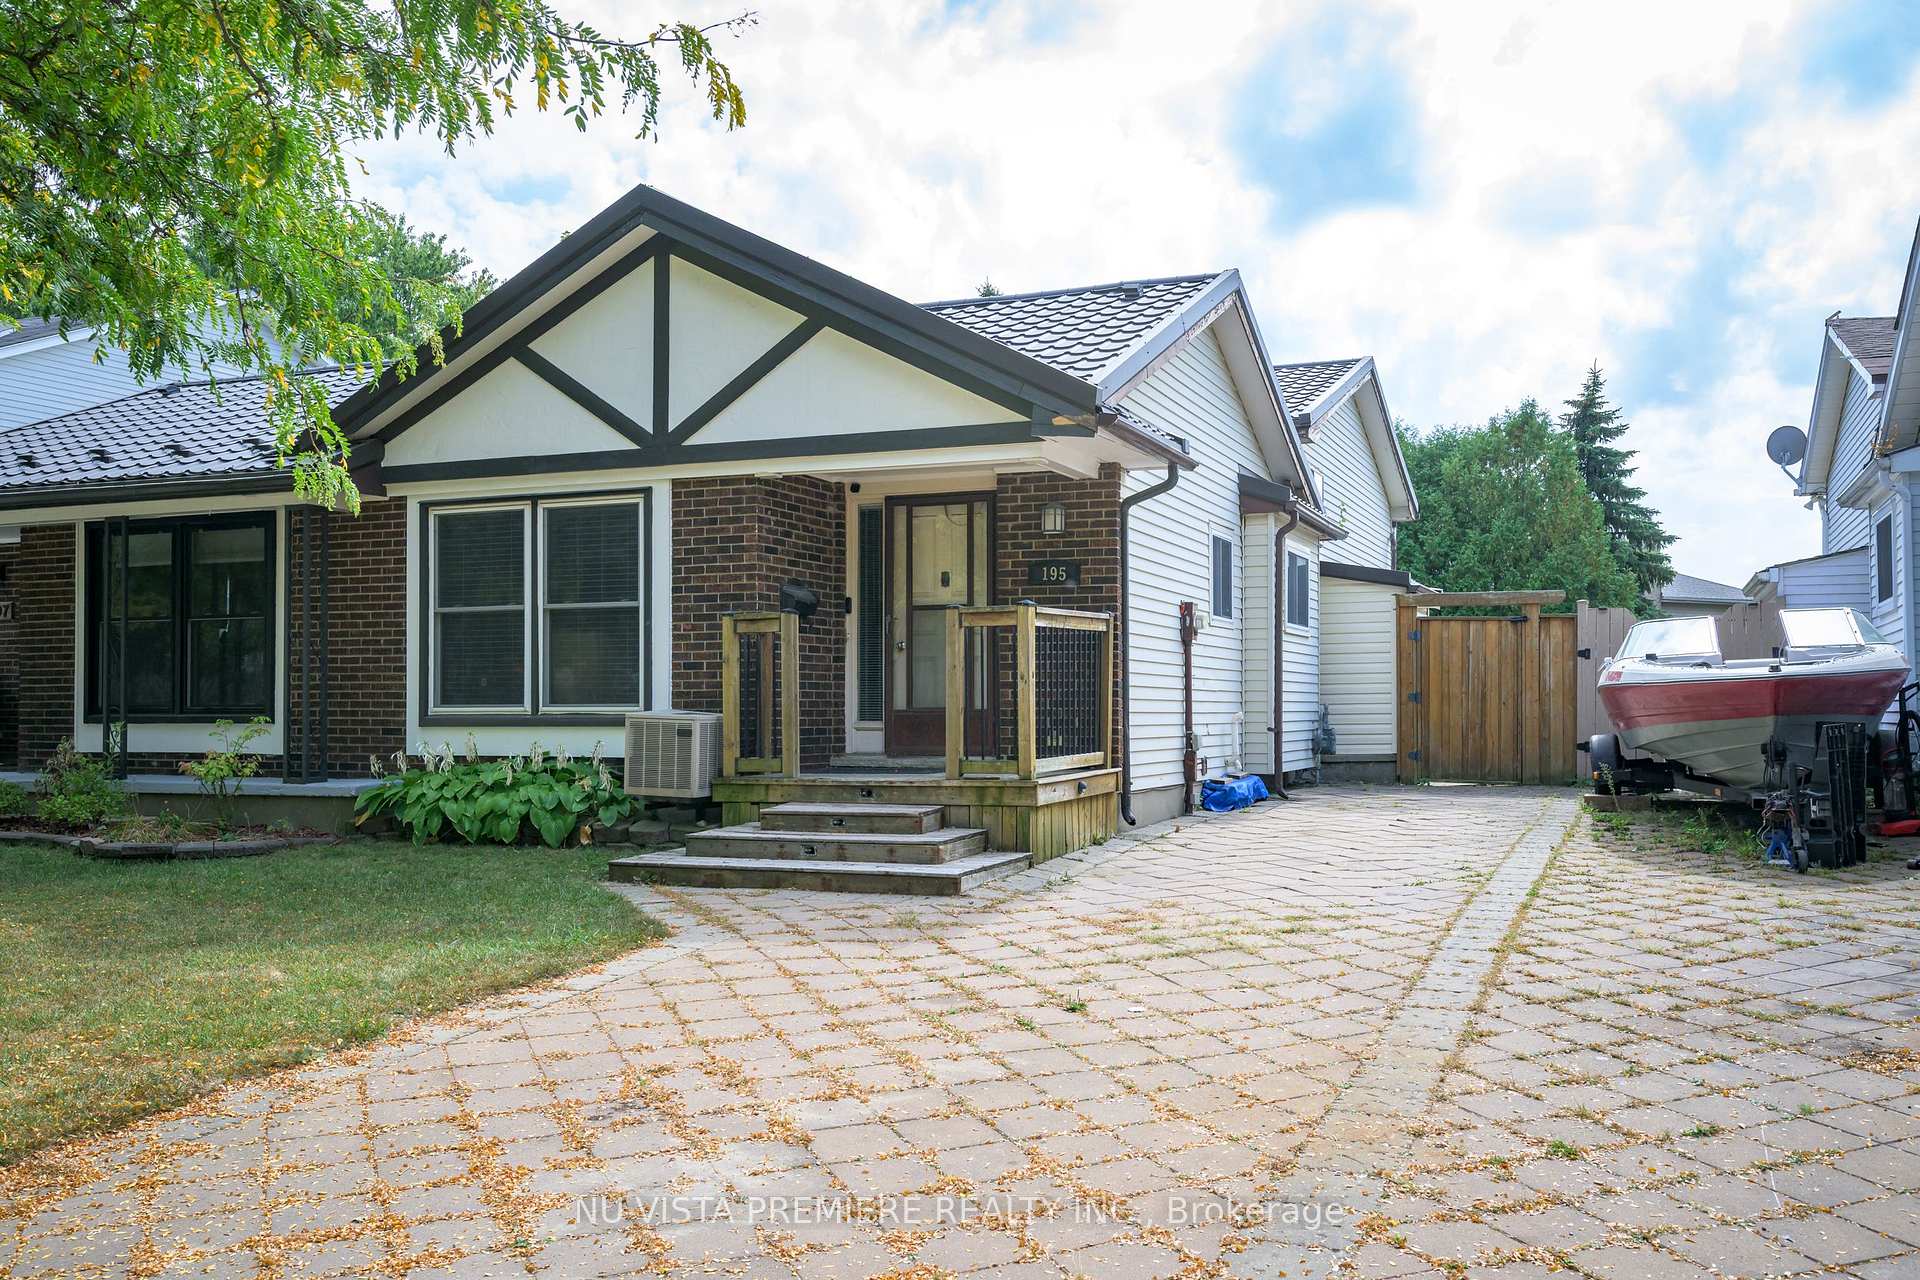
195 Banbury Road
195 Banbury Road
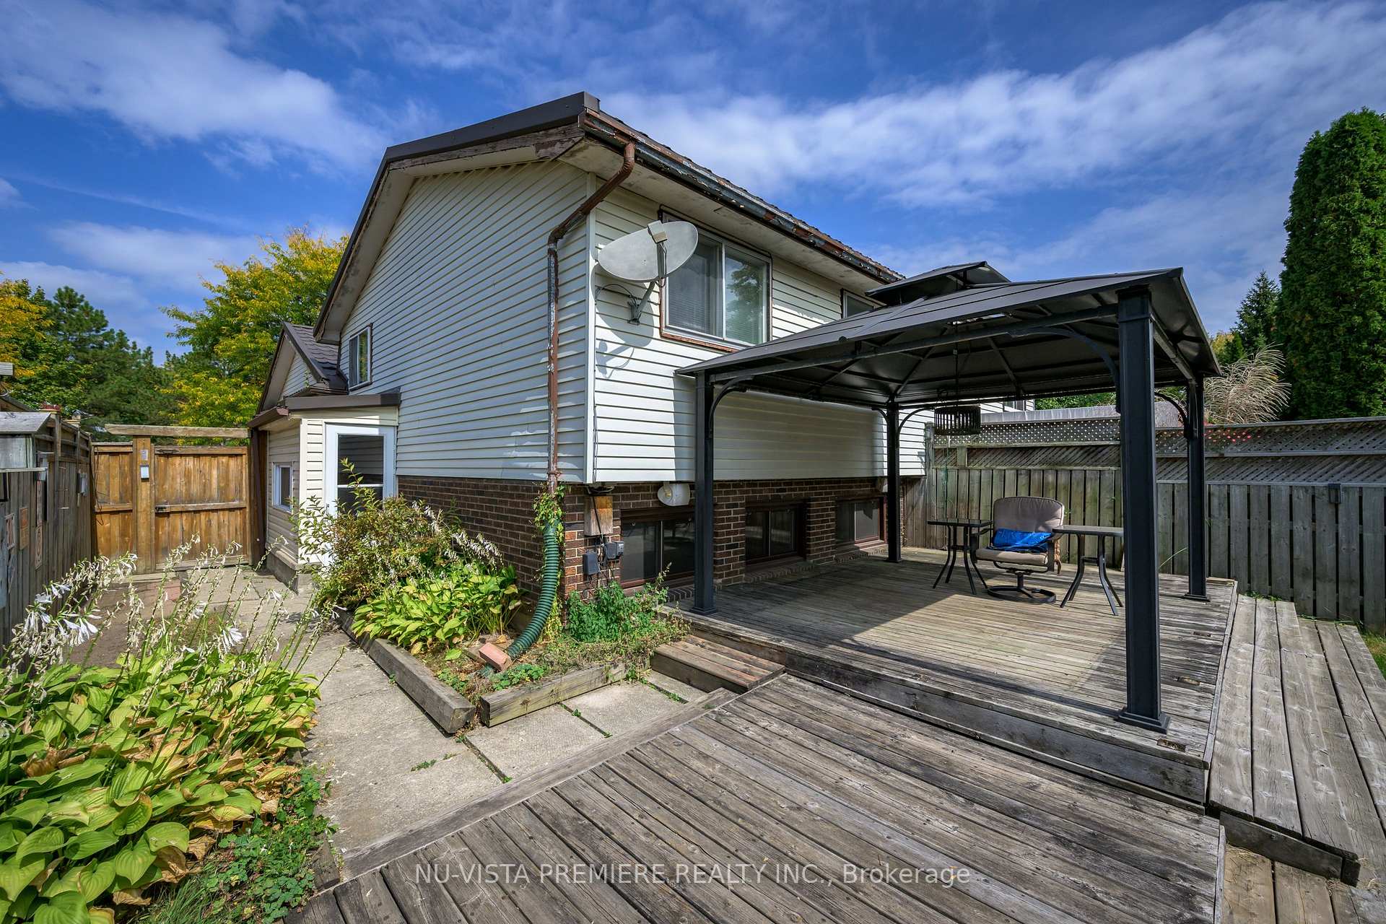
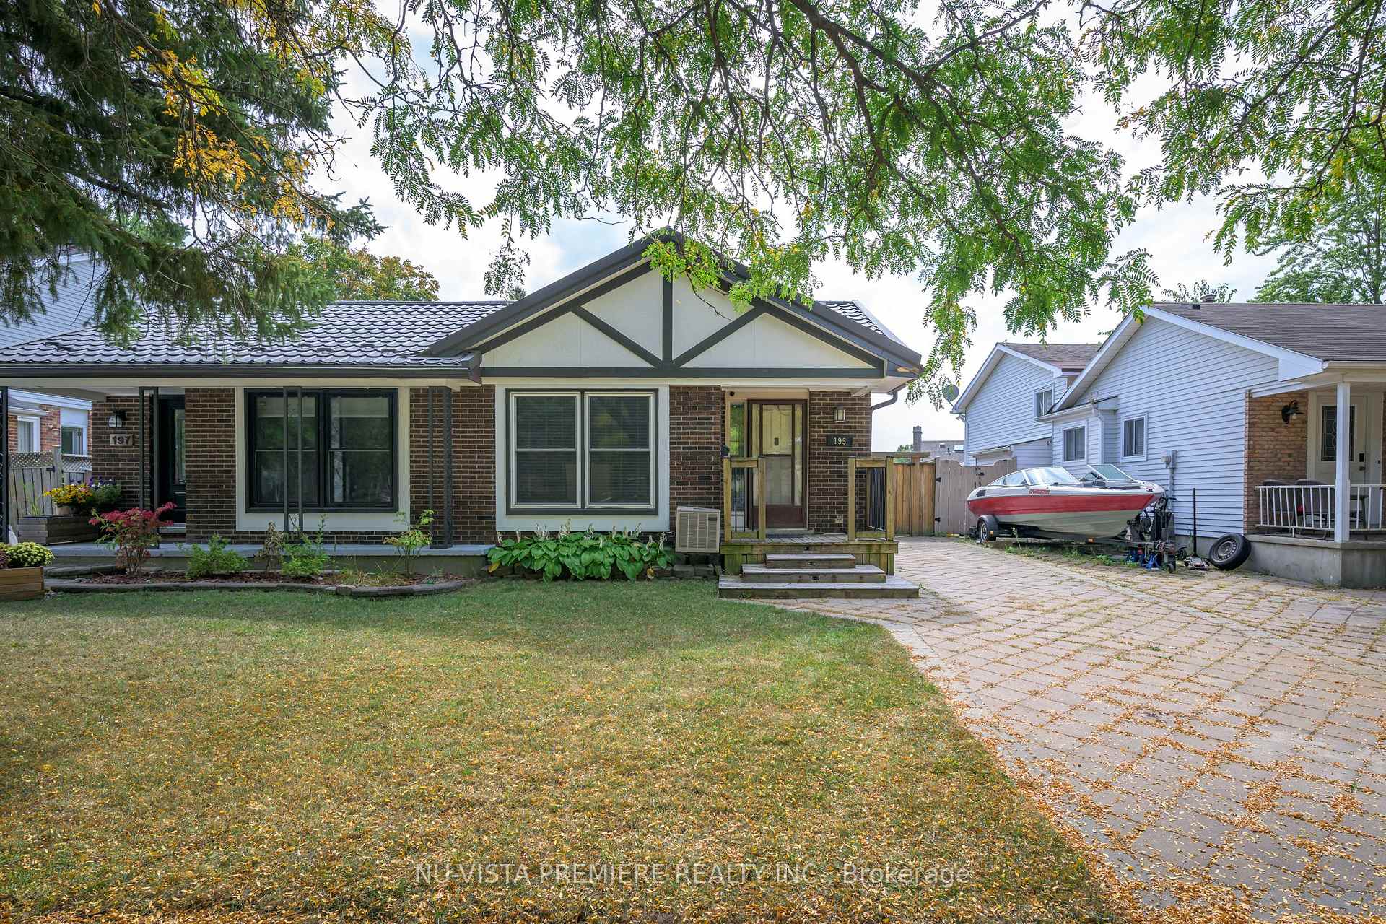
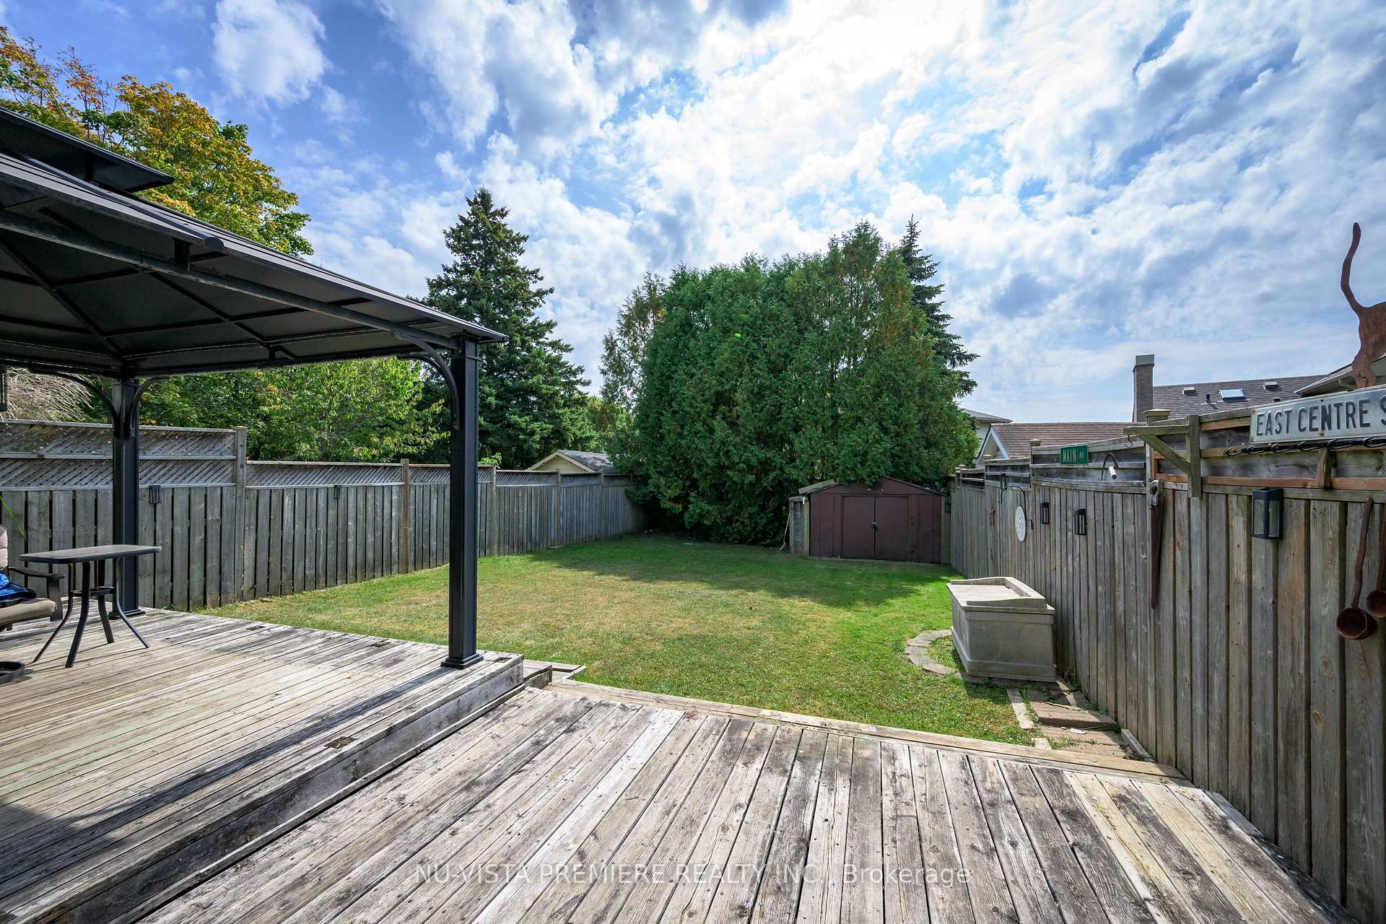
 See all 29 photos
Property history
Facts and features
- BasementWalk-out
- Age of home31–50 years
- Water, sewerMunicipal
- Lot shapeRectangular
- Central air
The homeSemi-Detached, Backsplit 4, Age 31–50 years
- Type: Semi-Detached
- Style: Backsplit 4
- Age: 31–50 years
- Living space: 700–1,100 sq ft
- Basement: Walk-out, finished
InsideLower level, Water meter, storage, storage area lockers, Smoke detector
- Laundry: Lower level
- Features: Water meter, storage, storage area lockers
- Security: Smoke detector
- Rooms above ground: 7
- Rooms in the basement: 1
- Bedrooms: 3
- Bathrooms: 2
- Kitchens: 1
- Family room: Yes
Outside and lotAluminum siding, brick, Metal, Poured concrete
- Exterior: Aluminum siding, brick
- Roof: Metal
- Foundation: Poured concrete
- Features: Deck, porch
- Other structures: Fence - full, garden shed, gazebo
- Size: 30.08 × 135.65 ft
- Shape: Rectangular
- Zoning: R2-2
Parking3 Parking, Private
- Spaces: 3 Parking
- Driveway: Private
Heating, water and powerForced air, gas, Central air, Municipal water
- Heating: Forced air, gas
- Cooling: Central air
- Water: Municipal water
- Sewer: Municipal sewer
- Natural gas: Yes
- Hydro: Yes
- Cable: Yes
- Telephone: Yes
Costs and taxesTaxes $2,188 a year, HST No HST, Hot water heater
- Taxes, 2024: $2,188 a year
- HST: No HST
- Rental items: Hot water heater
- Under contract: Hot water tank-gas
NearbyFenced yard, school
- Close to: Fenced yard, school
Listing detailsX12415121, Sold, Sep 18, 2025
- MLS® number: X12415121
- Status: Sold
- Listed on: Sep 18, 2025
- Days on market: 21
- Updated: Oct 9, 2025
- Possession: 2025-11-28 / Flexible
- Occupied by: Owner
- Listing brokerage: NU-VISTA PREMIERE REALTY INC.
About this home
195 Banbury Road, London (South T), ON N5Z 4M1
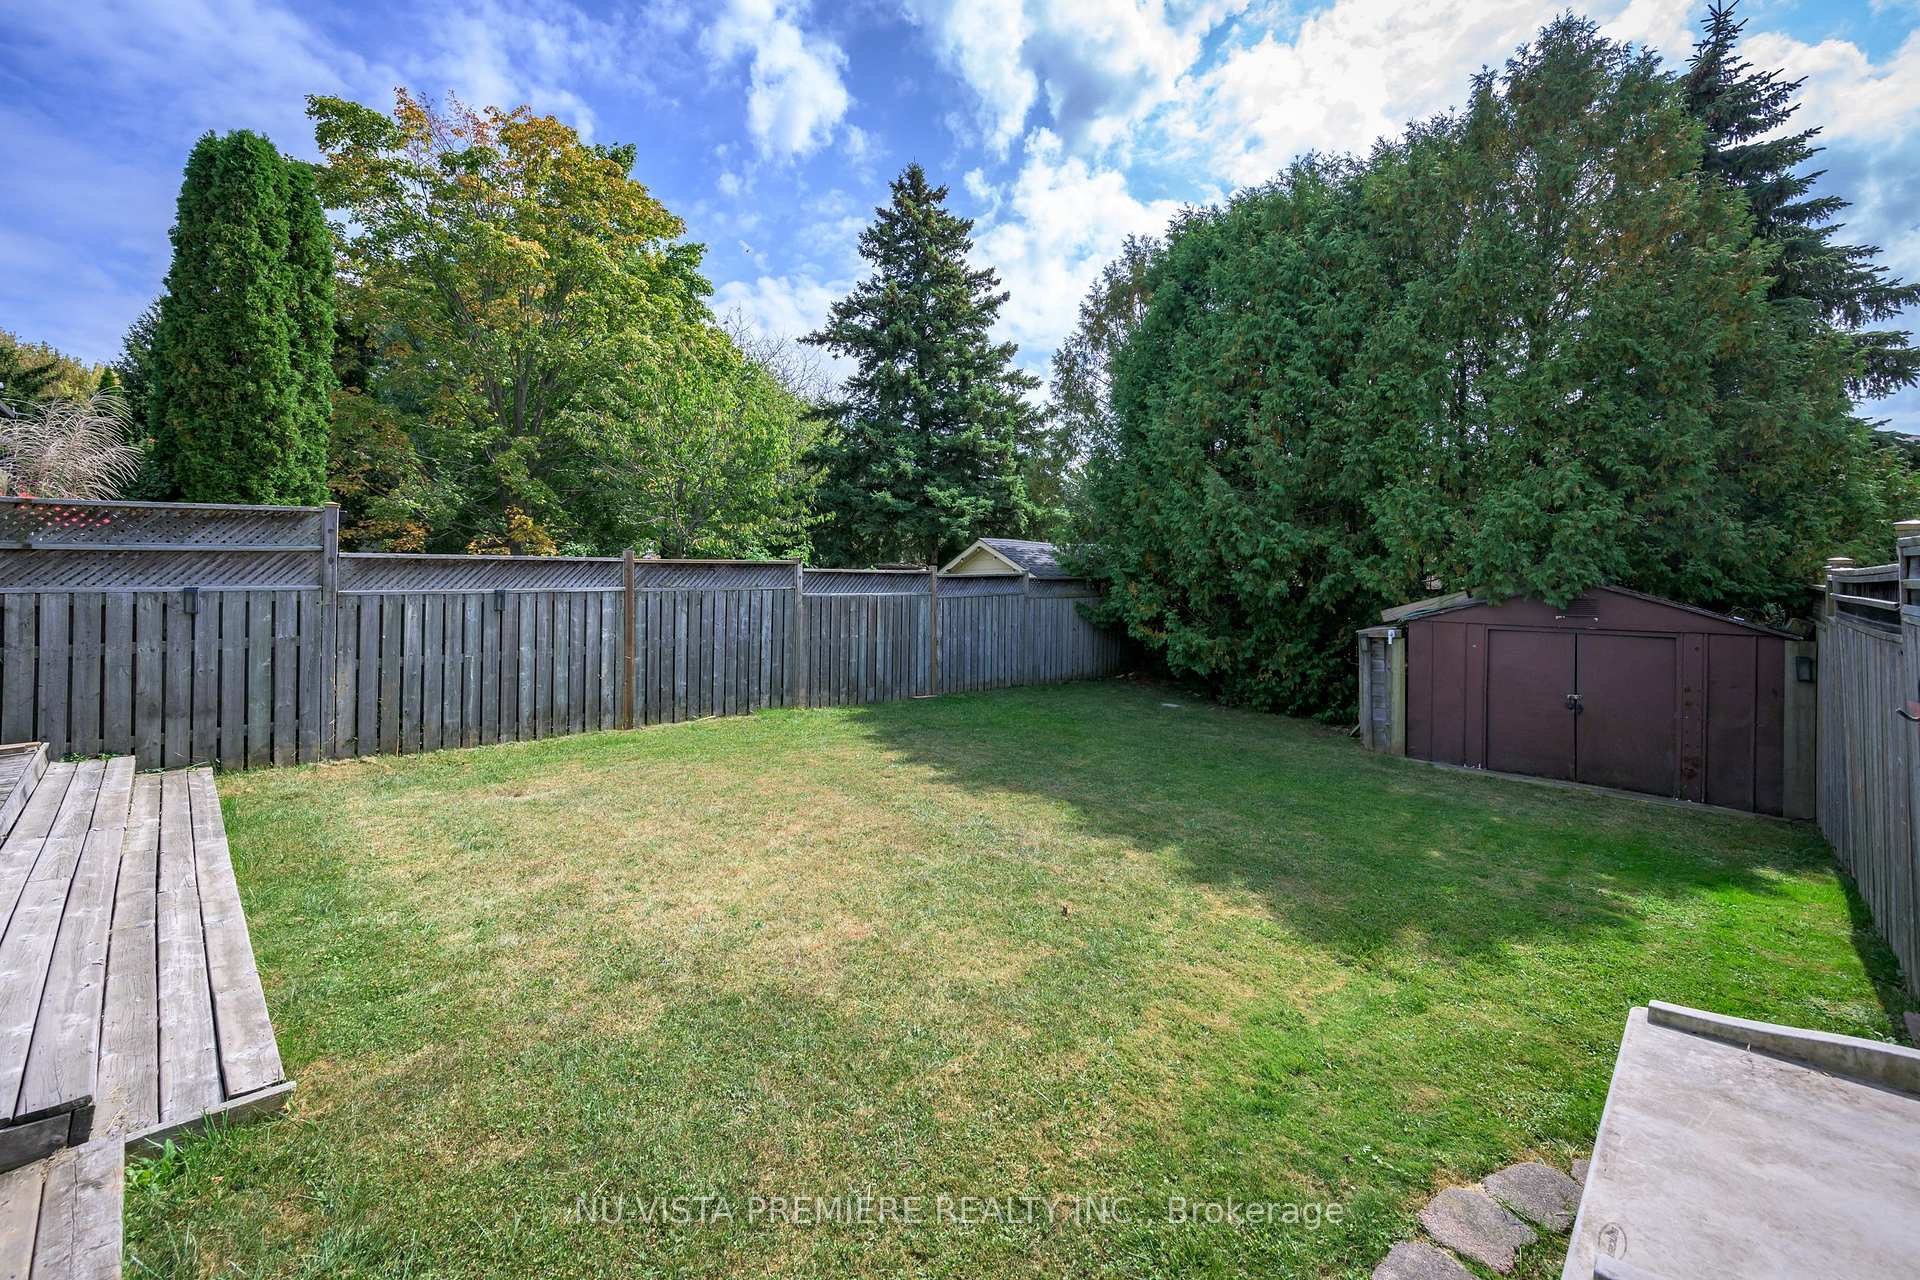
POND MILLS! Don't miss this oversized 4 level back split semi! Features an extra large fenced yard with sundeck with Gazebo as well as a shed. Lots of parking with private paver stone driveway. The plan features 3 bedroom in the upper level with 4 pc bath and skylight. Formal living room as well as formal dining room. The lower level included a large family room with lots of bright window with access to the back yard. Upgrades include. most windows replaced with energy efficient vinyl windows, metal roof in 2016, high efficiency gas furnace in 2018. Ideal location, close to parks, schools and shopping! Great 401 access.
Ask about this home
A HOMEH agent will answer your questions about this home.
Around this home
Daily convenience, out of 100, from the distances below
Schools nearby
School rating, out of 10.
Helpful calculators
Your HOMEH agent

"I would see it this week."