

1832 Upper West Avenue
1832 Upper West Avenue
 See all 41 photos
Property history
Facts and features
- BasementFinished
- Age of home6–15 years
- Water, sewerMunicipal
- HeatingForced air
- Fireplace
- Central air
- Inground pool
The homeDetached, Bungalow, Age 6–15 years
- Type: Detached
- Style: Bungalow
- Age: 6–15 years
- Living space: 2,500–3,000 sq ft
- Basement: Finished, full
- View: Forest, park/greenbelt, pool
InsideFireplace Yes, natural gas, living room, Main level, Air exchanger, auto garage door remote, bar fridge, built-in oven, garburator, central vacuum, countertop range, on demand water heater, primary bedroom - main floor, separate heating controls, upgraded insulation
- Fireplace: Yes, natural gas, living room
- Laundry: Main level
- Features: Air exchanger, auto garage door remote, bar fridge, built-in oven, garburator, central vacuum, countertop range, on demand water heater, primary bedroom - main floor, separate heating controls, upgraded insulation
- Security: Carbon monoxide detectors, smoke detector, alarm system, security system, monitored
- Rooms above ground: 8
- Rooms in the basement: 7
- Bedrooms: 2 + 2 in the basement
- Bathrooms: 5
- Kitchens: 1
- Family room: Yes
Outside and lotStone, brick, Shingles, Poured concrete
- Exterior: Stone, brick
- Roof: Shingles
- Foundation: Poured concrete
- Pool: Inground, salt
- Features: Backs on green belt, hot tub, lawn sprinkler system, landscaped, landscape lighting, patio
- Other structures: Other
- Accessibility: Roll-in shower, open floor plan
- Size: 72.01 × 148.3 ft
- Zoning: R1-5
Parking2 Garage, Attached, Private double
- Spaces: 2 Garage
- Garage: Attached
- Driveway: Private double
Heating, water and powerForced air, gas, Central air, Municipal water
- Heating: Forced air, gas
- Cooling: Central air
- Water: Municipal water
- Sewer: Municipal sewer
- Natural gas: Yes
- Hydro: Yes
- Cable: Yes
- Telephone: Yes
Costs and taxesTaxes $13,663 a year, HST No HST, Extra large on demand hot water heater
- Taxes, 2025: $13,663 a year
- HST: No HST
- Rental items: Extra large on demand hot water heater
Included in the saleAll light fixtures/window treatments, remote blinds/remotes. all tv wall mount brackets, main- built-in oven/built in convection microwave, tv over mw.oven, 2 fridges, 2 dishwashers, washer/dryer, 2 patio heaters, central vac, 2 bar fridges. lower- dishwasher, bar fridge. outside- pool equipment, winter safety cover, hot tub, 3 large planters, built-in barbecue, Primary bedroom drapery
- Included: All light fixtures/window treatments, remote blinds/remotes. all tv wall mount brackets, main- built-in oven/built in convection microwave, tv over mw.oven, 2 fridges, 2 dishwashers, washer/dryer, 2 patio heaters, central vac, 2 bar fridges. lower- dishwasher, bar fridge. outside- pool equipment, winter safety cover, hot tub, 3 large planters, built-in barbecue
- Not included: Primary bedroom drapery
NearbyFenced yard, greenbelt/conservation, skiing, wooded/treed
- Close to: Fenced yard, greenbelt/conservation, skiing, wooded/treed
Listing detailsX12386429, Sold, Sep 5, 2025
- MLS® number: X12386429
- Status: Sold
- Listed on: Sep 5, 2025
- Days on market: 34
- Updated: Oct 9, 2025
- Possession: Flexible
- Occupied by: Owner
- Listing brokerage: SUTTON GROUP - SELECT REALTY
About this home
1832 Upper West Avenue, London (South B), ON N6K 0H9
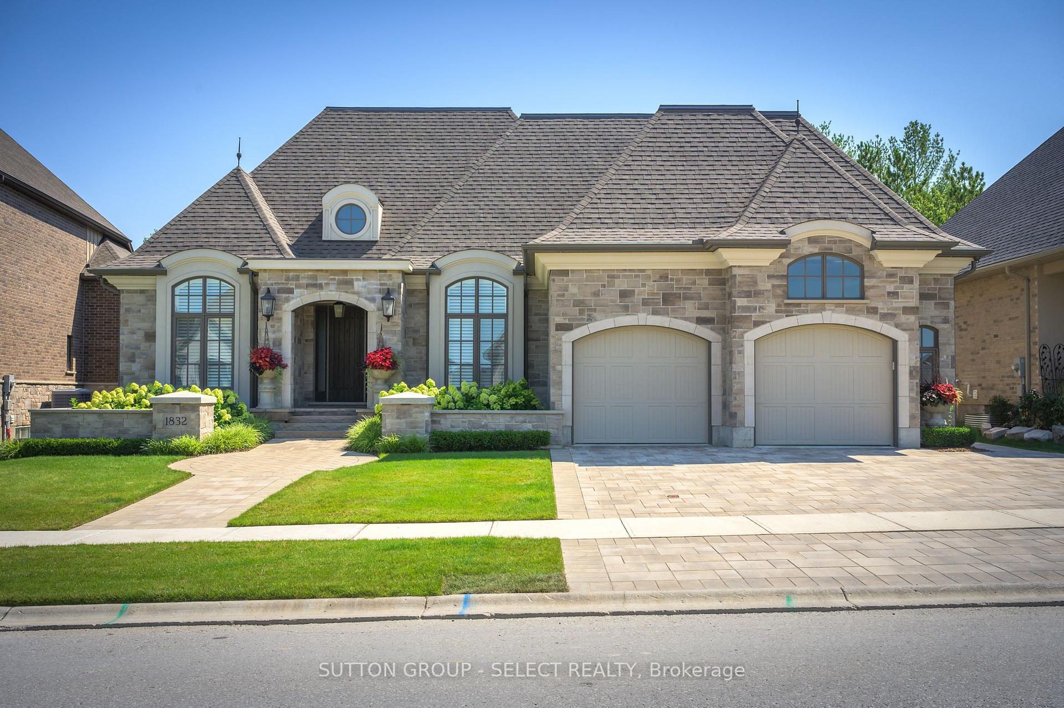
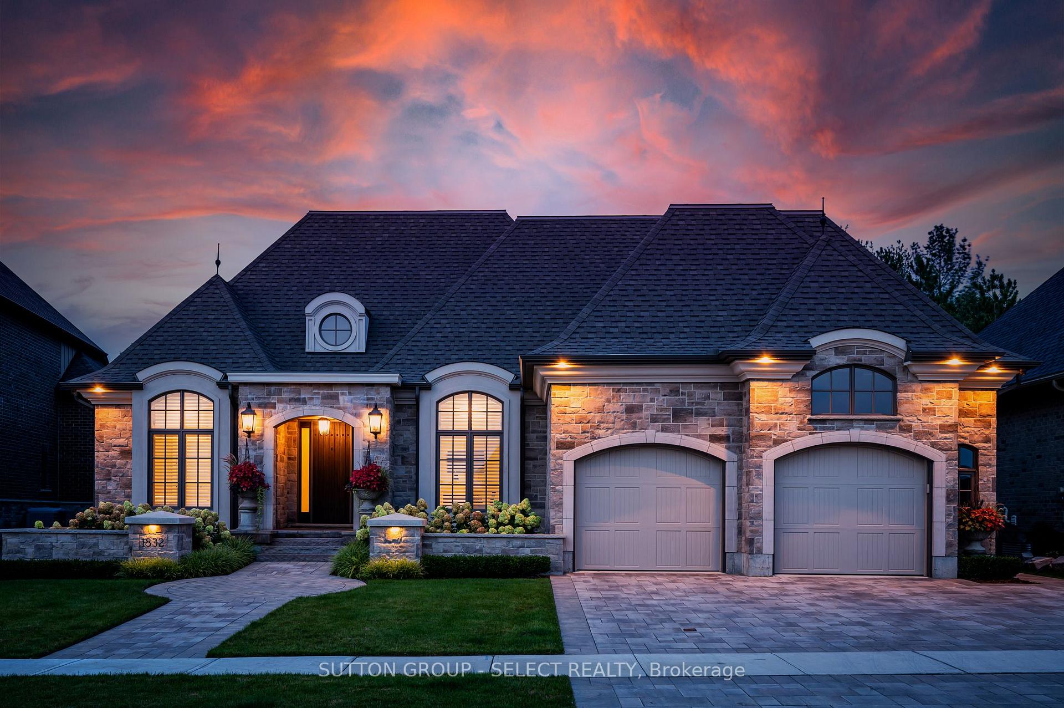
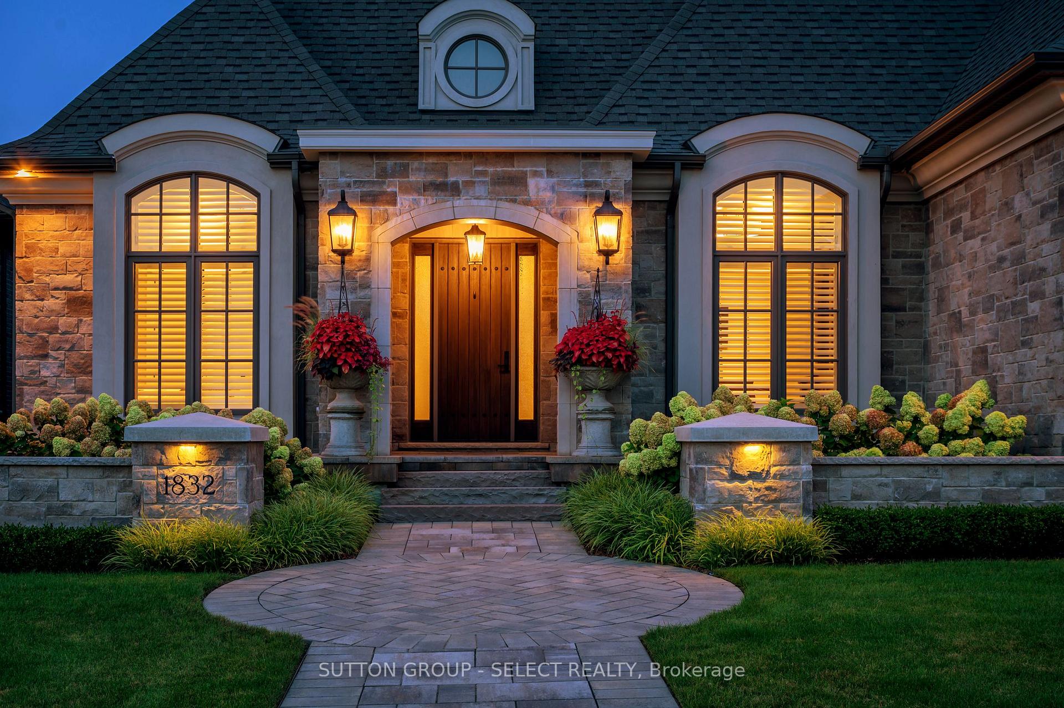
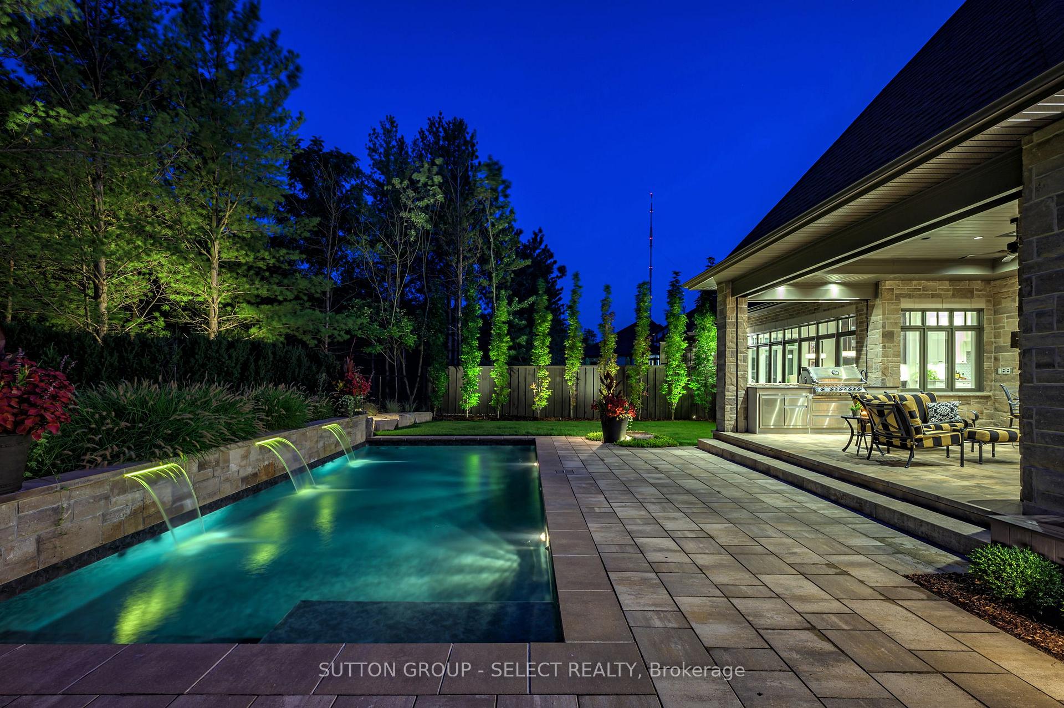
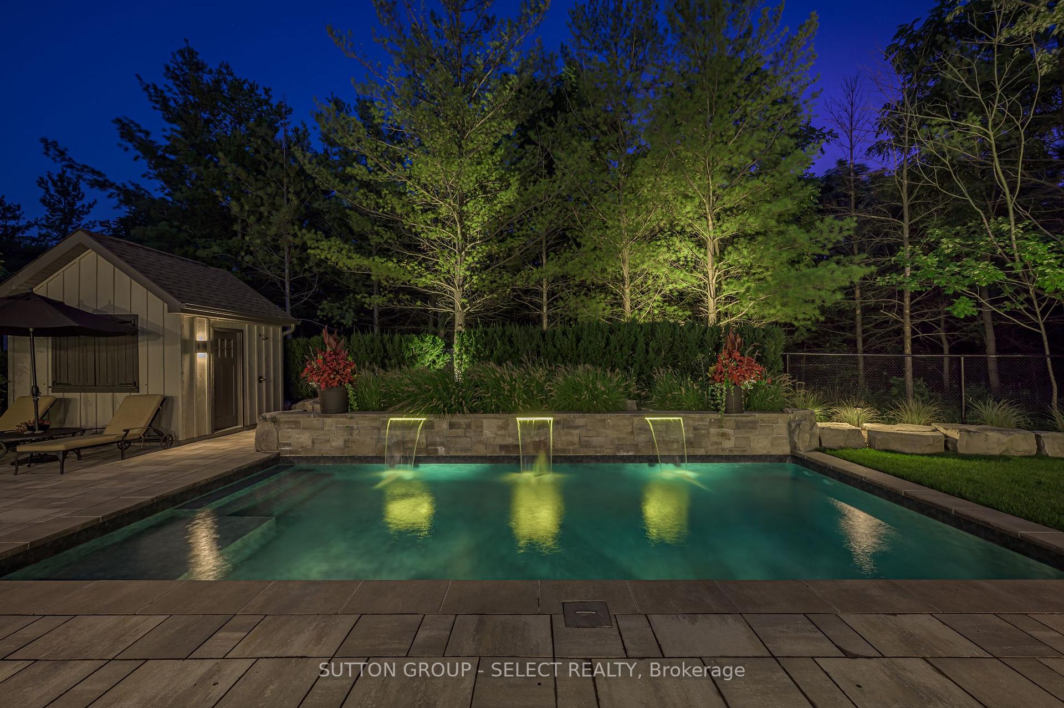
Exquisite Designer Bungalow with Pool Oasis Backing onto Protected Forest. A rare blend of luxury & nature, this spectacular custom bungalow boasts designer finishes throughout, with a timeless stone & brick façade, soaring 10- & 12-ft ceilings, & gorgeous hardwood floors. Offering 2,885 sq. ft. of upscale main-floor living & an additional 2040 sq. ft. of thoughtfully designed lower-level space, this home is an architectural masterpiece. The extraordinary Great Room features a striking gas fireplace framed by wall-to-wall built-ins, lofty coffered ceilings, & an entire wall of windows showcasing views of your private outdoor resort. The gourmet kitchen is the heart of this gathering area with a large island, stone surfaces, ceiling-height cabinetry & integrated appliances, flows into an impressive Butler's pantry with 2nd dishwasher & fridge. The dining area, enhanced by wall-to-wall bench seating & a wet bar, allows you to expand your dining space for larger groups. A stunning main-floor study with walnut built-ins offers a moody, sophisticated retreat. The dramatic primary suite is a private sanctuary, featuring a luxe 5-piece ensuite with heated floors, a curb-less glass shower, a soaker tub, a separate water closet, & a gorgeous dressing room with custom built-ins, + garden door access to the hot tub. A second main-floor bedroom & a beautifully finished laundry room complete this level. The lower level offers a fusion of destinations, including a wine lounge with a fireplace & full bar, a media/games room, two large bedrooms, a 4-piece bath, a study/gym, & ample storage. Step outside to an entertainer's dream: a spacious stone lanai with overhead heat units, fireplaces, a built-in BBQ system, a heated saltwater sport pool with a triple water feature, stone patios, a hot tub, & a pool house all set against the serenity of the protected forest. An oversized 2.5-car garage plus a wide driveway accommodates parking for five vehicles.
Ask about this home
A HOMEH agent will answer your questions about this home.
Around this home
Daily convenience, out of 100, from the distances below
Schools nearby
School rating, out of 10.
Helpful calculators
Your HOMEH agent

"I would see it this week."