

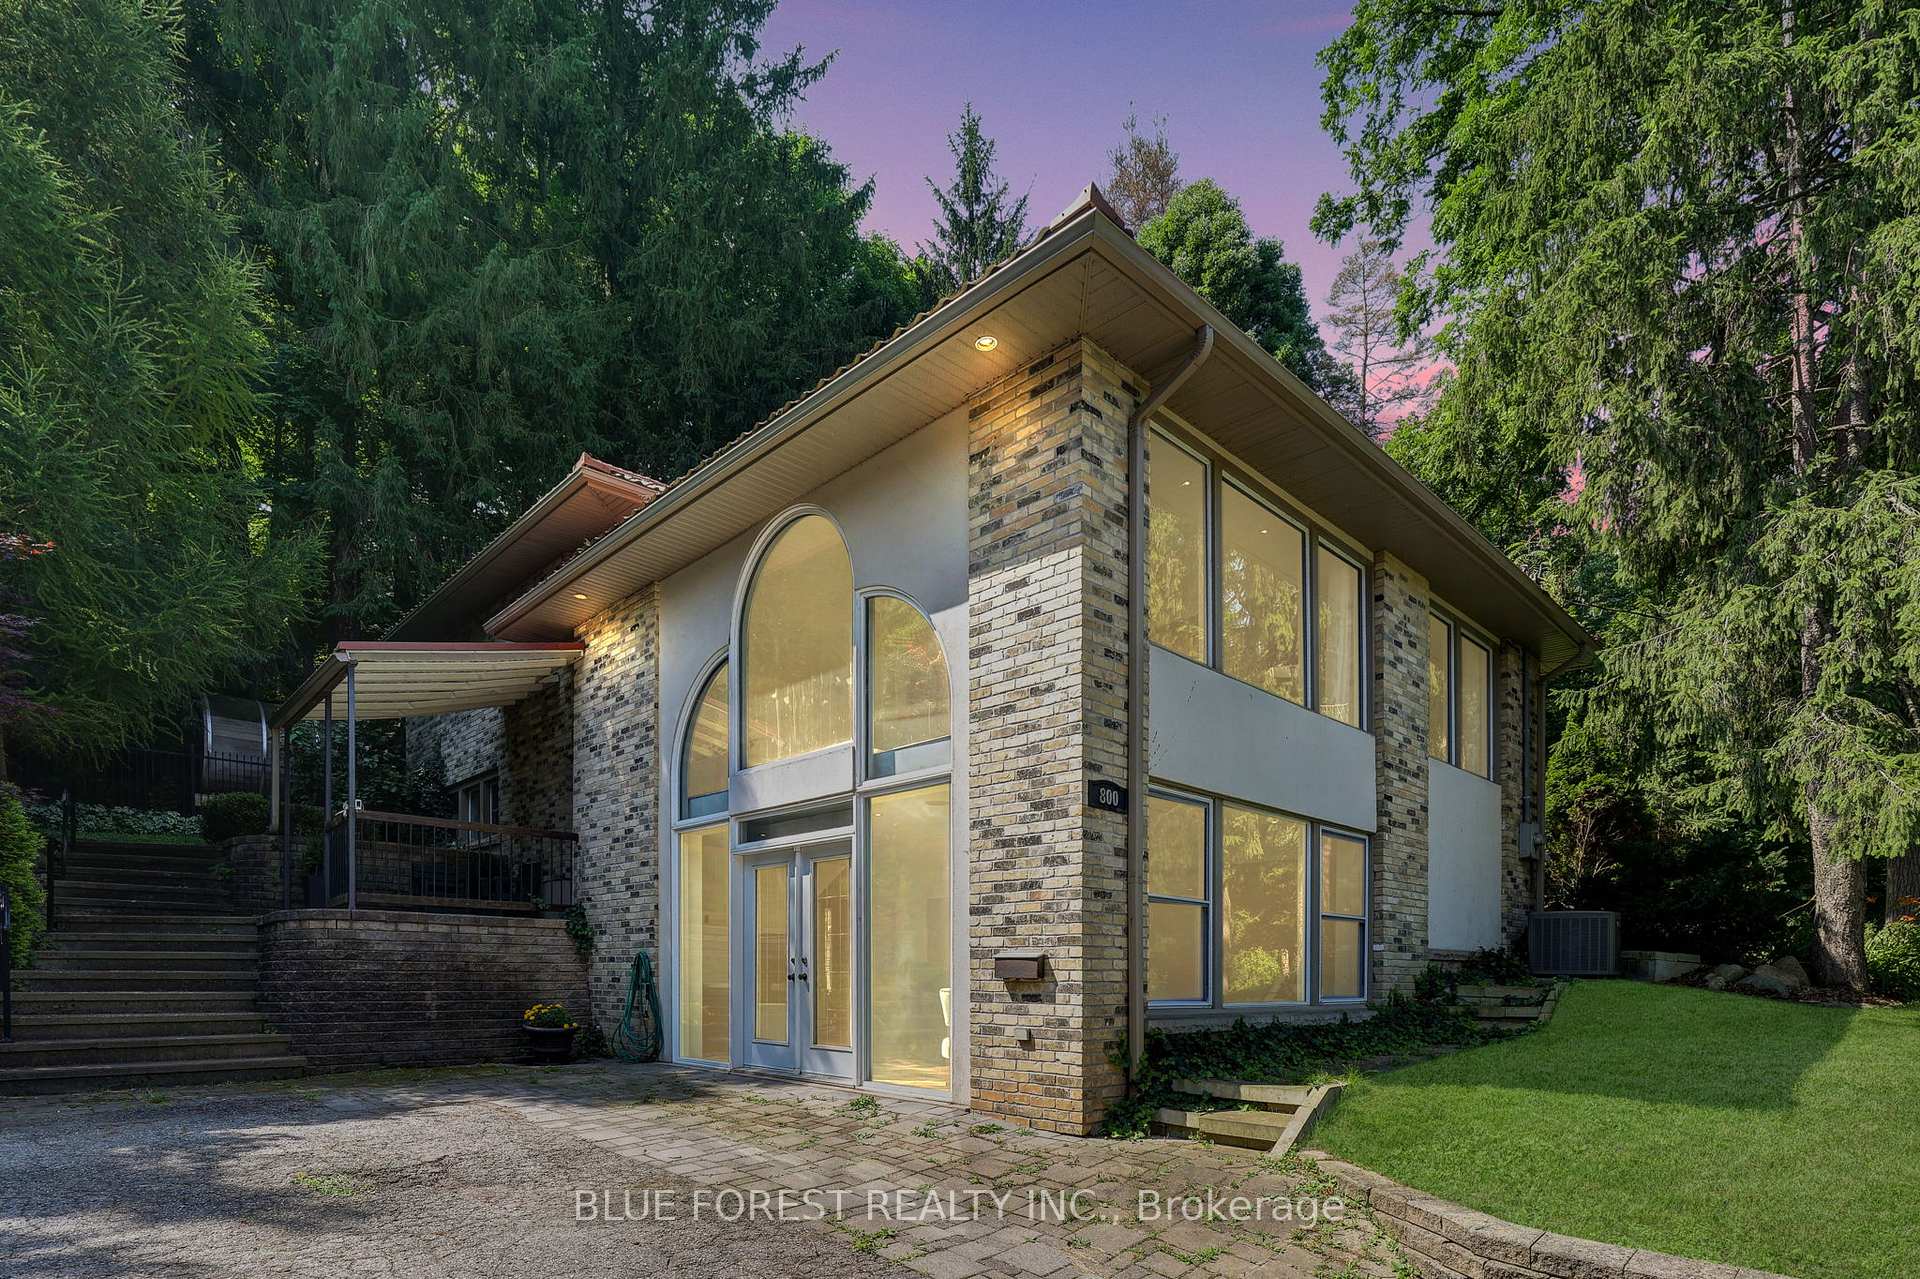
800 Springbank Drive
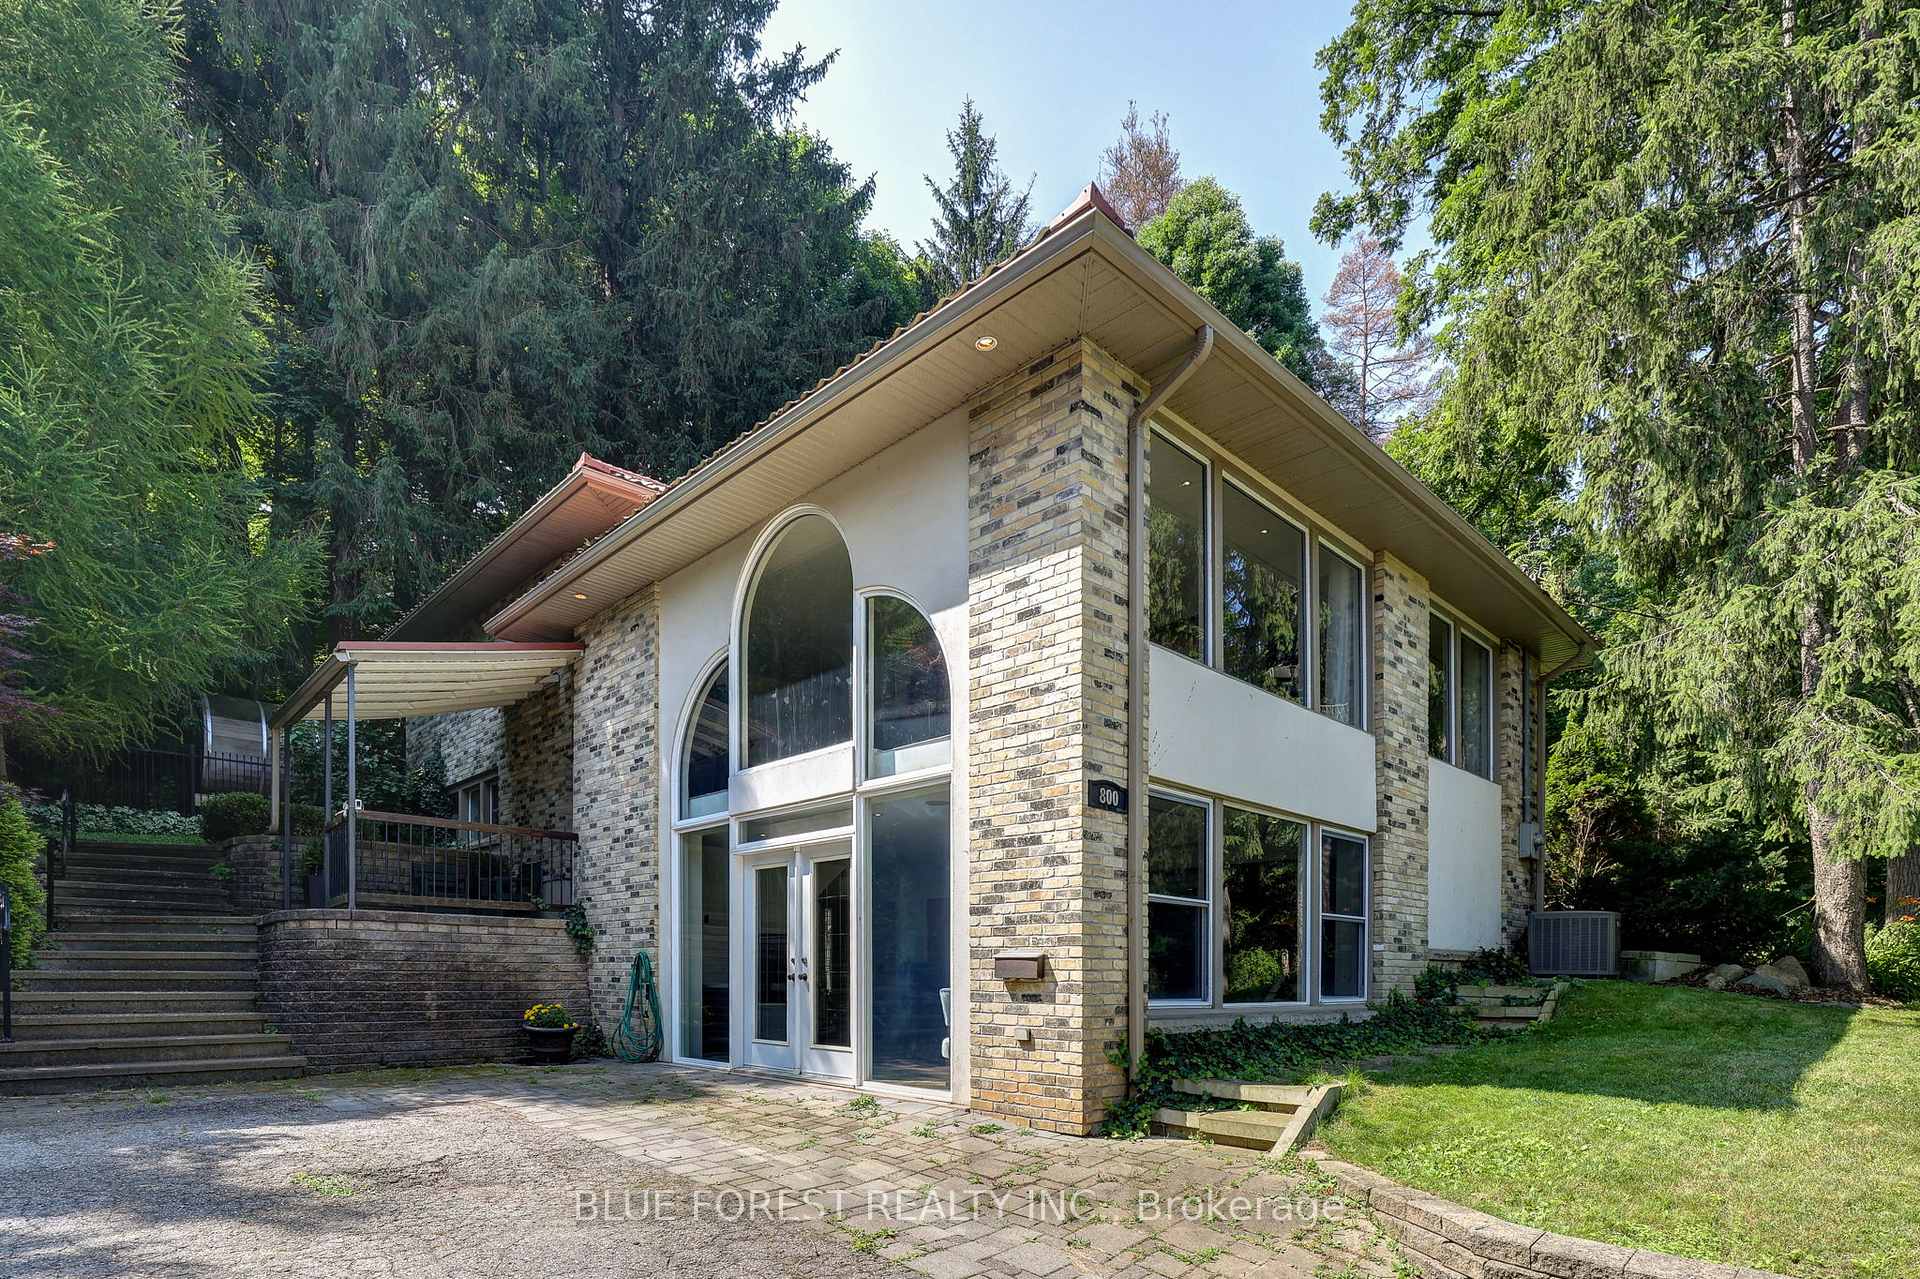
800 Springbank Drive
 See all 47 photos
Property history
- $949,900TerminatedList: 2025-09-12|End: 2025-10-09|27 daysX12400468
- $999,000TerminatedList: 2025-08-05|End: 2025-09-09|35 daysX12324024
- $1,099,000TerminatedList: 2025-07-25|End: 2025-08-05|11 daysX12307062
Facts and features
- BasementWalk-out
- Age of home51–99 years
- Price per sq ft~$292
- Water, sewerSeptic
- Hardwood floors
- Fireplace
- Central air
- Inground pool
The homeDetached, Backsplit 4, Age 51–99 years
- Type: Detached
- Style: Backsplit 4
- Age: 51–99 years
- Living space: 3,000–3,500 sq ft
- Basement: Walk-out, finished
- View: Park/greenbelt, forest, trees/woods
- Waterfront: None
InsideFireplace Yes, living room, Hardwood, Tile, Heated, Stone, Countertop range, other, water heater
- Fireplace: Yes, living room
- Flooring: Hardwood, Tile, Heated, Stone
- Features: Countertop range, other, water heater
- Rooms above ground: 7
- Rooms in the basement: 6
- Bedrooms: 3 + 1 in the basement
- Bathrooms: 3
- Kitchens: 1
- Family room: Yes
Outside and lotBrick, Metal, Concrete
- Exterior: Brick
- Roof: Metal
- Foundation: Concrete
- Pool: Inground
- Features: Deck, hot tub, porch
- Size: 60.01 × 174 ft
- Zoning: R1-10
Parking9 Parking, Other
- Spaces: 9 Parking
- Driveway: Other
Heating, water and powerForced air, gas, Central air, Municipal water
- Heating: Forced air, gas
- Cooling: Central air
- Water: Municipal water
- Sewer: Septic
Costs and taxesTaxes $6,806 a year, HST included in the price, Rental items None
- Taxes, 2025: $6,806 a year
- HST: HST included in the price
- Rental items: None
Included in the saleFridge (as is), stove, washer, dryer, dishwasher (as is), pool equipment
- Included: Fridge (as is), stove, washer, dryer, dishwasher (as is), pool equipment
NearbyFenced yard
- Close to: Fenced yard
Listing detailsX12400468, Terminated, Sep 12, 2025
- MLS® number: X12400468
- Status: Terminated
- Listed on: Sep 12, 2025
- Days on market: 27
- Updated: Oct 9, 2025
- Possession: Flexible
- Occupied by: Owner
- Listing brokerage: BLUE FOREST REALTY INC.
About this home
800 Springbank Drive, London (South C), ON N6K 1A4
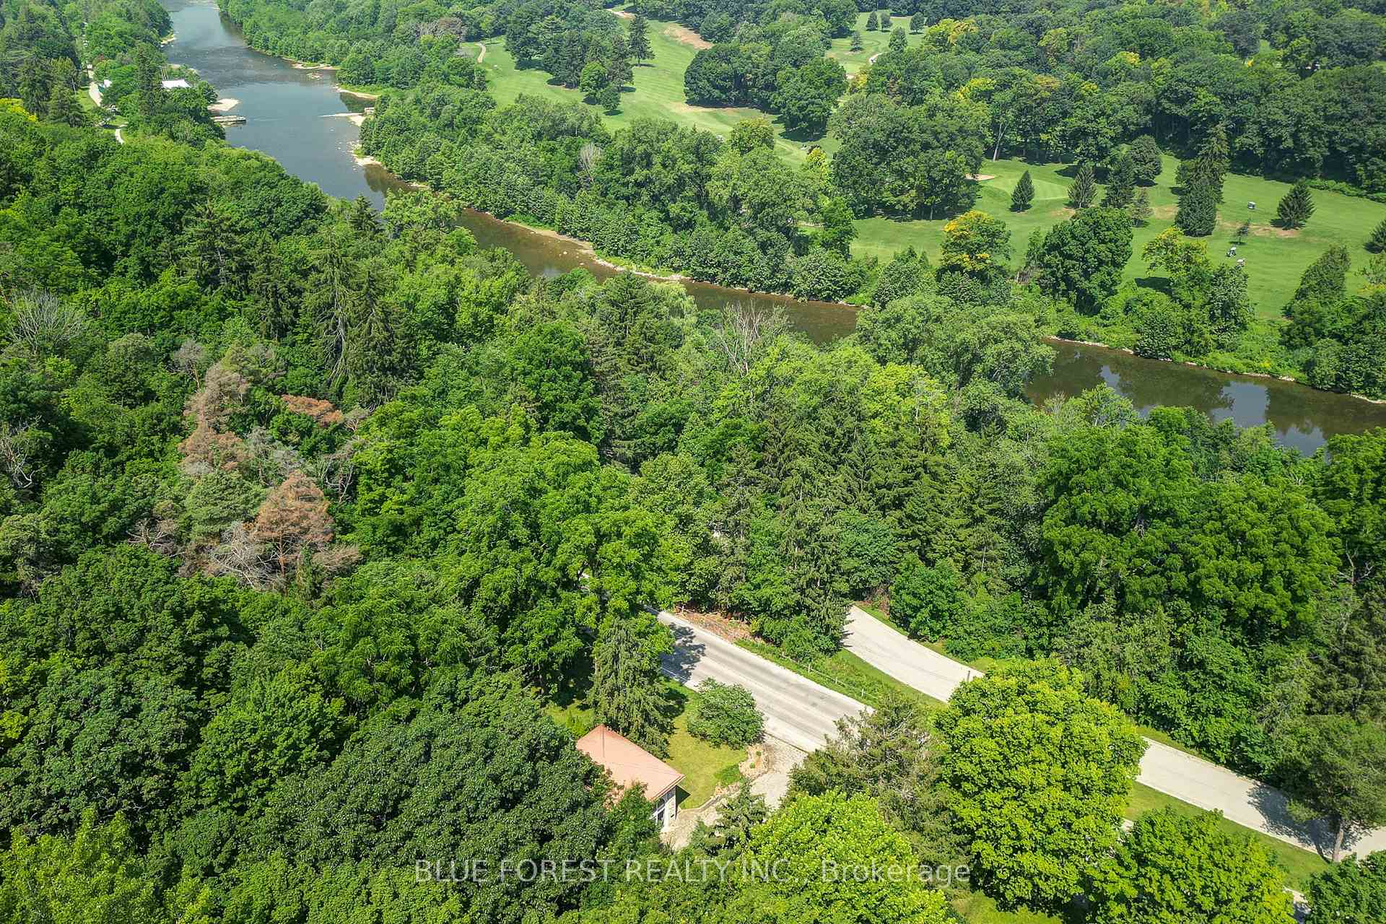
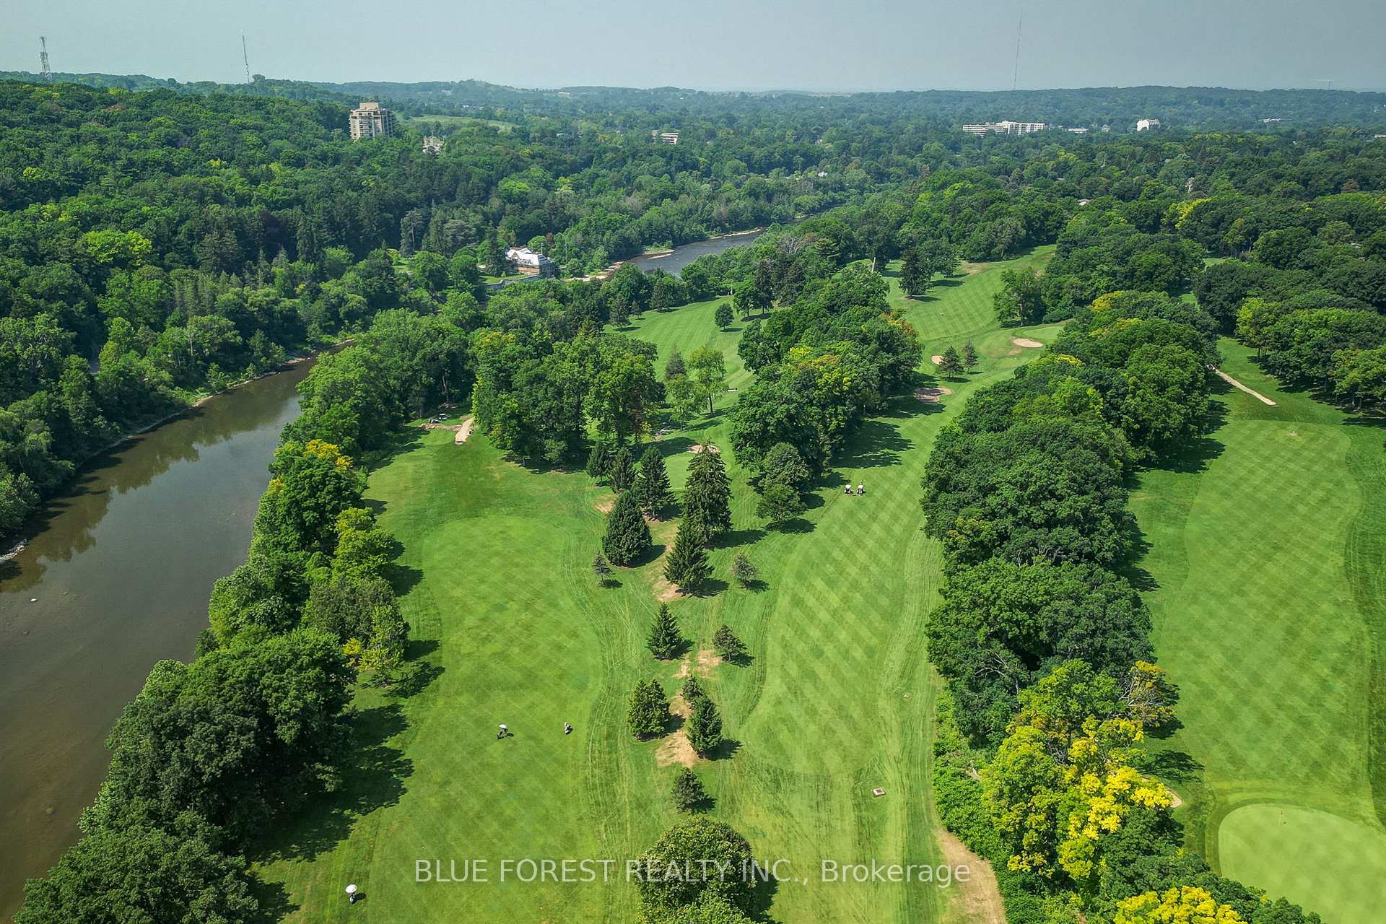
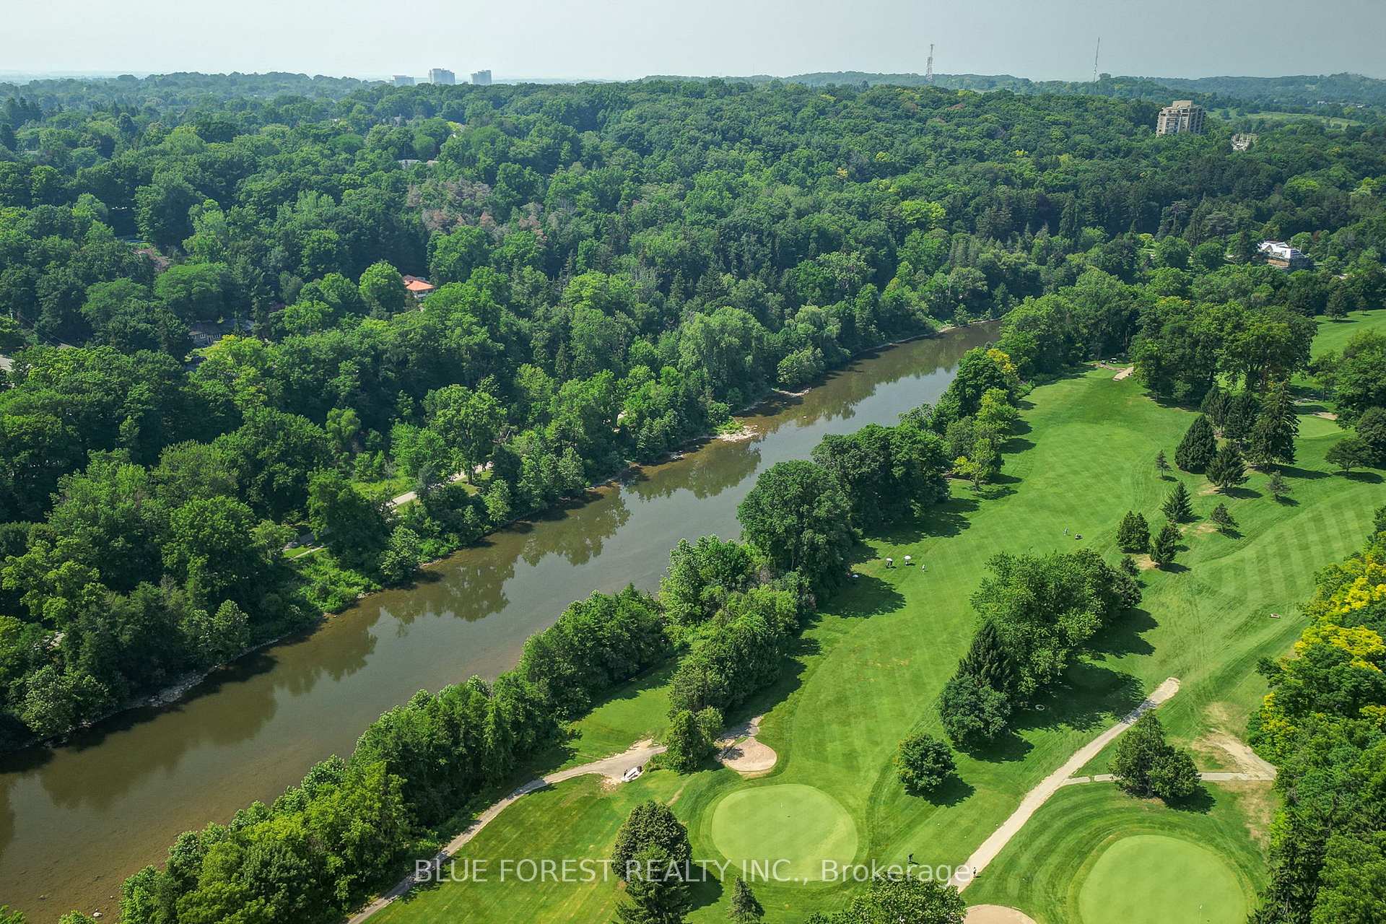
Situated directly across from the iconic Springbank Park, this hillside home offers an unmatched connection to nature in the heart of the city. Every season brings a new and breathtaking view, with mature trees and natural beauty surrounding the property. The entrance level features a spacious living room with oversized windows, heated floors, and a full bathroom. The main living space is expansive and bright, featuring a large kitchen with granite countertops, an open dining area, and a second living room with massive windows that fill the space with light and forest views. A striking gas fireplace feature wall adds warmth and character. Upstairs are three bedrooms and a full bathroom. The primary bedroom features glass doors that walk out to the backyard and frame peaceful forest views, creating a tranquil retreat just steps from bed. The lowest level includes a separate entrance and walkout to a 10-car driveway, a full bathroom, kitchenette, and custom wine rack. This level offers potential for a guest suite, gym, entertainment space, home office, or apartment and could be converted back into a garage if desired. The backyard is a private escape with manicured landscaping, a sauna, a yoga and meditation area, and dedicated space for barbecuing or relaxing. A separate side yard features a large entertaining patio and a saltwater pool with a new heater and pump. A sleek metal roof adds durability and style. This is one of the most unique and tranquil lifestyle properties in London. Additional updates include an, Refinished hardwood floors (2022), industrial hot water tank (owned), new air conditioner (2021), eavestroughs and leaf guards (2021), gas appliances in the kitchen, a two-way gas fireplace, BBQ gas hookup, pool heater (2024), Safety cover (2024), and pool pump (2025).
Ask about this home
A HOMEH agent will answer your questions about this home.
Around this home
Daily convenience, out of 100, from the distances below
Schools nearby
School rating, out of 10.
Helpful calculators
Your HOMEH agent

"I would see it this week."