

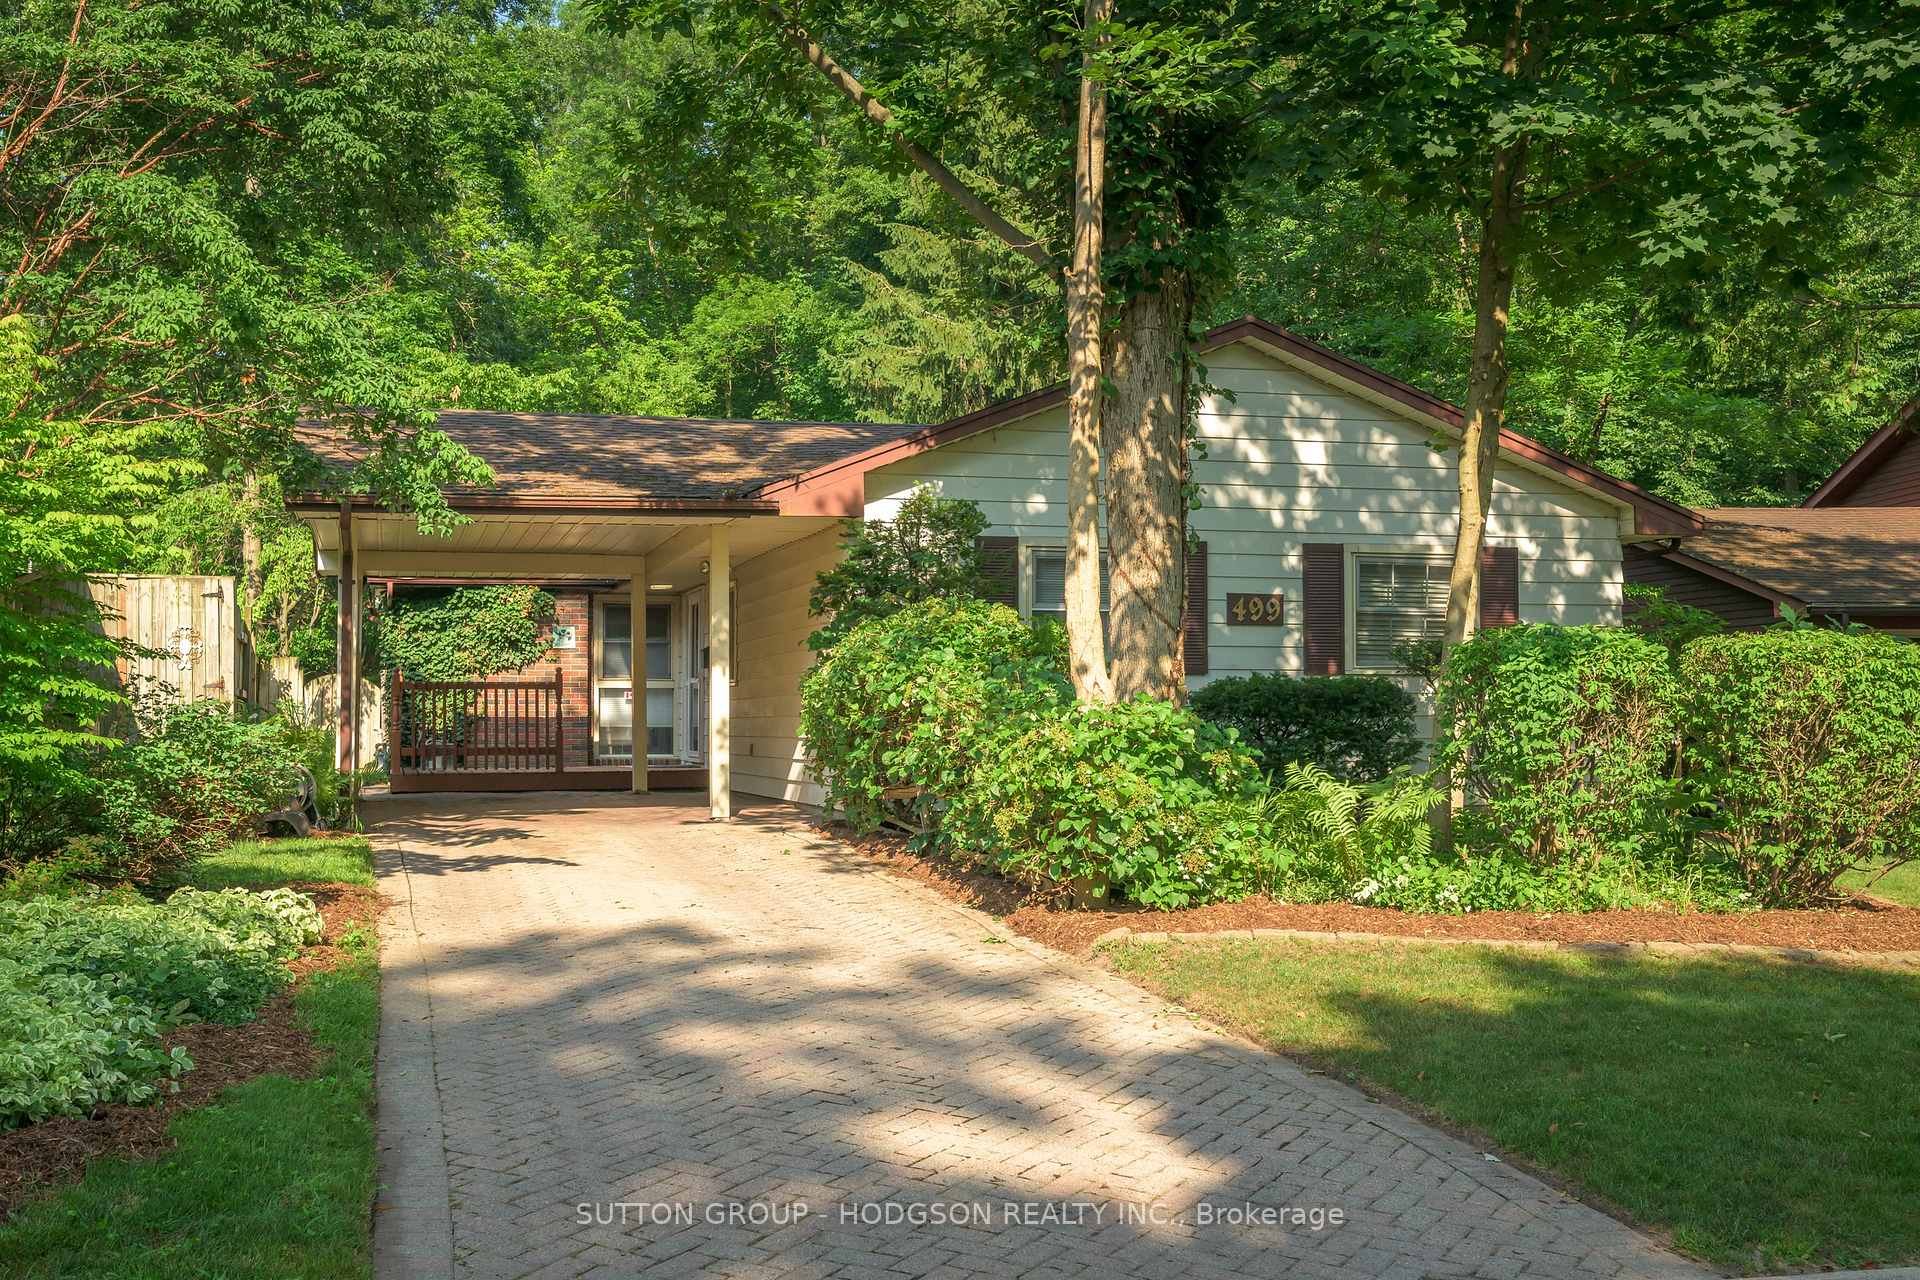
499 Belvedere Avenue
499 Belvedere Avenue
 See all 34 photos
Property history
Facts and features
- BasementPart finished
- Water, sewerMunicipal
- HeatingForced air
- CoolingCentral air
- Fireplace
- Central air
- Pool
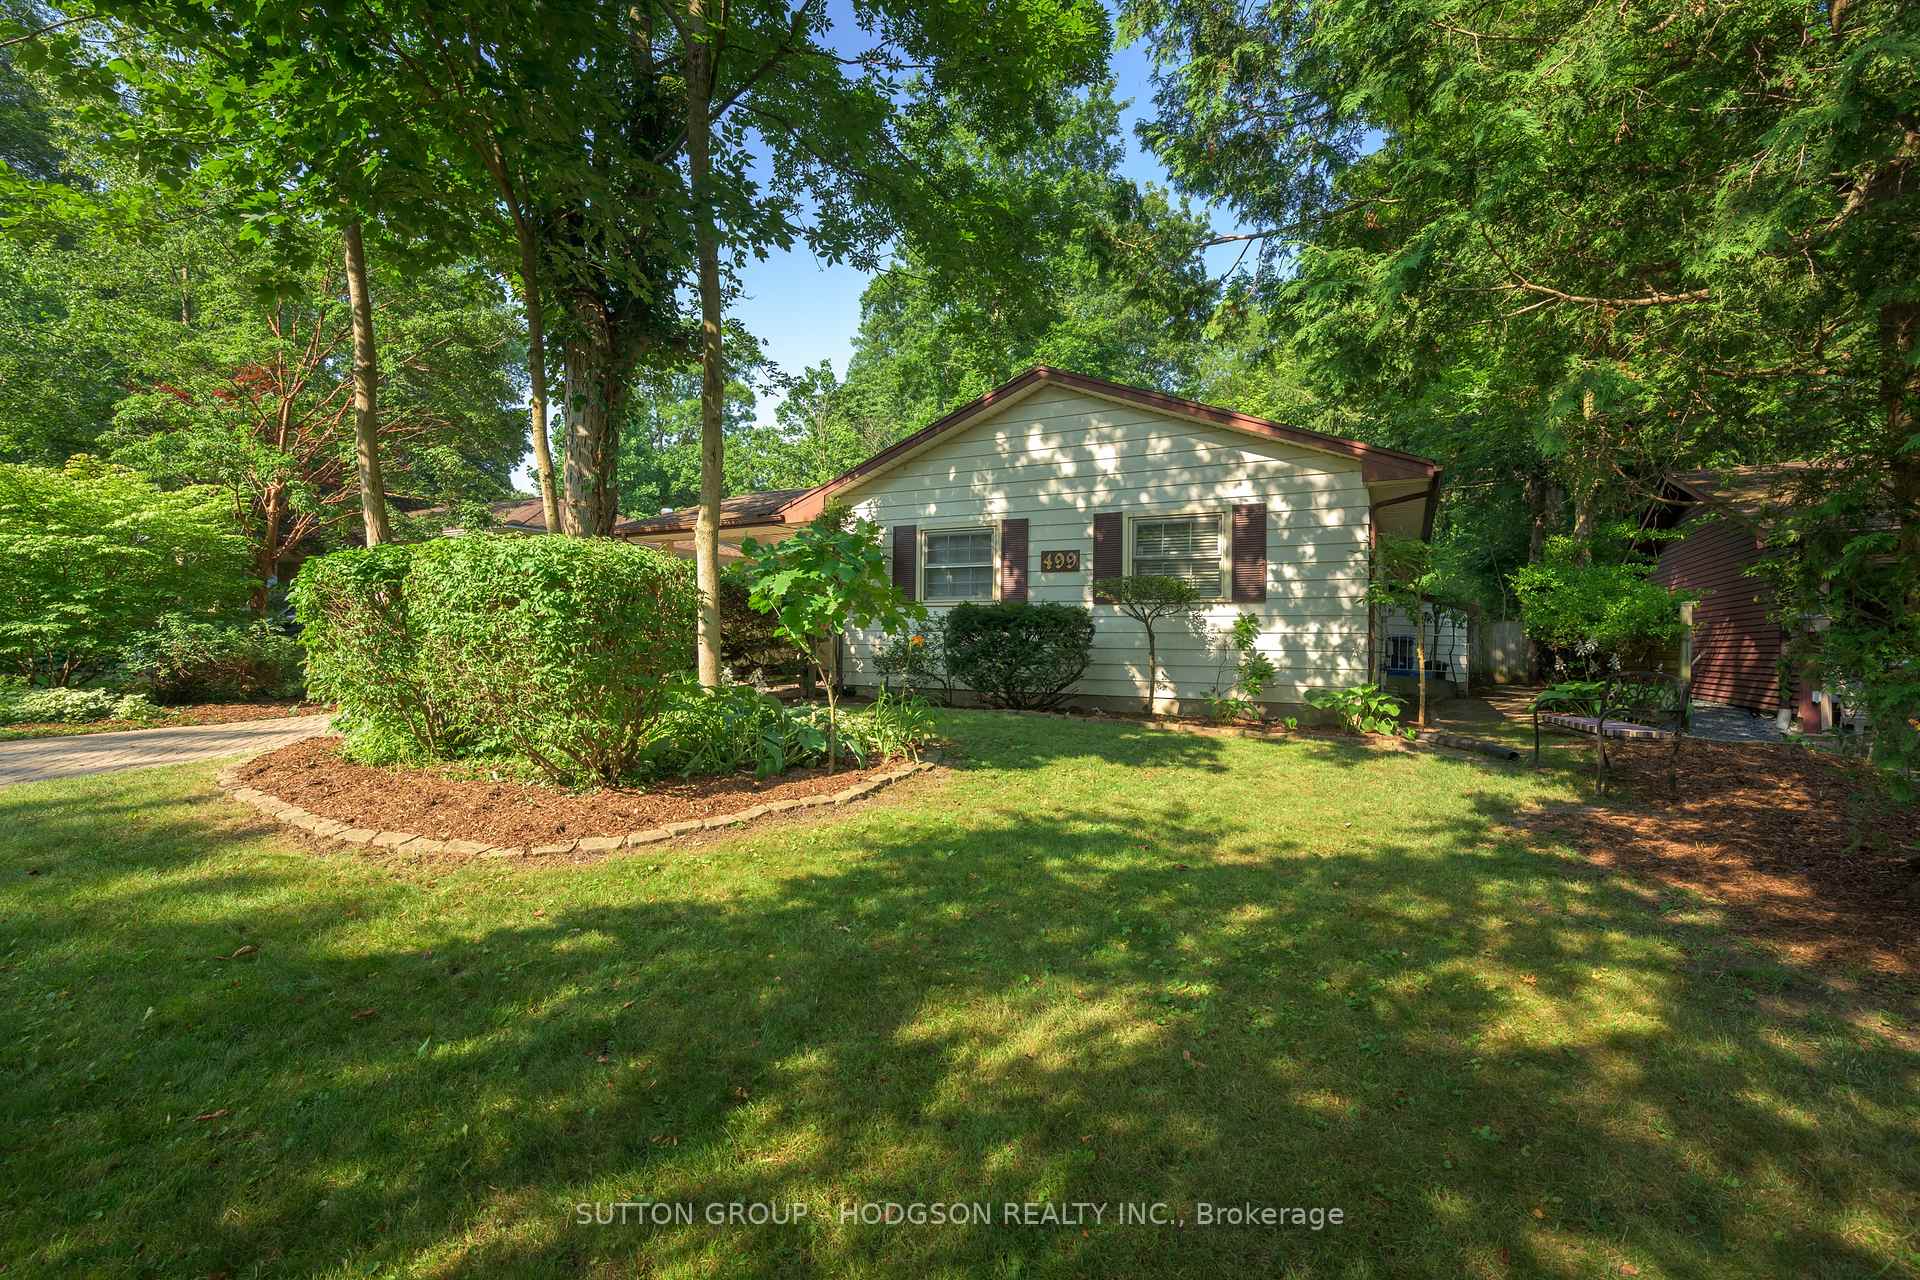
The homeDetached, Bungalow, 1,500–2,000 sq ft
- Type: Detached
- Style: Bungalow
- Living space: 1,500–2,000 sq ft
- Basement: Partially finished
InsideFireplace Yes, electric, Rooms above ground 6, Rooms in the basement 3
- Fireplace: Yes, electric
- Rooms above ground: 6
- Rooms in the basement: 3
- Bedrooms: 3 + 1 in the basement
- Bathrooms: 2
- Kitchens: 1
- Family room: Yes
Outside and lotAluminum siding, Shingles, Concrete
- Exterior: Aluminum siding
- Roof: Shingles
- Foundation: Concrete
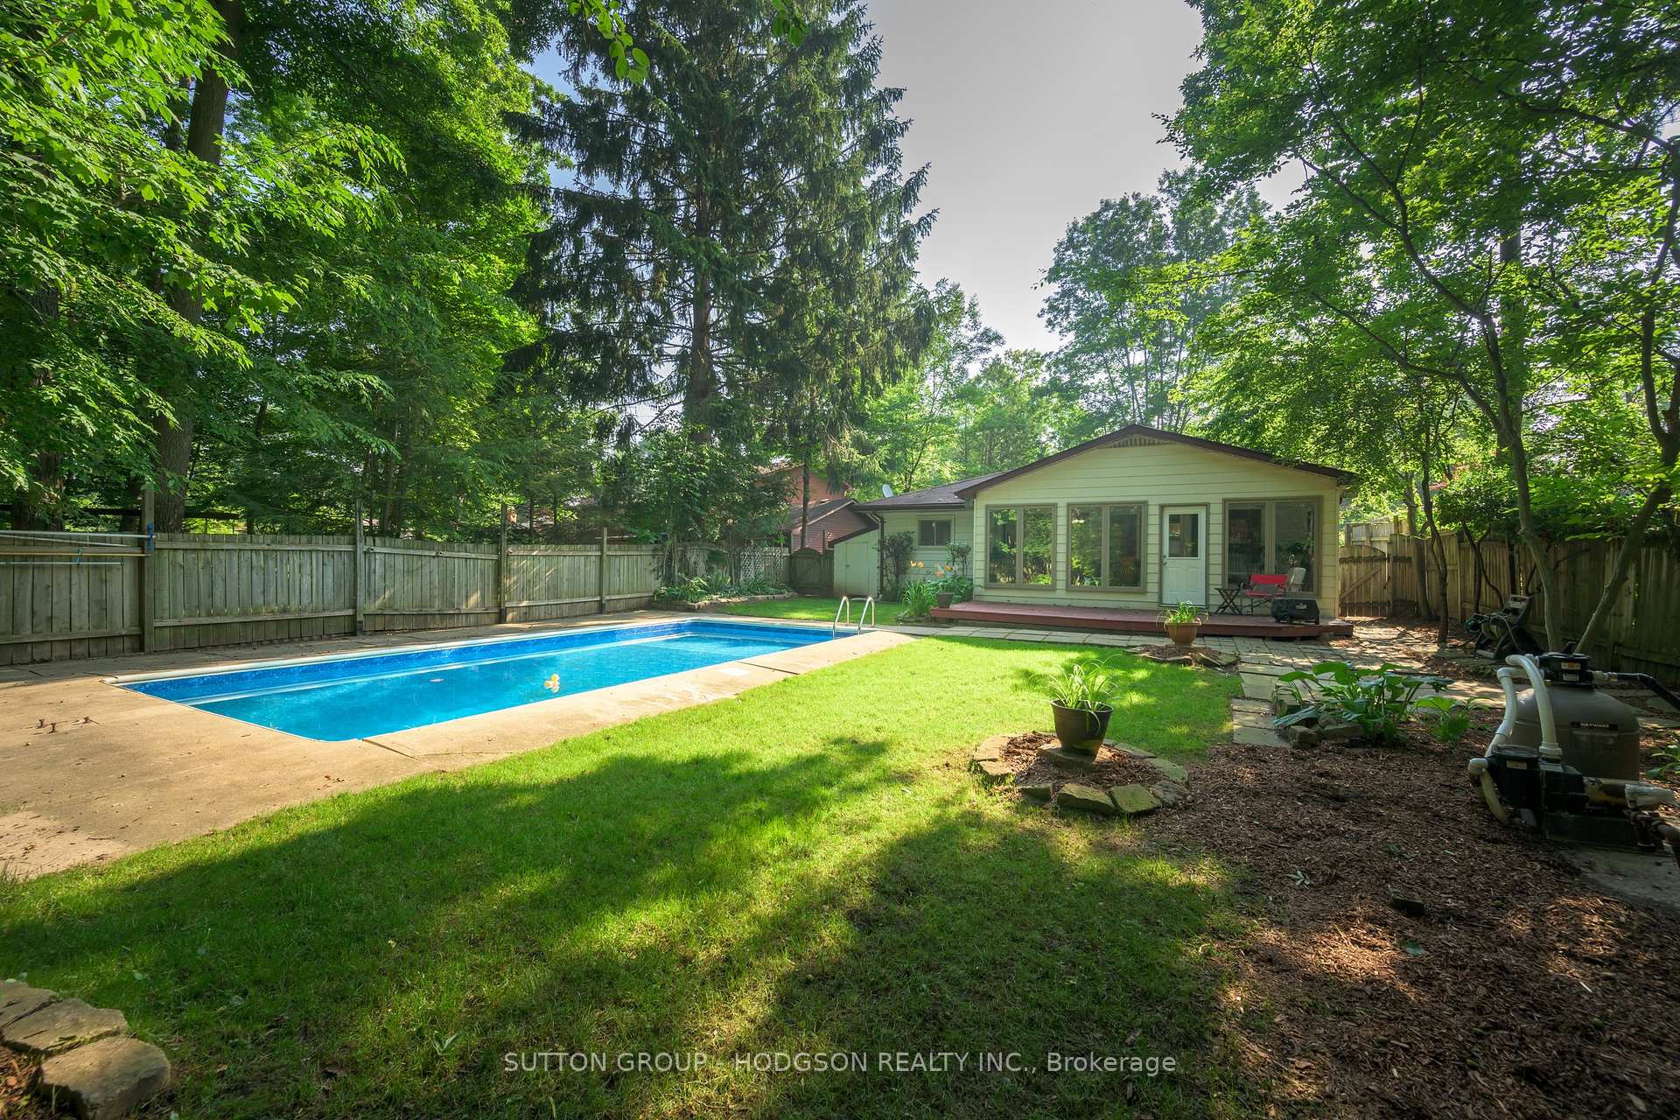
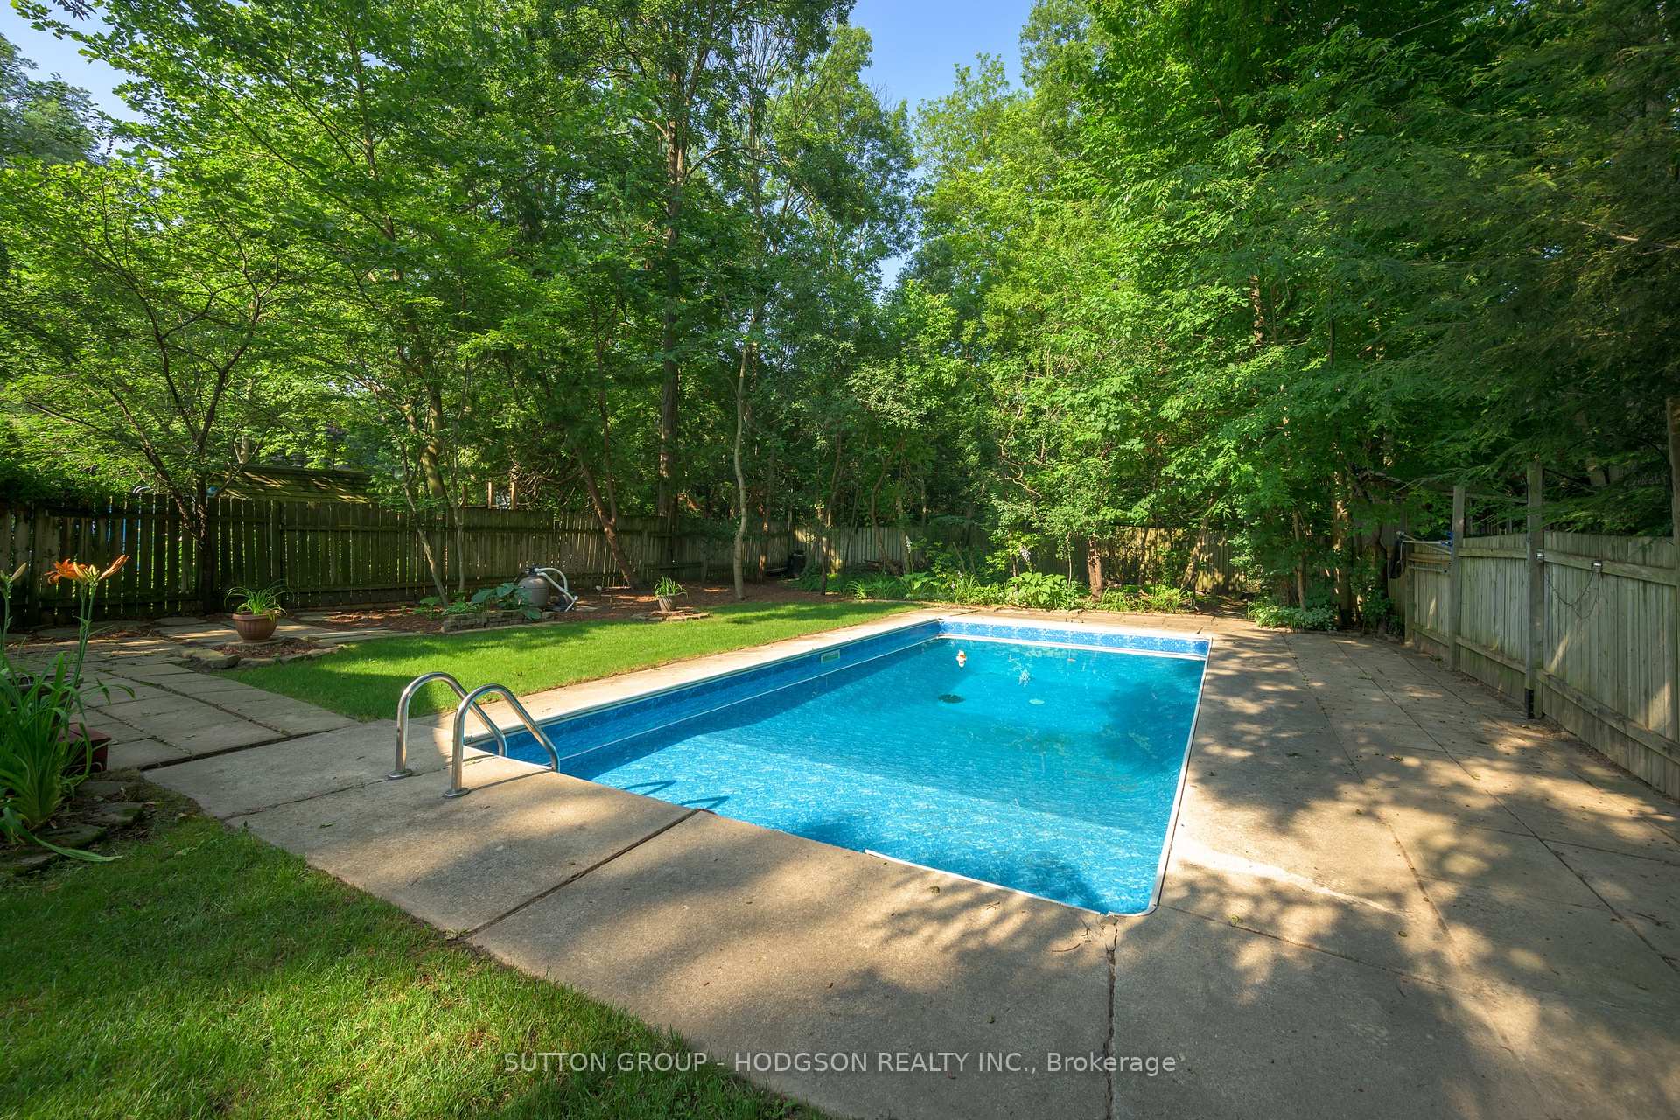
- Pool: Outdoor
- Features: Deck
- Other structures: Fence - full
- Size: 52.06 × 160 ft
- Zoning: R1-6
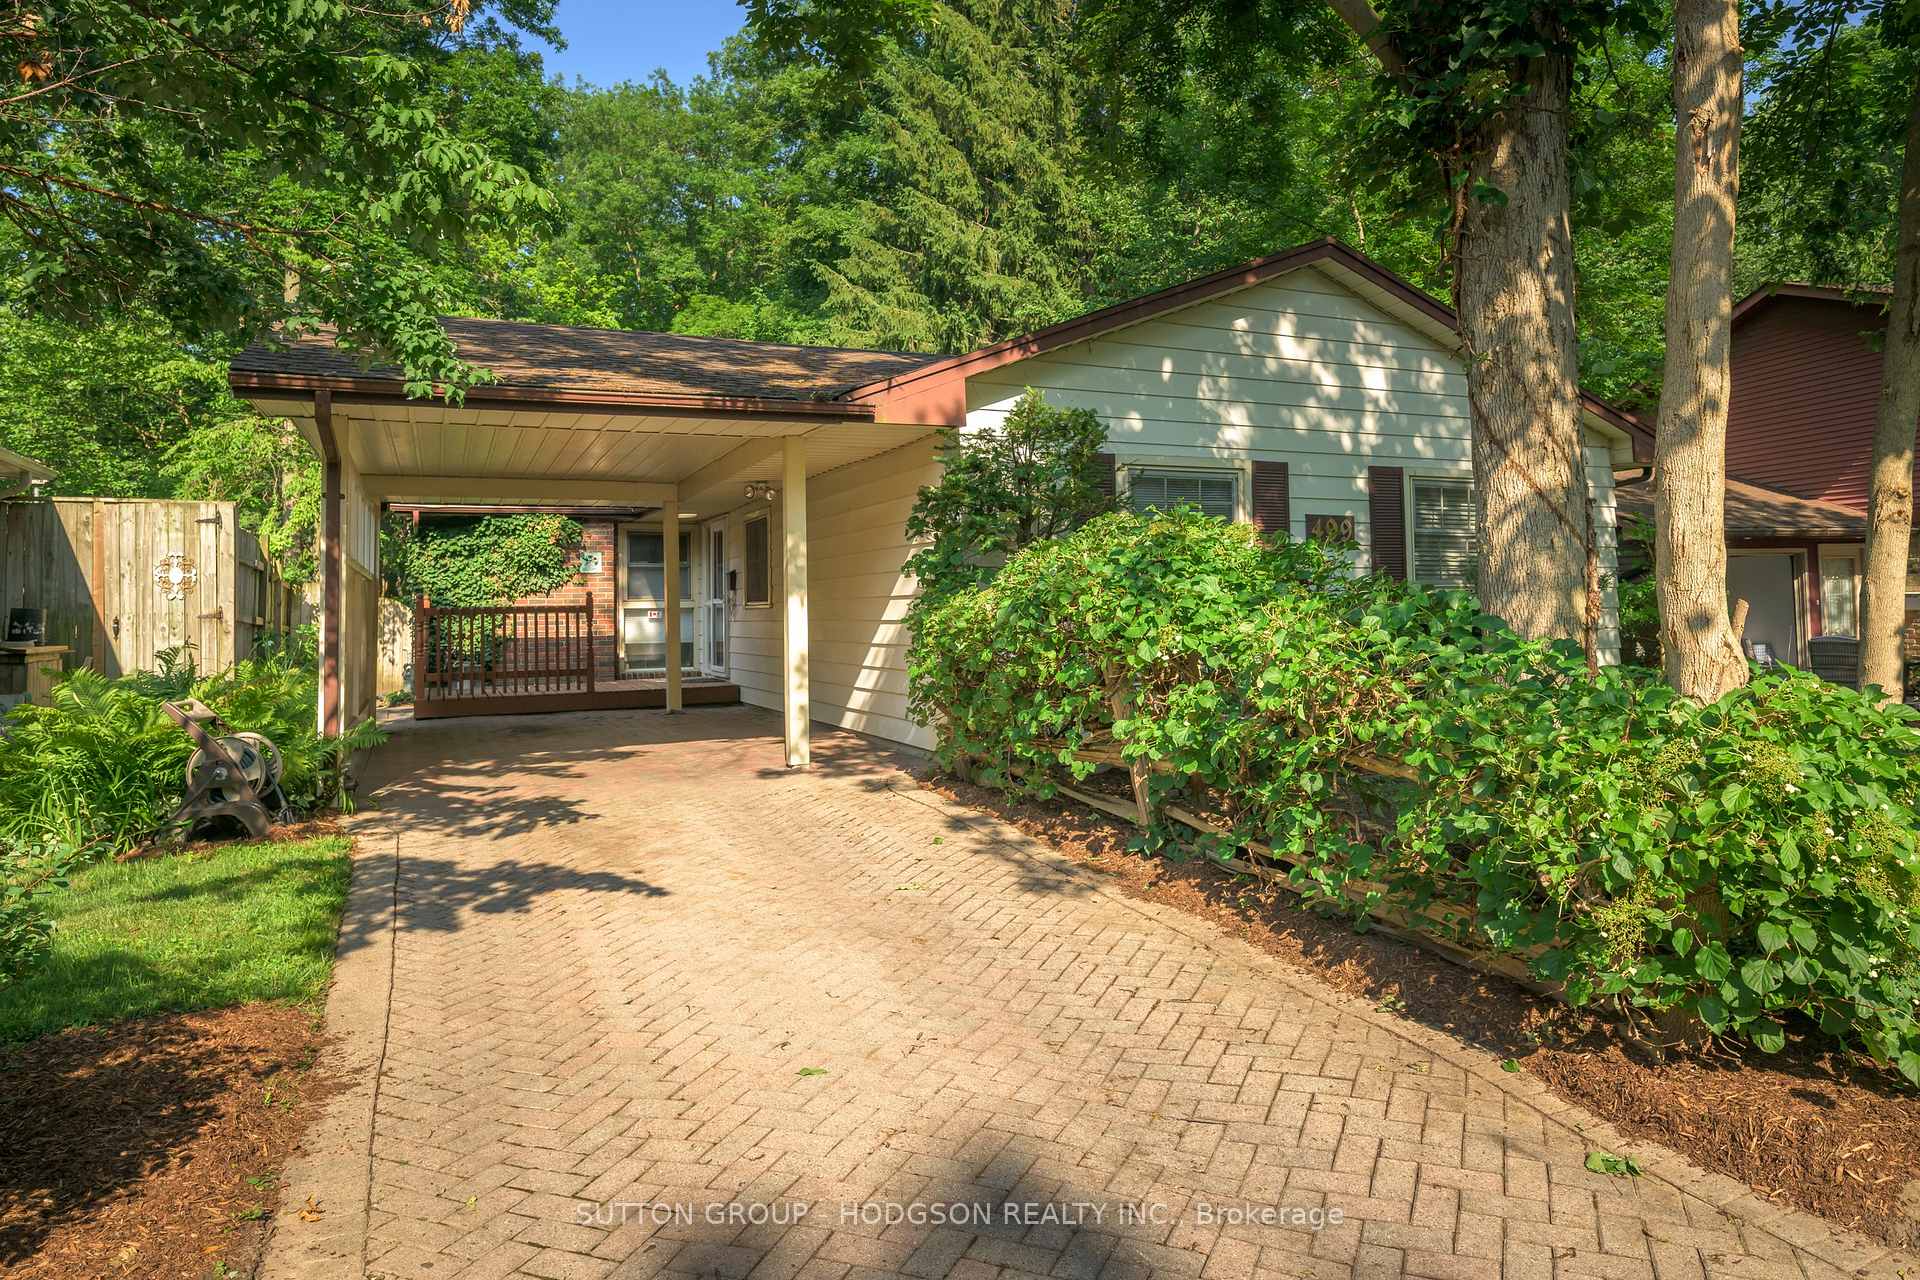
Parking1 Garage, Carport
- Spaces: 1 Garage
- Garage: Carport
Heating, water and powerForced air, gas, Central air, Municipal water
- Heating: Forced air, gas
- Cooling: Central air
- Water: Municipal water
- Sewer: Municipal sewer
Costs and taxesTaxes $4,593 a year, HST included in the price, Hot water heater, furnace, central air
- Taxes, 2024: $4,593 a year
- HST: HST included in the price
- Rental items: Hot water heater, furnace, central air
- Under contract: Hot water heater
Included in the saleFridge, stove, dishwasher, washer, dryer, pool equipment
- Included: Fridge, stove, dishwasher, washer, dryer, pool equipment
Listing detailsX12289204, Sold, Jul 16, 2025
- MLS® number: X12289204
- Status: Sold
- Listed on: Jul 16, 2025
- Days on market: 6
- Updated: Jul 22, 2025
- Possession: Other
- Occupied by: Owner
- Listing brokerage: SUTTON GROUP - HODGSON REALTY INC.
About this home
499 Belvedere Avenue, London (South K), ON N6K 2R3
Welcome to Byron - Where Community, Nature, and Opportunity Meet. Nestled in the heart of one of Londons most beloved and family-friendly neighbourhoods, this charming bungalow with pool offers a rare opportunity to own a home in the sought-after Byron area. Surrounded by a vibrant village atmosphere, you'll enjoy local restaurants, boutique shopping, and all the conveniences of the Byron strip just minutes from your door. Live steps away from some of the city's most celebrated outdoor spaces: Springbank Park with 40 kms of Thames Valley Parkway trails, peaceful riverside walks, and the enchanting Storybook Gardens. Active families will love the proximity to Boler Mountain Ski Club, Byron Sports Complex, nearby recreation opportunities for all seasons and access to top-rated schools. Tucked away on a quiet street, this home sits on a large, private, treed lot perfect for enjoying summer days around the in-ground pool or hosting gatherings in the expansive backyard. One-floor living offers convenience and comfort, with more space inside than meets the eye. The great room with fireplace is open to the dining area ideal for young families or entertaining guests. The eat-in kitchen includes a pantry closet and is perfectly positioned beside the living area for those considering future open-concept upgrades. There are three bedrooms, including a spacious primary, all with good closet space and a neutral bathroom with dual sinks on the main floor. The lower level offers additional finished space, a powder room, and ample storage. The sunroom brings the outdoors in, while the carport adds everyday convenience. While the property could benefit from some cosmetic updates, it represents an excellent value in Byron offering more features and potential than typically found at this introductory price point. Whether you're starting out, slowing down, or investing in a vibrant location, this is a home with heart, in a neighbourhood that has it all.
Ask about this home
A HOMEH agent will answer your questions about this home.
Around this home
Daily convenience, out of 100, from the distances below
Schools nearby
School rating, out of 10.
Helpful calculators
Your HOMEH agent

"I would see it this week."