

71 Westridge Place
71 Westridge Place
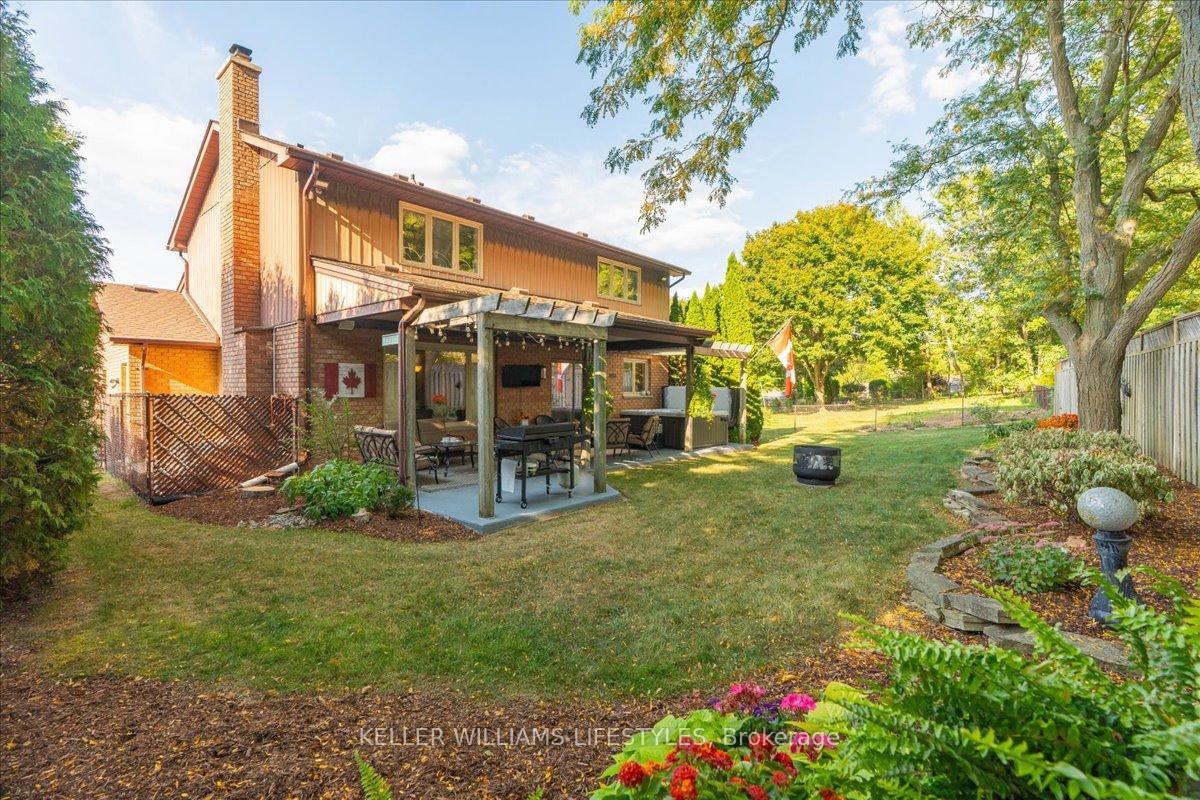 See all 10 photos
Property history
Facts and features
- BasementFinished
- Water, sewerMunicipal
- HeatingForced air
- CoolingCentral air
- Fireplace
- Central air
The homeDetached, 2-storey, 2,000–2,500 sq ft
- Type: Detached
- Style: 2-storey
- Living space: 2,000–2,500 sq ft
- Basement: Finished, full
InsideFireplace Yes, wood, Auto garage door remote, central vacuum, water heater owned, rough-in bath, storage, Rooms above ground 7
- Fireplace: Yes, wood
- Features: Auto garage door remote, central vacuum, water heater owned, rough-in bath, storage
- Rooms above ground: 7
- Rooms in the basement: 4
- Bedrooms: 3 + 1 in the basement
- Bathrooms: 3
- Kitchens: 1
- Family room: Yes
Outside and lotAluminum siding, brick, Fibreglass shingle, Poured concrete
- Exterior: Aluminum siding, brick
- Roof: Fibreglass shingle
- Foundation: Poured concrete
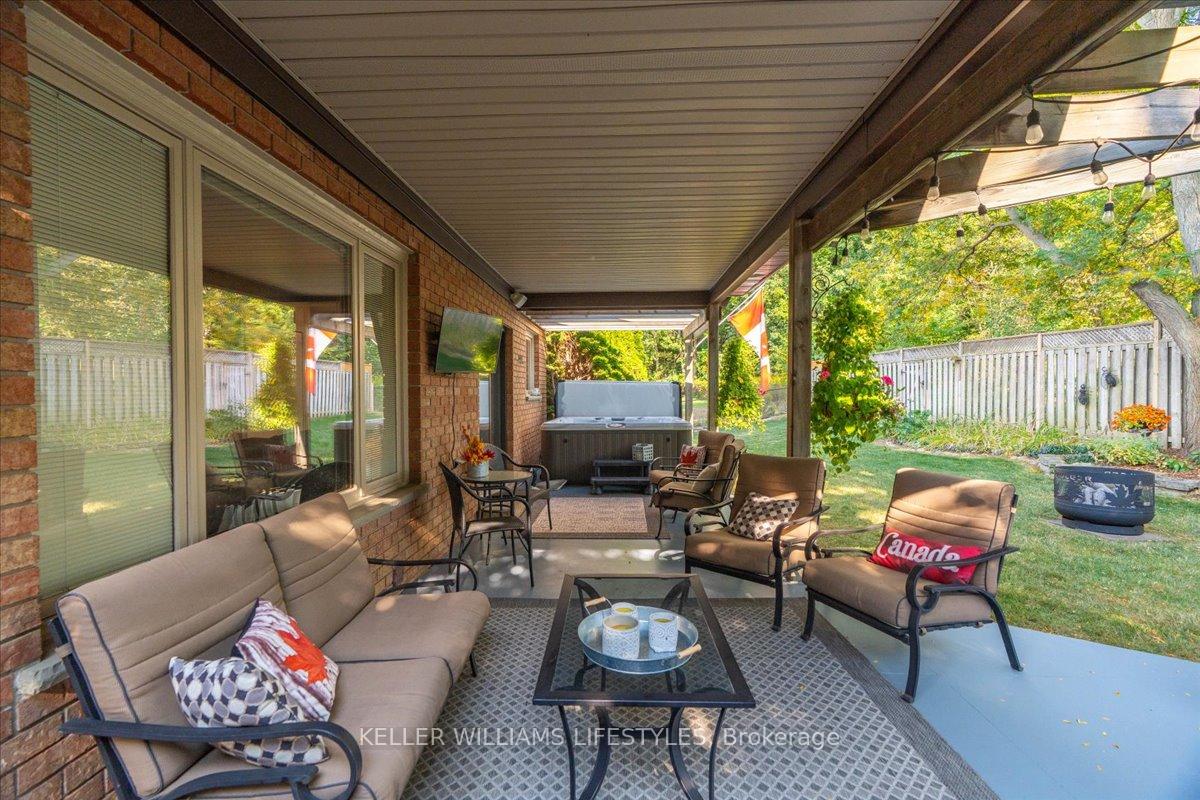
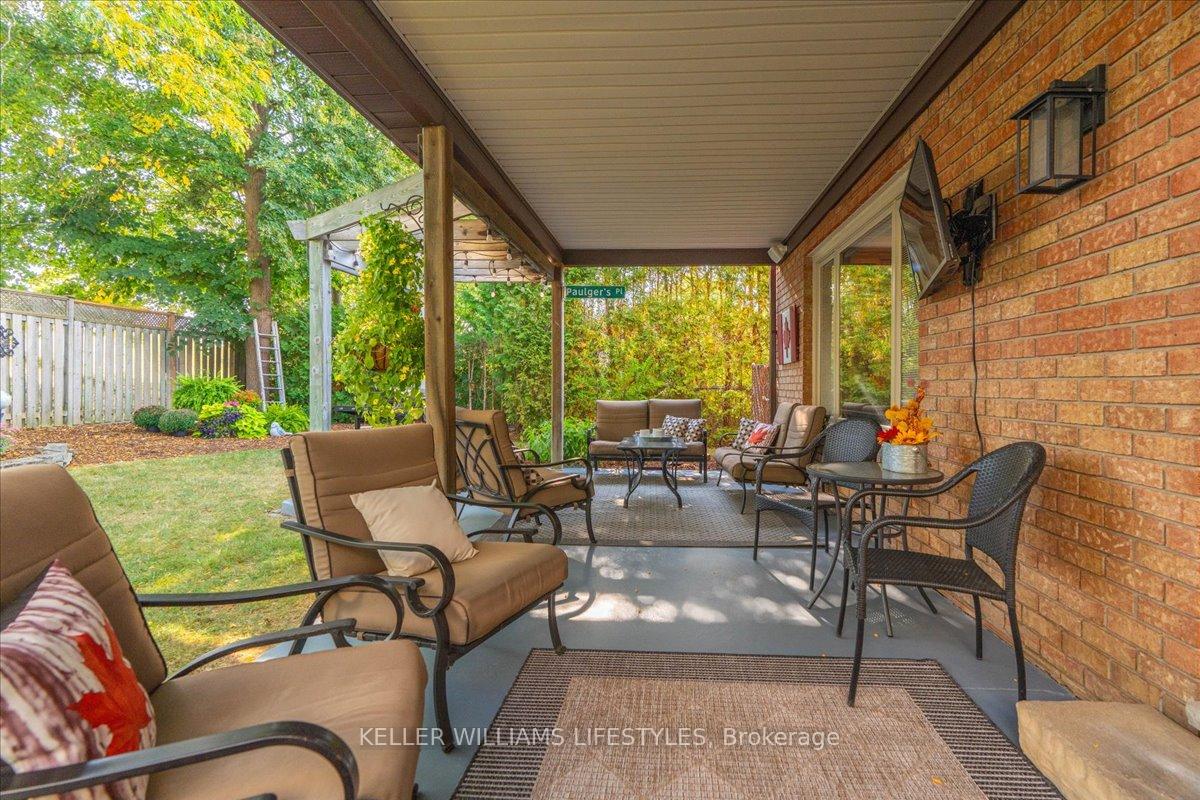
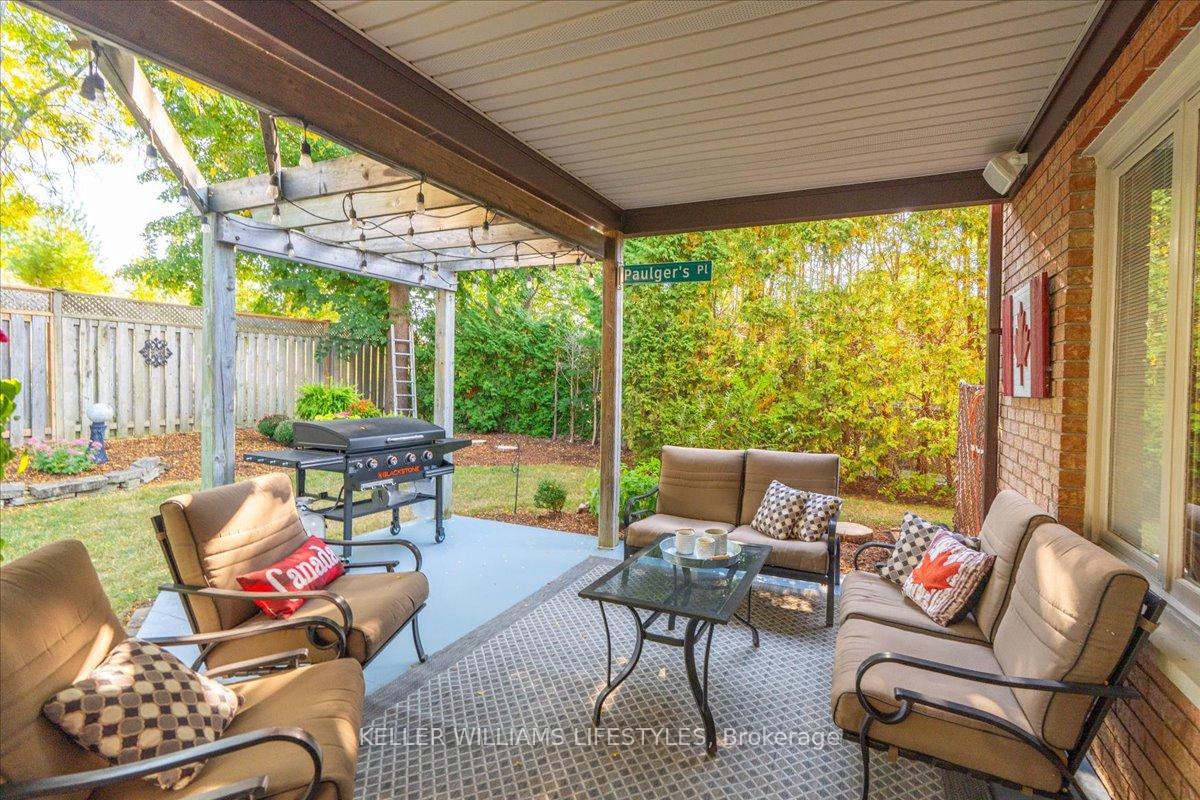
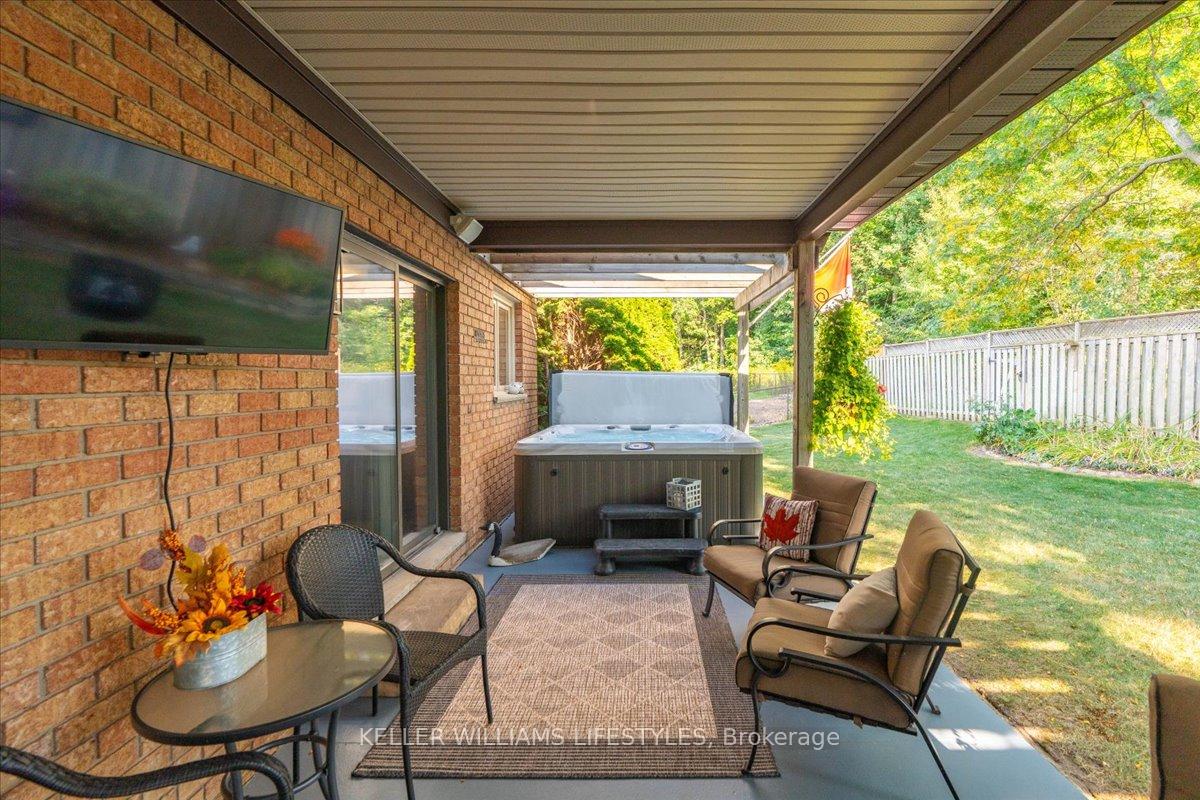
- Features: Awnings, deck, landscaped, lawn sprinkler system, privacy, porch enclosed
- Other structures: Fence - full
- Size: 97 × 120 ft
Parking2 Garage, Attached
- Spaces: 2 Garage
- Garage: Attached
Heating, water and powerForced air, gas, Central air, Municipal water
- Heating: Forced air, gas
- Cooling: Central air
- Water: Municipal water
- Sewer: Municipal sewer
Costs and taxesTaxes $5,537 a year, HST included in the price
- Taxes, 2024: $5,537 a year
- HST: HST included in the price
Included in the saleFridge, stove, dishwasher, washer, dryer, window coverings, Hot tub, shelving in garage, outdoor fire pit
- Included: Fridge, stove, dishwasher, washer, dryer, window coverings
- Not included: Hot tub, shelving in garage, outdoor fire pit
NearbyCul de sac/dead end, fenced yard, park, school bus route, skiing, rec./commun.centre
- Close to: Cul de sac/dead end, fenced yard, park, school bus route, skiing, rec./commun.centre
Listing detailsX12410051, Sold, Sep 17, 2025
- MLS® number: X12410051
- Status: Sold
- Listed on: Sep 17, 2025
- Days on market: 21
- Updated: Oct 8, 2025
- Possession: Flexible
- Occupied by: Owner
- Listing brokerage: KELLER WILLIAMS LIFESTYLES
About this home
71 Westridge Place, London (South K), ON N6K 3R3
Welcome to 71 Westridge Place, an exceptional Eadie & Wilcox custom-built home located in one of Londons most desirable subdivisions, Byron. Tucked away on a Premium Lot and a quiet dead-end cul-de-sac, this two-storey home offers unmatched privacy with a yard that backs onto green space and woods, creating a peaceful retreat while still being close to every convenience.This home features nearly 3000 square feet of finished living space including a fully finished basement, providing plenty of room for family living and entertaining. The main floor offers a functional layout with spacious principal rooms, while the second floor boasts three oversized bedrooms, including a primary bedroom with a spa like ensuite and large walk in closet. The finished basement includes an additional bedroom, perfect for guests or a home office.The home has been exceptionally maintained over the years, with quality construction that includes 2 x 6 framing, Pella windows, and a 40-year fibreglass architectural shingle roof. Recent updates include a brand new 3-ton air conditioning unit installed in June 2025, as well as beautifully updated bathrooms throughout. The furnace has been inspected annually and is in excellent working condition, while the landscaped property is kept lush and vibrant with a Blue Jay irrigation system. This location is second to none and just minutes from the Byron Ski Hill, Springbank Park, shopping, dining, grocery stores, and some of Londons best schools. This property combines the tranquility of a private setting with the convenience of nearby amenities.71 Westridge Place is a rare opportunity to own a meticulously cared-for home in one of Byrons most sought-after neighbourhoods. With its combination of quality, comfort, and location, it is a property that will be cherished for years to come.
Ask about this home
A HOMEH agent will answer your questions about this home.
Around this home
Daily convenience, out of 100, from the distances below
Schools nearby
School rating, out of 10.
Helpful calculators
Your HOMEH agent

"I would see it this week."