

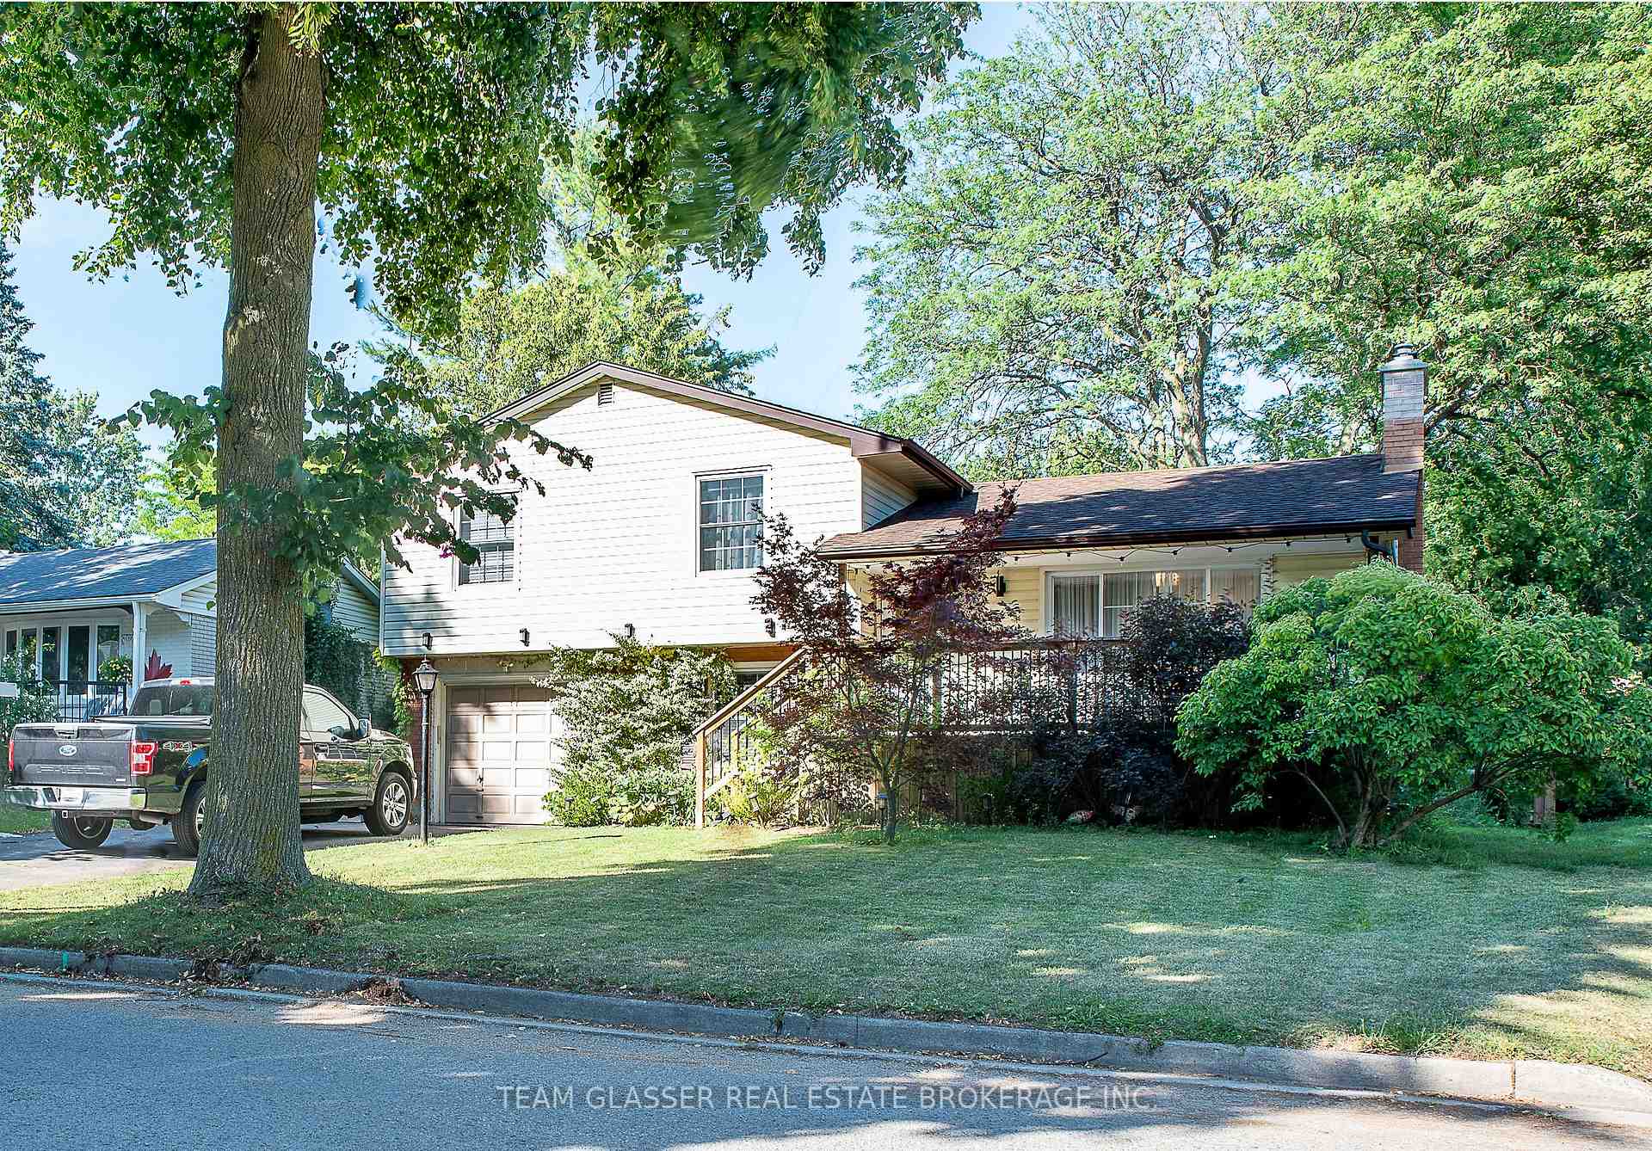
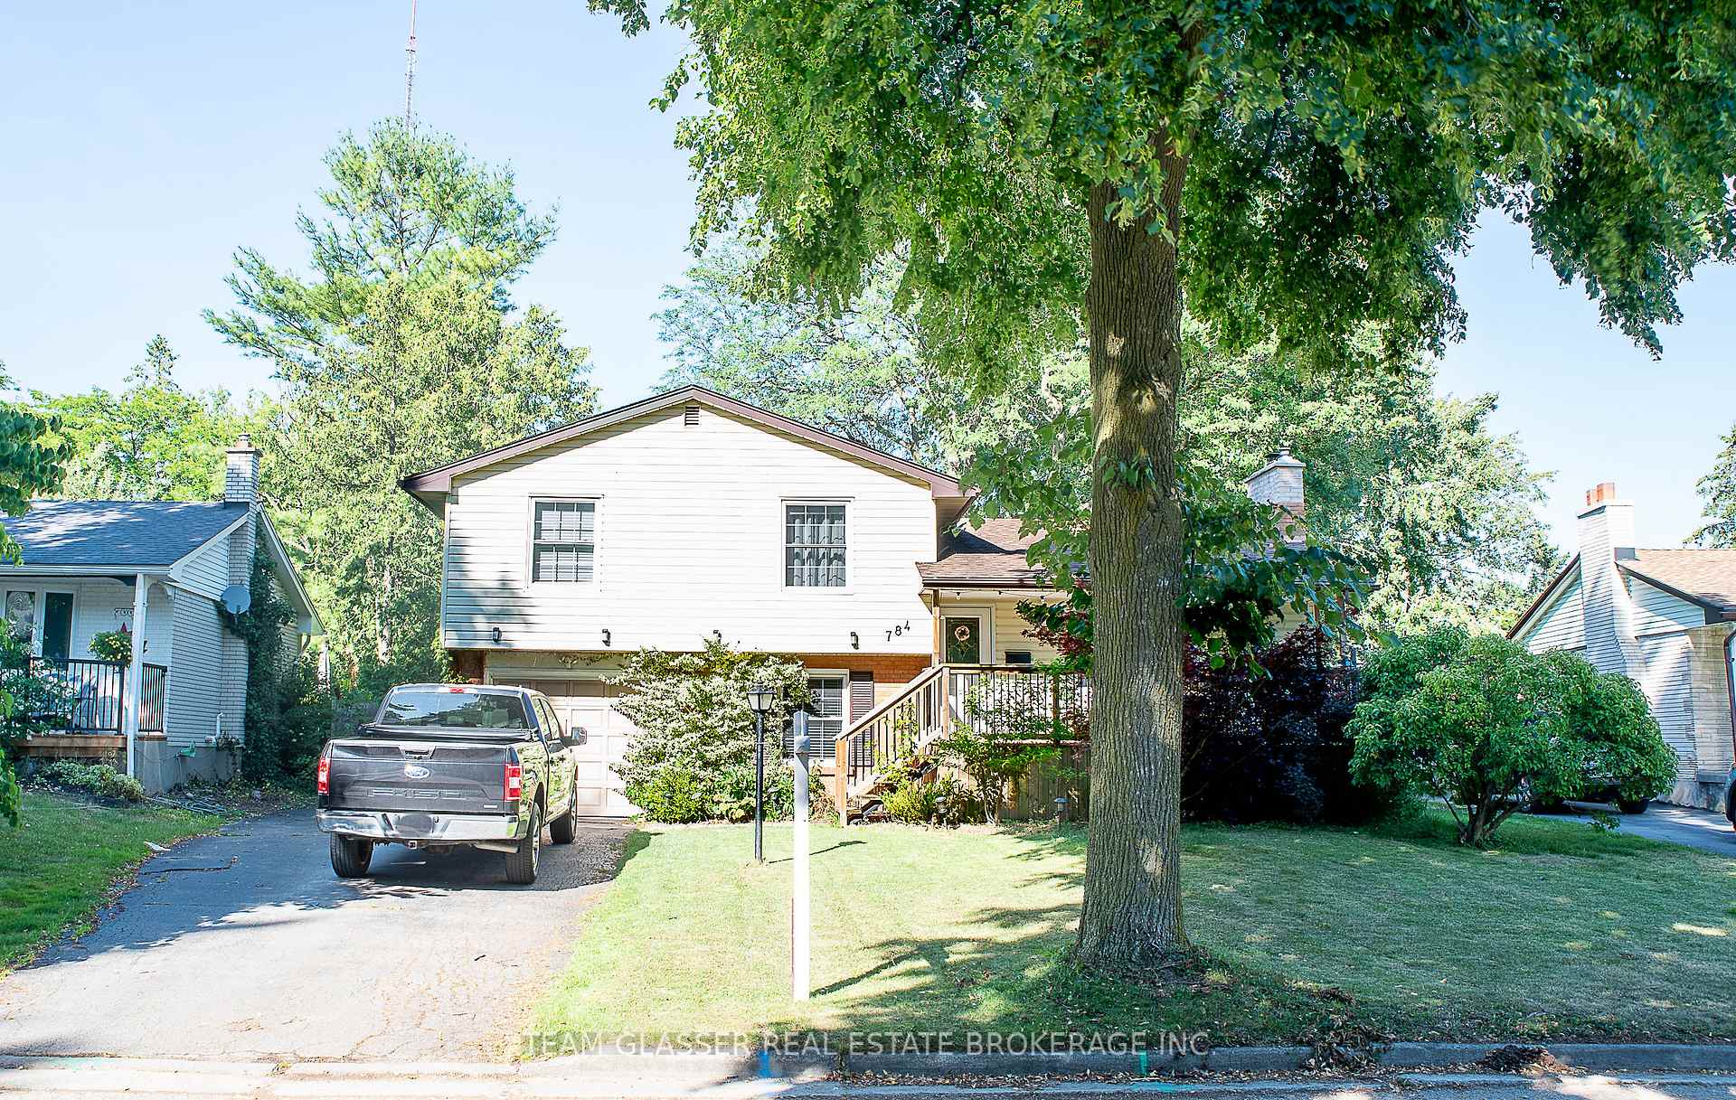
784 Westbury Crescent
784 Westbury Crescent
 See all 50 photos
Property history
- $615,000TerminatedList: 2025-10-01|End: 2025-10-08|7 daysX12436700
- $650,000TerminatedList: 2025-07-25|End: 2025-08-08|14 daysX12306844
- $685,000TerminatedList: 2025-01-09|End: 2025-03-13|63 daysX11914660
Facts and features
- BasementFinished
- Age of home51–99 years
- Price per sq ft~$351
- Water, sewerMunicipal
- Hardwood floors
- Fireplace
- Central air
The homeDetached, Other, Age 51–99 years
- Type: Detached
- Style: Other
- Age: 51–99 years
- Living space: 1,500–2,000 sq ft
- Basement: Finished, full
- Waterfront: None
InsideFireplace Yes, living room, wood, Hardwood, Vinyl, Erv/hrv, water heater, storage, air exchanger
- Fireplace: Yes, living room, wood
- Flooring: Hardwood, Vinyl
- Features: Erv/hrv, water heater, storage, air exchanger
- Rooms above ground: 7
- Rooms in the basement: 3
- Bedrooms: 3 + 1 in the basement
- Bathrooms: 2
- Kitchens: 1
- Family room: Yes
Outside and lotAluminum siding, brick, Asphalt shingle, Concrete
- Exterior: Aluminum siding, brick
- Roof: Asphalt shingle
- Foundation: Concrete
- Features: Deck, porch
- Other structures: Garden shed
- Size: 60 × 144 ft
- Shape: Rectangular
- Zoning: R1-8
Parking1 Garage, Built-in, Private double
- Spaces: 1 Garage
- Garage: Built-in
- Driveway: Private double
Heating, water and powerForced air, gas, Central air, Municipal water
- Heating: Forced air, gas
- Cooling: Central air
- Water: Municipal water
- Sewer: Municipal sewer
Costs and taxesTaxes $4,216 a year, HST included in the price
- Taxes, 2024: $4,216 a year
- HST: HST included in the price
NearbyFenced yard, school, public transit, park
- Close to: Fenced yard, school, public transit, park
Listing detailsX12436700, Terminated, Oct 1, 2025
- MLS® number: X12436700
- Status: Terminated
- Listed on: Oct 1, 2025
- Days on market: 7
- Updated: Oct 8, 2025
- Possession: 2025-10-01 / Flexible
- Occupied by: Owner
- Listing brokerage: TEAM GLASSER REAL ESTATE BROKERAGE INC.
About this home
784 Westbury Crescent, London (South O), ON N6J 3C7
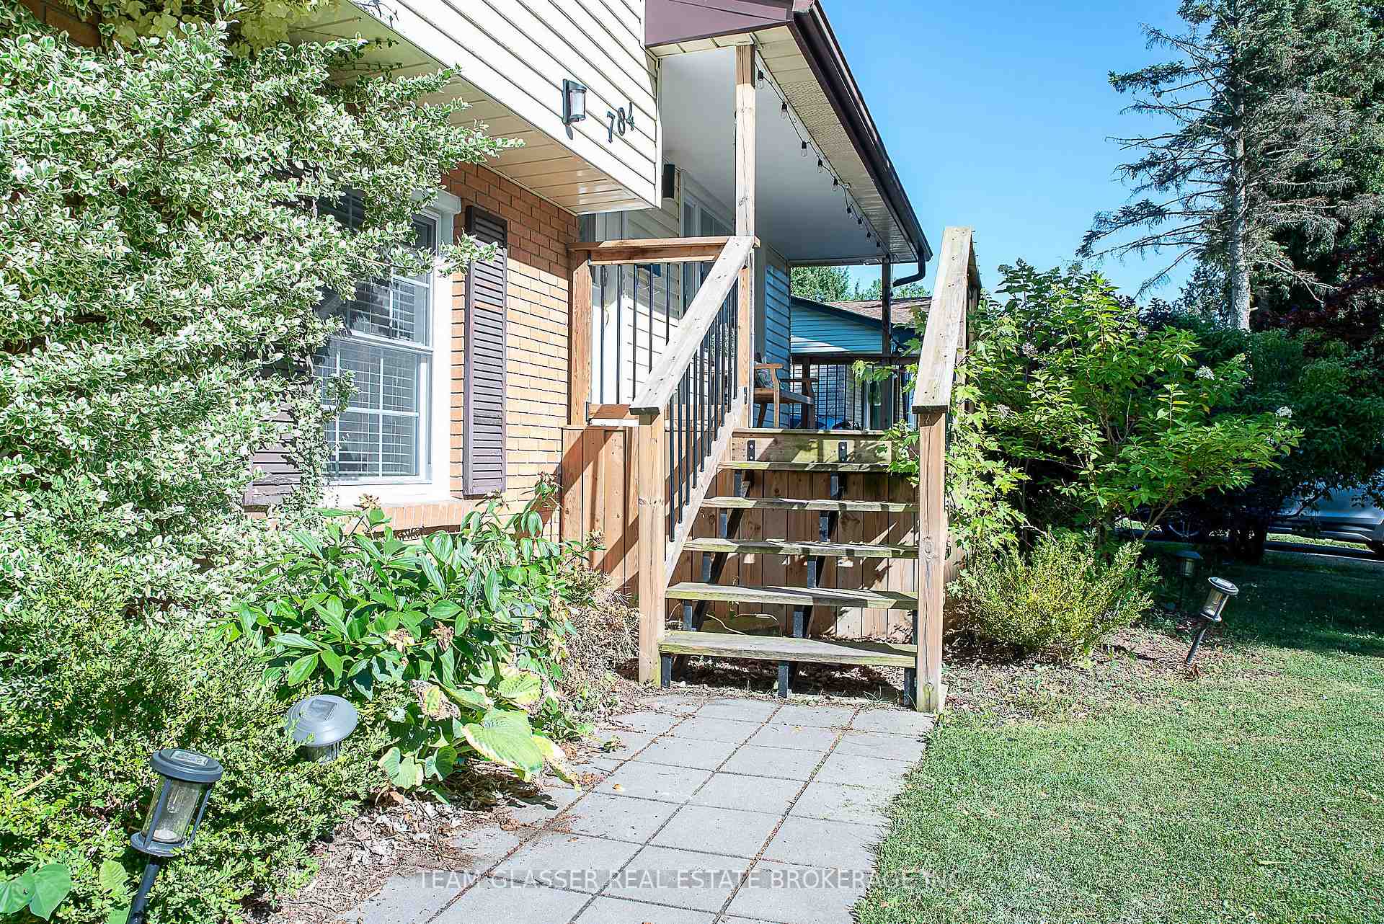
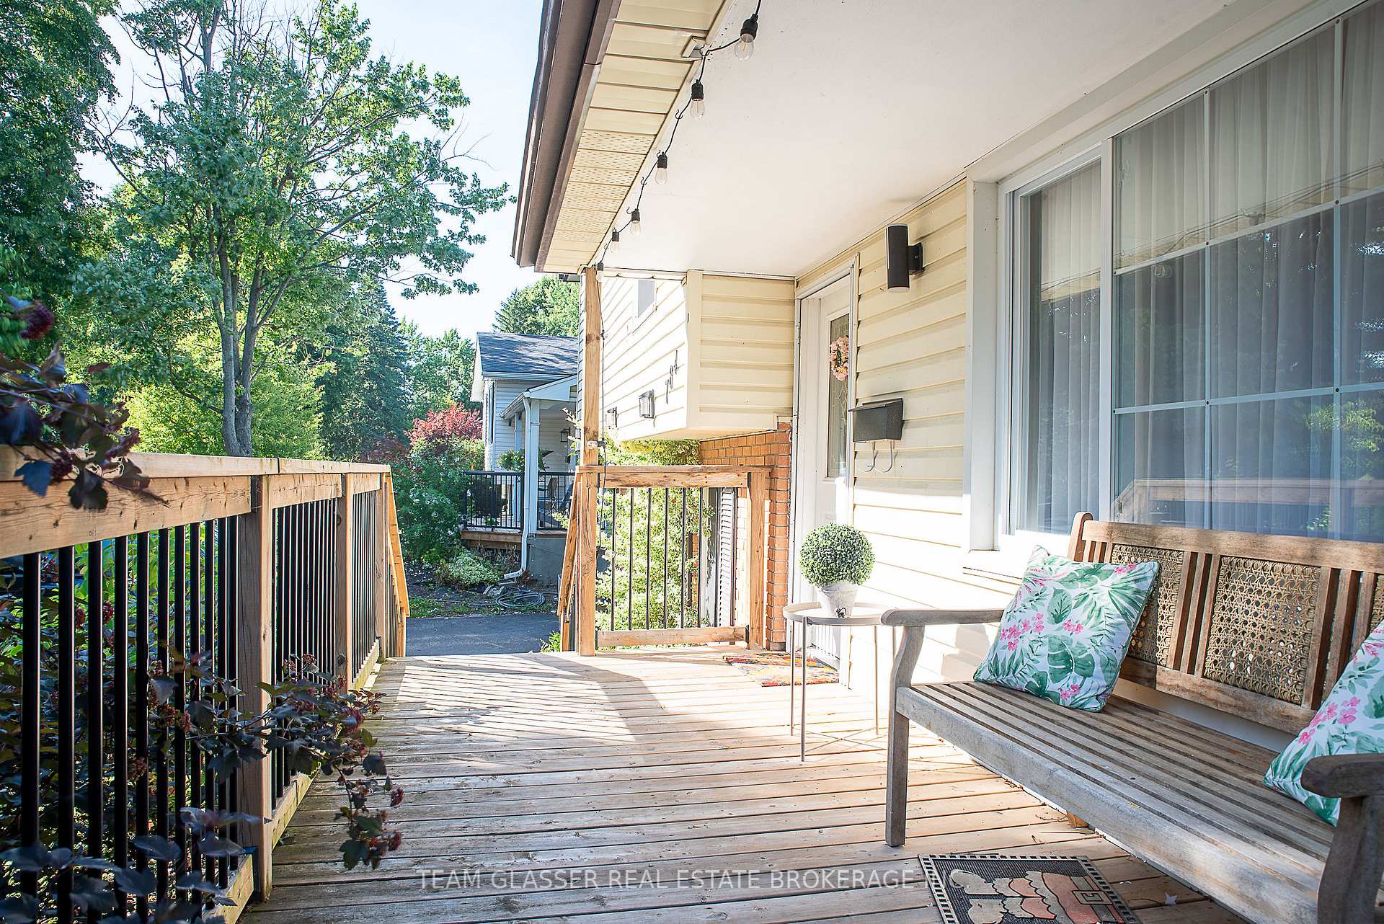
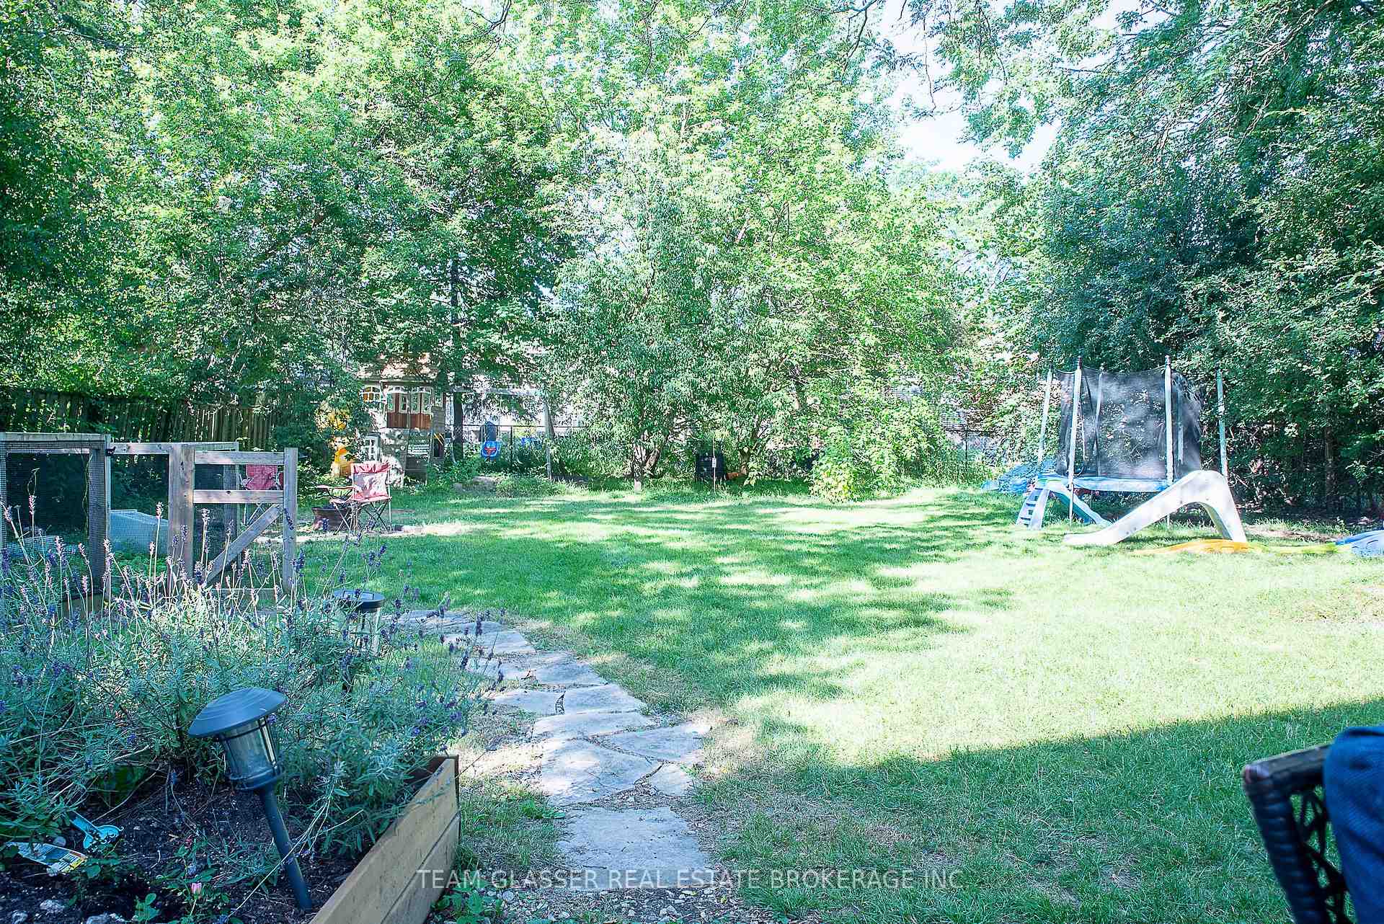
Welcome to 784 Westbury Crescent, a well-maintained side-split with garage in London's sought-after Highland neighborhood. This home offers approximately 1,600 sq. ft. of finished living space on a large 60 x 144 ft lot with convenient access to schools, shopping, parks, and transit. Inside, you'll find four bedrooms and two full bathrooms, main-level living and dining rooms with ceiling fans, and a 2022 kitchen remodel featuring modern cabinetry and countertops. The lower level offers a spacious family room and an additional area ideal for a childrens playroom or office. One of the bedrooms, located next to the garage, is currently used as a bright and functional office. The basement also has in-law suite potential, a laundry room with gas dryer hookup, and ample storage. Mechanical and system updates include forced-air gas heating, central air conditioning, a new electrical panel (2022), washer and dryer set, kitchen fridge (2023), countertops (2023), secondary garage fridge (2023), attic insulation (2023), and smart home thermostat. A recently cleaned and fully functional wood-burning fireplace adds character to the living room. A hot tub (2024) is also included. The street is lined with beautiful, mature trees. Its a family-friendly neighborhood is safe, with excellent schools within walking distance. All essential amenities are just a five-minute drive away, including grocery stores, pharmacies and other great local establishments. Outside, enjoy a rear deck, patio, and covered porch, along with a double driveway and attached garage access, all on a quiet Highland street.
Ask about this home
A HOMEH agent will answer your questions about this home.
Around this home
Daily convenience, out of 100, from the distances below
Schools nearby
School rating, out of 10.
Helpful calculators
Your HOMEH agent

"I would see it this week."