

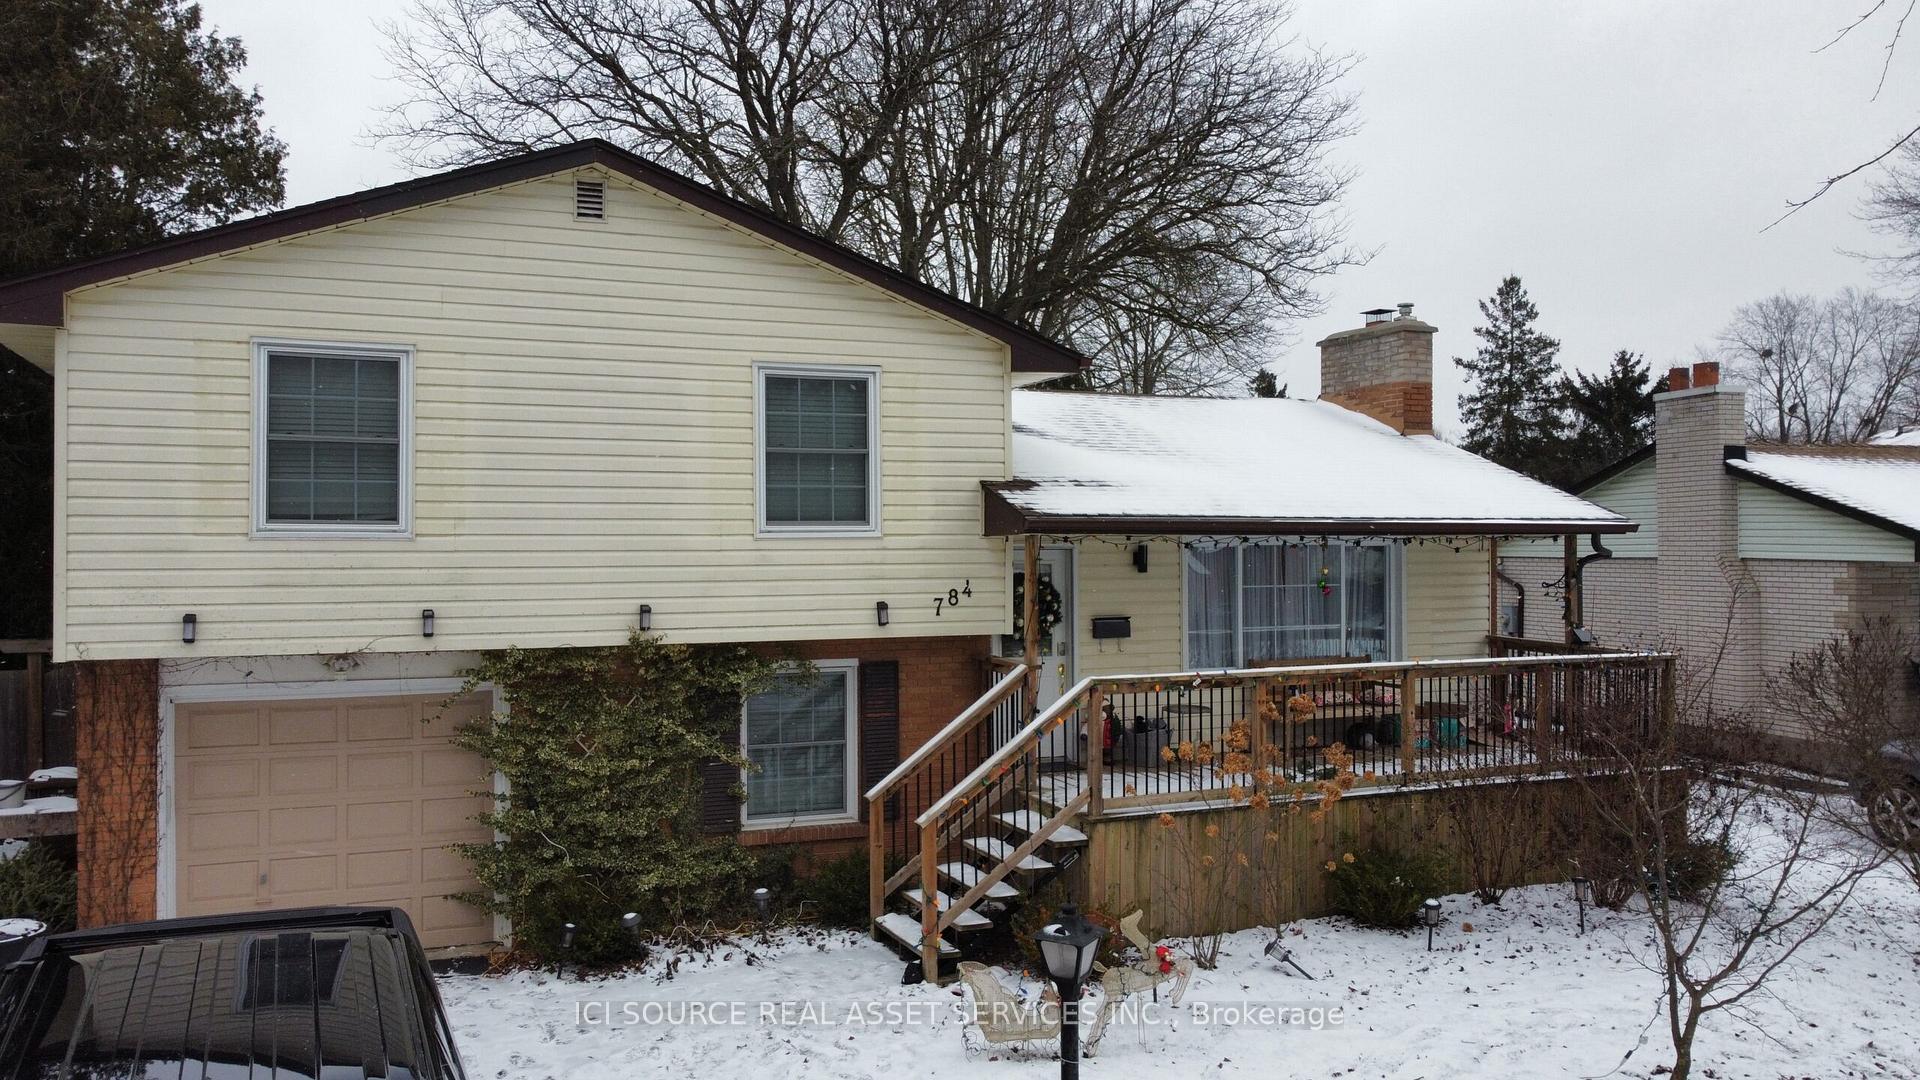
784 Westbury Crescent
784 Westbury Crescent
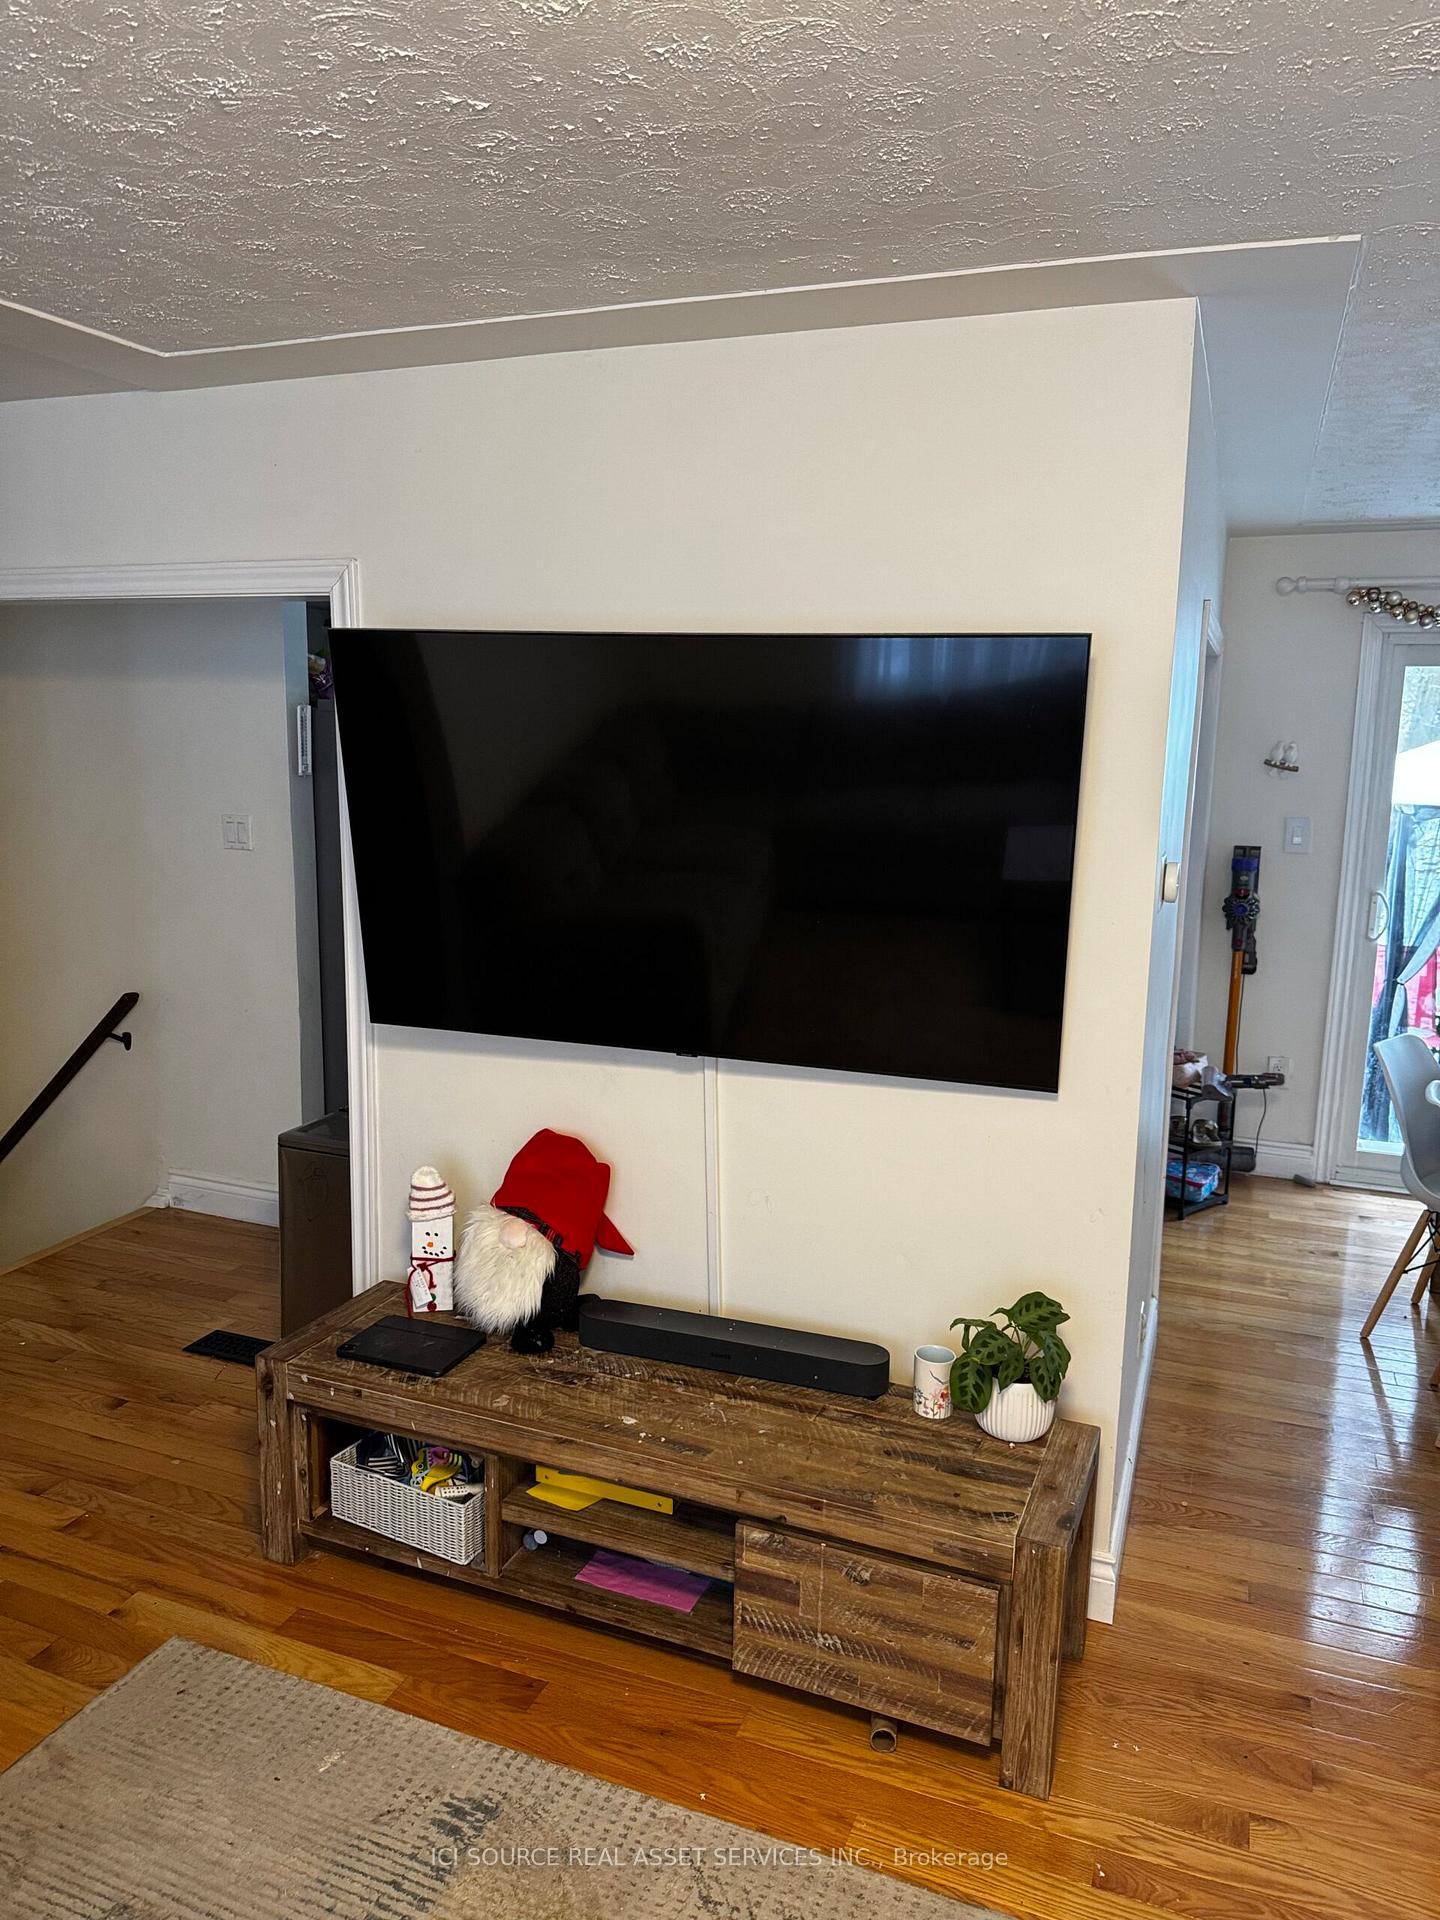 See all 19 photos
Property history
- $615,000TerminatedList: 2025-10-01|End: 2025-10-08|7 daysX12436700
- $650,000TerminatedList: 2025-07-25|End: 2025-08-08|14 daysX12306844
- $685,000TerminatedList: 2025-01-09|End: 2025-03-13|63 daysX11914660
Facts and features
- BasementFinished
- Price per sq ft~$391
- Water, sewerMunicipal
- HeatingForced air
- Fireplace
- Central air
The homeDetached, Backsplit 3, 1,500–2,000 sq ft
- Type: Detached
- Style: Backsplit 3
- Living space: 1,500–2,000 sq ft
- Basement: Finished
- Waterfront: None
InsideFireplace Yes, Air exchanger, auto garage door remote, upgraded insulation, water heater, Rooms above ground 4
- Fireplace: Yes
- Features: Air exchanger, auto garage door remote, upgraded insulation, water heater
- Rooms above ground: 4
- Rooms in the basement: 1
- Bedrooms: 4
- Bathrooms: 2
- Kitchens: 1
- Family room: Yes
Outside and lotVinyl siding, Asphalt shingle, Concrete
- Exterior: Vinyl siding
- Roof: Asphalt shingle
- Foundation: Concrete
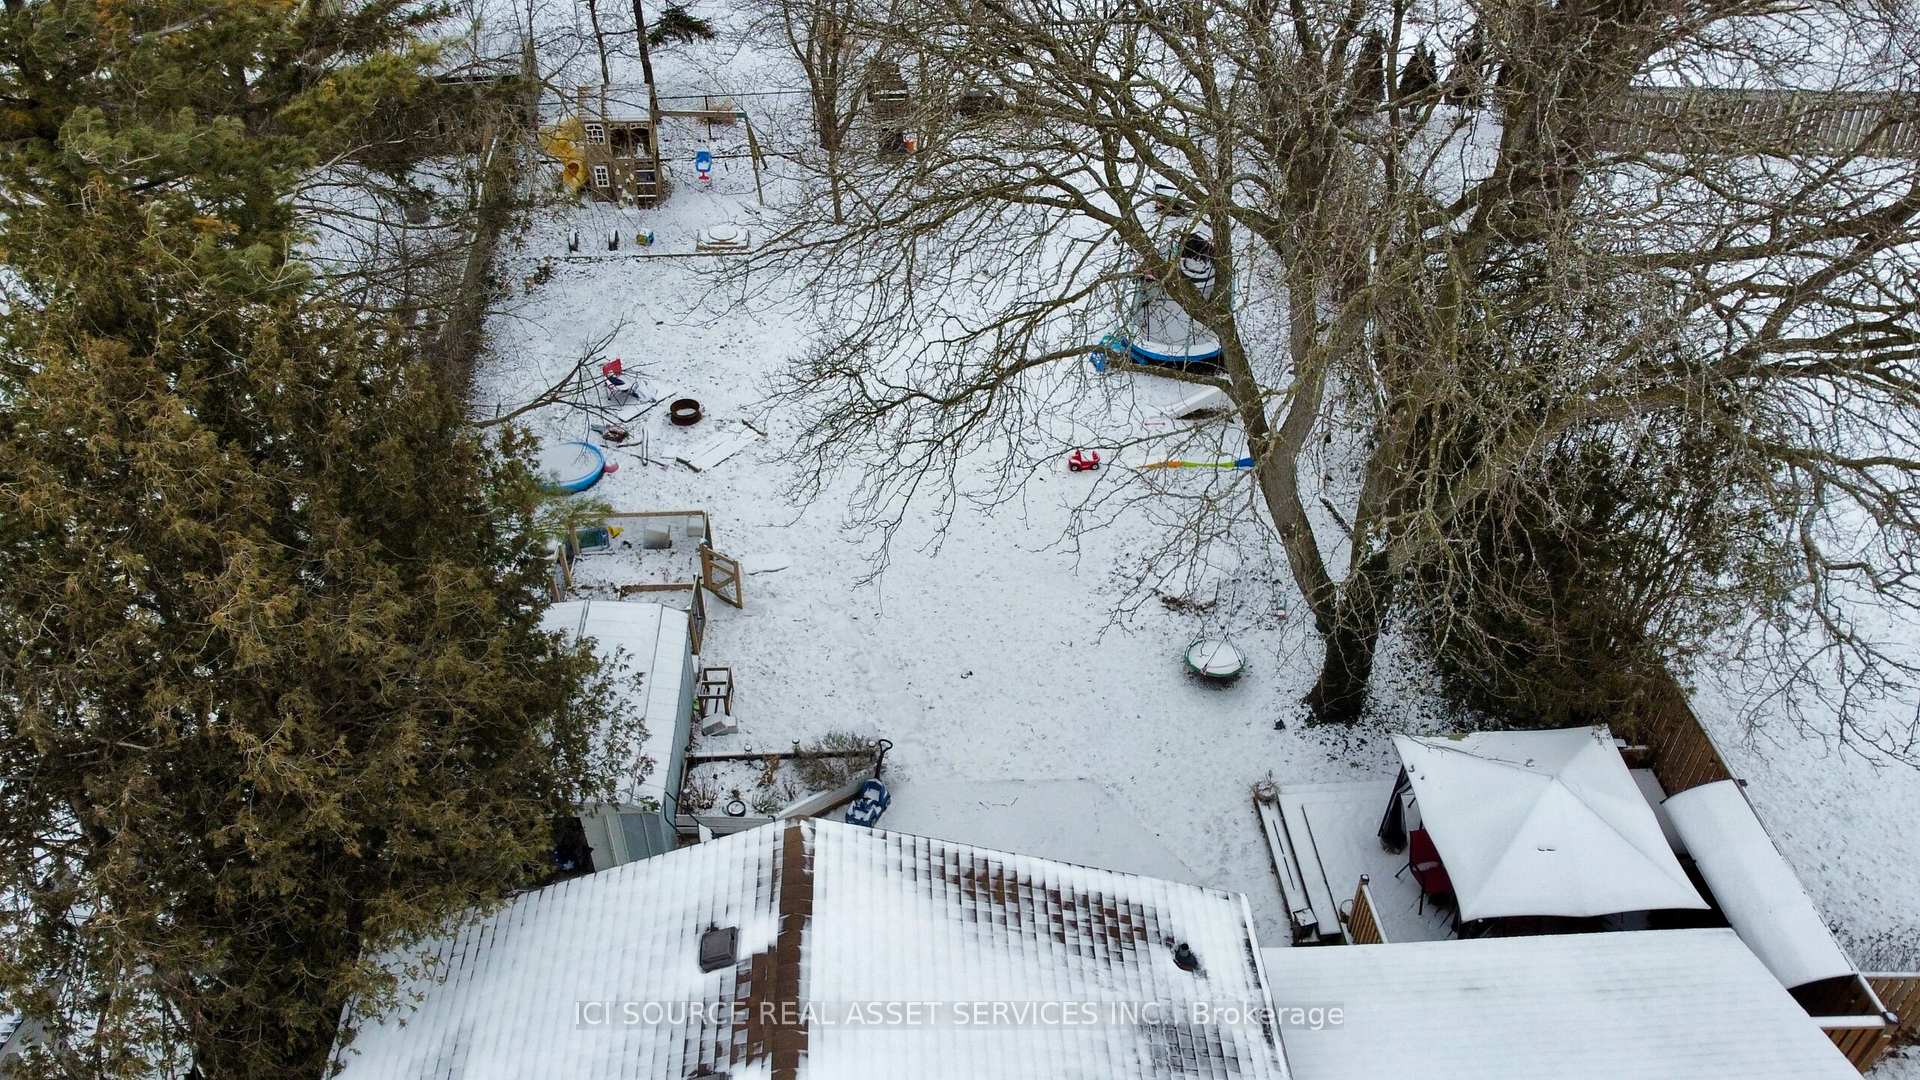
- Size: 60 × 144 ft
Parking1 Garage, Attached, Available
- Spaces: 1 Garage
- Garage: Attached
- Driveway: Available
Heating, water and powerForced air, gas, Central air, Municipal water
- Heating: Forced air, gas
- Cooling: Central air
- Water: Municipal water
- Sewer: Municipal sewer
- Natural gas: Yes
- Hydro: Yes
- Cable: Yes
- Telephone: Yes
Costs and taxesTaxes $4,216 a year, Water heater tank
- Taxes, 2024: $4,216 a year
- Rental items: Water heater tank
Included in the saleAll appliances, hot tub, playground, tree swing
- Included: All appliances, hot tub, playground, tree swing
Listing detailsX11914660, Terminated, Jan 9, 2025
- MLS® number: X11914660
- Status: Terminated
- Listed on: Jan 9, 2025
- Days on market: 63
- Updated: Mar 13, 2025
- Possession: Negotiable
- Occupied by: Owner
- Listing brokerage: ICI SOURCE REAL ASSET SERVICES INC.
About this home
784 Westbury Crescent, London (South O), ON N6J 3C7
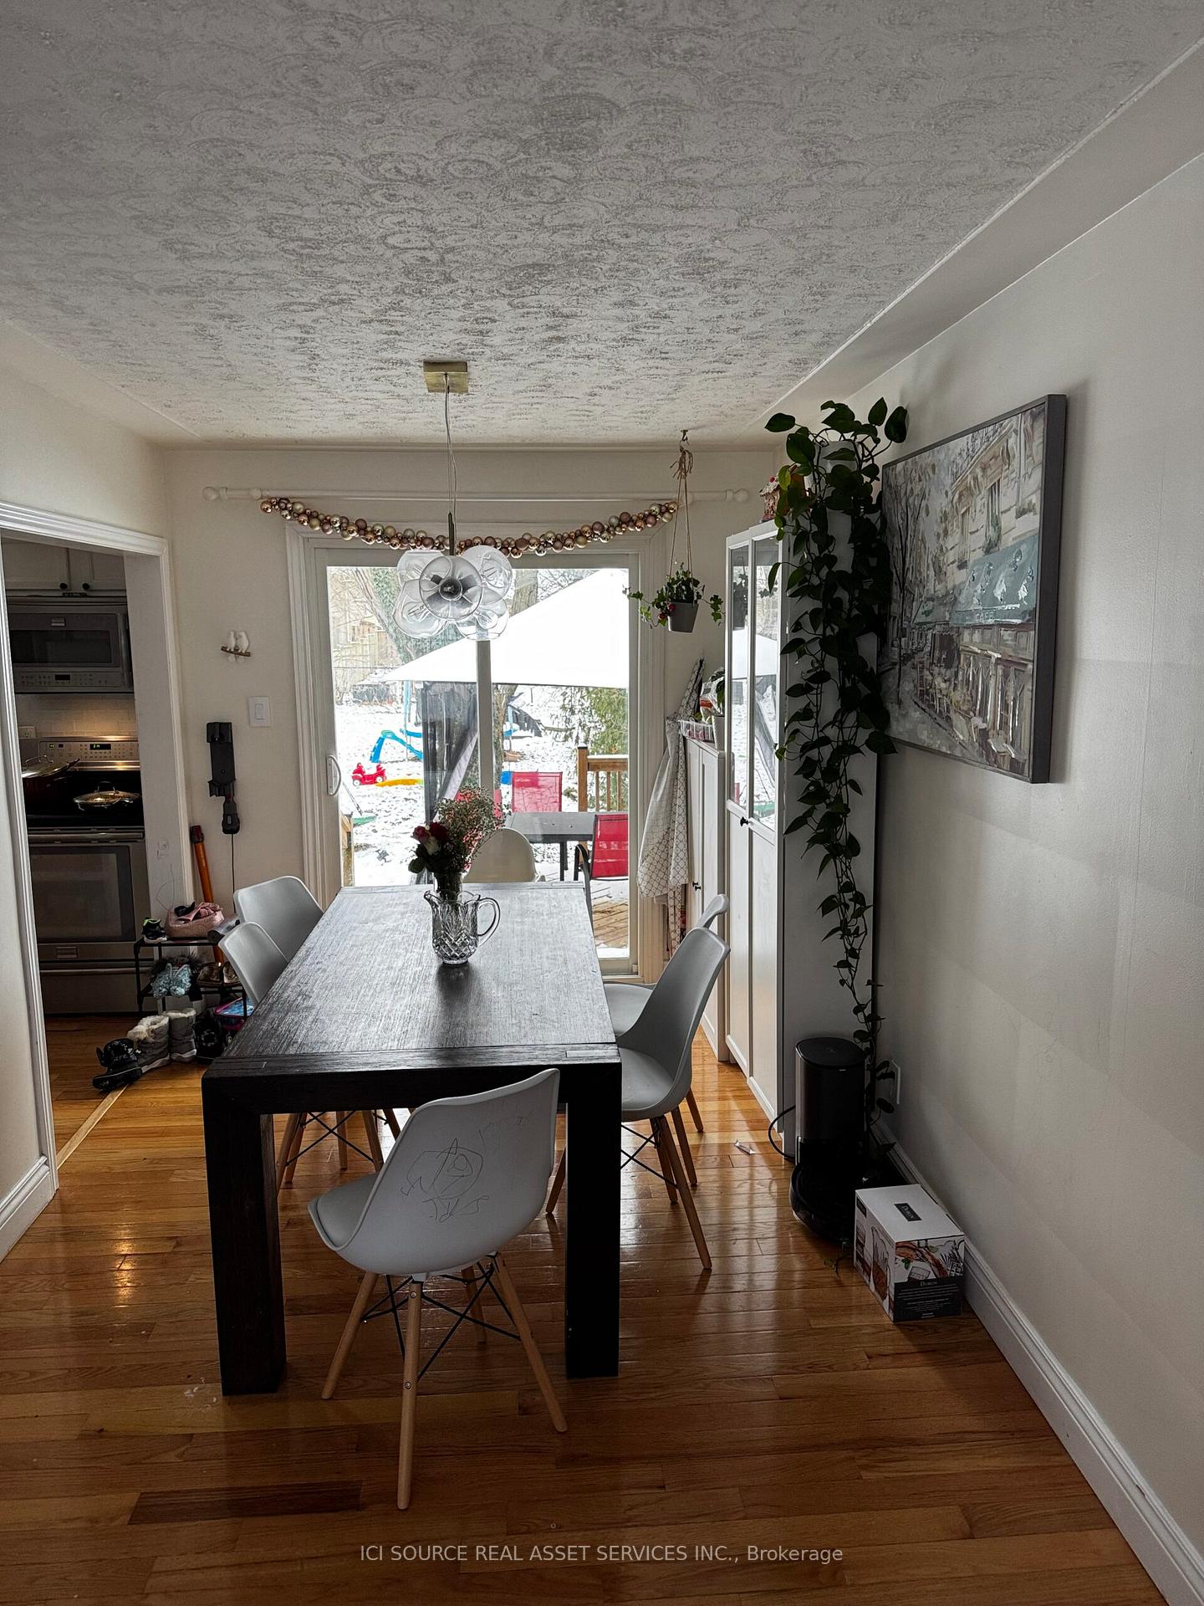
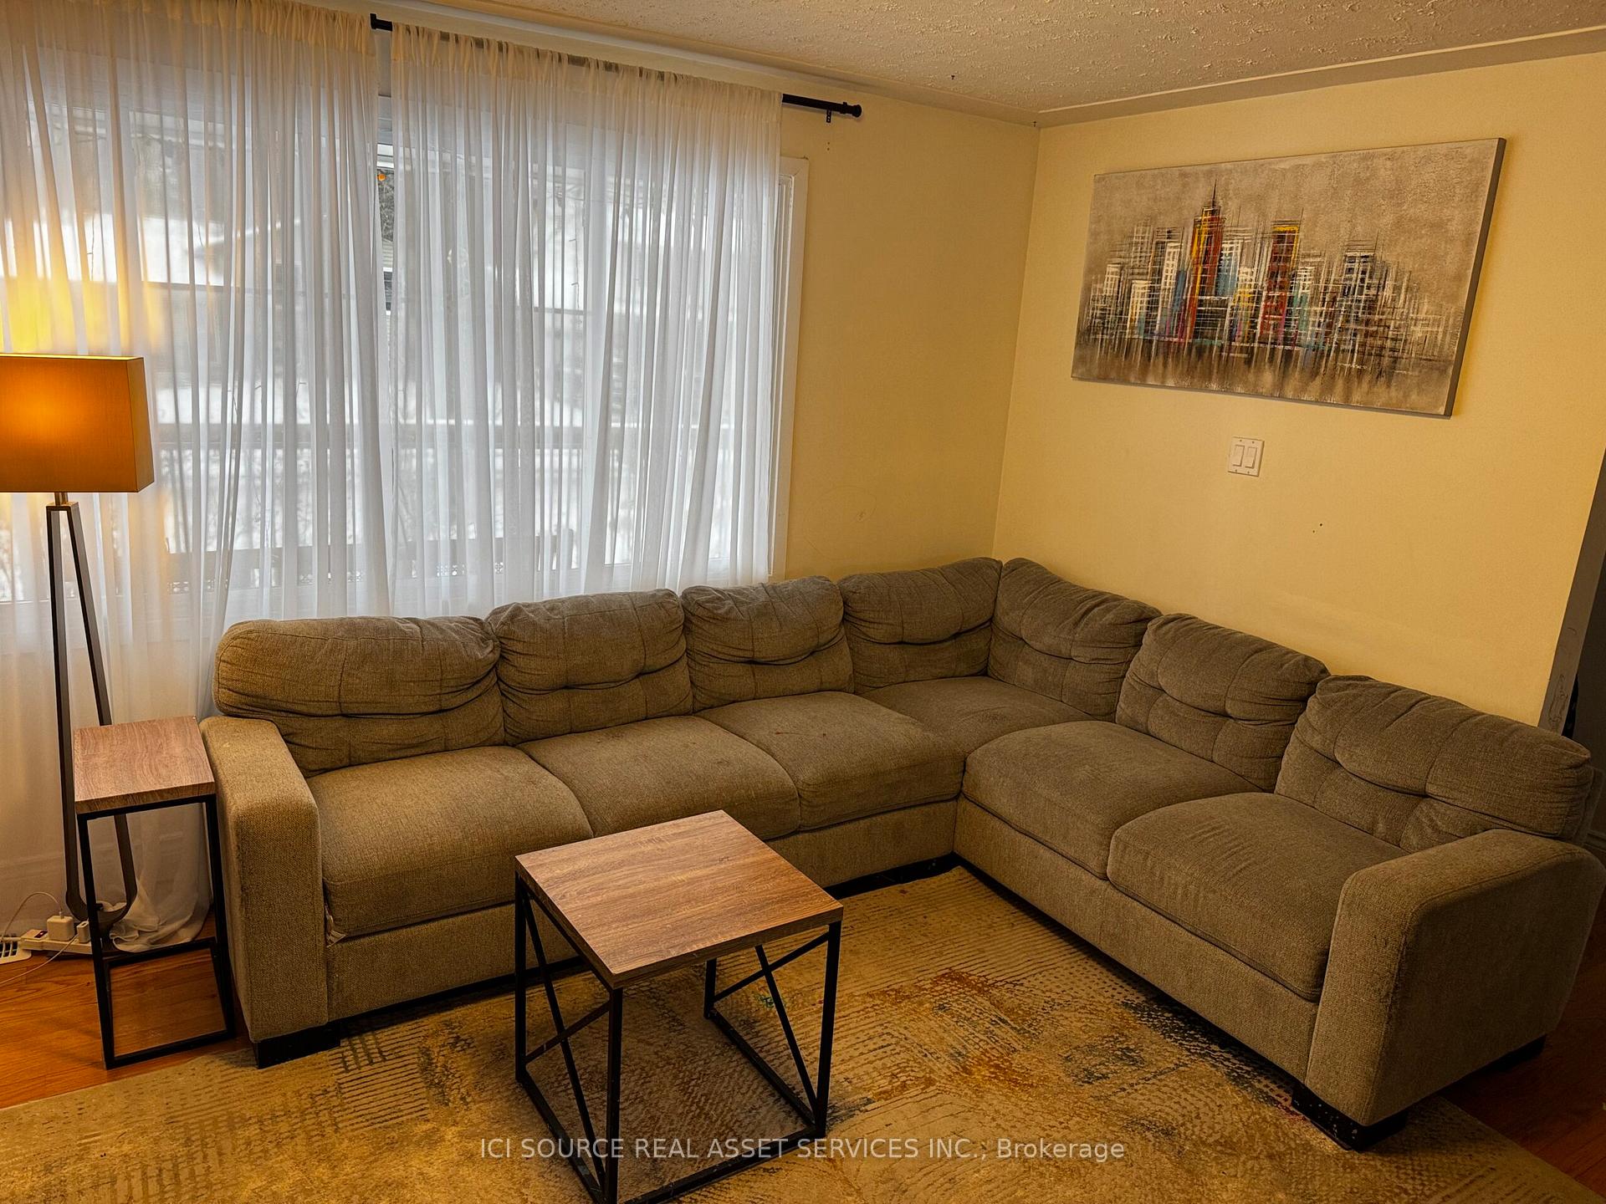
This beautifully upgraded 4-bedroom home is in a quiet, family-friendly neighborhood. The main floor features a large living room, dining room with a smart switch, and a cozy wood-burning fireplace. The updated kitchen (2022) includes a new fridge (2023) and a second fridge in the garage. The half-floor offers a bedroom and 3-piece bathroom (2023), while upstairs has 3 bedrooms, a 4-piece bathroom (2023), and newly redone floors. The basement includes a functional office and living area with unique design touches. Smart features include a thermostat, lock, garage opener, and dining room switch. The electrical panel was upgraded in 2022 with ample space, and the attic insulation was improved in 2023. The huge backyard is an oasis with a brand-new hot tub (2024), playground, firepit, and porch, perfect for entertaining. Located near schools, parks, Costco, and shops, this home offers modern living, convenience, and endless possibilities for families. **EXTRAS** Smart home features, upgraded electrical panel (2022), new fridge (2023), brand-new hot tub (2024), huge backyard, playground, firepit, porch, and fireplace. *For Additional Property Details Click The Brochure Icon Below*
Ask about this home
A HOMEH agent will answer your questions about this home.
Around this home
Daily convenience, out of 100, from the distances below
Schools nearby
School rating, out of 10.
Helpful calculators
Your HOMEH agent

"I would see it this week."