

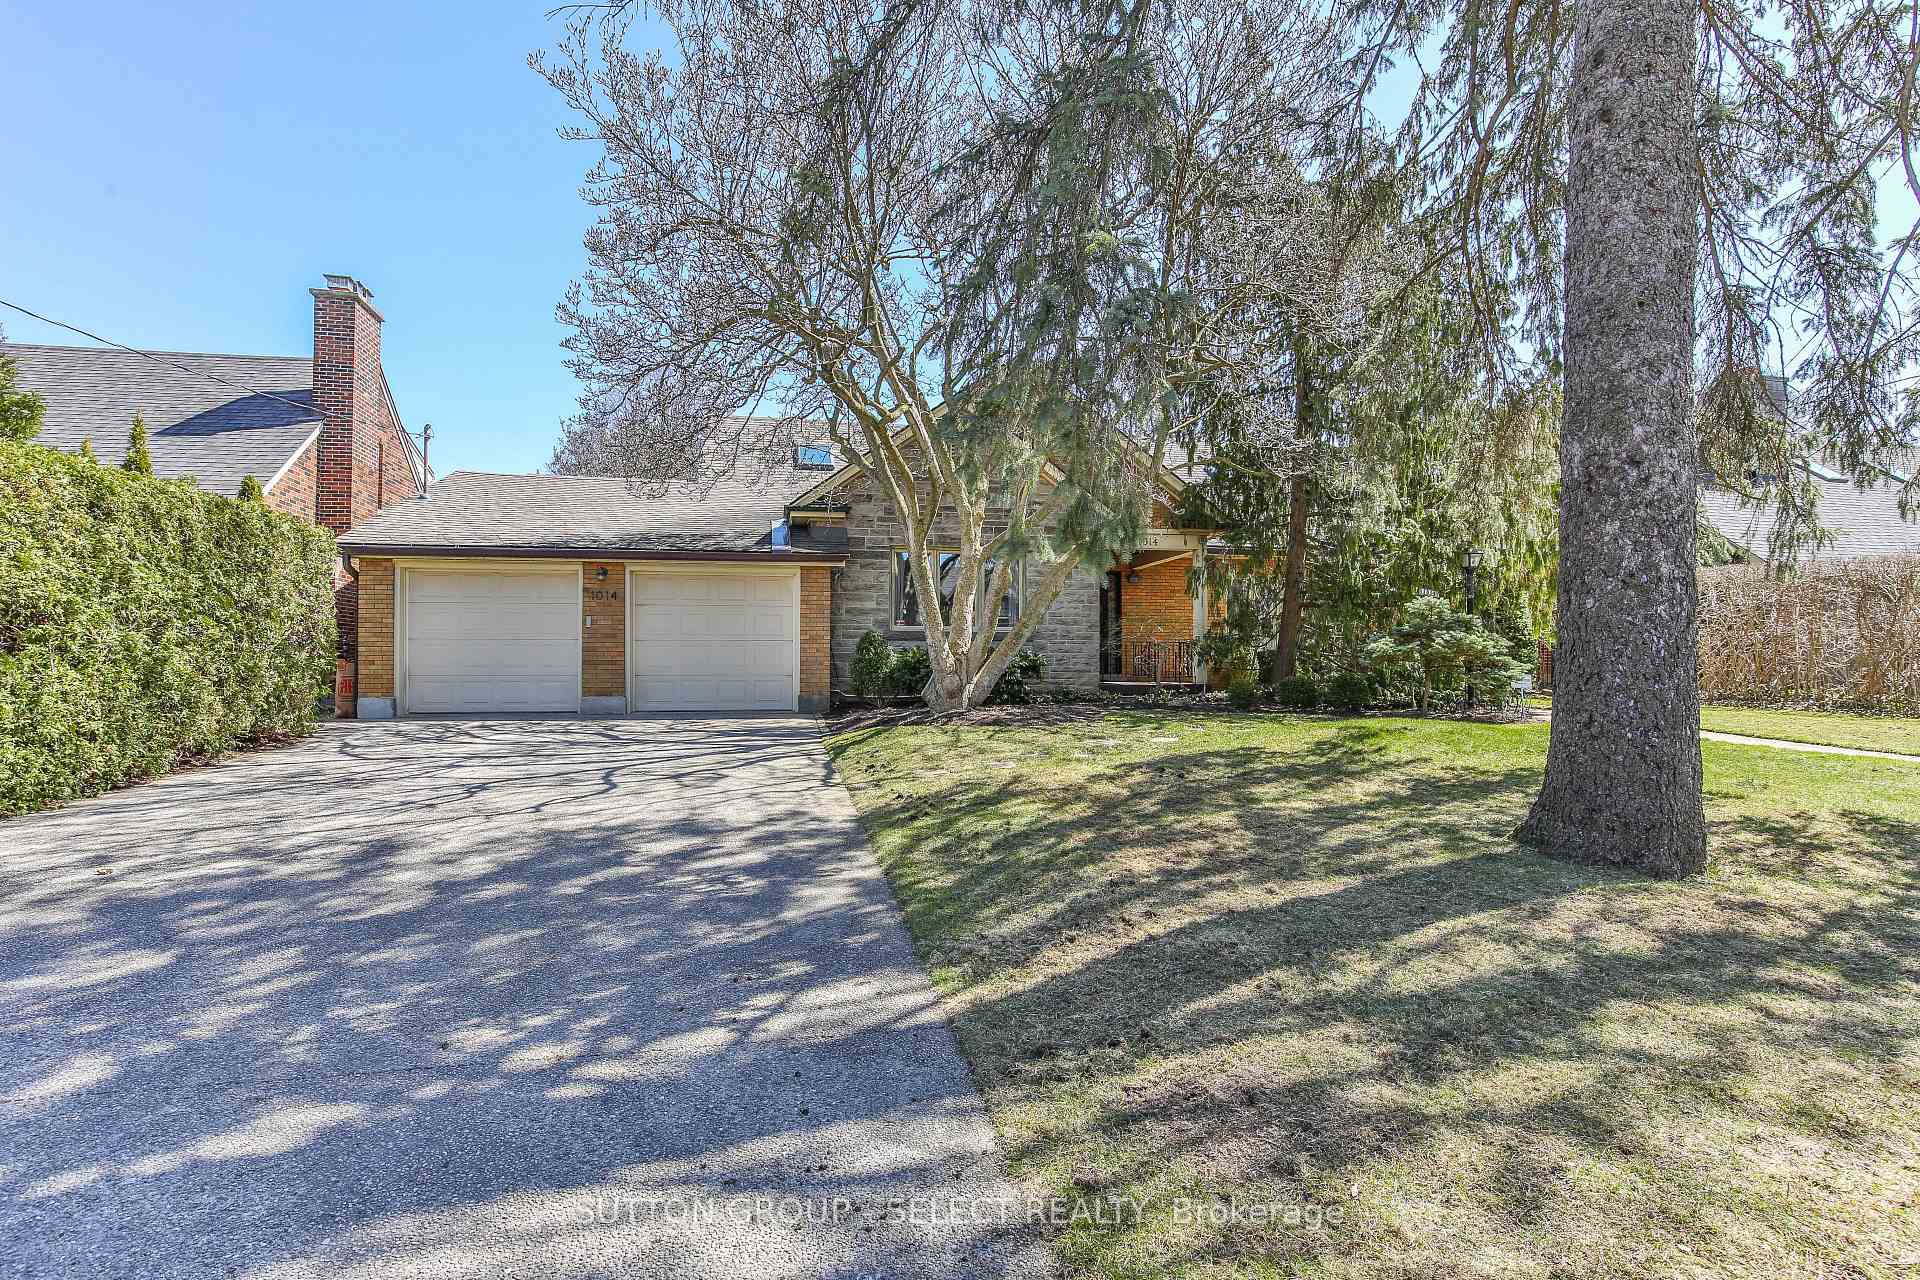
1014 Harrison Avenue
1014 Harrison Avenue
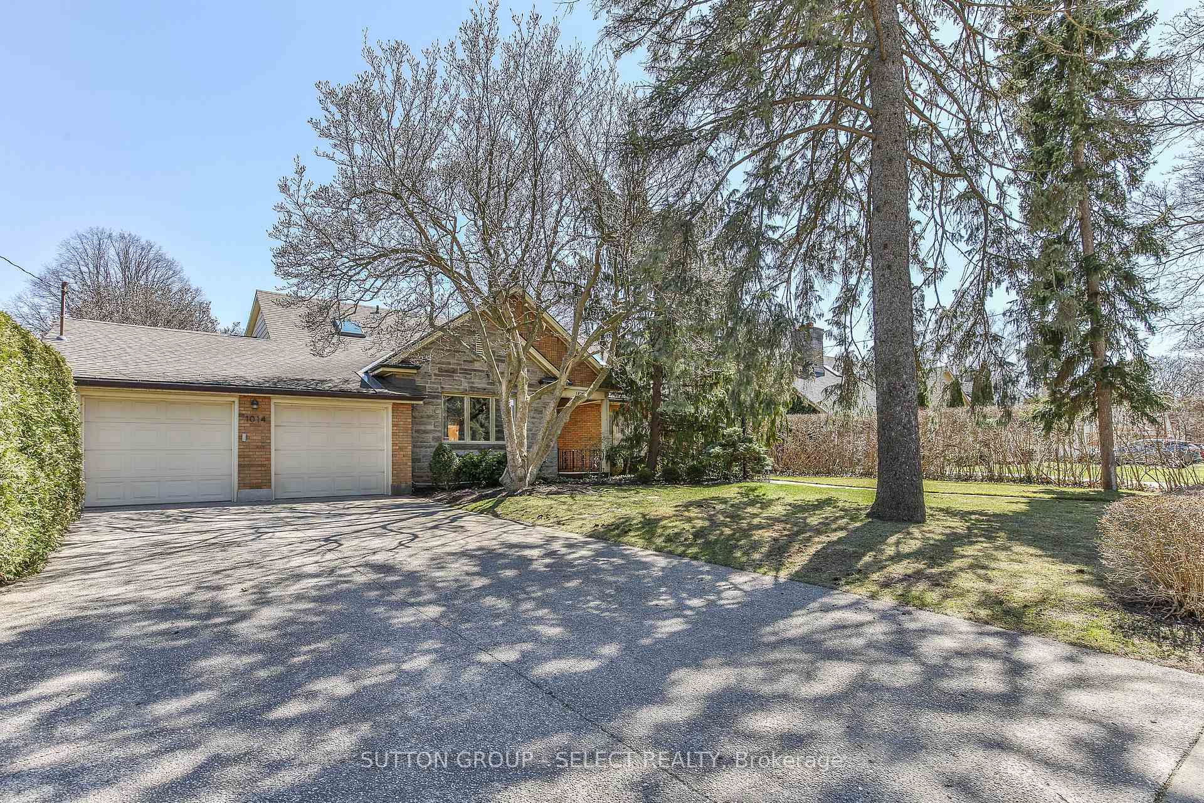
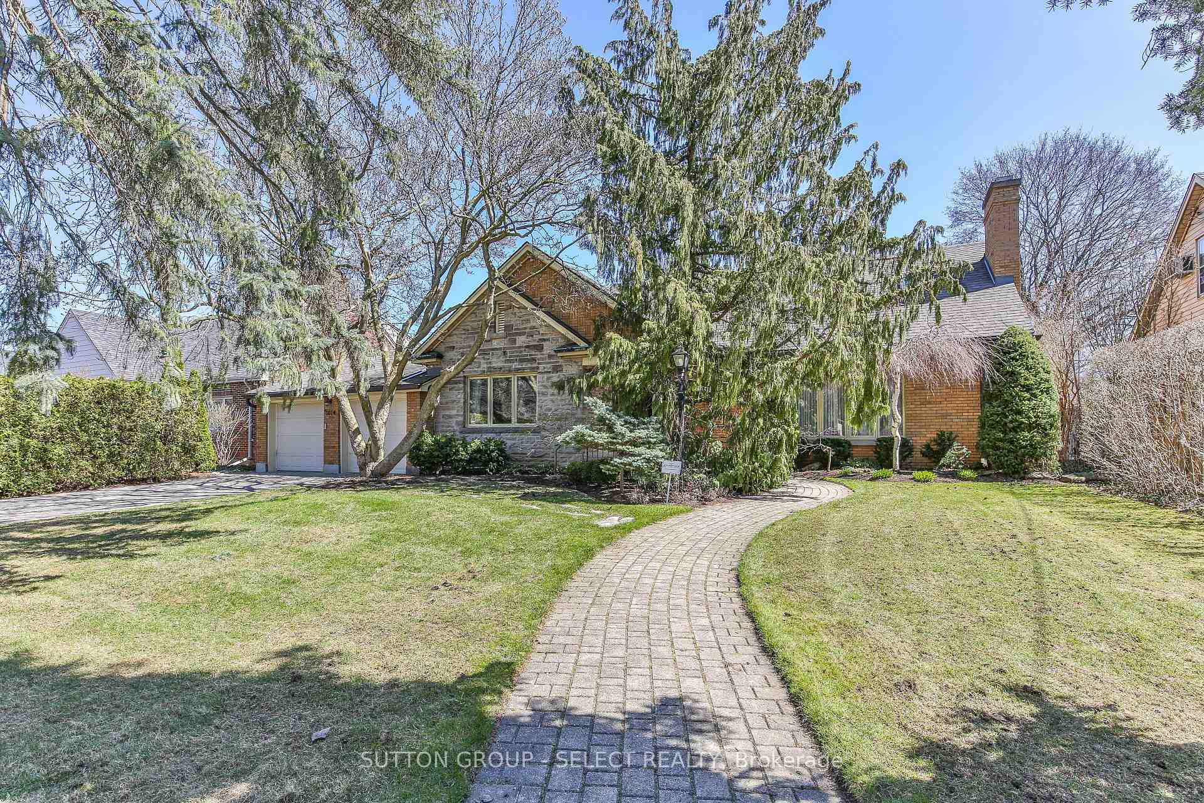
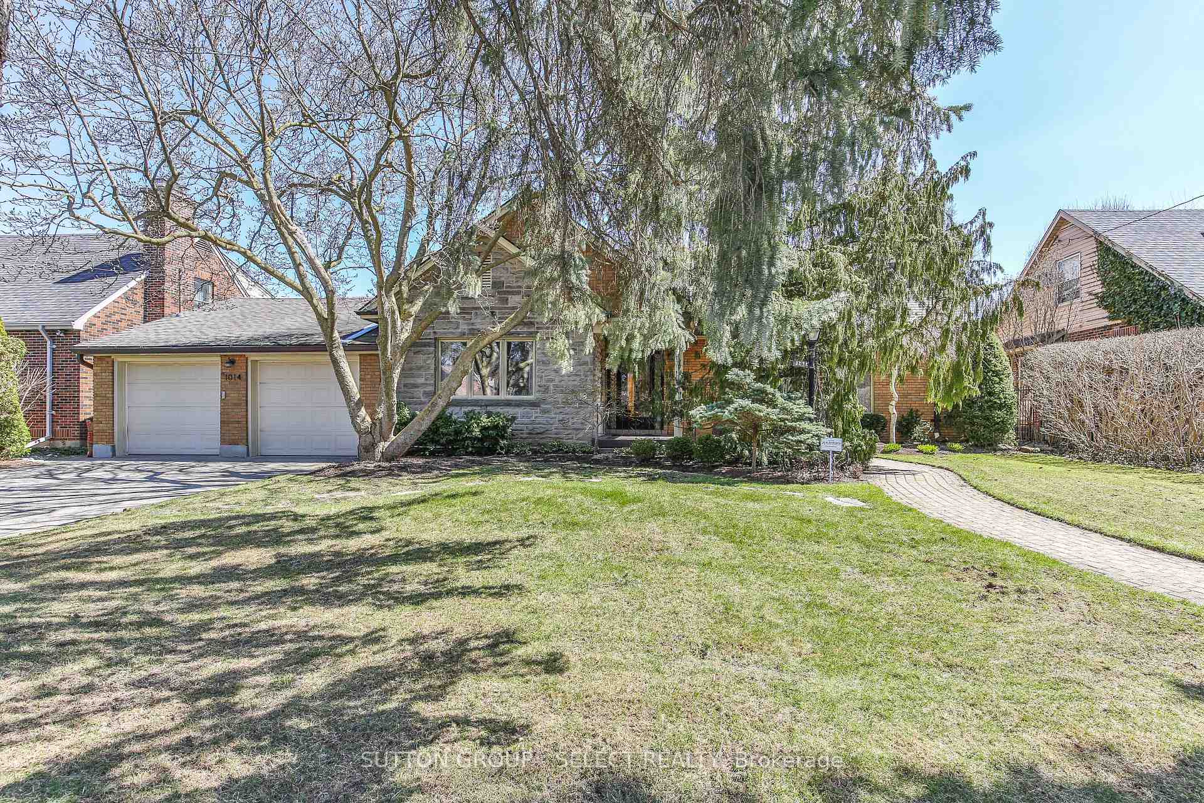
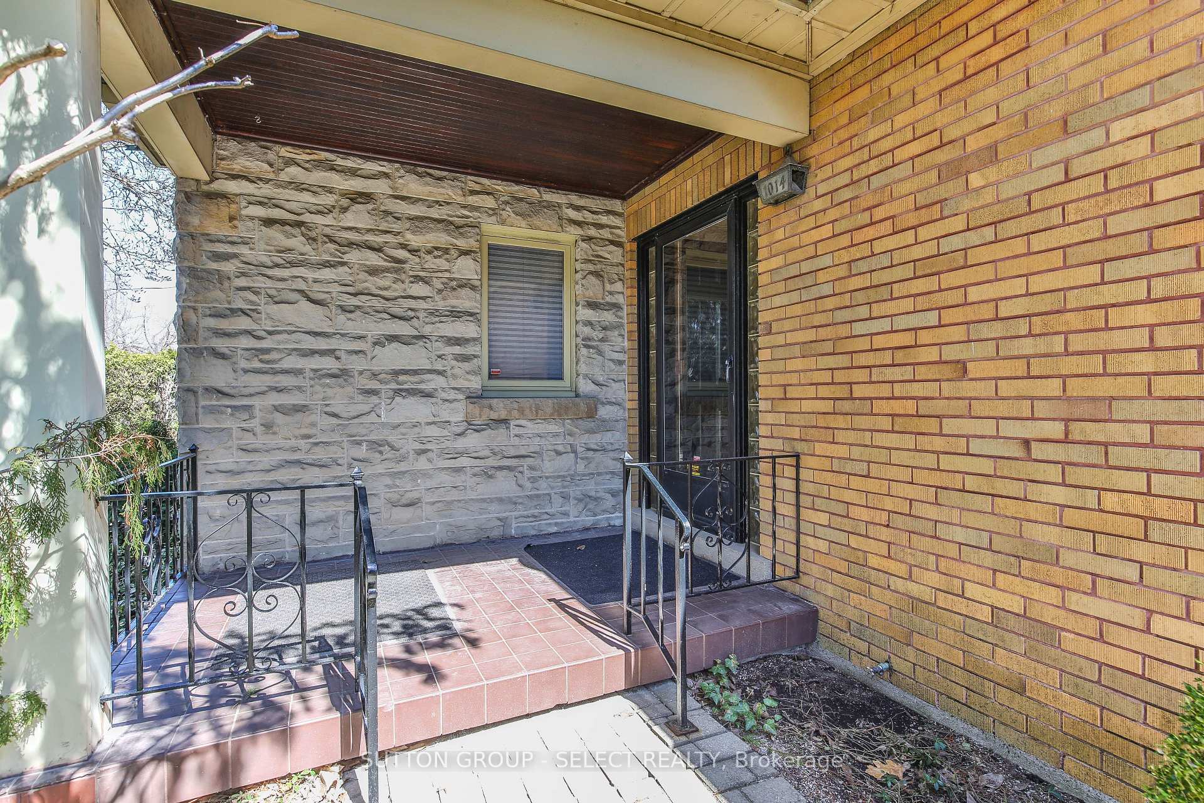 See all 49 photos
Property history
Facts and features
- BasementCrawl space
- Age of home51–99 years
- Water, sewerMunicipal
- HeatingForced air
- Fireplace
- Central air
The homeDetached, 2-storey, Age 51–99 years
- Type: Detached
- Style: 2-storey
- Age: 51–99 years
- Living space: 3,000–3,500 sq ft
- Basement: Crawl space, partial basement
InsideFireplace Yes, natural gas, wood, Main level, Sump pump, water heater, water treatment, built-in oven
- Fireplace: Yes, natural gas, wood
- Laundry: Main level
- Features: Sump pump, water heater, water treatment, built-in oven
- Security: Alarm system, smoke detector, carbon monoxide detectors, heat detector
- Rooms above ground: 12
- Bedrooms: 5
- Bathrooms: 4
- Kitchens: 1
- Family room: Yes
Outside and lotBrick, stone, Asphalt shingle, flat, Poured concrete
- Exterior: Brick, stone
- Roof: Asphalt shingle, flat
- Foundation: Poured concrete
- Features: Landscaped, patio, privacy, porch
- Size: 75.21 × 145.37 ft
- Zoning: R1-5
Parking2 Garage, Attached, Private double
- Spaces: 2 Garage
- Garage: Attached
- Driveway: Private double
Heating, water and powerForced air, gas, Central air, Municipal water
- Heating: Forced air, gas
- Cooling: Central air
- Water: Municipal water
- Sewer: Municipal sewer
Costs and taxesTaxes $9,973 a year, HST No HST, Hot water heater
- Taxes, 2024: $9,973 a year
- HST: No HST
- Rental items: Hot water heater
- Under contract: Hot water heater
Included in the saleAll existing appliances including second fridge & freezer in laundry area, Not included None
- Included: All existing appliances including second fridge & freezer in laundry area
- Not included: None
NearbyFenced yard, hospital, park, school, public transit, wooded/treed
- Close to: Fenced yard, hospital, park, school, public transit, wooded/treed
Listing detailsX12095002, Sold, Apr 22, 2025
- MLS® number: X12095002
- Status: Sold
- Listed on: Apr 22, 2025
- Days on market: 28
- Updated: May 20, 2025
- Possession: Flexible
- Occupied by: Owner
- Listing brokerage: SUTTON GROUP - SELECT REALTY
About this home
1014 Harrison Avenue, London (East B), ON N5Y 2V2
An outstanding family home opportunity describes this sprawling 5 bedroom, 4 bathroom brick home situated on a sought after Old North block. Deceptive from the curb, this fabulous home boasts almost 3400 square feet of impeccably maintained living space with a main floor office/den, family room, formal living and dining rooms plus a main floor guest bedroom with en-suite bath. The tastefully updated kitchen offers an oversized island and premium appliances, all overlooking the family/breakfast room with gas fireplace. This area walks out to a private patio area and large fully fenced and landscaped rear yard. The upper level provides 4 generous bedrooms which include the spacious primary with an abundance of closet and storage space plus an updated spa styled en-suite with free standing tub, a large glass shower and heated floors. Double attached garage and main floor mudroom/laundry are additional features of this superb property. Contact the listing agent for additional updates.
Ask about this home
A HOMEH agent will answer your questions about this home.
Around this home
Daily convenience, out of 100, from the distances below
Schools nearby
School rating, out of 10.
Helpful calculators
Your HOMEH agent

"I would see it this week."