

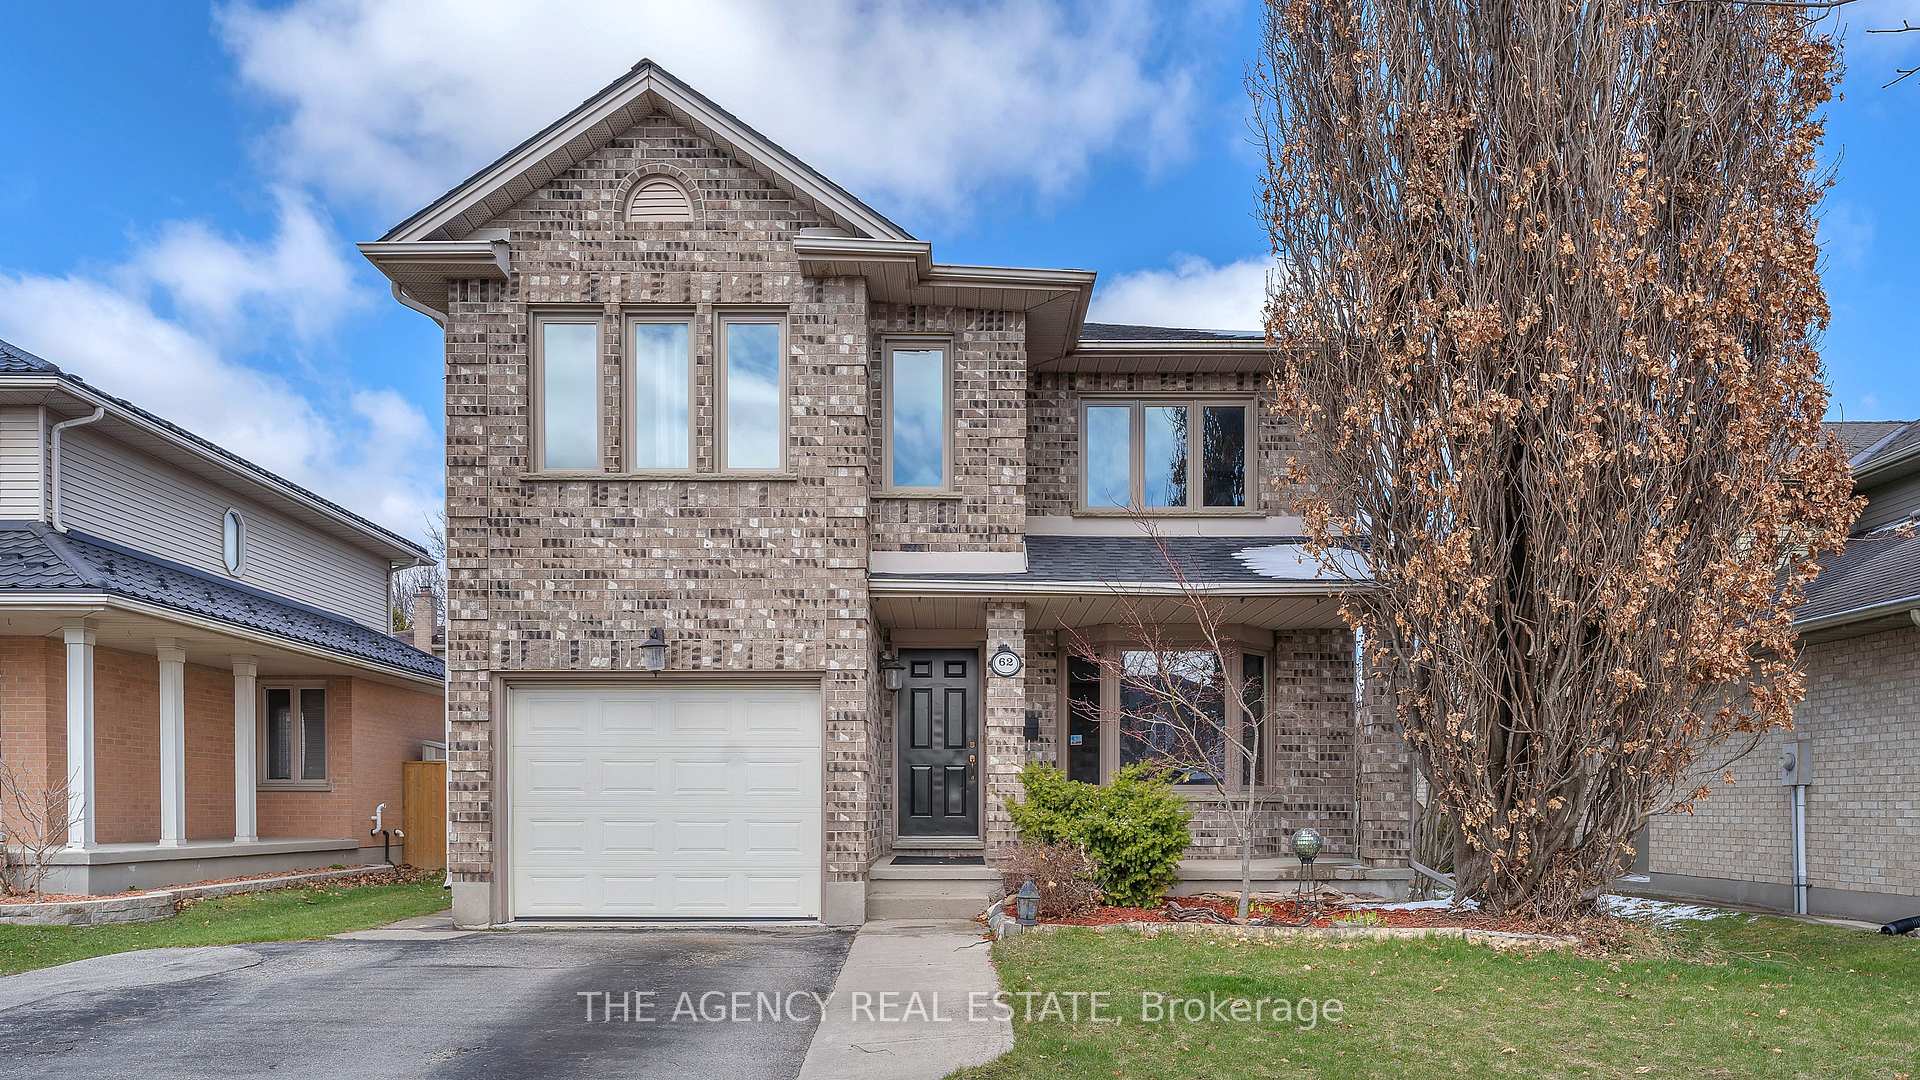
62 Napoleon Drive
62 Napoleon Drive
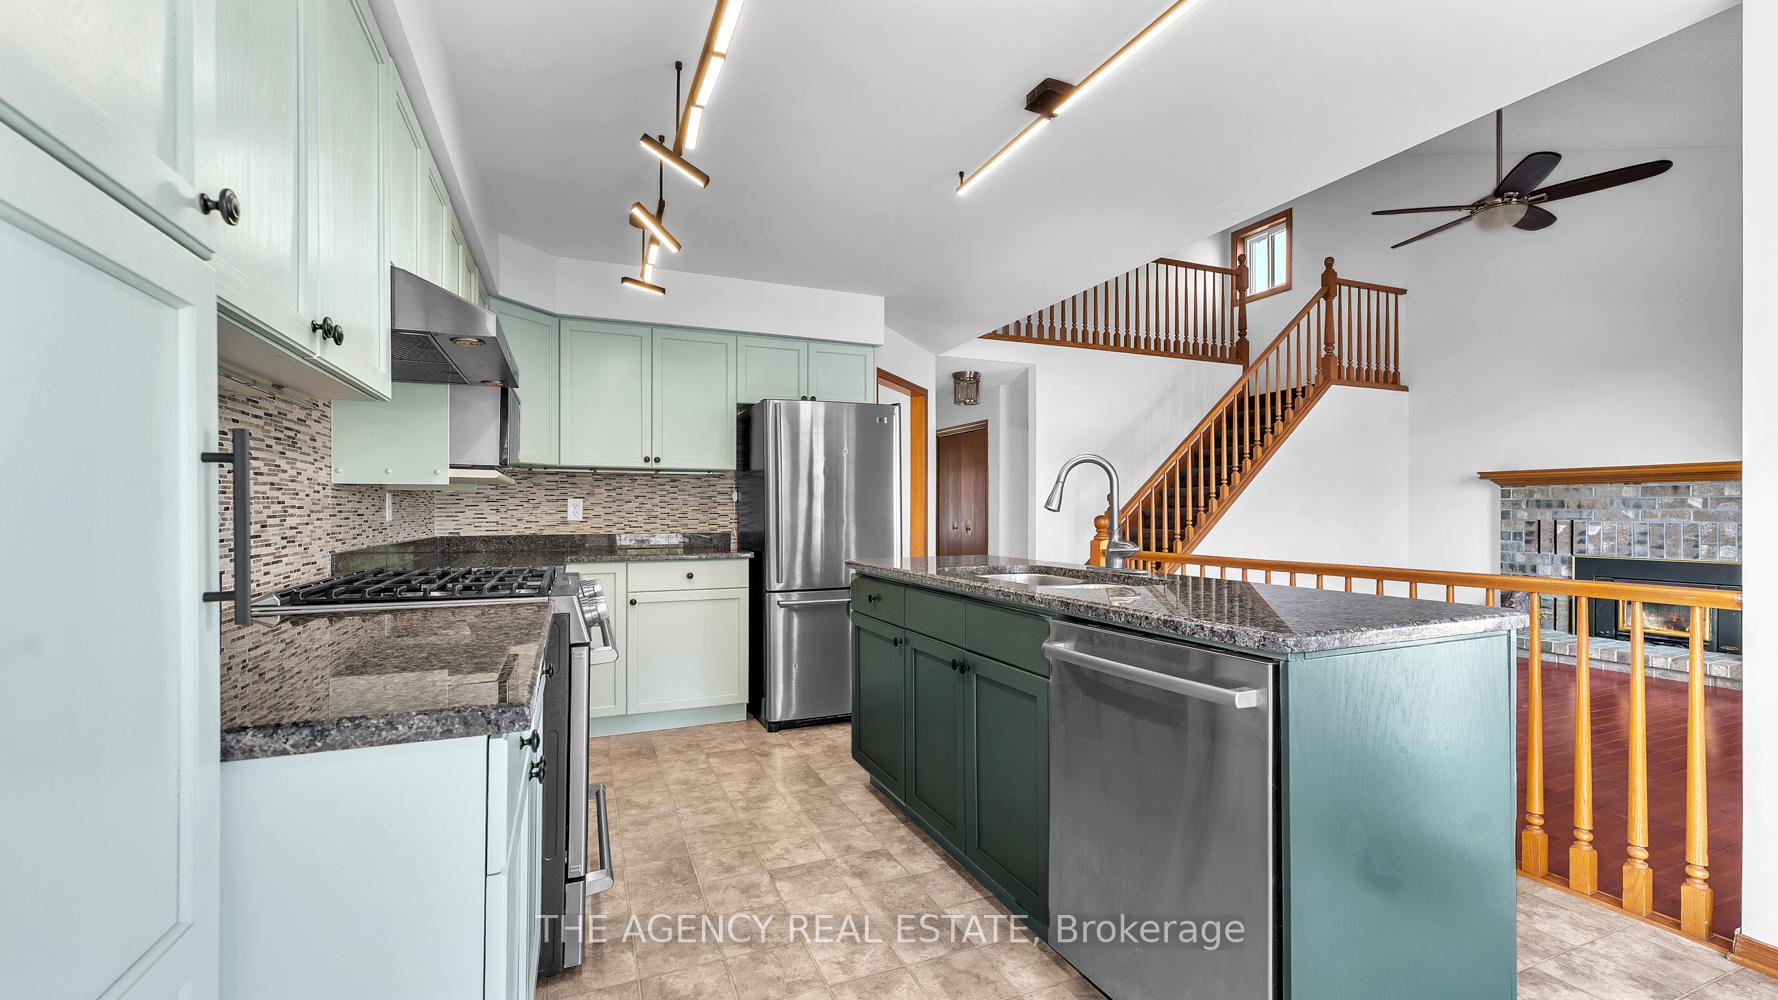 See all 28 photos
Property history
Facts and features
- BasementFinished
- Age of home31–50 years
- Water, sewerMunicipal
- Lot shapeRectangular
- Fireplace
- Central air
The homeDetached, 2-storey, Age 31–50 years
- Type: Detached
- Style: 2-storey
- Age: 31–50 years
- Living space: 1,500–2,000 sq ft
- Basement: Full, finished
- Waterfront: None
InsideFireplace Yes, natural gas, wood, Lower level, Auto garage door remote, bar fridge, carpet free, floor drain, guest accommodations, in-law capability, storage, sump pump, water heater owned, water meter
- Fireplace: Yes, natural gas, wood
- Laundry: Lower level
- Features: Auto garage door remote, bar fridge, carpet free, floor drain, guest accommodations, in-law capability, storage, sump pump, water heater owned, water meter
- Security: Carbon monoxide detectors, smoke detector
- Rooms above ground: 10
- Rooms in the basement: 4
- Bedrooms: 3 + 1 in the basement
- Bathrooms: 3
- Kitchens: 1
- Family room: Yes
Outside and lotBrick veneer, Asphalt shingle, Concrete
- Exterior: Brick veneer
- Roof: Asphalt shingle
- Foundation: Concrete
- Features: Awnings, deck, landscape lighting, landscaped, patio, privacy, porch
- Other structures: Fence - full, garden shed
- Size: 46.75 × 100.07 ft
- Shape: Rectangular
- Zoning: R1-5
Parking1 Garage, Attached, Private double
- Spaces: 1 Garage
- Garage: Attached
- Driveway: Private double
Heating, water and powerForced air, gas, Central air, Municipal water
- Heating: Forced air, gas
- Cooling: Central air
- Water: Municipal water
- Sewer: Municipal sewer
- Natural gas: Yes
- Hydro: Yes
- Cable: Yes
- Telephone: Yes
Costs and taxesTaxes $4,420 a year, HST No HST, Rental items None.
- Taxes, 2024: $4,420 a year
- HST: No HST
- Rental items: None.
Included in the saleFridge, stove, dishwasher, washer, dryer.
- Included: Fridge, stove, dishwasher, washer, dryer.
NearbyFenced yard, golf, library, park, place of worship, public transit
- Close to: Fenced yard, golf, library, park, place of worship, public transit
Listing detailsX12078268, Sold, Apr 11, 2025
- MLS® number: X12078268
- Status: Sold
- Listed on: Apr 11, 2025
- Days on market: 40
- Updated: May 21, 2025
- Possession: Flexible
- Occupied by: Owner
- Listing brokerage: THE AGENCY REAL ESTATE
About this home
62 Napoleon Drive, London (East I), ON N5V 4A9
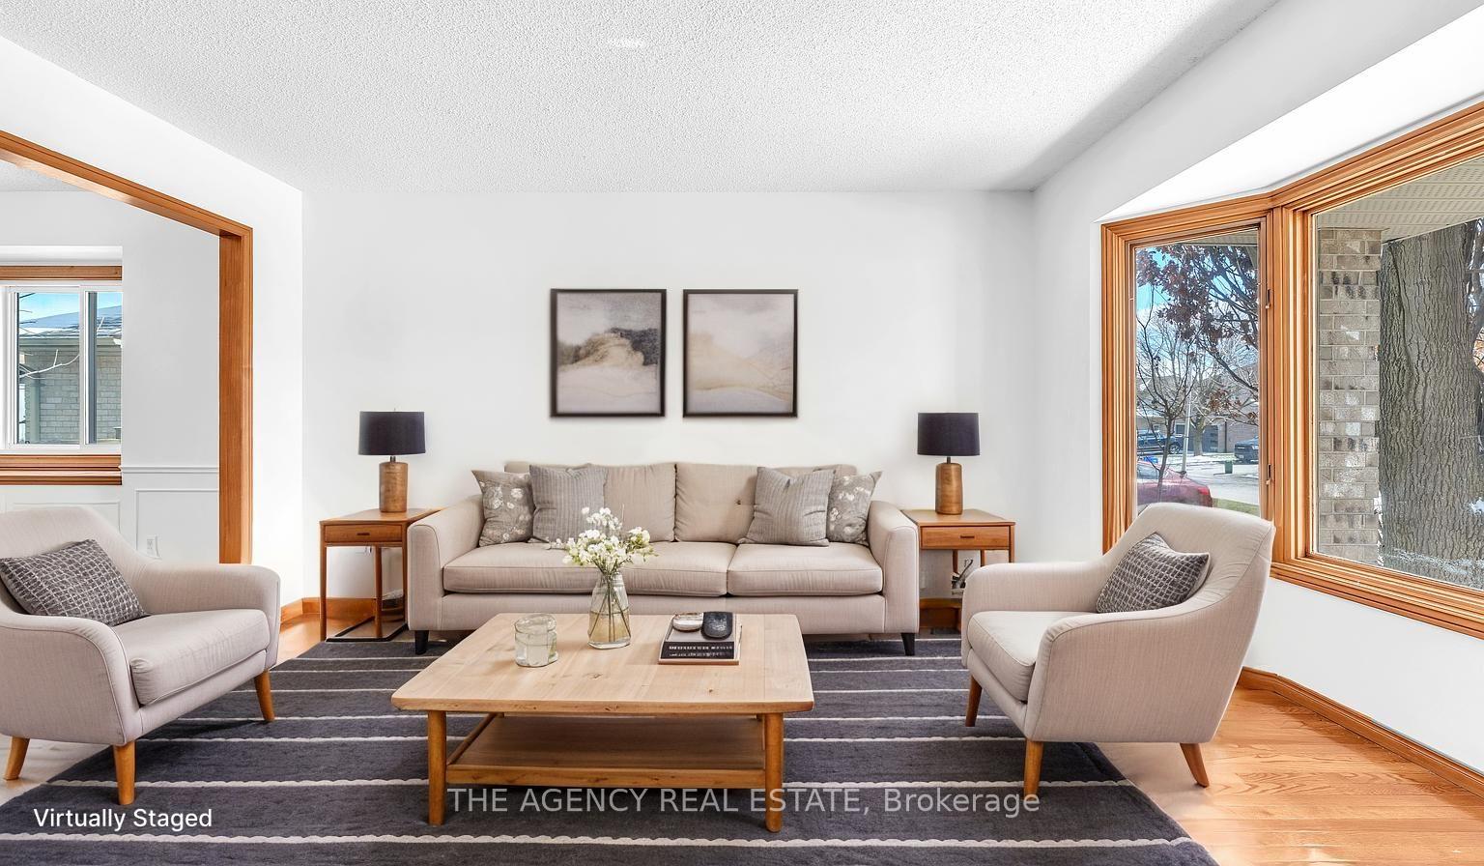
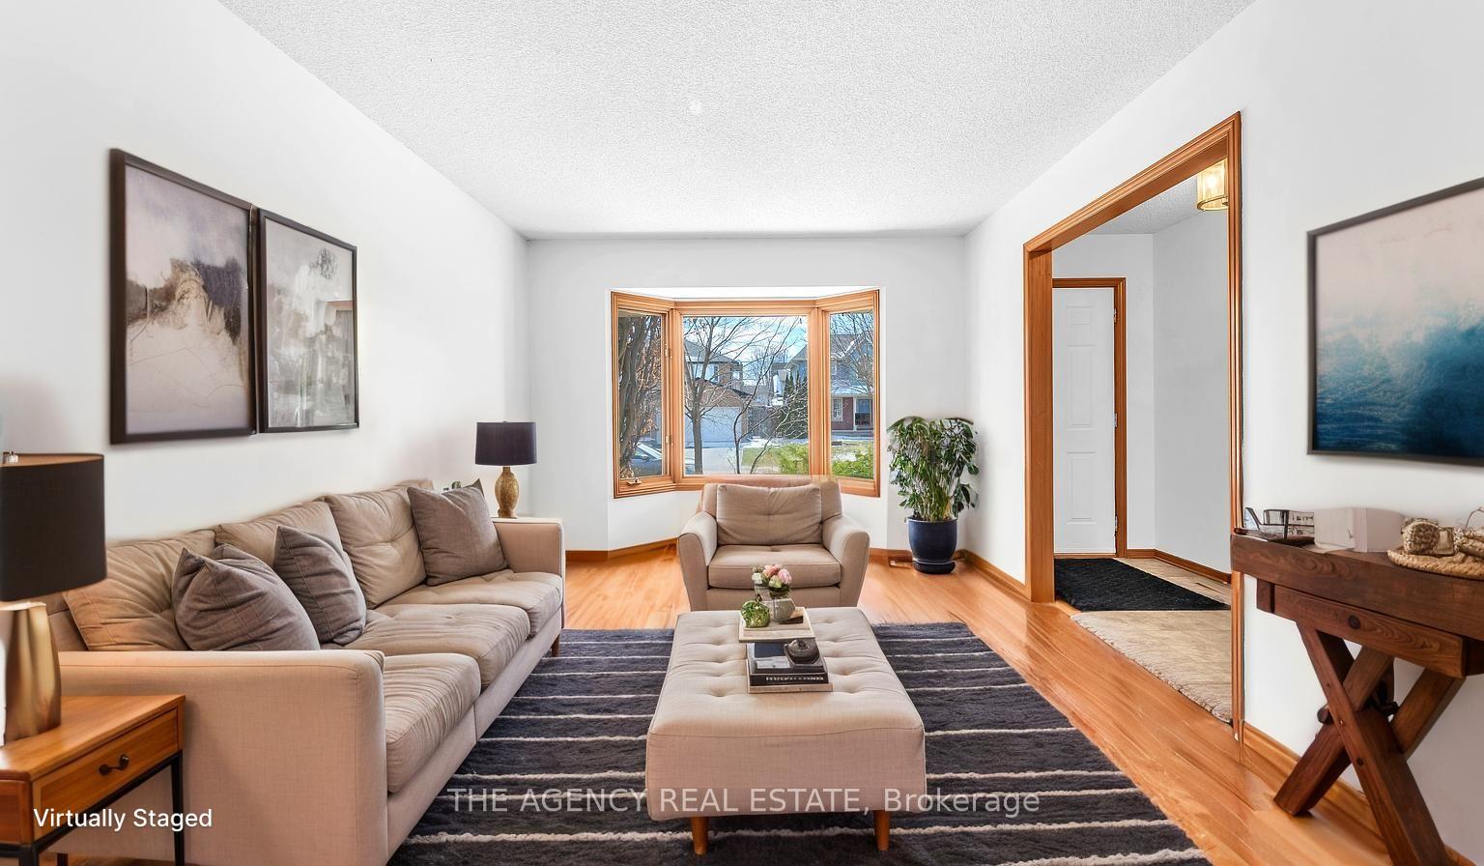
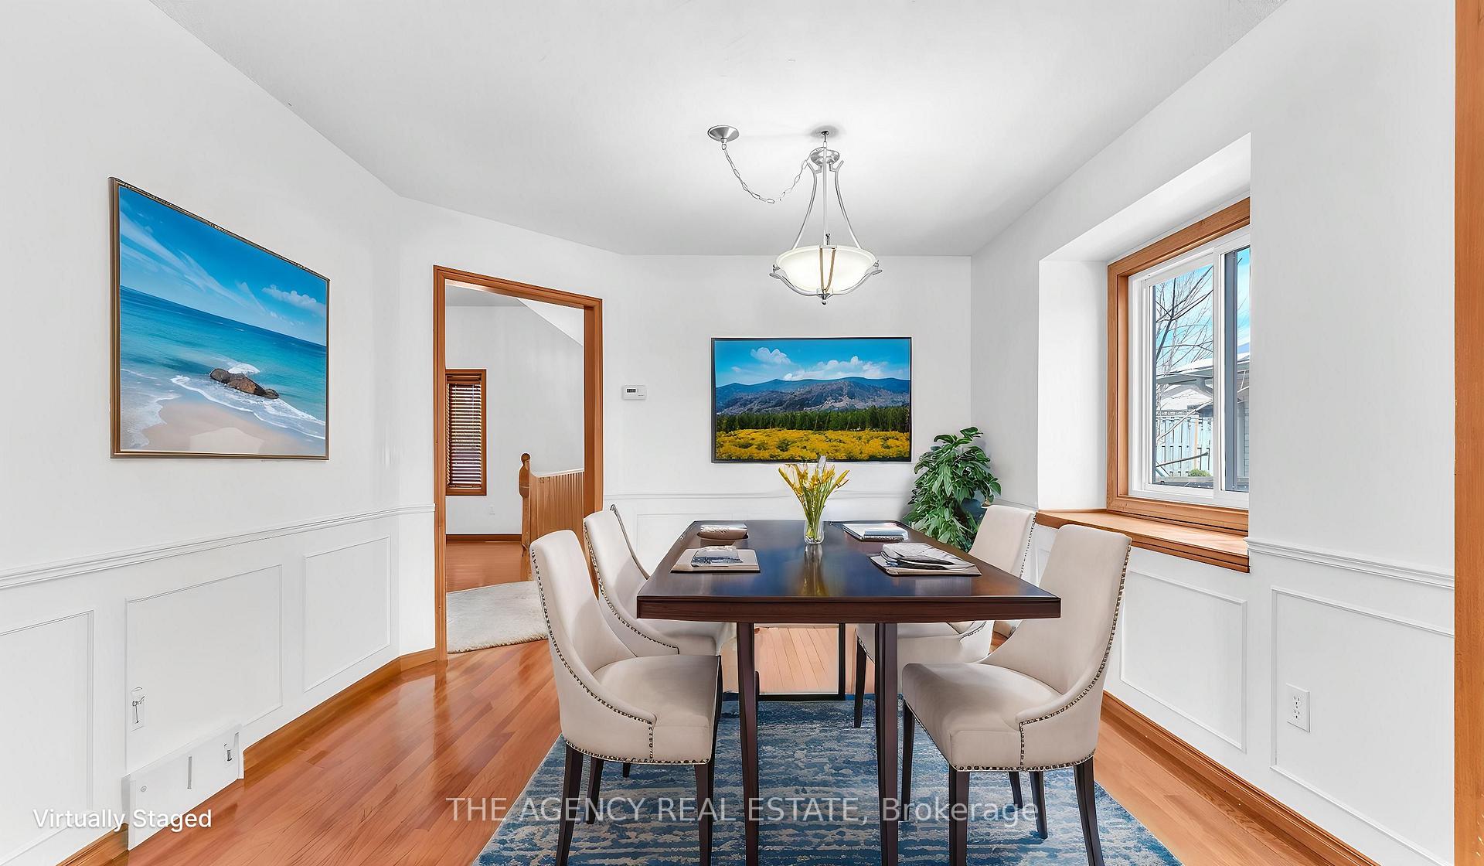
REDUCED PRICE IS YOUR OPPORTUNITY TO GET INTO A GREAT HOME! This beautiful 3+1 bedroom, original builder's executive model, is located in a desirable enclave and now available for occupancy. A bright and spacious 2-storey detached home, features 2.5 bathrooms and a striking vaulted ceiling in the family room. The newly refinished kitchen cabinetry offers the home a fresh and inviting look, complimenting the authentic granite countertops and modern backsplash. Other recent upgrades include the roof, fence, sump pump, air conditioner, all second floor windows, saving you from costly future upgrades. The side entrance allows the perfect opportunity to create a separate unit or in-law suite for extra income in the fully finished, 1 bed, 1 bathroom basement, and the large main floor bathroom allows for easy conversion to add main-floor laundry. 60 amp service available in the garage for EV charging as well. Just minutes from the 401 and Veterans Memorial Parkway, this home puts the whole city at your fingertips. Shops, a public school within walking distance, and places of worship nearby, this property provides everything you need only a short drive away. Homes on this welcoming, family-friendly street rarely hit the market don't wait, come check it out before it's gone!
Ask about this home
A HOMEH agent will answer your questions about this home.
Around this home
Daily convenience, out of 100, from the distances below
Schools nearby
School rating, out of 10.
Helpful calculators
Your HOMEH agent

"I would see it this week."