

1950 Beaverbrook Avenue
1950 Beaverbrook Avenue
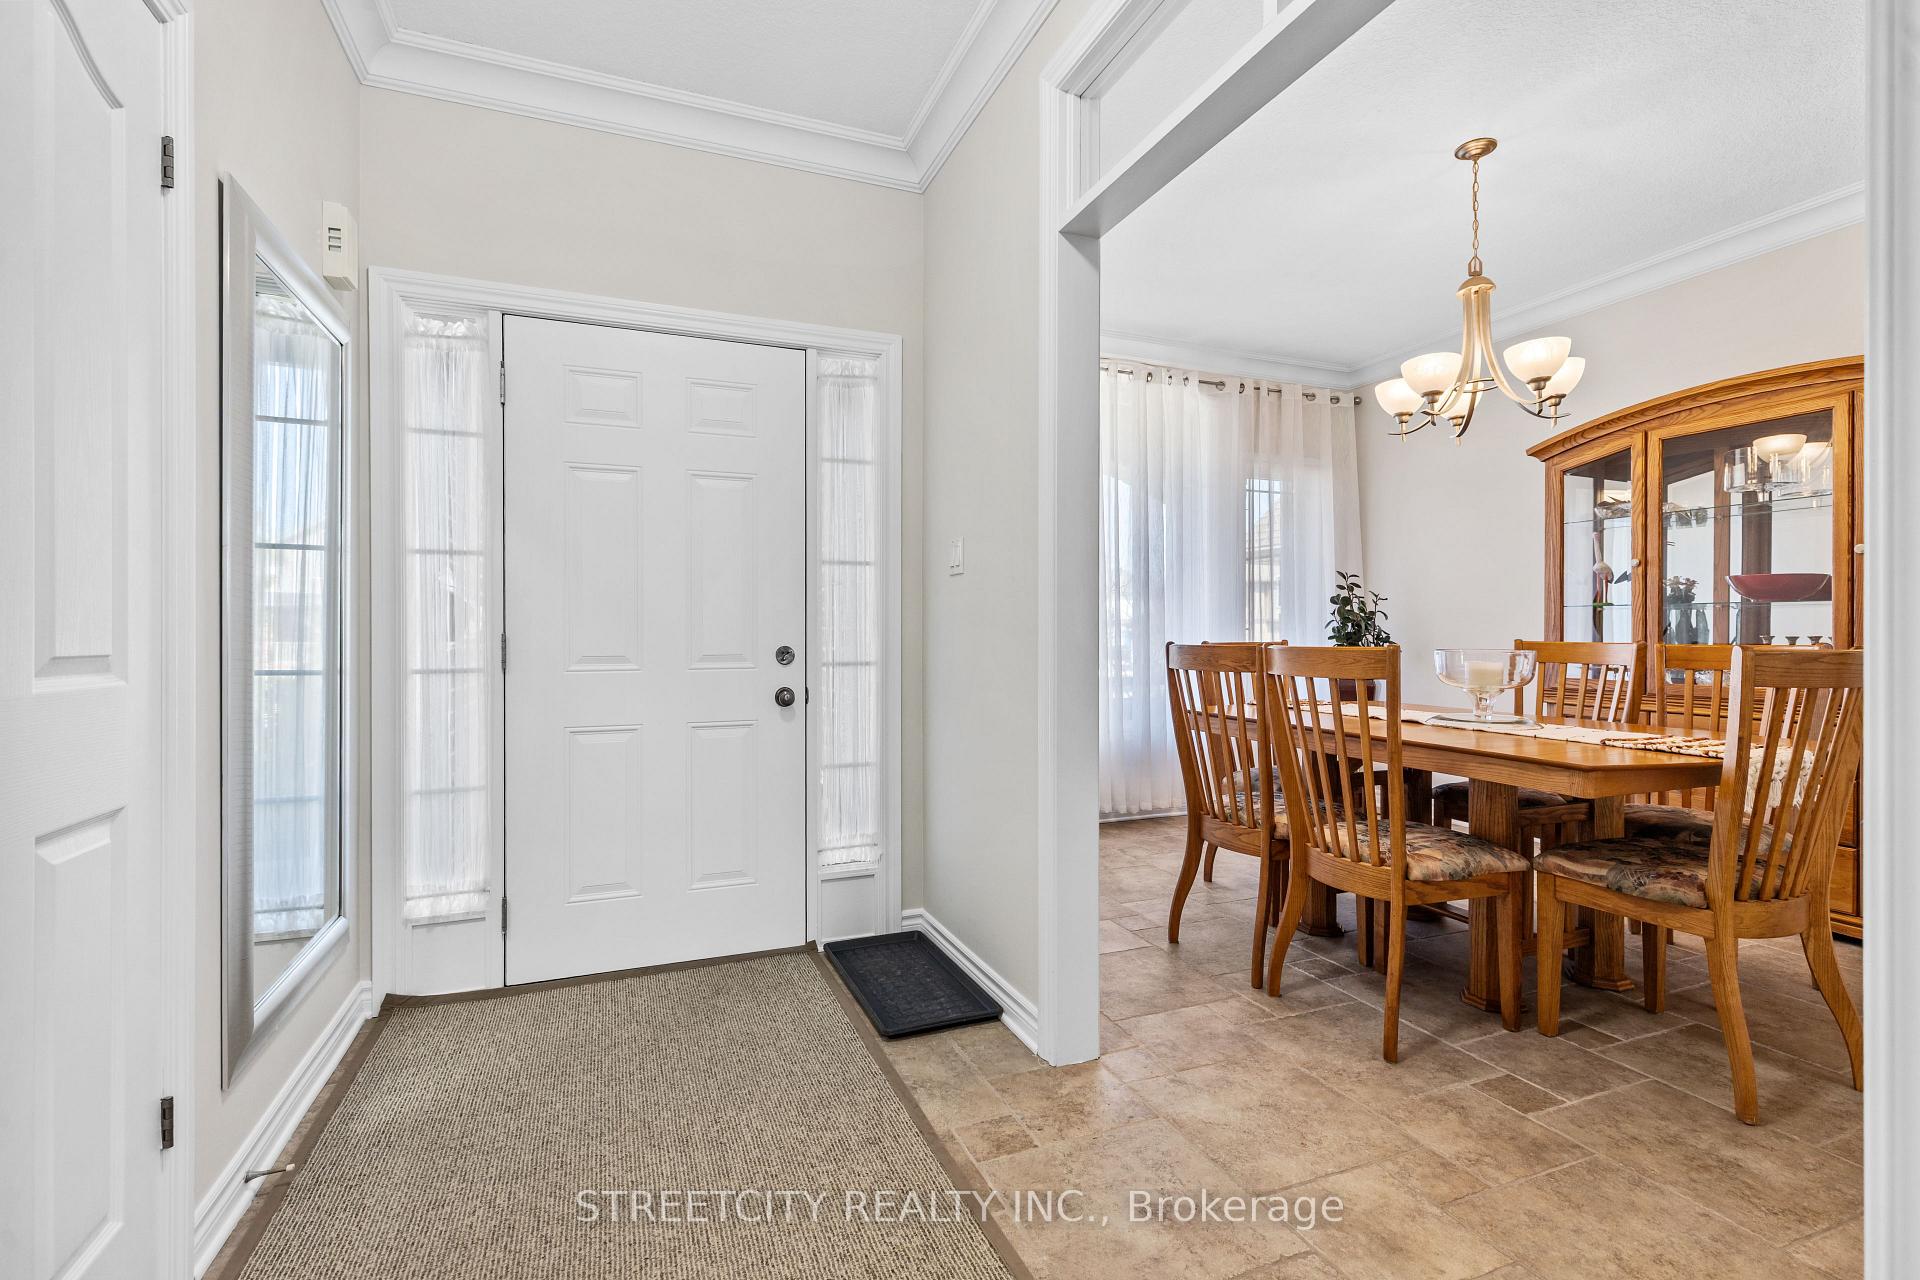 See all 43 photos
Property history
Facts and features
- BasementWalk-out
- Water, sewerMunicipal
- HeatingForced air
- CoolingCentral air
- Fireplace
- Central air
The homeDetached, Bungaloft, 1,100–1,500 sq ft
- Type: Detached
- Style: Bungaloft
- Living space: 1,100–1,500 sq ft
- Basement: Walk-out
- View: Hills, trees/woods
InsideFireplace Yes, living room, natural gas, Air exchanger, sump pump, Rooms above ground 8
- Fireplace: Yes, living room, natural gas
- Features: Air exchanger, sump pump
- Rooms above ground: 8
- Rooms in the basement: 3
- Bedrooms: 3 + 1 in the basement
- Bathrooms: 3
- Kitchens: 1
- Family room: Yes
Outside and lotBrick, Asphalt shingle, Concrete
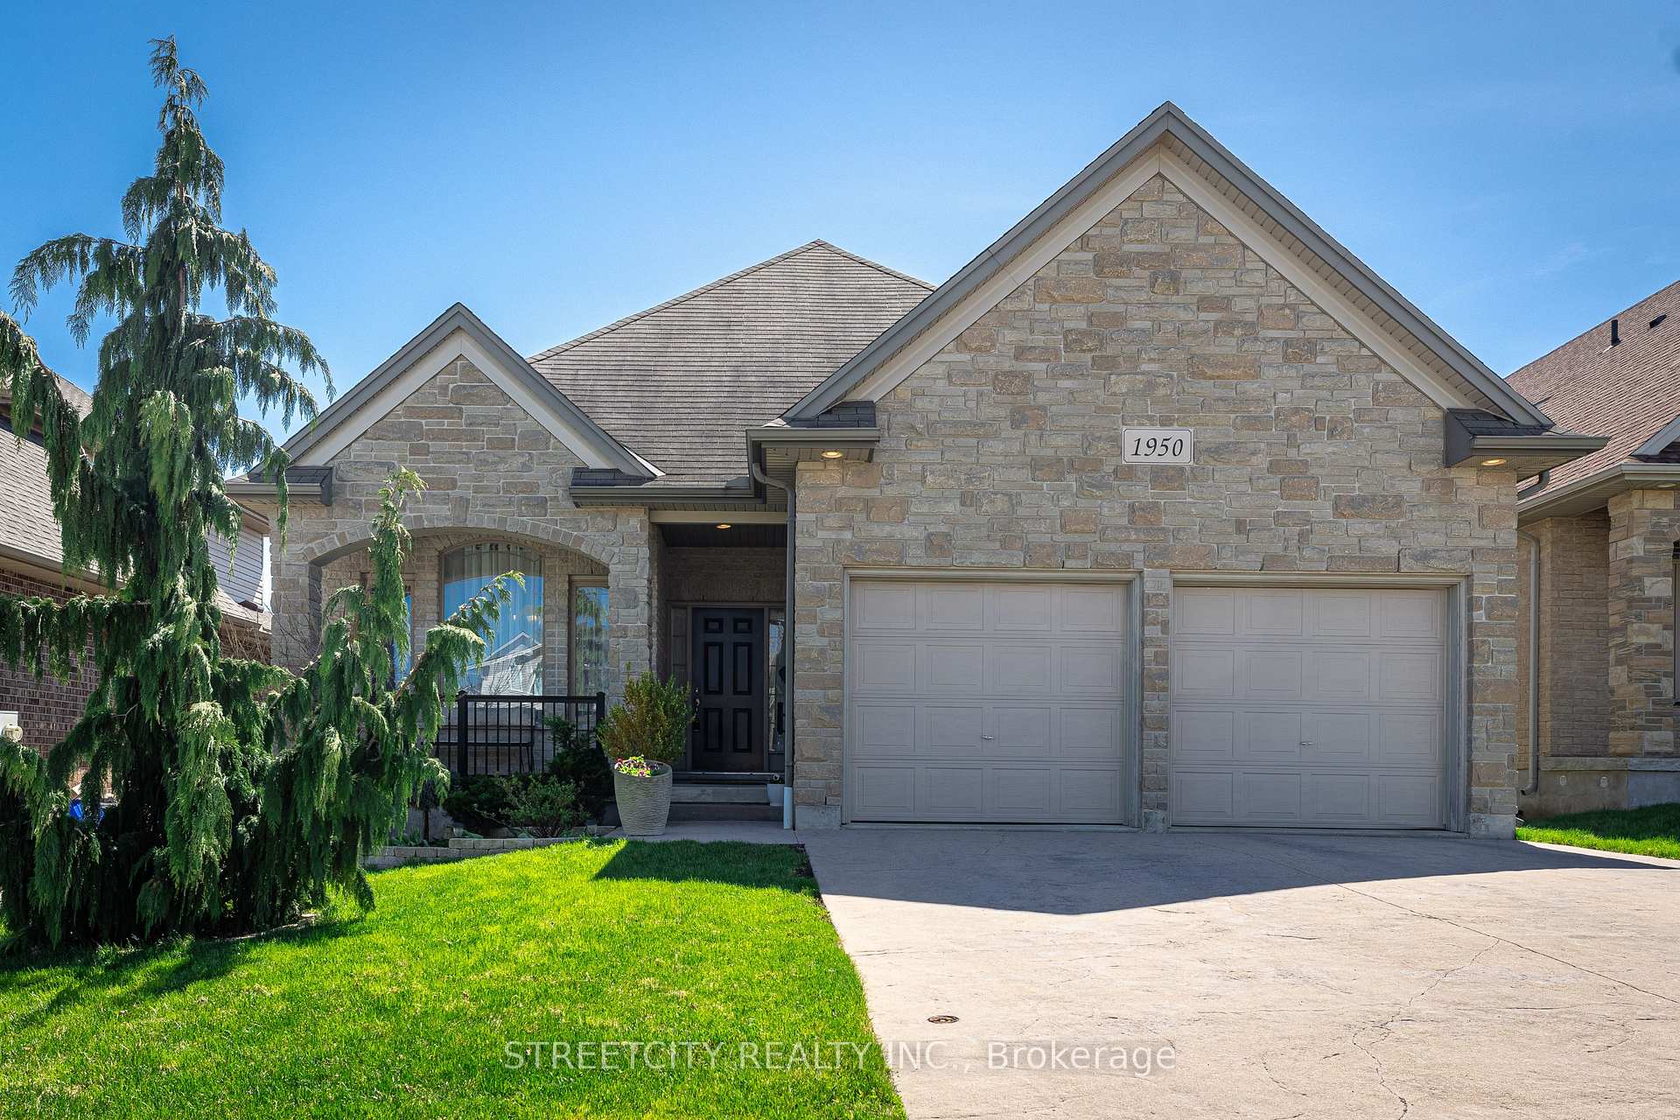
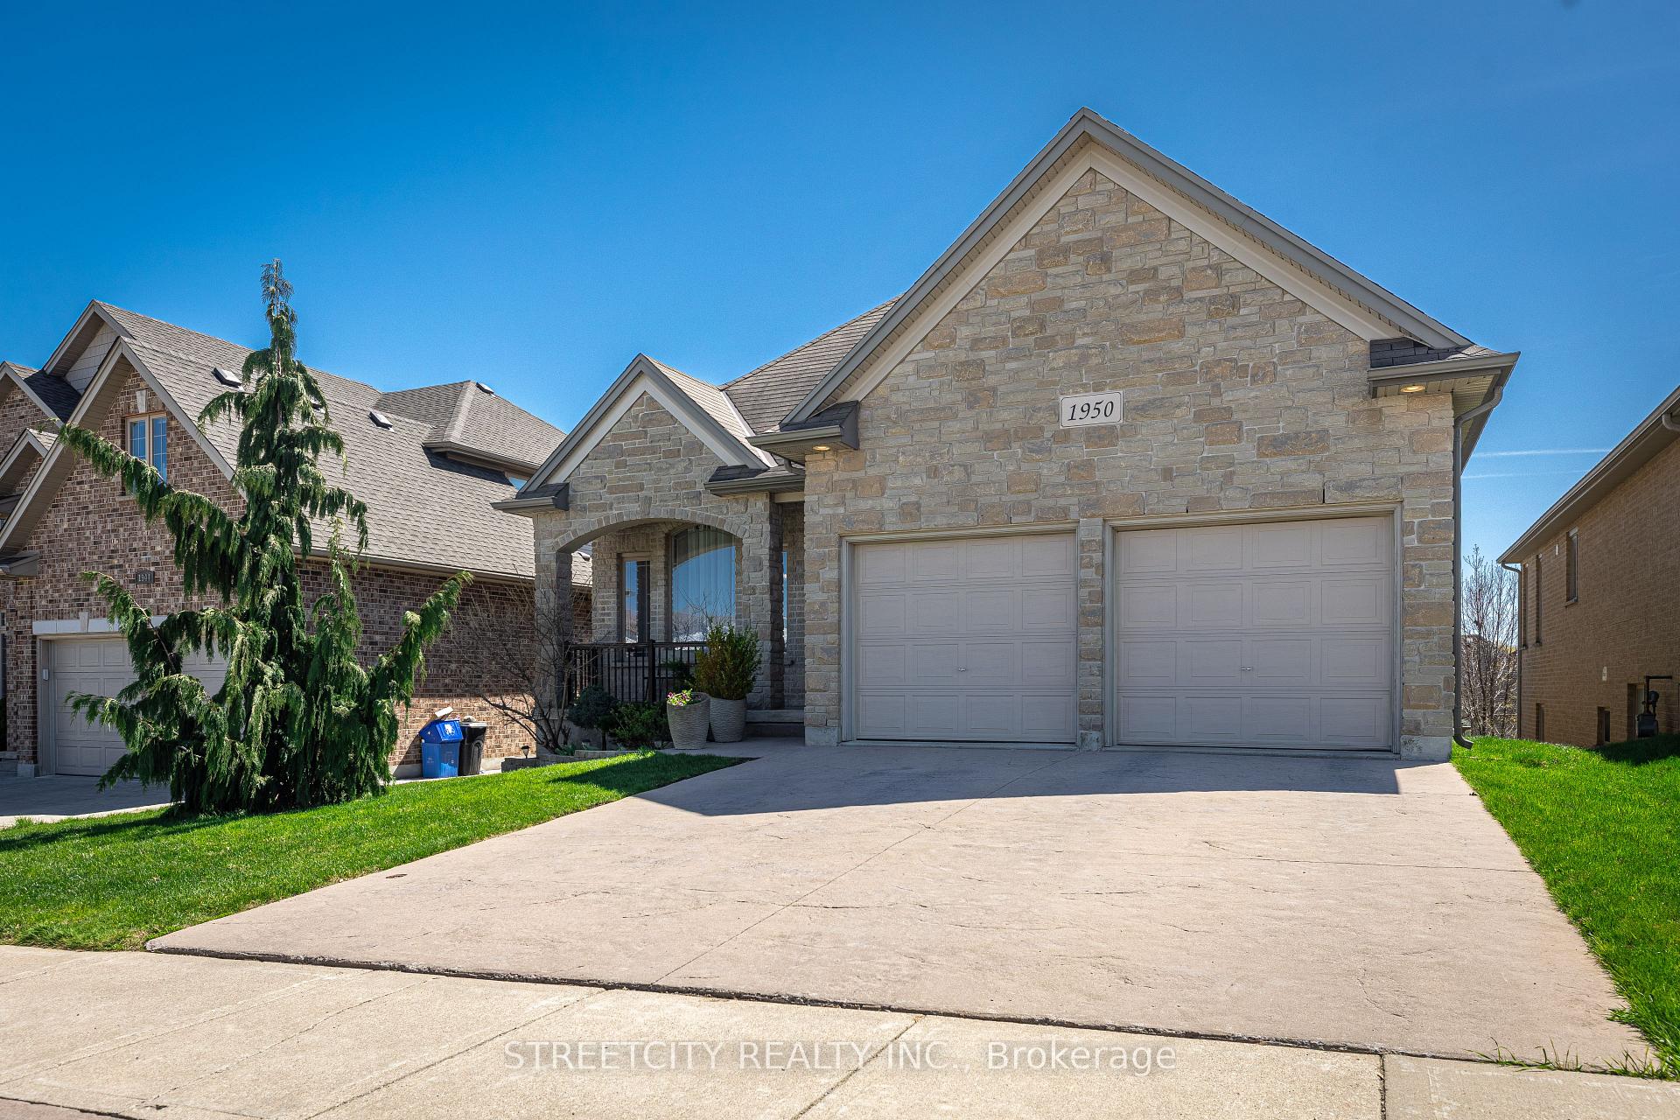
- Exterior: Brick
- Roof: Asphalt shingle
- Foundation: Concrete
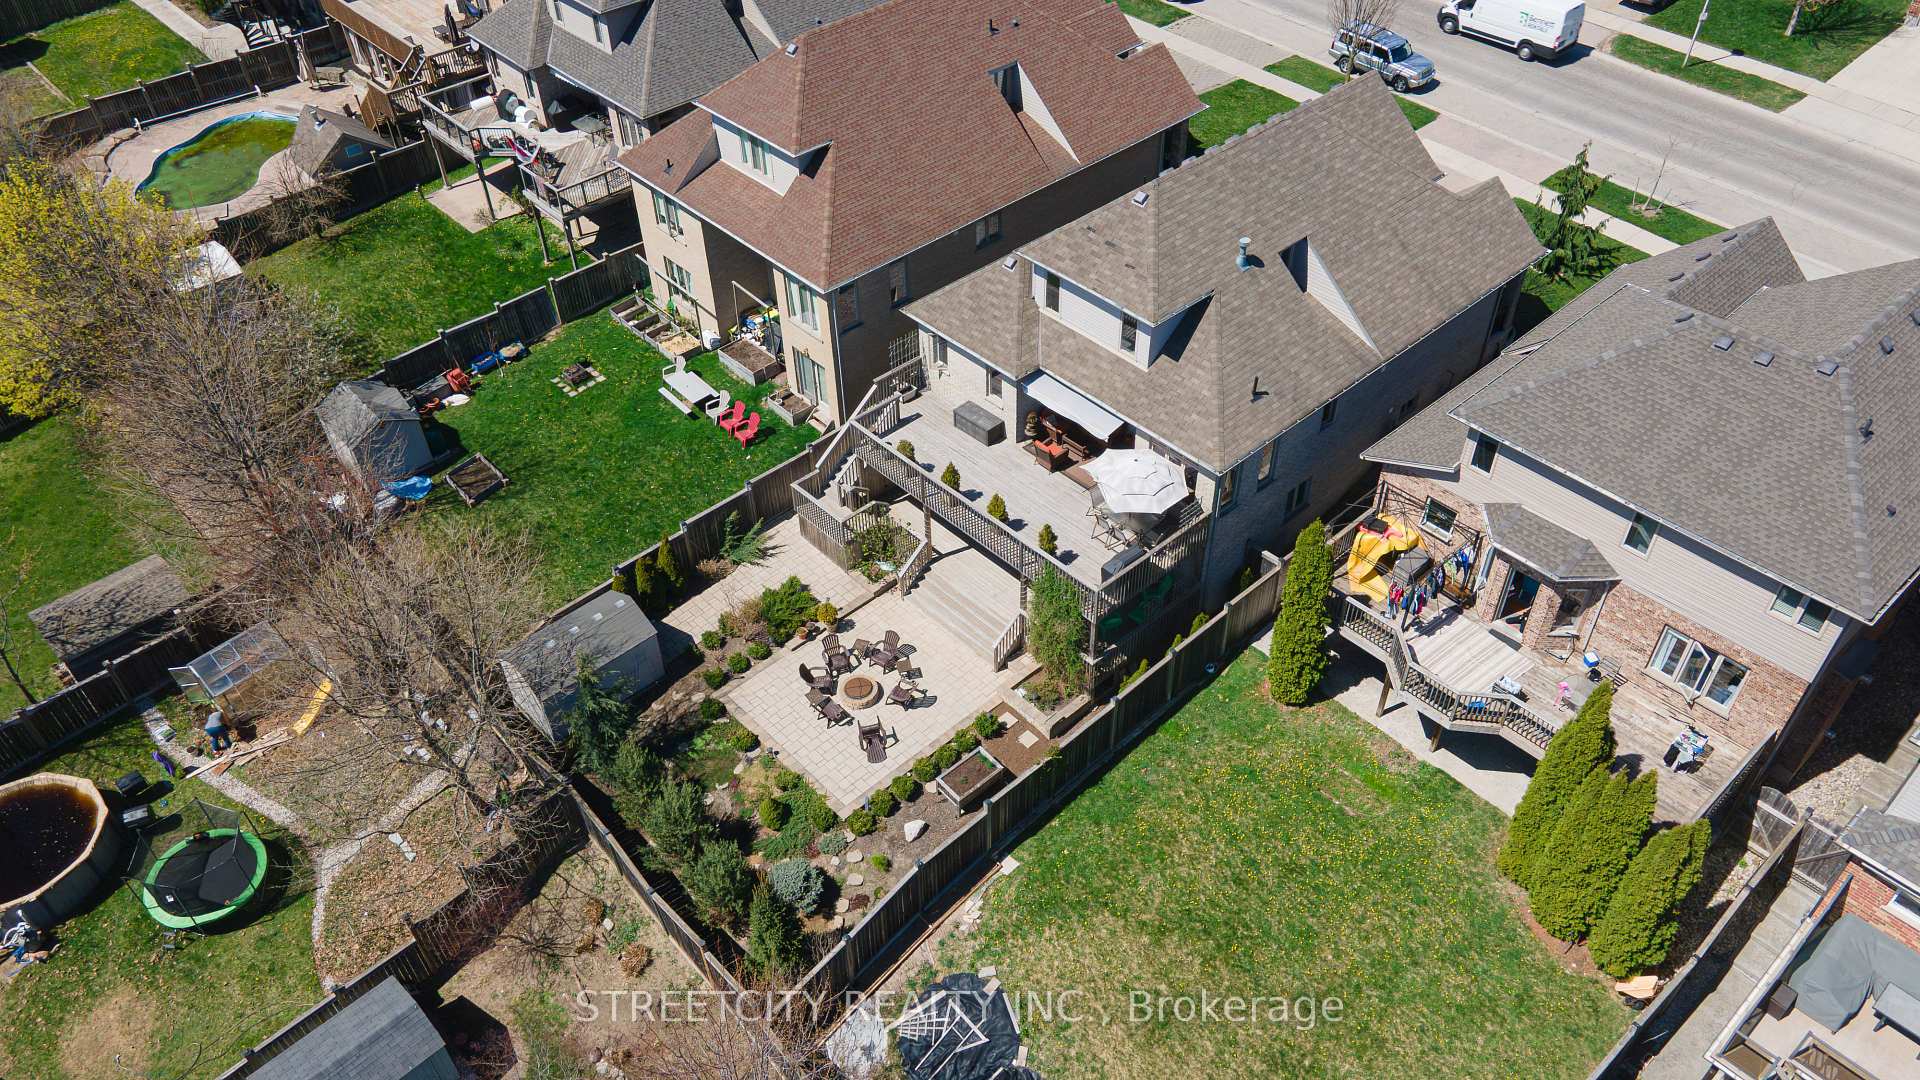
- Features: Deck
- Size: 45.93 × 133.6 ft
Parking2 Garage, Attached, Private double
- Spaces: 2 Garage
- Garage: Attached
- Driveway: Private double
Heating, water and powerForced air, gas, Central air, Municipal water
- Heating: Forced air, gas
- Cooling: Central air
- Water: Municipal water
- Sewer: Municipal sewer
Costs and taxesTaxes $6,638 a year, HST included in the price, Hot water heater
- Taxes, 2024: $6,638 a year
- HST: HST included in the price
- Rental items: Hot water heater
Included in the saleFridge, stove, dishwasher, dryer, washer
- Included: Fridge, stove, dishwasher, dryer, washer
Listing detailsX12148078, Sold, May 14, 2025
- MLS® number: X12148078
- Status: Sold
- Listed on: May 14, 2025
- Days on market: 12
- Updated: May 26, 2025
- Possession: 2025-07-31 / Flexible
- Occupied by: Owner
- Listing brokerage: STREETCITY REALTY INC.
About this home
1950 Beaverbrook Avenue, London (North M), ON N6H 5X6
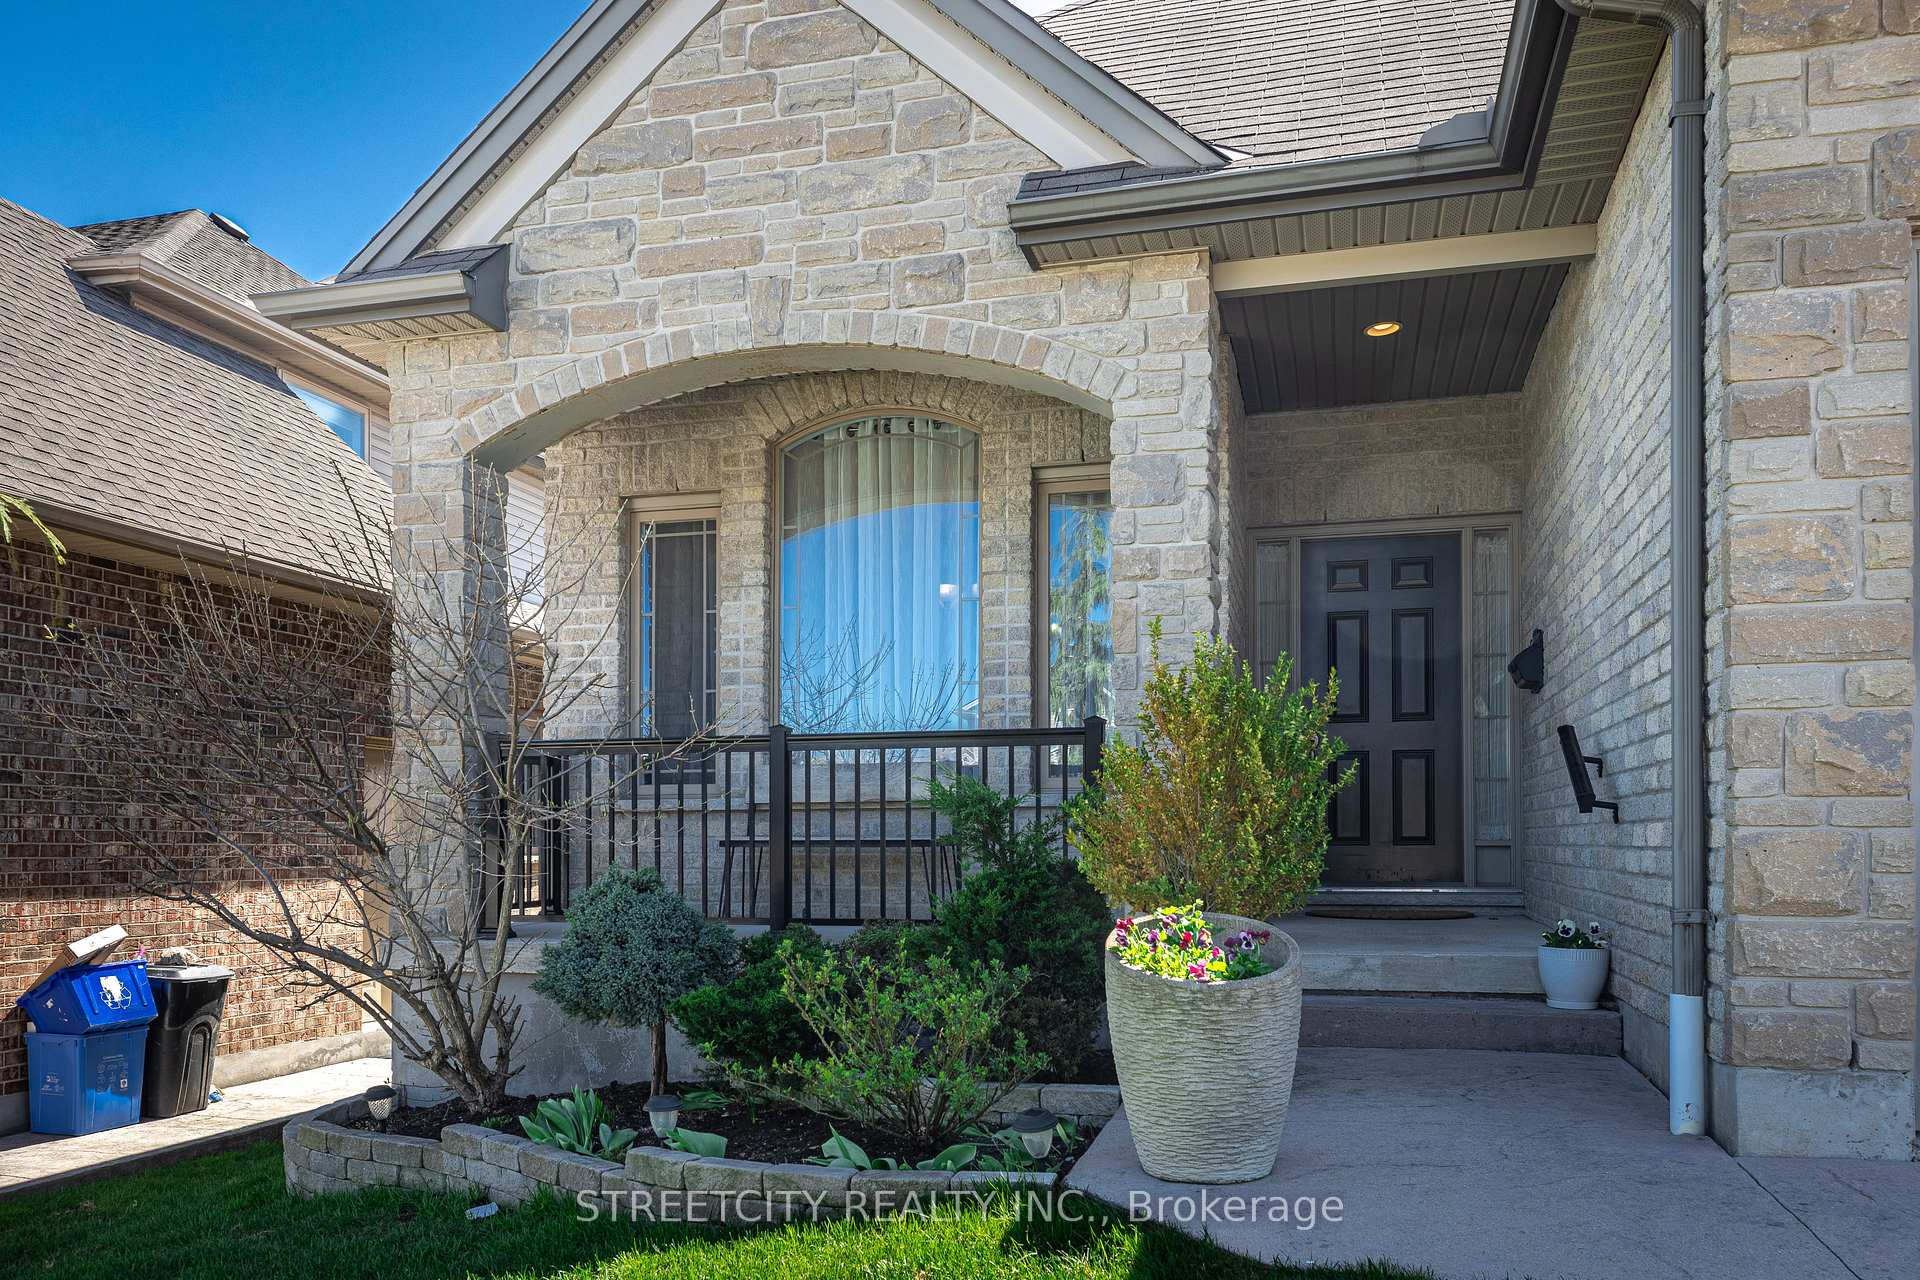
Exceptional Home with Premium Finishes and Breathtaking Views! Located in the sought-after North West London! No detail has been overlooked in this stunning, custom-designed home. The gourmet kitchen boasts quartz countertops, new appliances, upgraded cabinetry with crown molding, and opens seamlessly into an inviting living space highlighted by a striking double-sided fireplace perfect for entertaining. From the kitchen table or the sun-soaked south-facing oversized deck, take in panoramic hilltop views that will leave a lasting impression. The thoughtfully designed layout includes two spacious main floor bedrooms, while the upper-level loft is dedicated entirely to a private primary suite complete with dual closets and a luxurious spa-like ensuite. The beautifully finished walkout basement offers incredible flexibility, enjoy the open space as is, or convert it into a teen retreat or an in-law suite! Curb appeal shines with a brick and stone exterior, stamped concrete driveway, and beautiful landscaping.
Ask about this home
A HOMEH agent will answer your questions about this home.
Around this home
Daily convenience, out of 100, from the distances below
Schools nearby
School rating, out of 10.
Helpful calculators
Your HOMEH agent

"I would see it this week."