

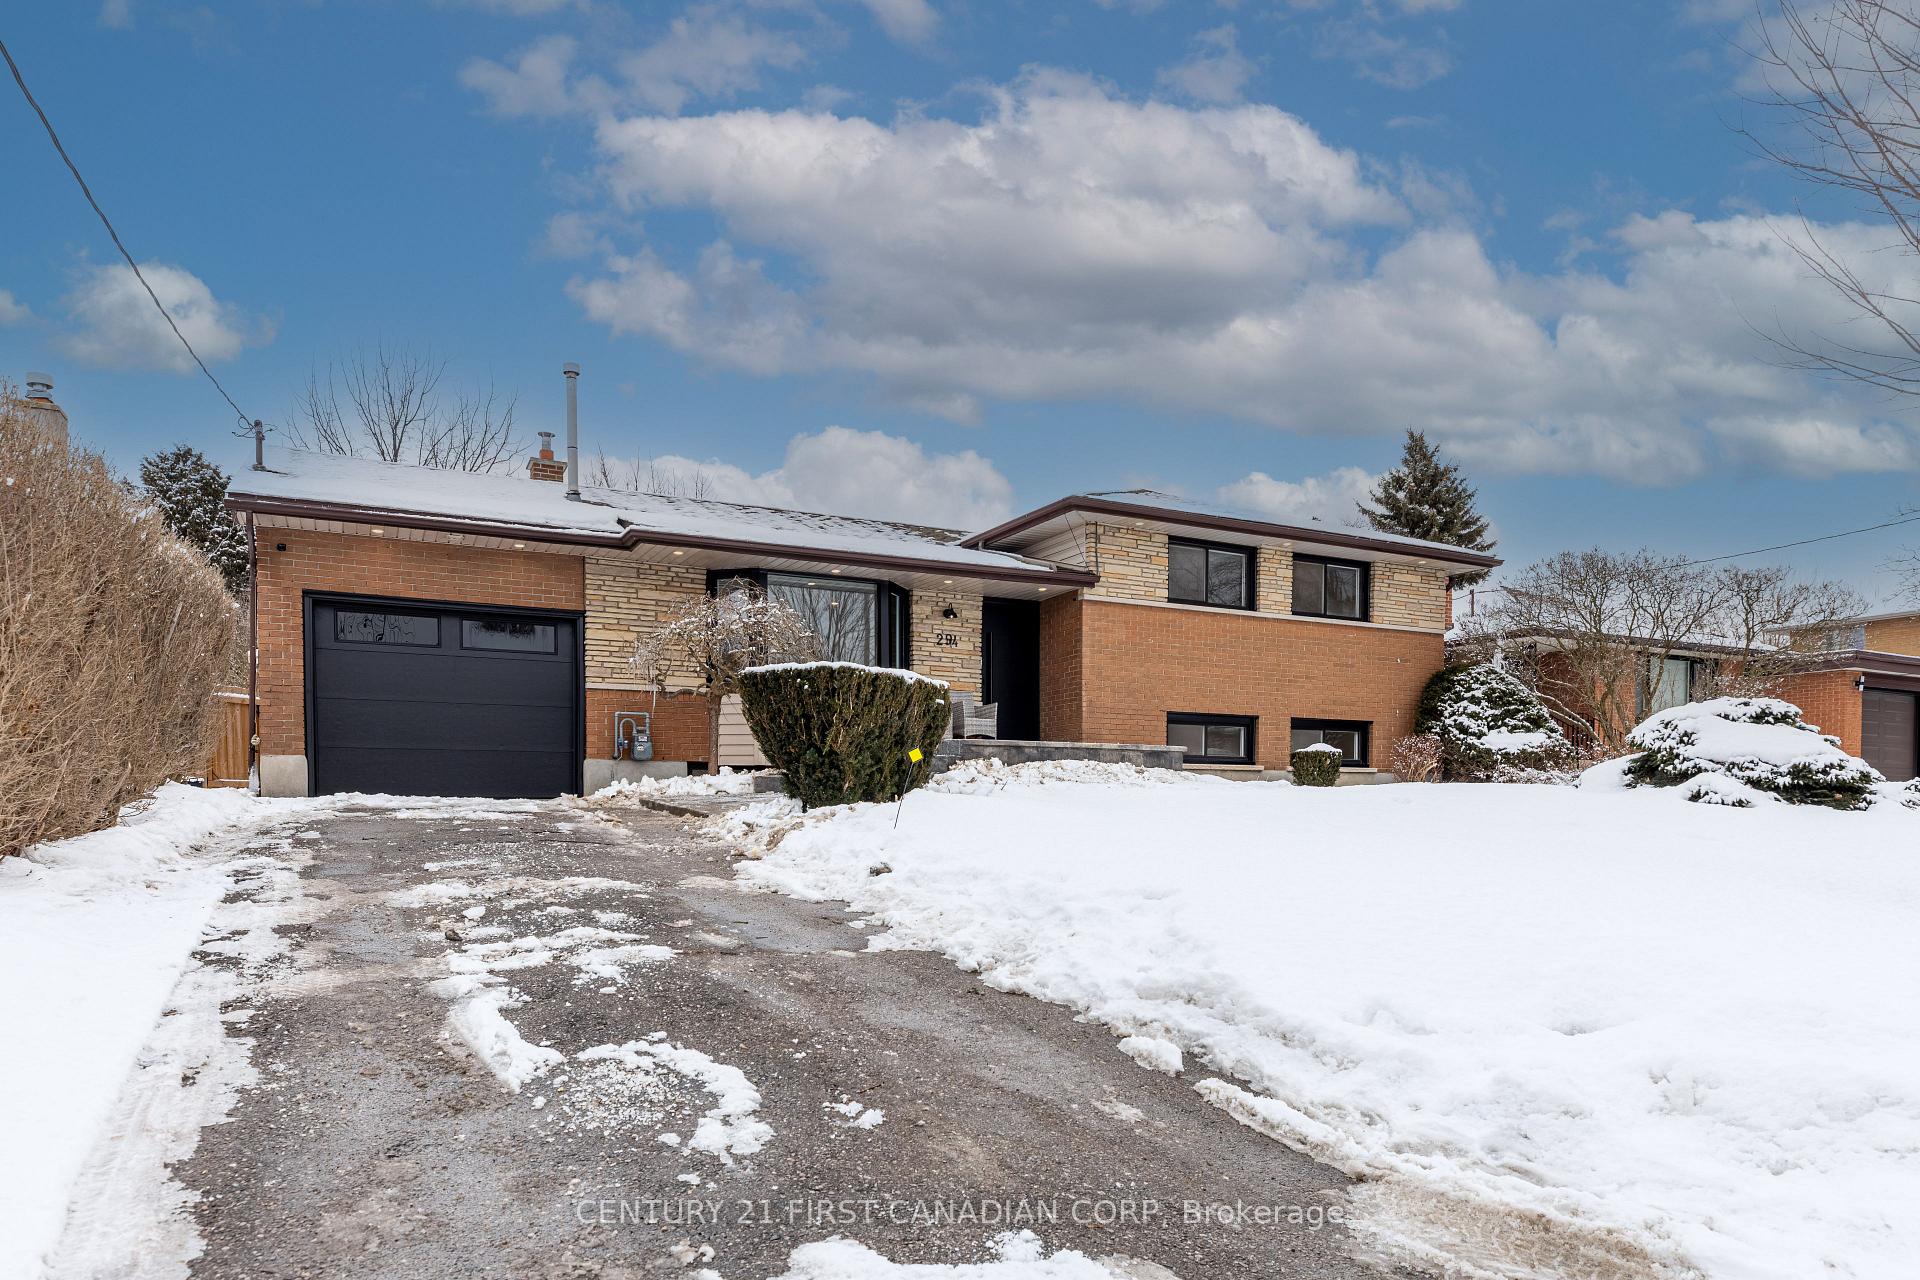
294 Wedgewood Drive
294 Wedgewood Drive
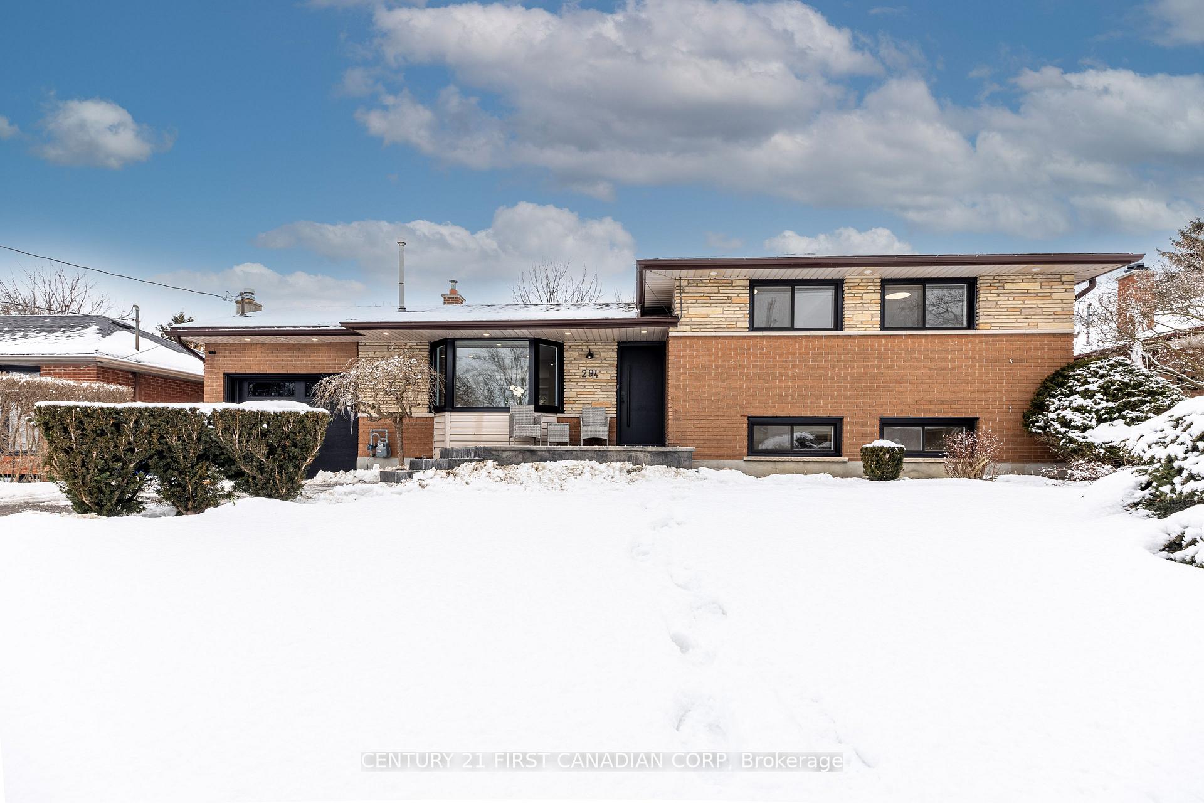
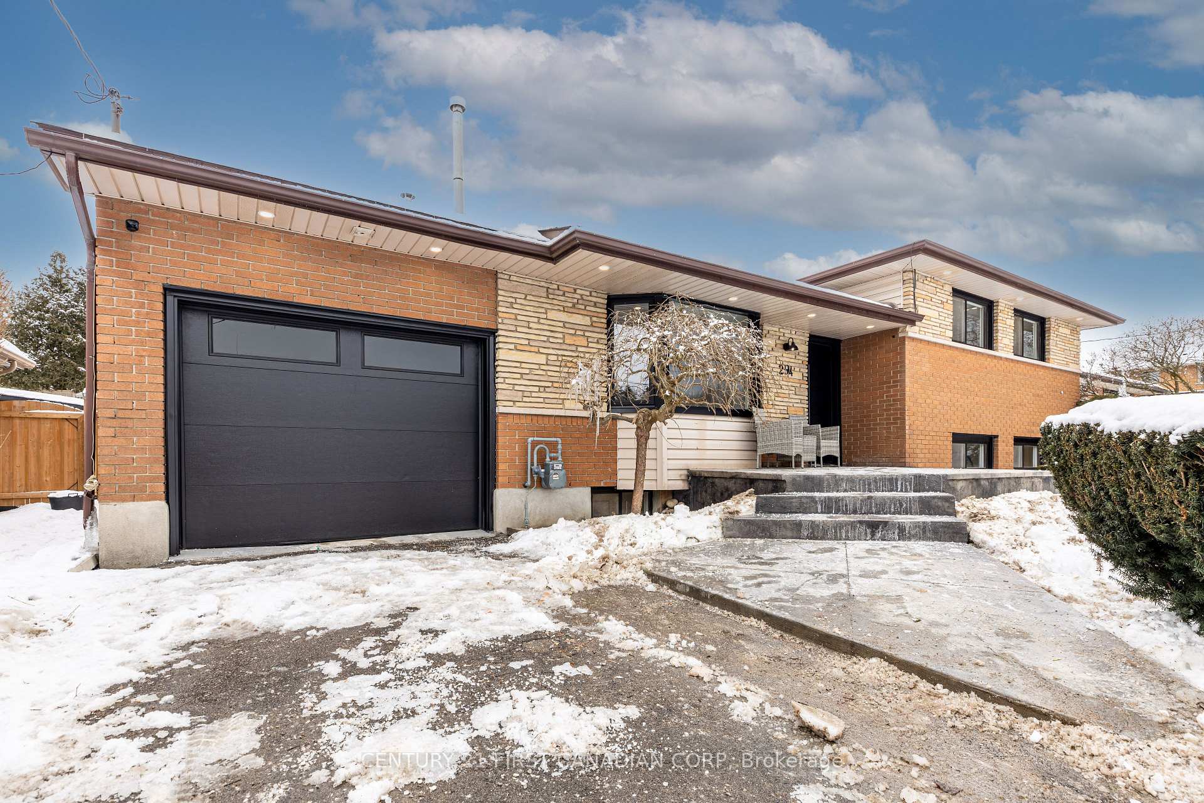
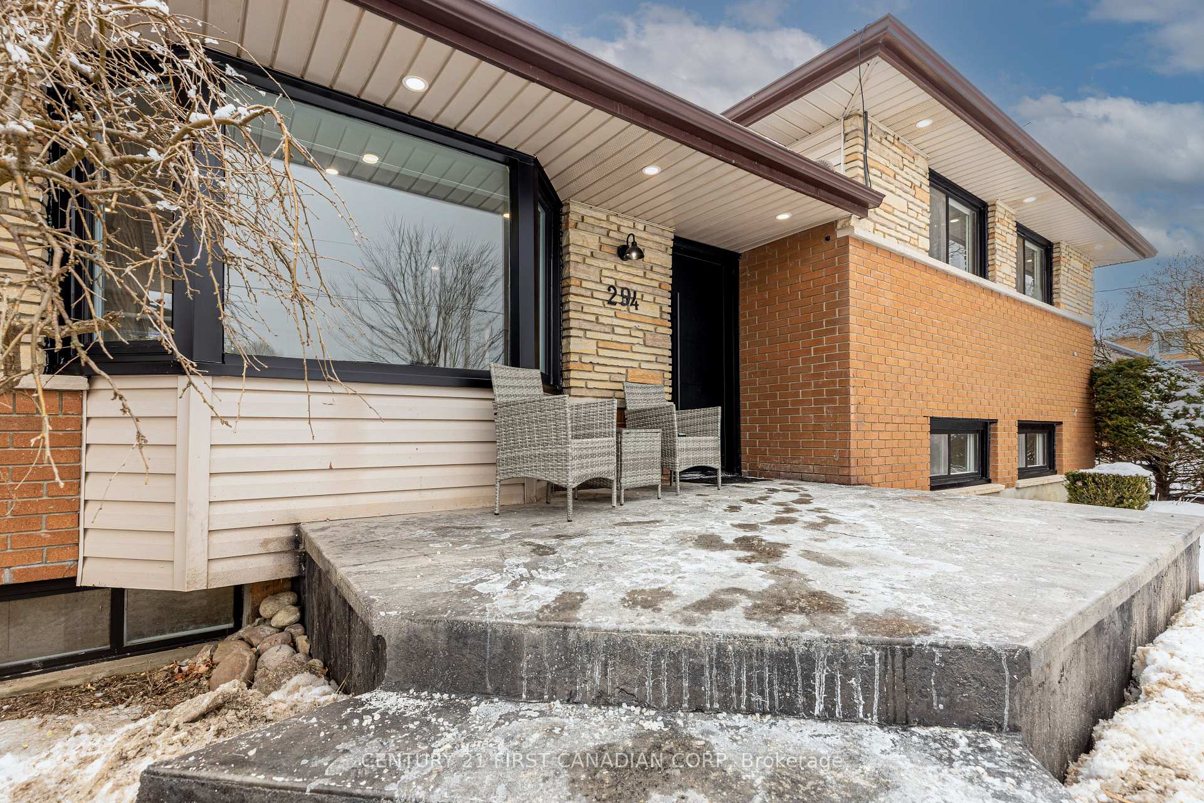
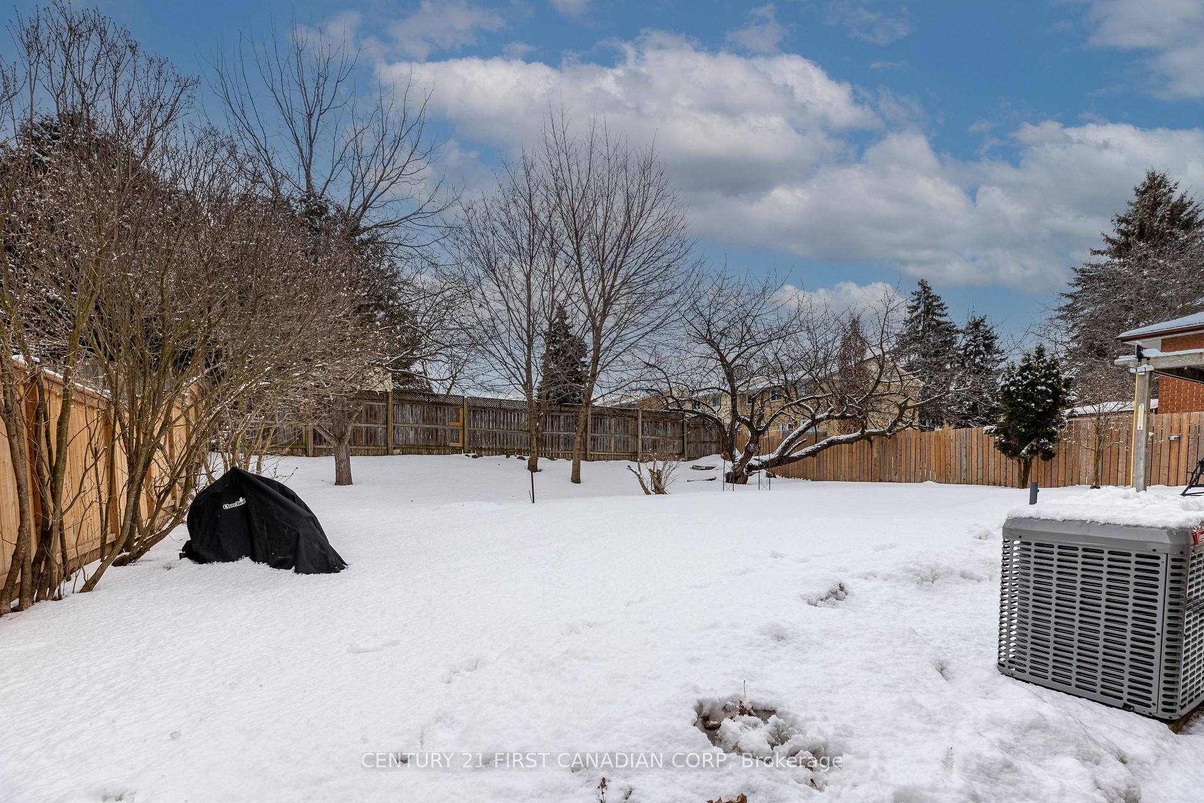 See all 40 photos
Property history
Facts and features
- BasementPart finished
- Age of home51–99 years
- Water, sewerMunicipal
- HeatingForced air
- Separate entrance
- Hardwood floors
- Fireplace
- Central air
- Inground pool
The homeDetached, Sidesplit 4, Age 51–99 years
- Type: Detached
- Style: Sidesplit 4
- Age: 51–99 years
- Living space: 1,500–2,000 sq ft
- Basement: Partially finished, separate entrance
InsideFireplace Yes, electric, fireplace insert, Hardwood, Tile, Vinyl, Lower level
- Fireplace: Yes, electric, fireplace insert
- Flooring: Hardwood, Tile, Vinyl
- Laundry: Lower level
- Features: Carpet free, central vacuum, in-law capability, in-law suite, storage area lockers, water heater
- Rooms above ground: 10
- Bedrooms: 3 + 1 in the basement
- Bathrooms: 2
- Kitchens: 1
Outside and lotAluminum siding, brick, Asphalt shingle, Poured concrete
- Exterior: Aluminum siding, brick
- Roof: Asphalt shingle
- Foundation: Poured concrete
- Pool: Inground
- Features: Paved yard, privacy, porch, seasonal living
- Accessibility: Multiple entrances
- Size: 64.11 × 125.17 ft
- Zoning: R1-6
Parking1 Garage, Attached, Private triple
- Spaces: 1 Garage
- Garage: Attached
- Driveway: Private triple
Heating, water and powerForced air, gas, Central air, Municipal water
- Heating: Forced air, gas
- Cooling: Central air
- Water: Municipal water
- Sewer: Municipal sewer
- Natural gas: Yes
- Hydro: Yes
- Cable: Available
- Telephone: Available
Costs and taxesTaxes $3,949 a year, HST included in the price, Hot water tank
- Taxes, 2024: $3,949 a year
- HST: HST included in the price
- Rental items: Hot water tank
- Under contract: Hot water heater
Included in the saleStaging furniture
- Not included: Staging furniture
NearbyClear view, fenced yard, library, marina, park, place of worship
- Close to: Clear view, fenced yard, library, marina, park, place of worship
Listing detailsX11953478, Sold, Feb 3, 2025
- MLS® number: X11953478
- Status: Sold
- Listed on: Feb 3, 2025
- Days on market: 24
- Updated: Feb 27, 2025
- Possession: Immediately
- Occupied by: Vacant
- Listing brokerage: CENTURY 21 FIRST CANADIAN CORP
About this home
294 Wedgewood Drive, London (East A), ON N5Y 2G6
Welcome to 294 Wedgewood Drive, an exquisitely renovated home situated in a prime location. Offering approximately 1,800 sqft of thoughtfully designed living space, this property features 3 + 1 spacious bedrooms, 2 modern bathrooms, and exceptional high-end finishes throughout, ensuring a luxurious living experience. Pulling up, Stunning stamped concrete porch, exterior pot lights, brand-new garage door, and a stylish fiberglass front door offer exceptional curb appeal and modern elegance from the moment you arrive. Stepping in, main and second floors are adorned with beautiful engineered hardwood, while the basement boasts durable luxury vinyl flooring. At the heart of the home is the stunning, fully updated kitchen with soft closing cabinets, elegant maple cabinetry and sleek quartz countertops perfect for both daily living and entertaining. Additional standout features include porcelain-tiled fireplaces on both the main and lower level, brand-new windows on main level, central vacuum, and all-new appliances throughout. For added flexibility, the lower level includes a separate entrance, offering the potential for an in-law suite or additional rental income. Stepping outside, your private backyard retreat complete with a gorgeous inground pool, featuring a new liner (installed in 2018 by Pioneer Pool) ideal for relaxation and summer activities. The home also comes equipped with a brand-new air conditioner and hot water tank for added peace of mind. Multiple options for schooling with two Elementary schools within a 5 min walk! Situated on a generous 64ft x125ft lot, with numerous upgrades throughout, this home is a true gem and a rare find. Don't miss the opportunity to own this move-in-ready beauty! Welcome Home!
Ask about this home
A HOMEH agent will answer your questions about this home.
Around this home
Daily convenience, out of 100, from the distances below
Schools nearby
School rating, out of 10.
Helpful calculators
Your HOMEH agent

"I would see it this week."