

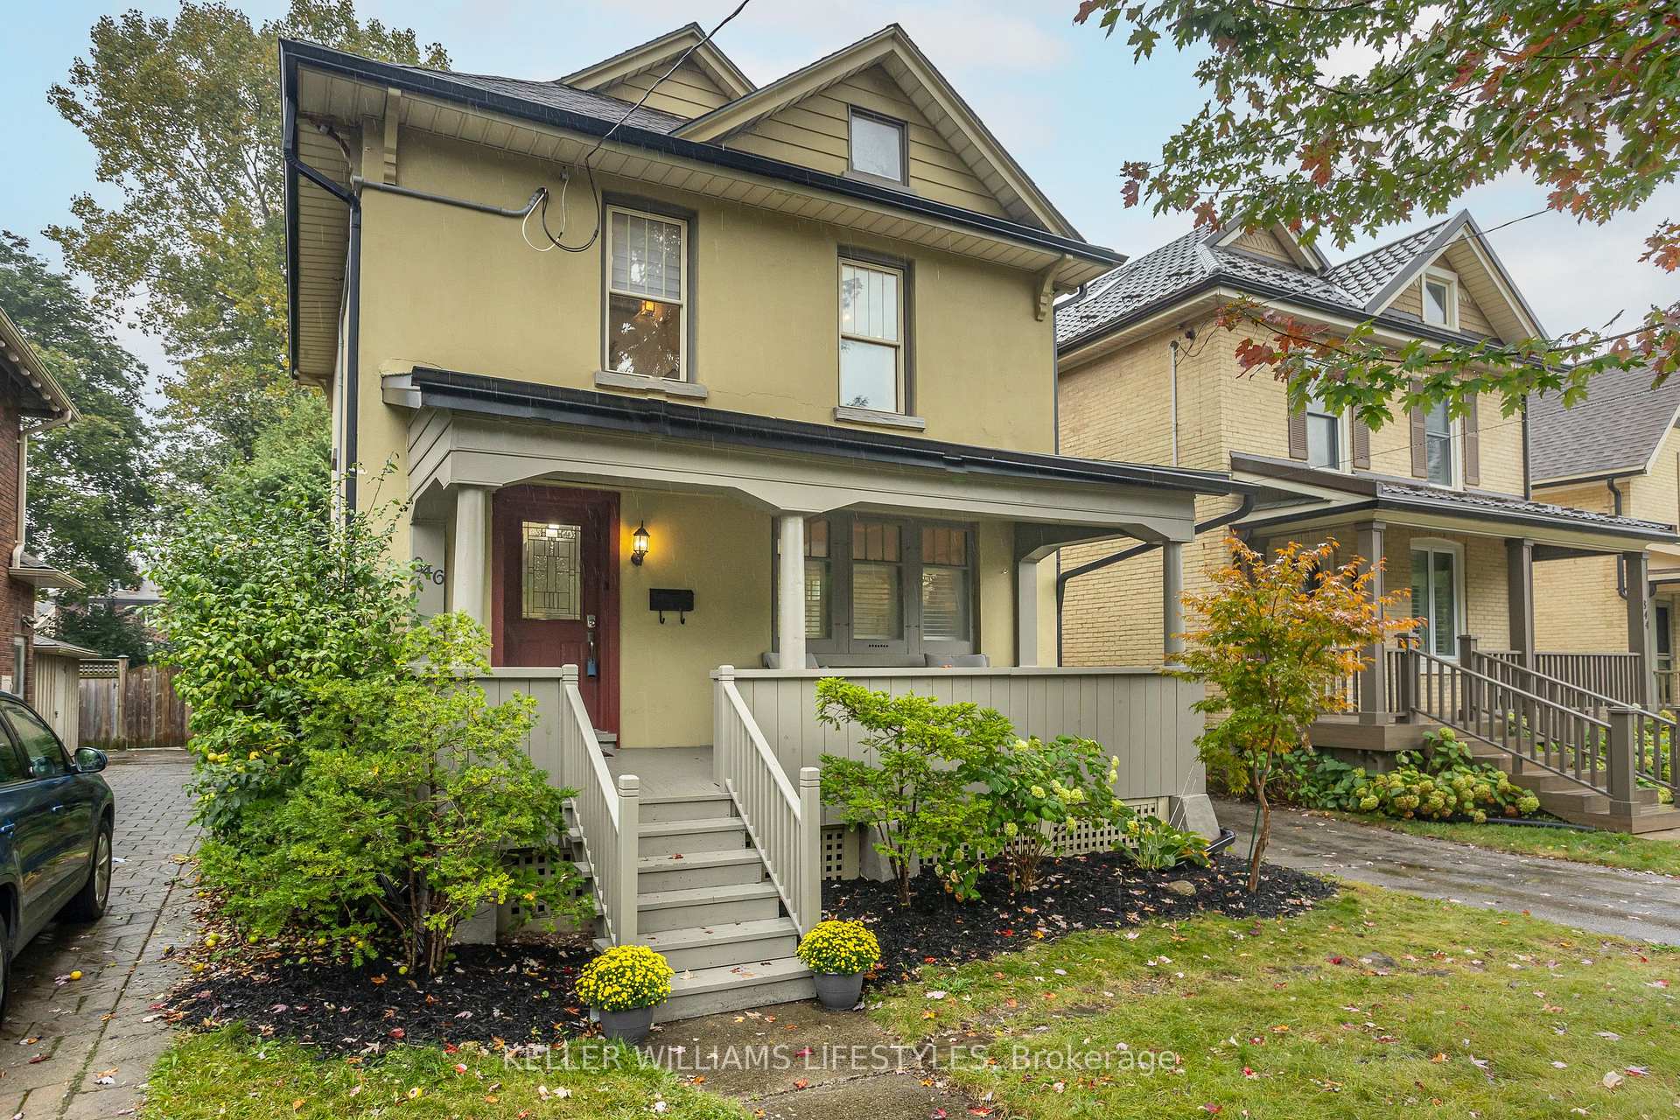
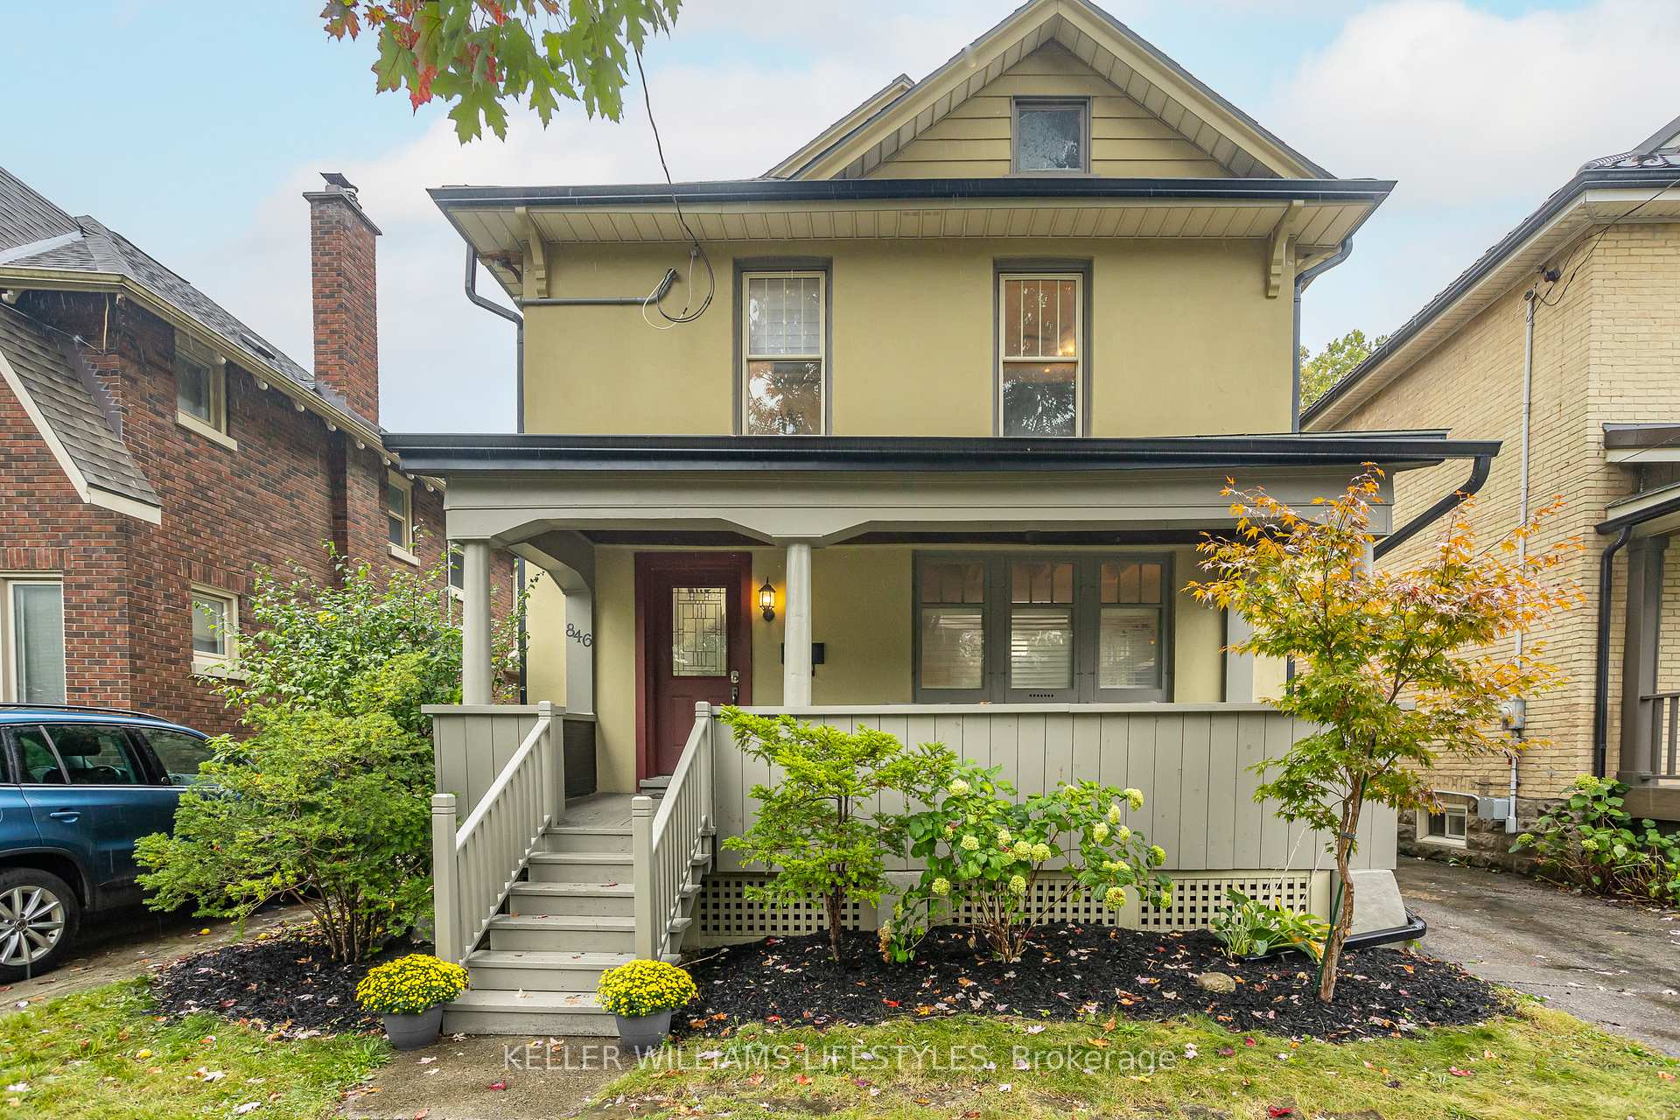
846 Colborne Street
846 Colborne Street
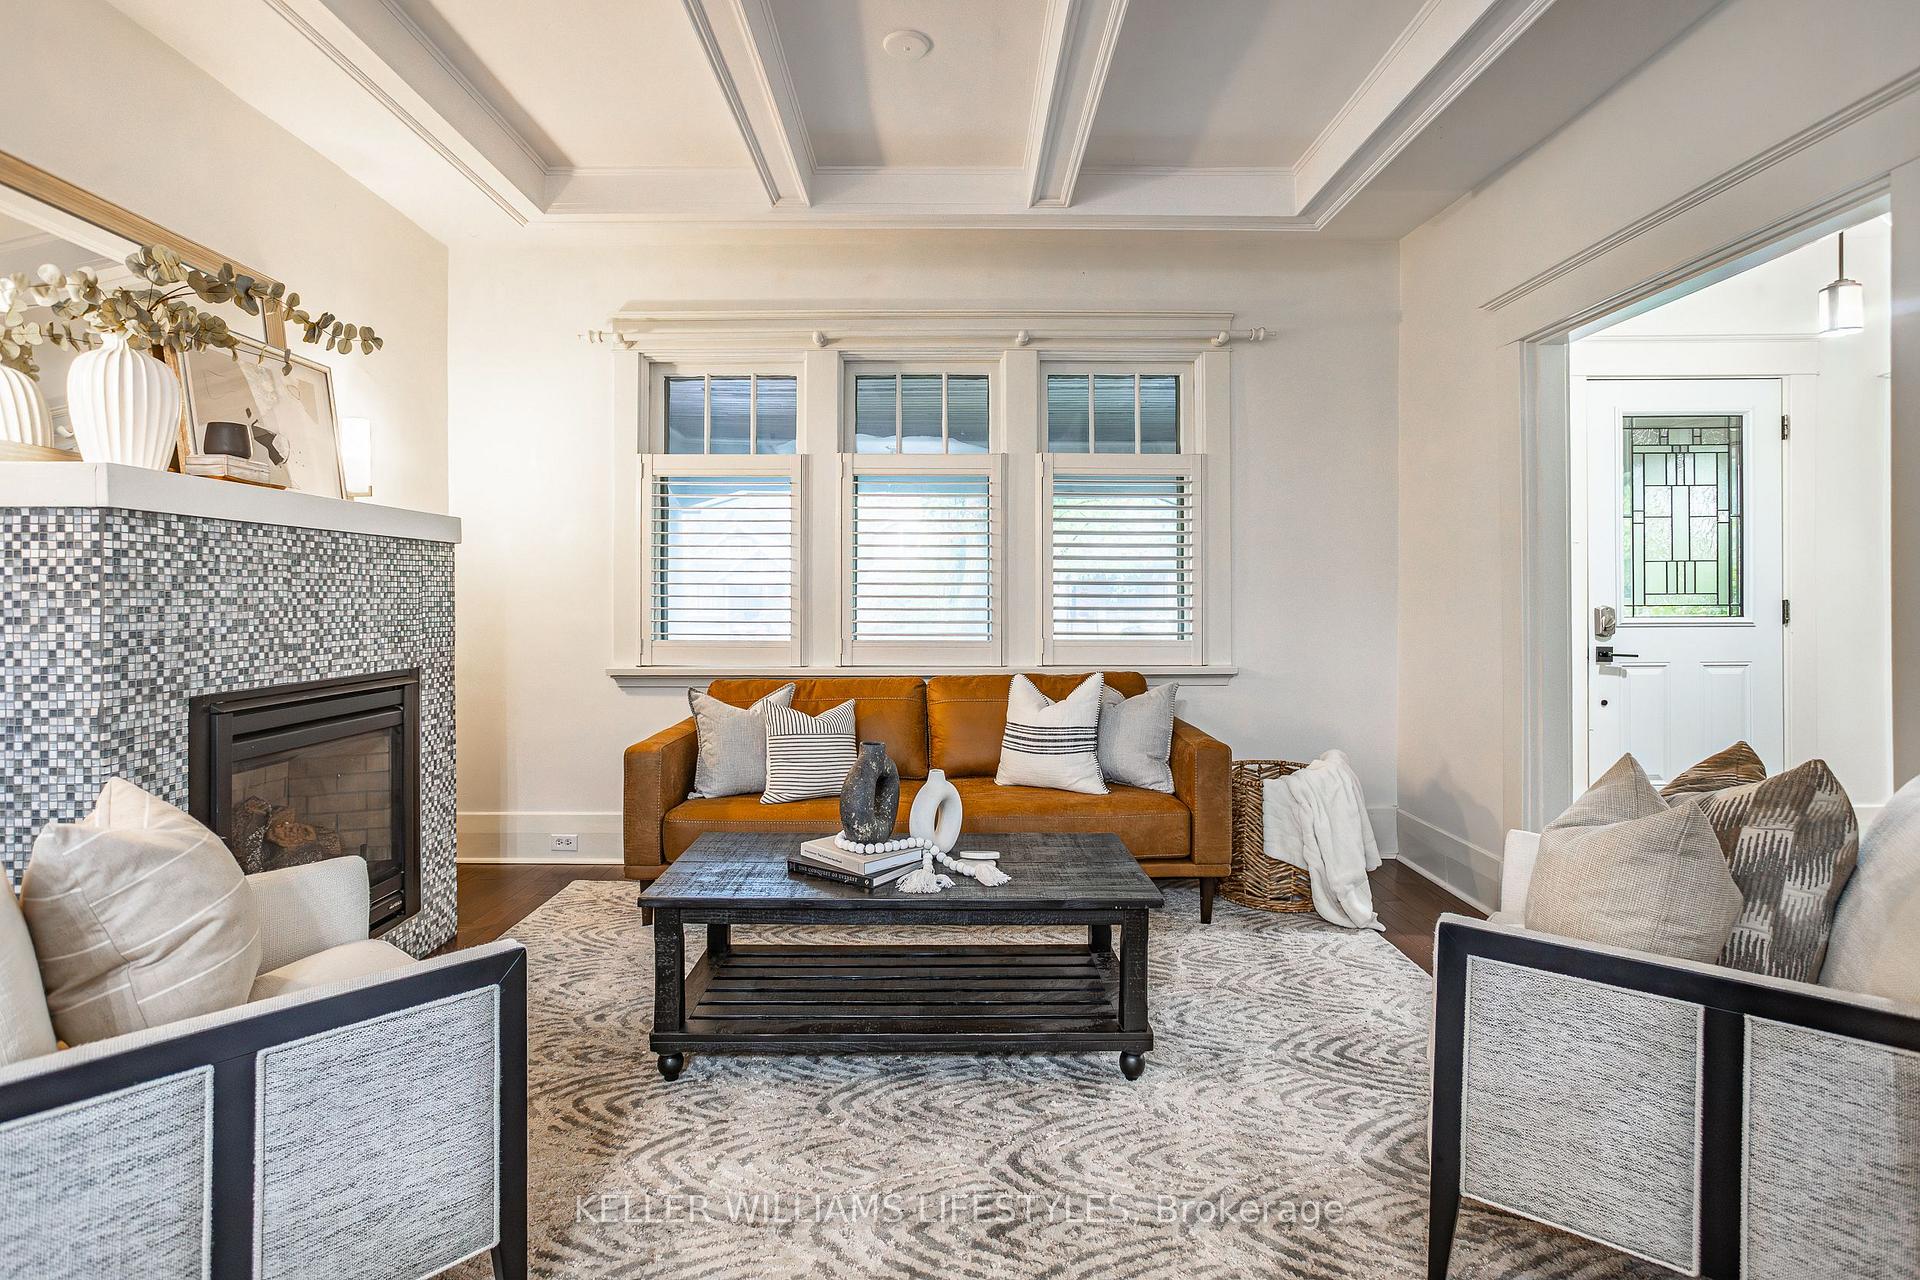 See all 40 photos
Property history
Facts and features
- BasementPart finished
- Age of home100+
- Water, sewerMunicipal
- HeatingForced air
- Fireplace
- Central air
The homeDetached, 2-storey, 100+
- Type: Detached
- Style: 2-storey
- Age: 100+
- Living space: 1,500–2,000 sq ft
- Basement: Partially finished
InsideFireplace Yes, natural gas, Storage, carpet free, Rooms above ground 5
- Fireplace: Yes, natural gas
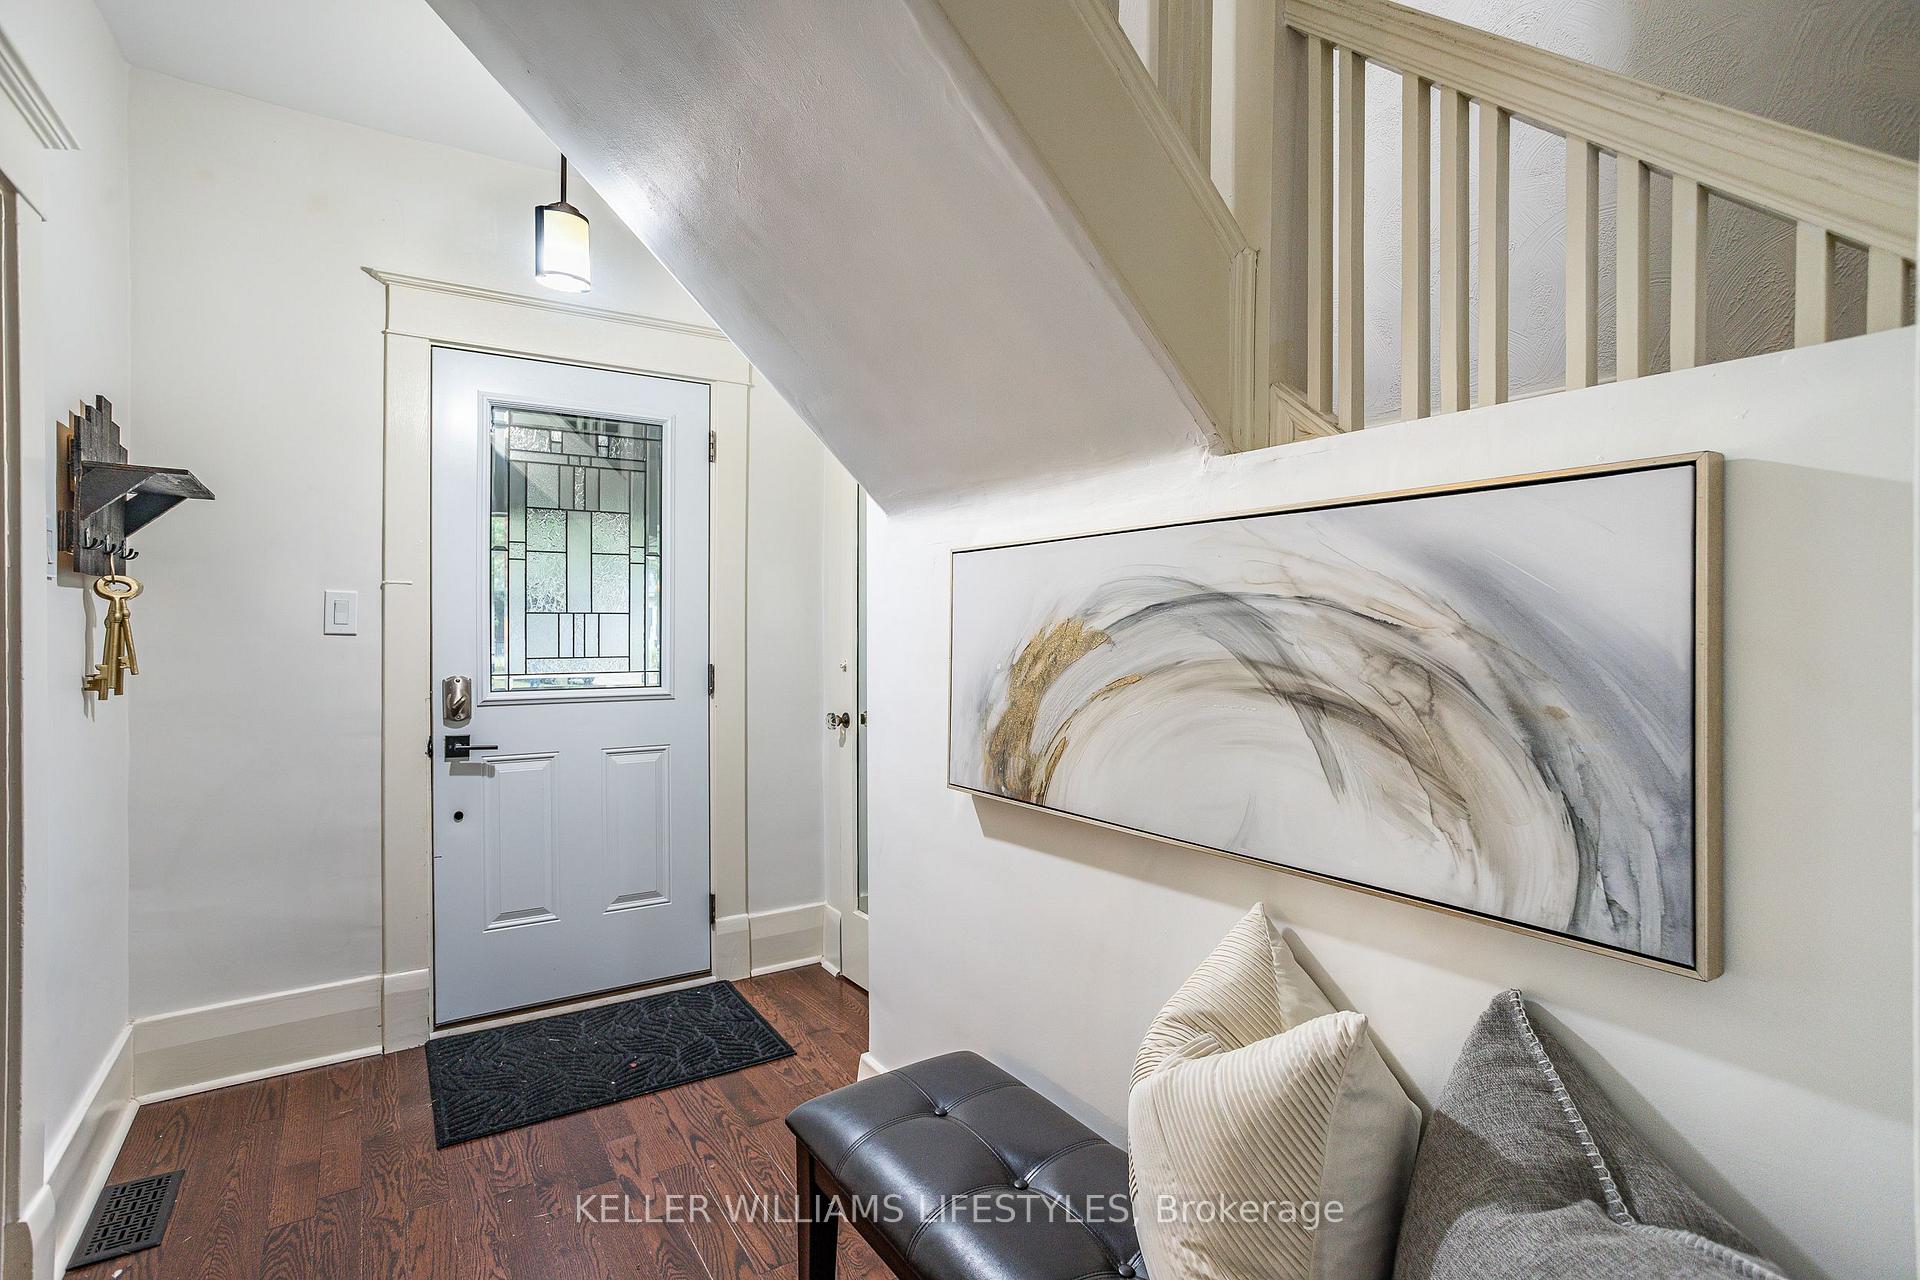
- Features: Storage, carpet free
- Rooms above ground: 5
- Rooms in the basement: 3
- Bedrooms: 3
- Bathrooms: 3
- Kitchens: 1
- Family room: Yes
Outside and lotStucco (plaster), Asphalt shingle, Block, brick
- Exterior: Stucco (plaster)
- Roof: Asphalt shingle
- Foundation: Block, brick
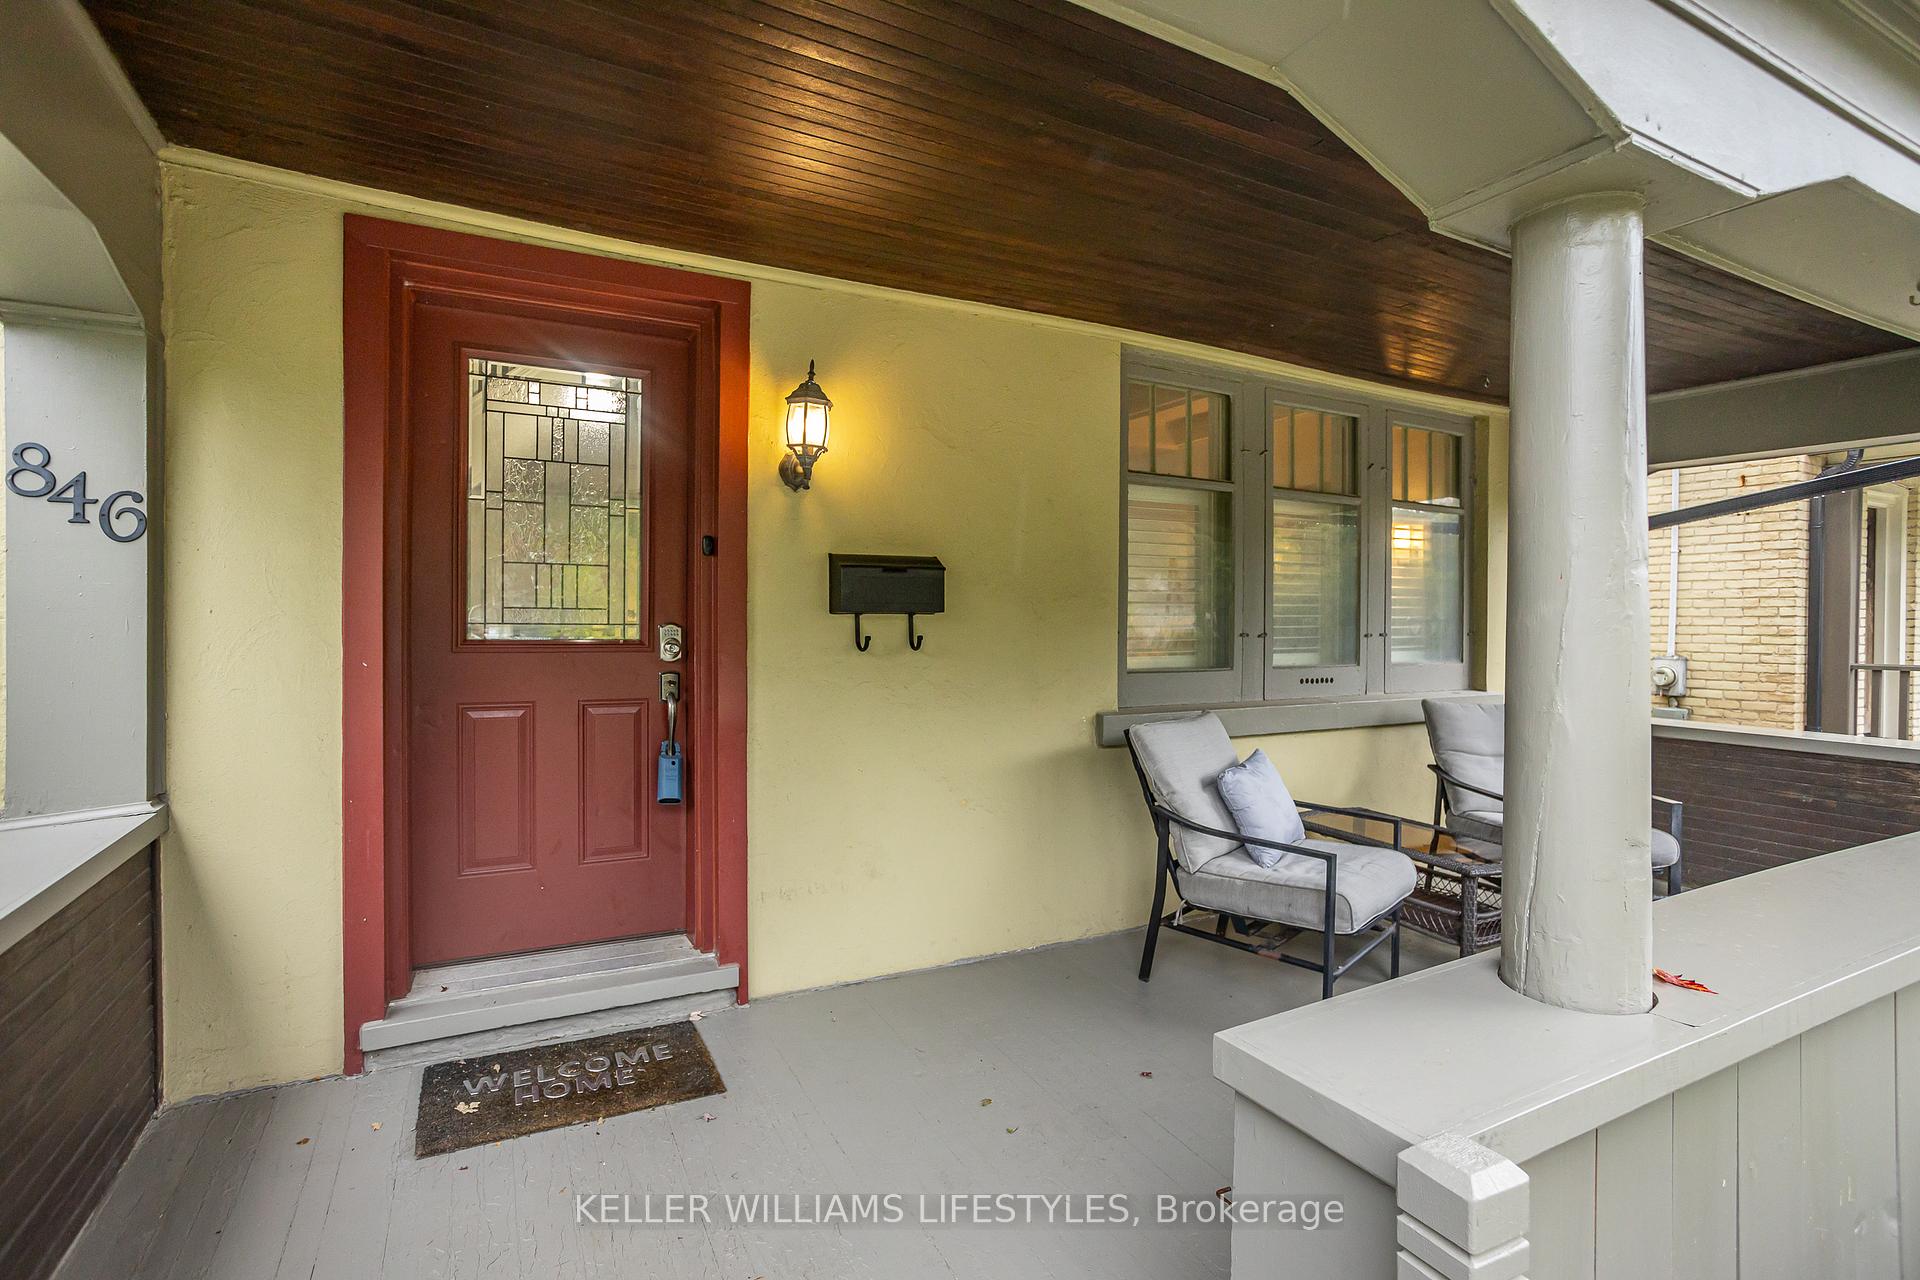
- Features: Privacy, porch enclosed
- Size: 33.58 × 149 ft
- Zoning: R2-2
Parking4 Parking, Private
- Spaces: 4 Parking
- Driveway: Private
Heating, water and powerForced air, gas, Central air, Municipal water
- Heating: Forced air, gas
- Cooling: Central air
- Water: Municipal water
- Sewer: Municipal sewer
Costs and taxesTaxes $4,940 a year, Hot water tank
- Taxes, 2024: $4,940 a year
- Rental items: Hot water tank
Included in the saleRefrigerator, stove, washer, dryer, microwave
- Included: Refrigerator, stove, washer, dryer, microwave
Listing detailsX10406464, Sold, Nov 4, 2024
- MLS® number: X10406464
- Status: Sold
- Listed on: Nov 4, 2024
- Days on market: 114
- Updated: Feb 26, 2025
- Possession: Flexible
- Occupied by: Vacant
- Listing brokerage: KELLER WILLIAMS LIFESTYLES
About this home
846 Colborne Street, London (East B), ON N6A 4A2
Stunning 3-Bed, 2.5-Bath home in Old North! This charming home offers a perfect blend of modern updates and classic comfort. The main level features a cozy living room, a spacious dining area, and kitchen complete with an eating area and a new stove (2023). The finished basement (2022) adds valuable space with an office, plenty of storage, updated lighting and wiring, and windows. Additionally, new insulation was installed throughout the entire home, including the basement and attic (2022), ensuring energy efficiency. The bedrooms are generously sized, with the primary suite featuring an ensuite bathroom. The private backyard provides a peaceful retreat. Updated eavestrough, soffit, and downspouts (2022). Located in one of the top neighbourhoods in London close to excellent schools and various amenities, this is a property you wont want to miss!
Ask about this home
A HOMEH agent will answer your questions about this home.
Around this home
Daily convenience, out of 100, from the distances below
Schools nearby
School rating, out of 10.
Helpful calculators
Your HOMEH agent

"I would see it this week."