

961 Crumlin Side Road
961 Crumlin Side Road
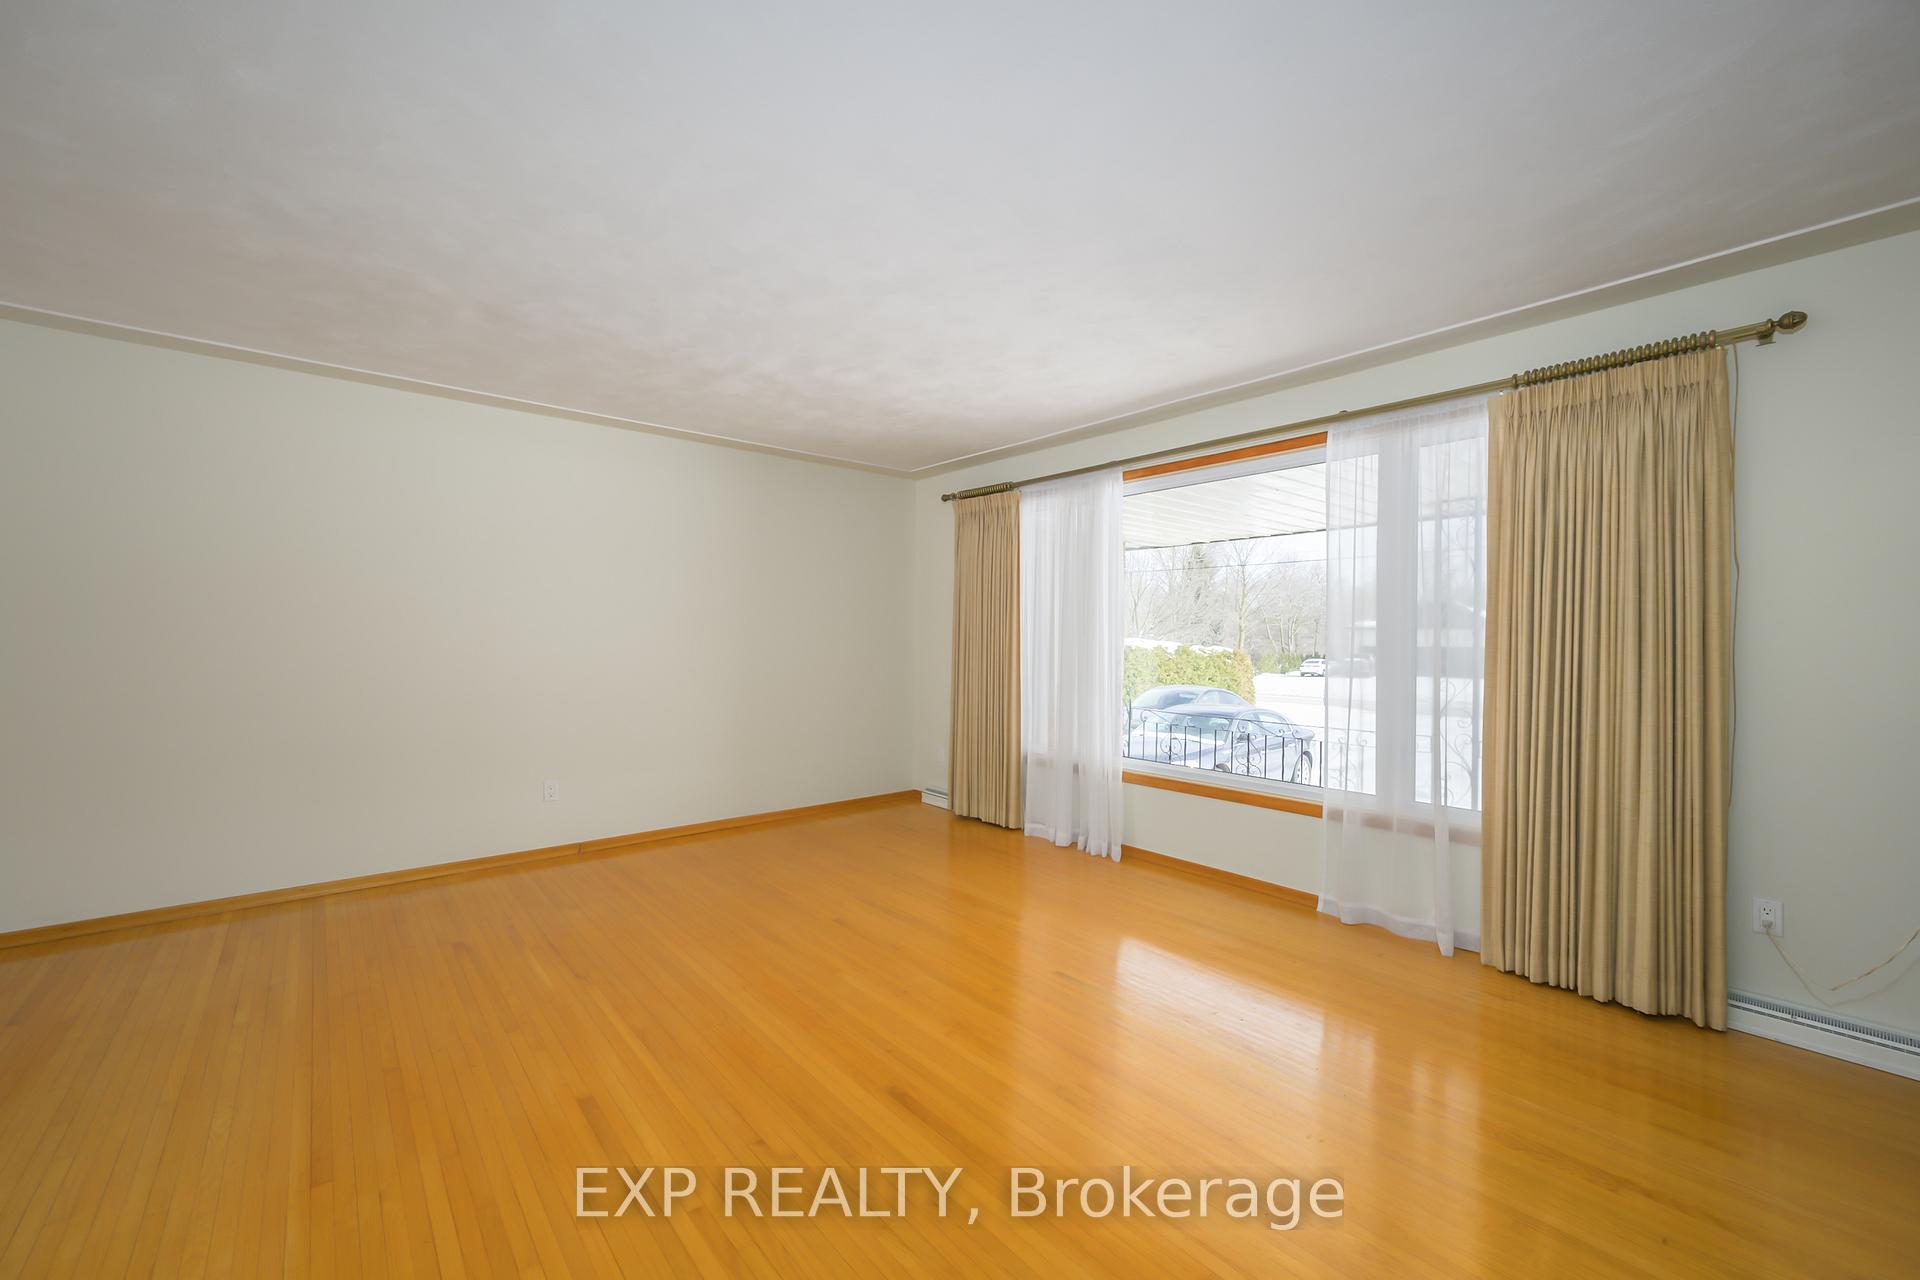 See all 39 photos
Property history
Facts and features
- BasementFinished
- Age of home51–99 years
- Water, sewerSeptic
- HeatingForced air
- Fireplace
- Central air
The homeDetached, Bungalow, Age 51–99 years
- Type: Detached
- Style: Bungalow
- Age: 51–99 years
- Living space: 2,000–2,500 sq ft
- Basement: Finished, full
InsideFireplace Yes, natural gas, Lower level, Water heater owned
- Fireplace: Yes, natural gas
- Laundry: Lower level
- Features: Water heater owned
- Rooms above ground: 6
- Rooms in the basement: 4
- Bedrooms: 3 + 1 in the basement
- Bathrooms: 2
- Kitchens: 1
- Family room: Yes
Outside and lotBrick, Shingles, Block
- Exterior: Brick
- Roof: Shingles
- Foundation: Block
- Features: Deck, porch
- Size: 150.18 × 200.41 ft
- Zoning: R1-9
Parking2 Garage, Attached, Inside entry, private double
- Spaces: 2 Garage
- Garage: Attached
- Driveway: Inside entry, private double
Heating, water and powerForced air, gas, Central air, Municipal water
- Heating: Forced air, gas
- Cooling: Central air
- Water: Municipal water
- Sewer: Septic
Costs and taxesTaxes $5,128 a year, HST included in the price, Rental items None
- Taxes, 2024: $5,128 a year
- HST: HST included in the price
- Rental items: None
Included in the saleExisting fridge, stove, washer and dryer, Not included None
- Included: Existing fridge, stove, washer and dryer
- Not included: None
Listing detailsX11968870, Sold, Feb 12, 2025
- MLS® number: X11968870
- Status: Sold
- Listed on: Feb 12, 2025
- Days on market: 14
- Updated: Feb 26, 2025
- Possession: Immediate
- Occupied by: Vacant
- Listing brokerage: eXp Realty
About this home
961 Crumlin Side Road, London (East J), ON N5V 1R6
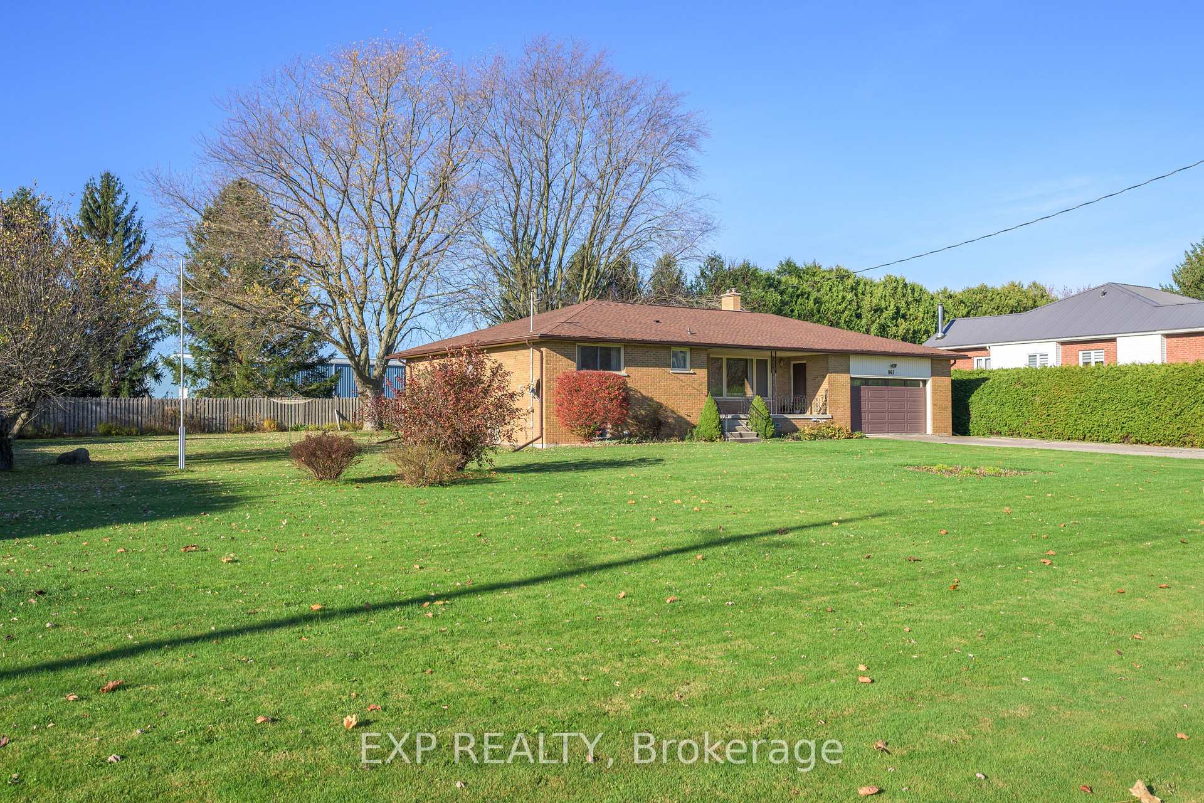
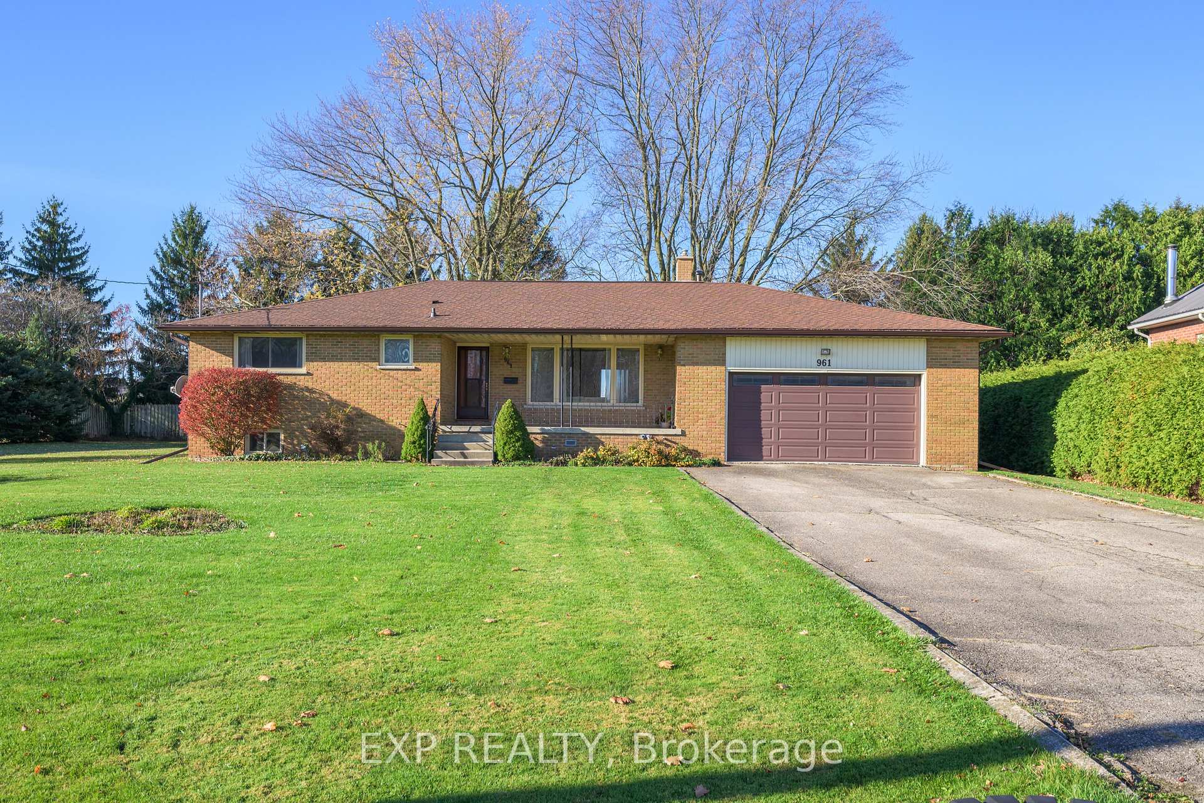
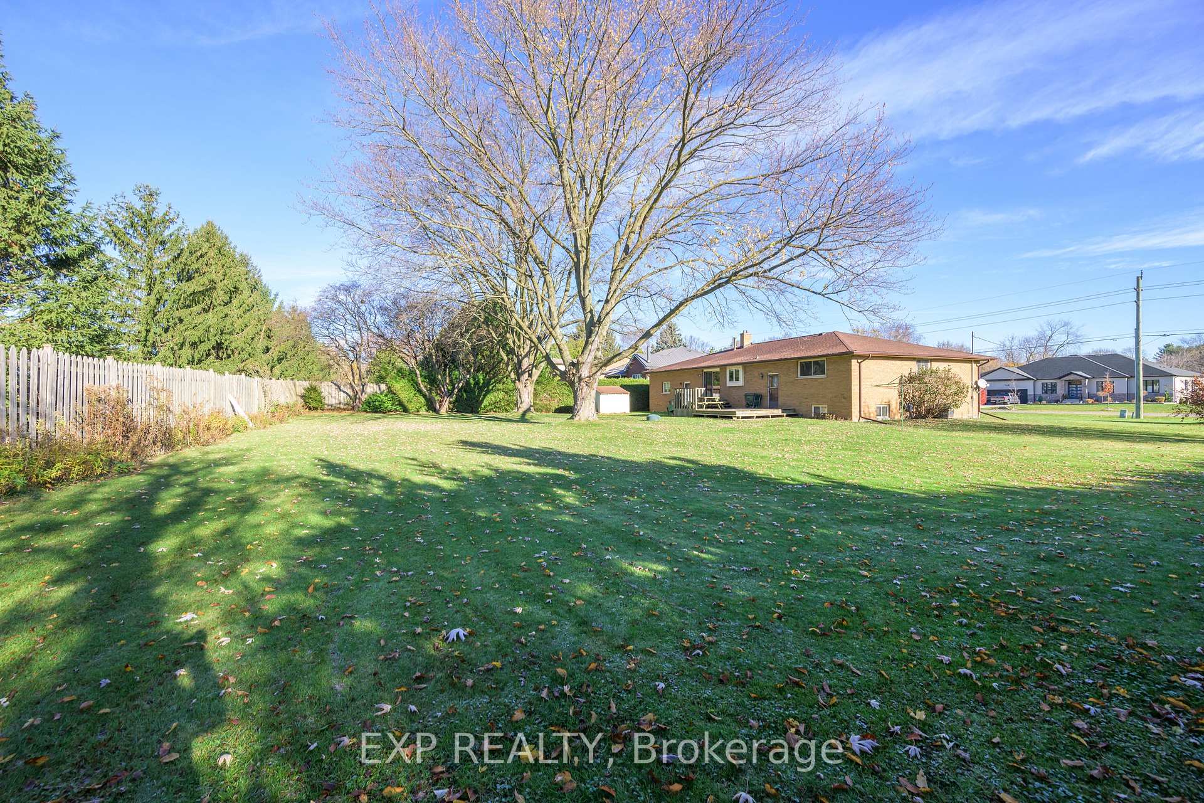
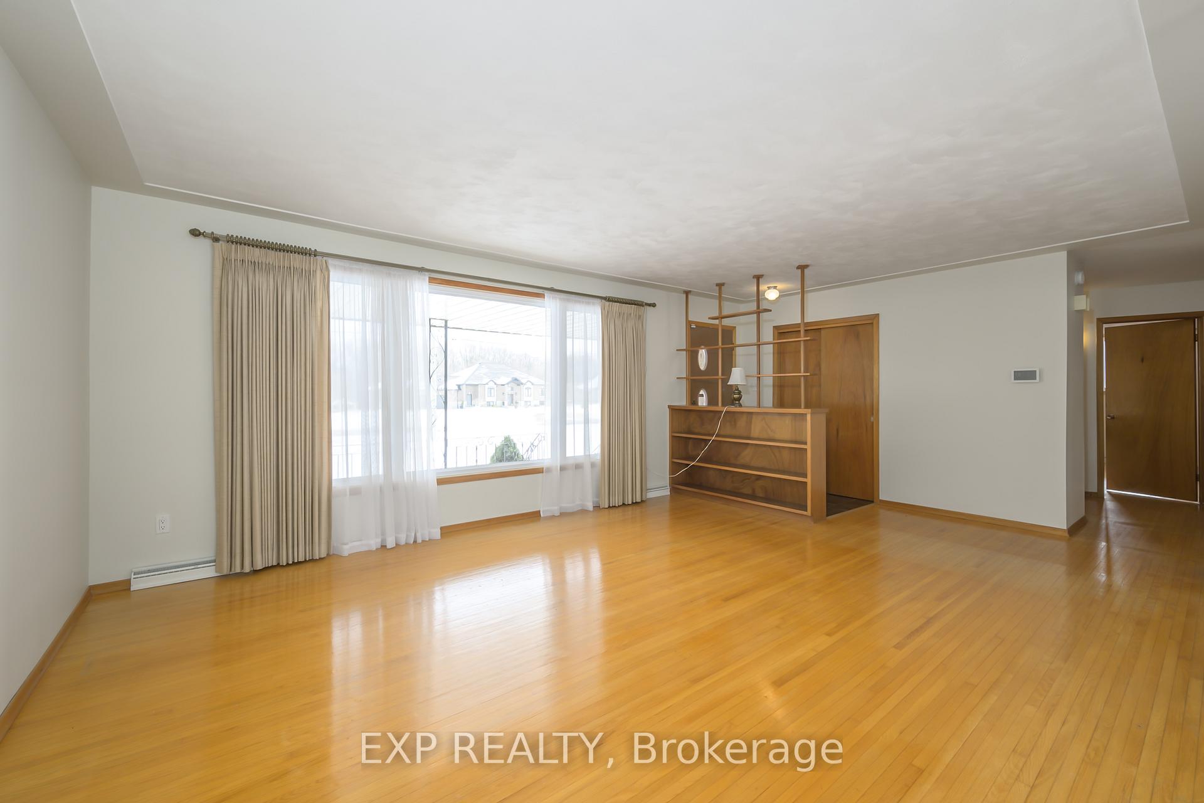
Step into a world of possibility on this 0.69-acre property at the edge of London, where you'll enjoy the perfect balance of a private setting and easy city access. Impeccably maintained and comfortably move-in ready, this home provides the ideal canvas for your personal finishing touches no full-scale renovation required.Designed with families in mind, the main floor offers generous living areas flooded with natural light, while the lower level adds even more flexibility. Downstairs, you'll find not only a spacious family room, but also a separate games room, an additional bedroom and a full bathroom perfect for a growing family or extended guests.The property benefits from municipal water and includes a separate well for outdoor needs. An attached garage, approximately 23 ft by 34 ft and around 11 ft in height, provides convenient inside entry and abundant space for vehicles or a workshop. If you're seeking a home thats ready to live in while offering the opportunity to infuse your own style, this is a rare opportunity combining country ambiance with a prime location right at Londons doorstep.
Ask about this home
A HOMEH agent will answer your questions about this home.
Around this home
Daily convenience, out of 100, from the distances below
Schools nearby
School rating, out of 10.
Helpful calculators
Your HOMEH agent

"I would see it this week."