

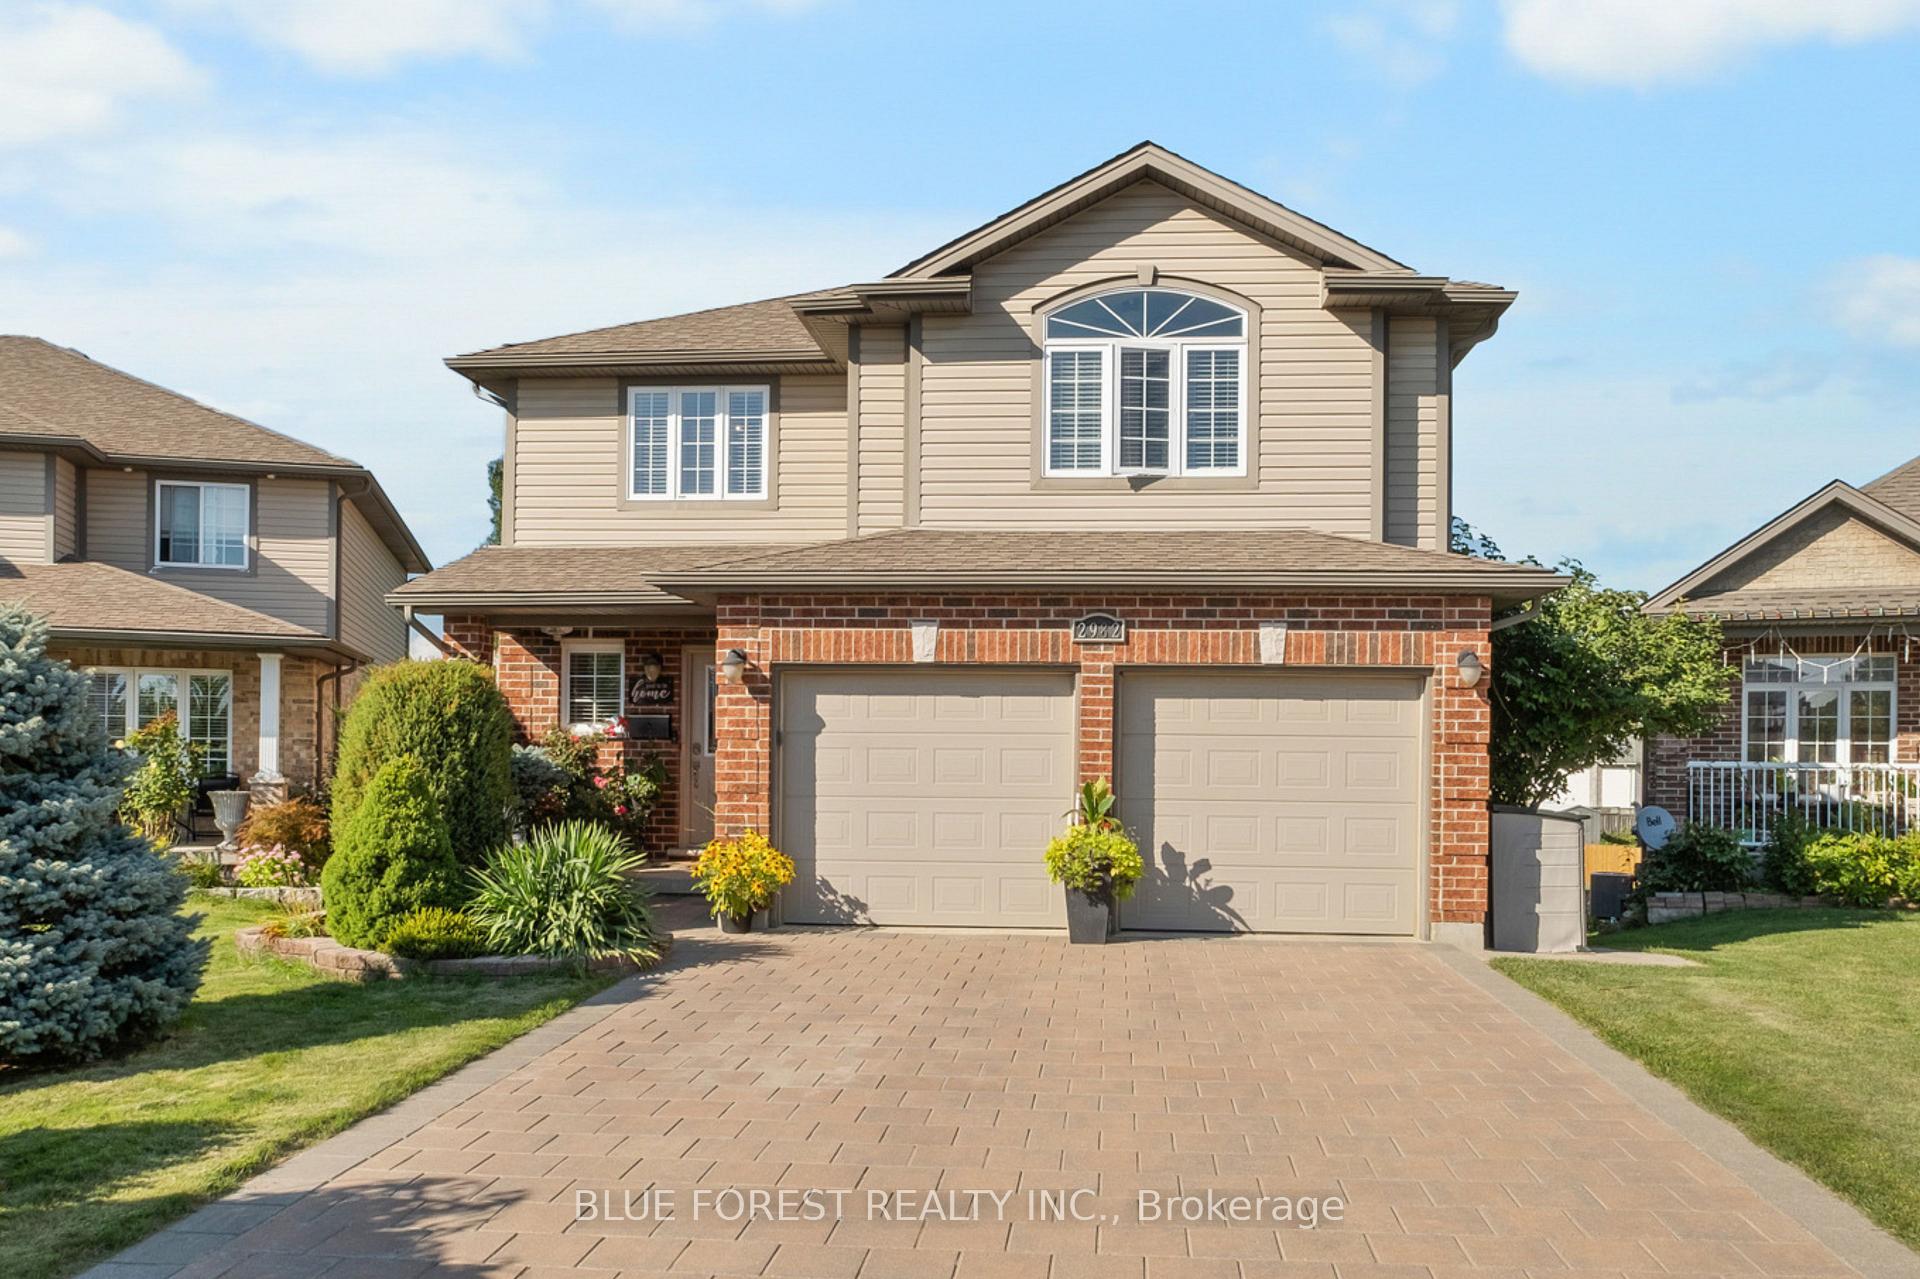
2982 Devon Road
2982 Devon Road
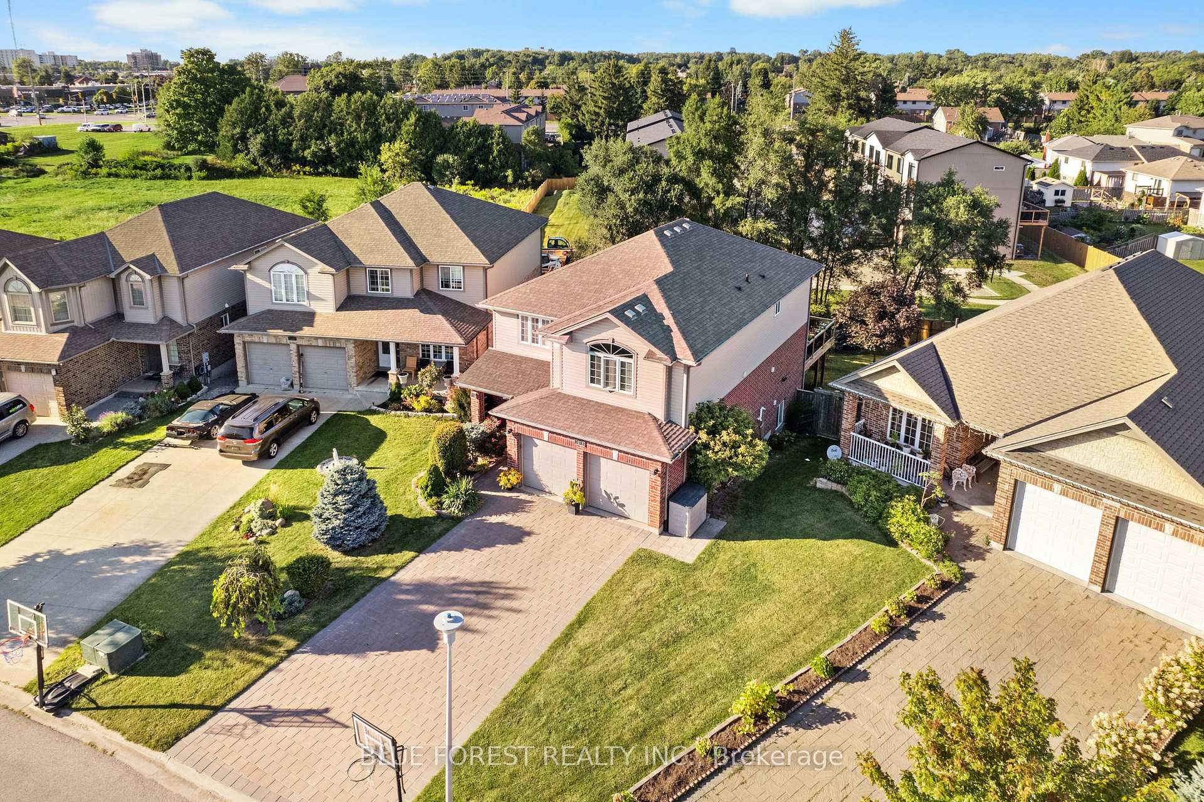
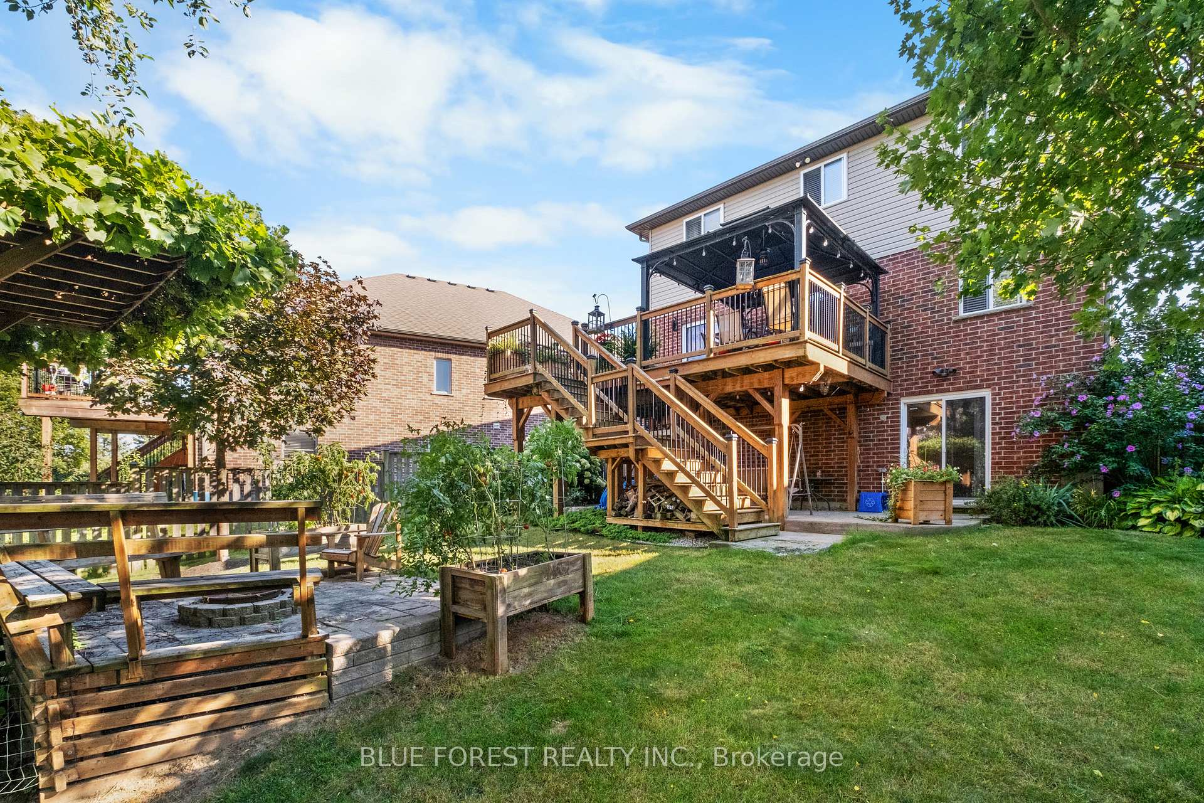
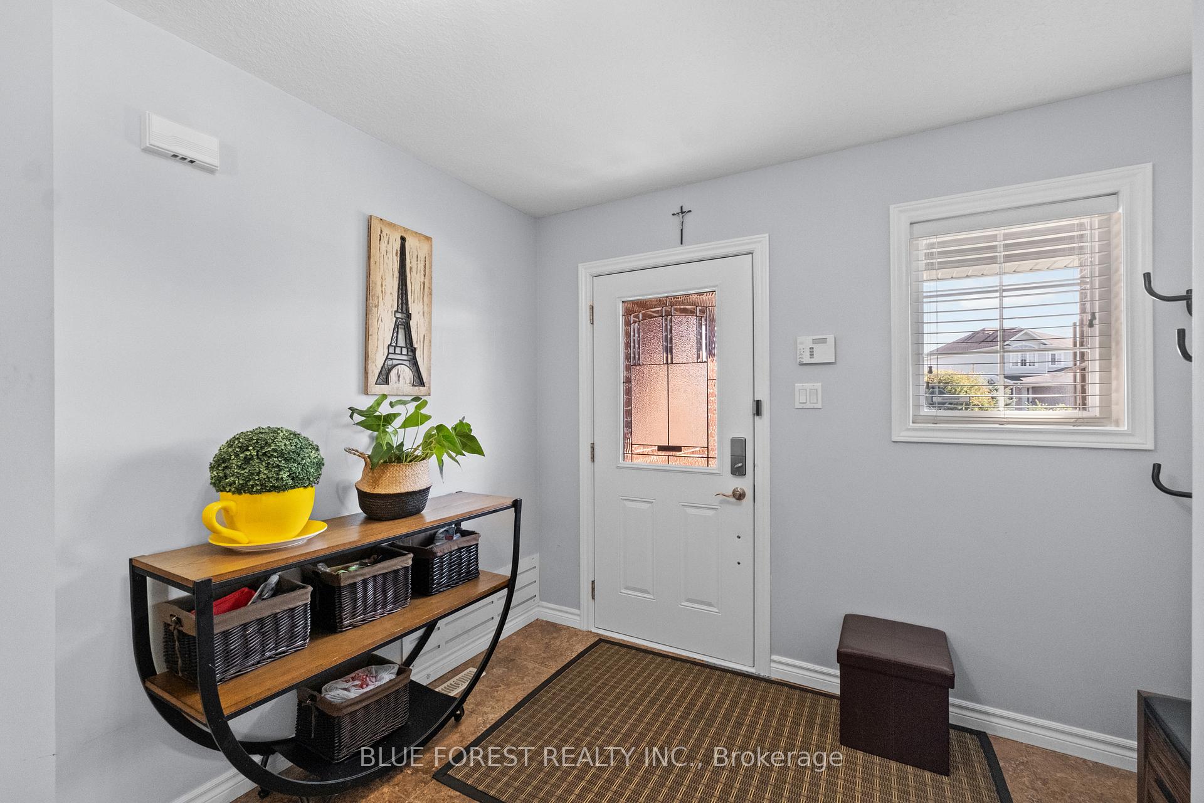
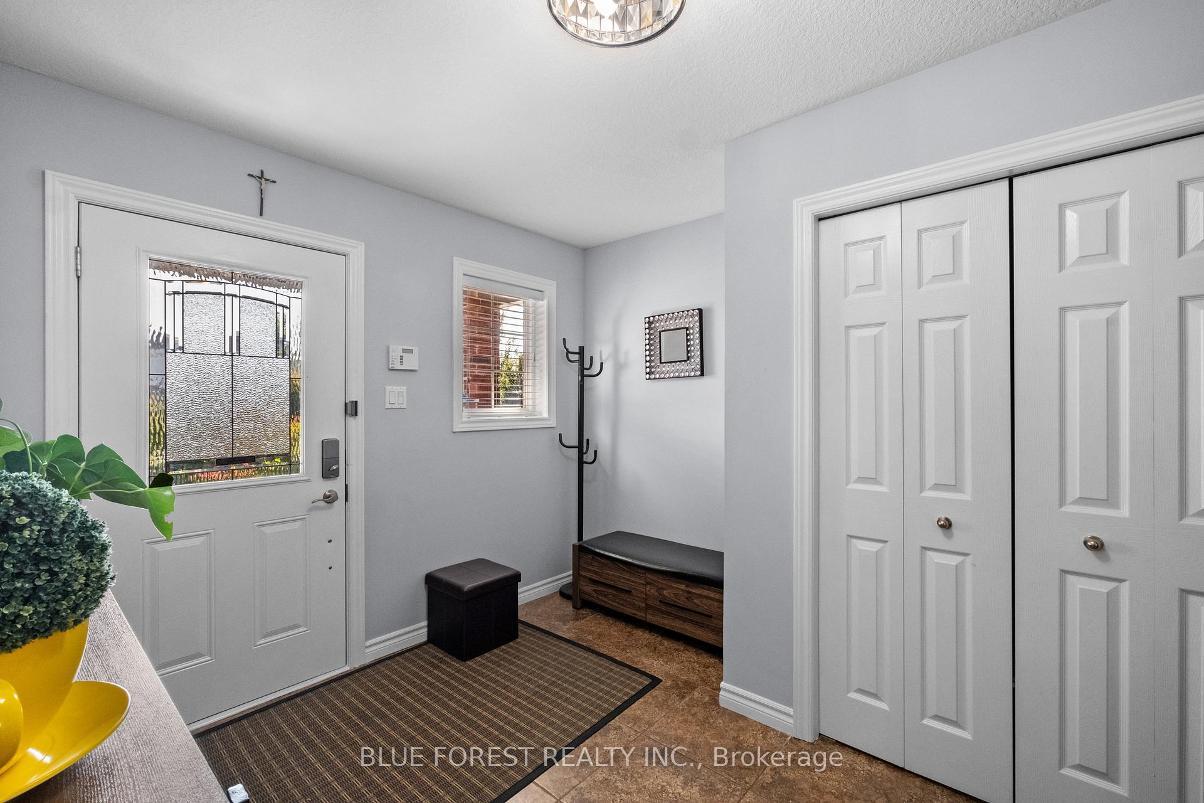 See all 47 photos
Property history
- $849,000ExpiredList: 2025-04-03|End: 2025-08-04|123 daysX12059769
- $899,000ExpiredList: 2024-09-04|End: 2025-02-14|163 daysX9298133
Facts and features
- BasementWalk-out
- Price per sq ft~$377
- Water, sewerMunicipal
- HeatingForced air
- Fireplace
- Central air
The homeDetached, 2-storey, 2,000–2,500 sq ft
- Type: Detached
- Style: 2-storey
- Living space: 2,000–2,500 sq ft
- Basement: Full, finished with walk-out
InsideFireplace Yes, Carpet free, central vacuum, guest accommodations, in-law capability, water heater, Rooms above ground 7
- Fireplace: Yes
- Features: Carpet free, central vacuum, guest accommodations, in-law capability, water heater
- Rooms above ground: 7
- Rooms in the basement: 3
- Bedrooms: 4 + 1 in the basement
- Bathrooms: 4
- Kitchens: 1
- Family room: Yes
Outside and lotBrick, vinyl siding, Shingles, Concrete
- Exterior: Brick, vinyl siding
- Roof: Shingles
- Foundation: Concrete
- Size: 35.82 × 152.93 ft
Parking2 Garage, Attached, Private double
- Spaces: 2 Garage
- Garage: Attached
- Driveway: Private double
Heating, water and powerForced air, gas, Central air, Municipal water
- Heating: Forced air, gas
- Cooling: Central air
- Water: Municipal water
- Sewer: Municipal sewer
Costs and taxesTaxes $5,726 a year, HST included in the price, Hwt
- Taxes, 2024: $5,726 a year
- HST: HST included in the price
- Rental items: Hwt
- Under contract: Hot water tank-gas
Included in the saleDishwasher, fridge, microwave, stove, washer and dryer, Fridges in basement
- Included: Dishwasher, fridge, microwave, stove, washer and dryer
- Not included: Fridges in basement
Listing detailsX12059769, Expired, Apr 3, 2025
- MLS® number: X12059769
- Status: Expired
- Listed on: Apr 3, 2025
- Days on market: 123
- Updated: Aug 4, 2025
- Possession: Flexible
- Occupied by: Owner
- Listing brokerage: BLUE FOREST REALTY INC.
About this home
2982 Devon Road, London (South W), ON N6E 0A4
Welcome to your 2-storey dream home, situated on a cul-de-sac in the city's South end! This stunning property features four spacious bedrooms upstairs, with a fifth bedroom conveniently located in the basement with its own bathroom, making it perfect to convert the lower level into a granny suite. Upstairs, the primary bedroom is a true retreat, with gorgeous vaulted ceilings, a spacious walk-in closet, connected to a a beautiful ensuite. Plus, a laundry room upstairs for convenience! The home showcases elegant hardwood flooring throughout the first and second floors, with stylish tile accents in the kitchen and bathrooms for durability, and a central vacuum for ease of cleaning! Enjoy cozy evenings either by the fireplace in the main floor's family room, or in the basement living room, just steps away from your walkout patio. The charming multi-level backyard oasis is perfect for relaxation and entertaining, offering multiple seating areas, a beautiful garden and fire pit. This home seamlessly combines comfort, style, and functionality, making it an exceptional choice for your family's next move. You don't miss out on this remarkable property, so schedule your viewing today and get settled into this home before summer!
Ask about this home
A HOMEH agent will answer your questions about this home.
Around this home
Daily convenience, out of 100, from the distances below
Schools nearby
School rating, out of 10.
Helpful calculators
Your HOMEH agent

"Priced 9% over the Hestimate. I would see it this week."