

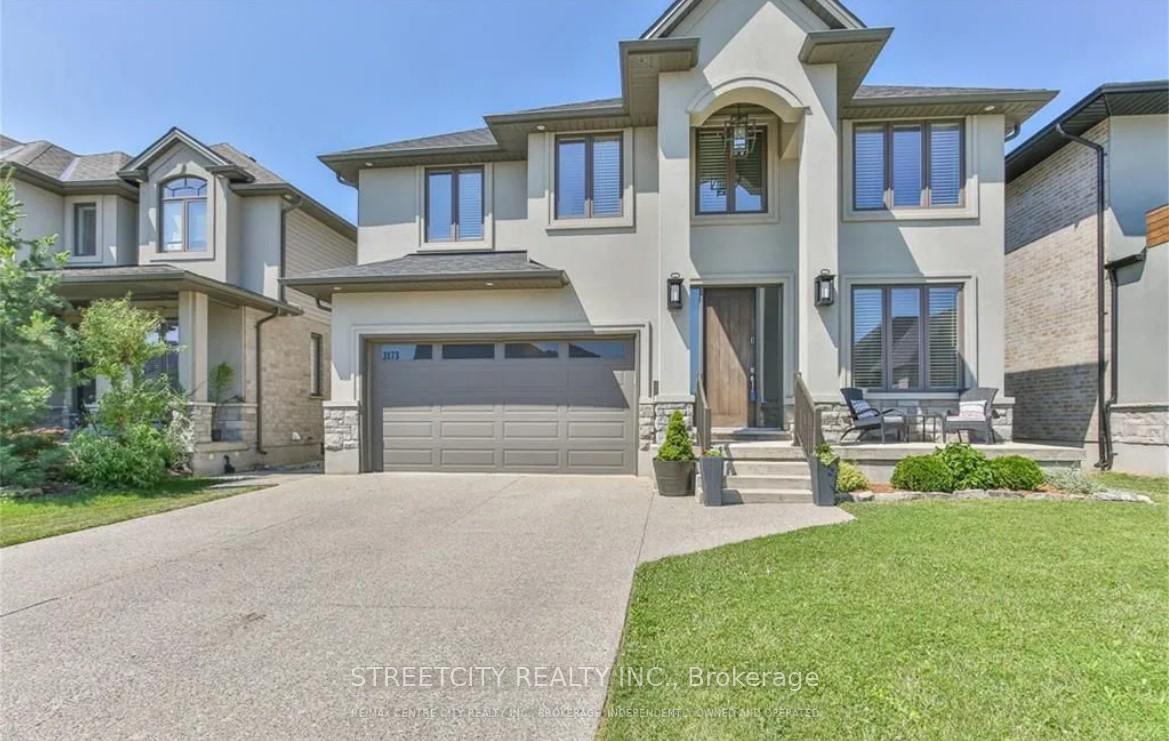
3173 Tillmann Road
3173 Tillmann Road
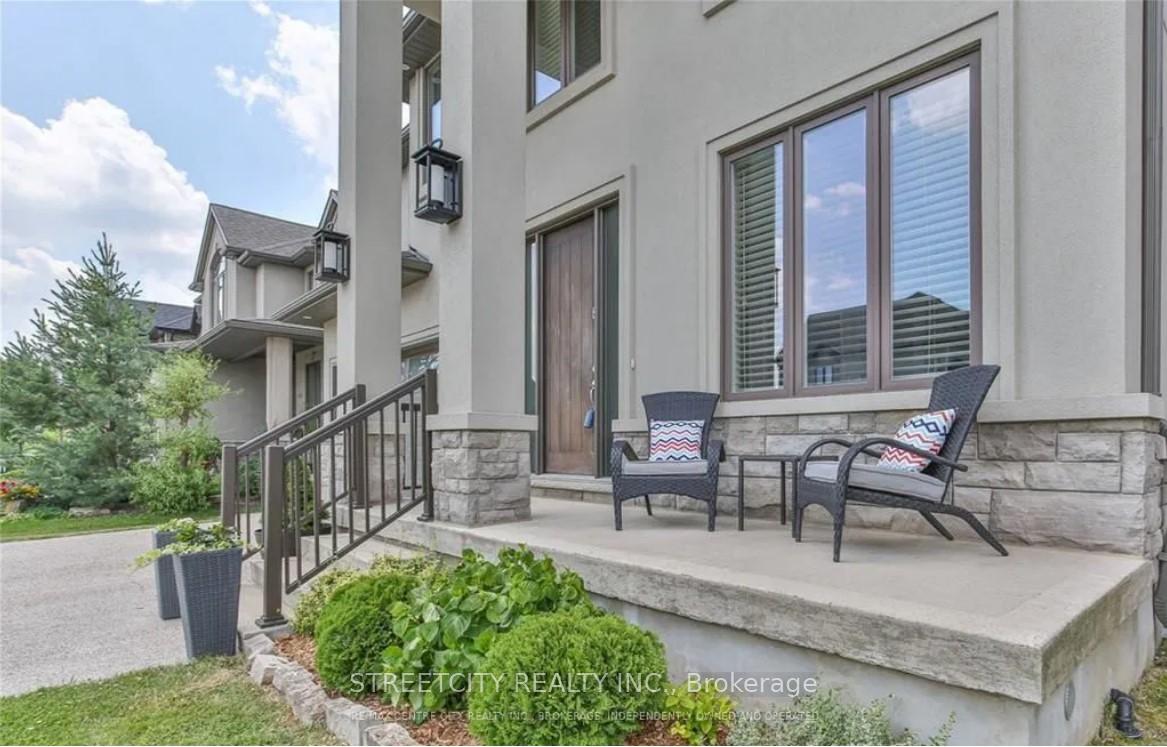
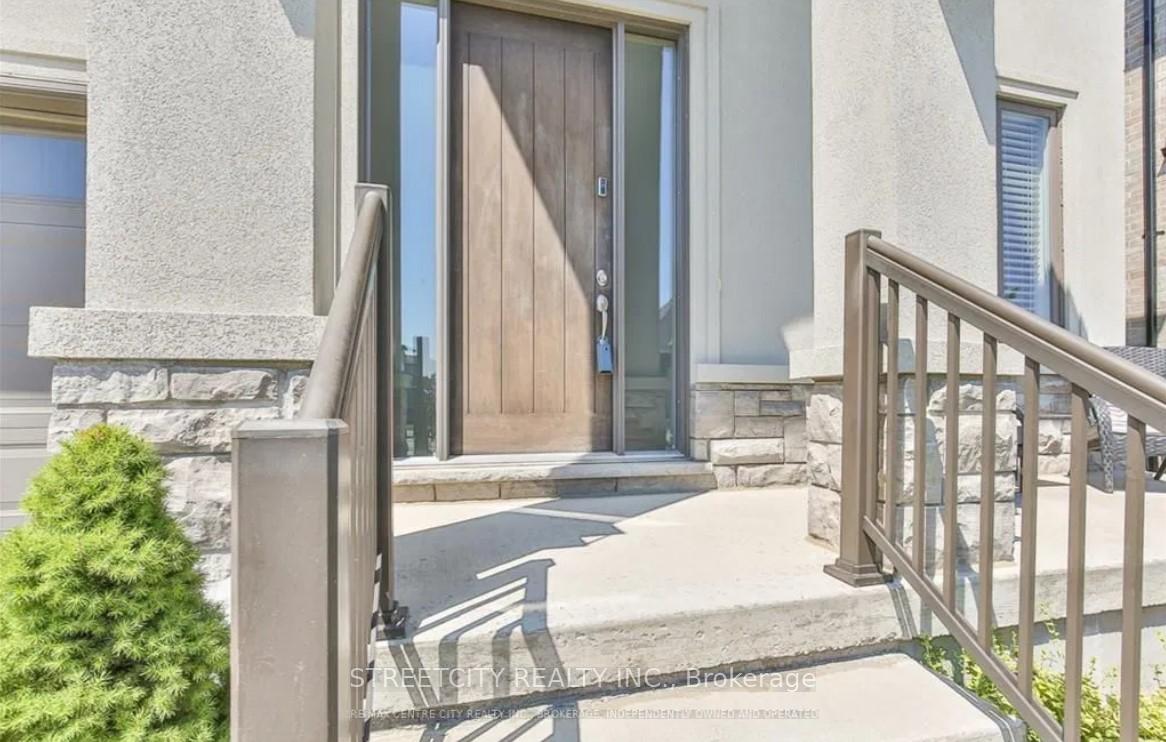
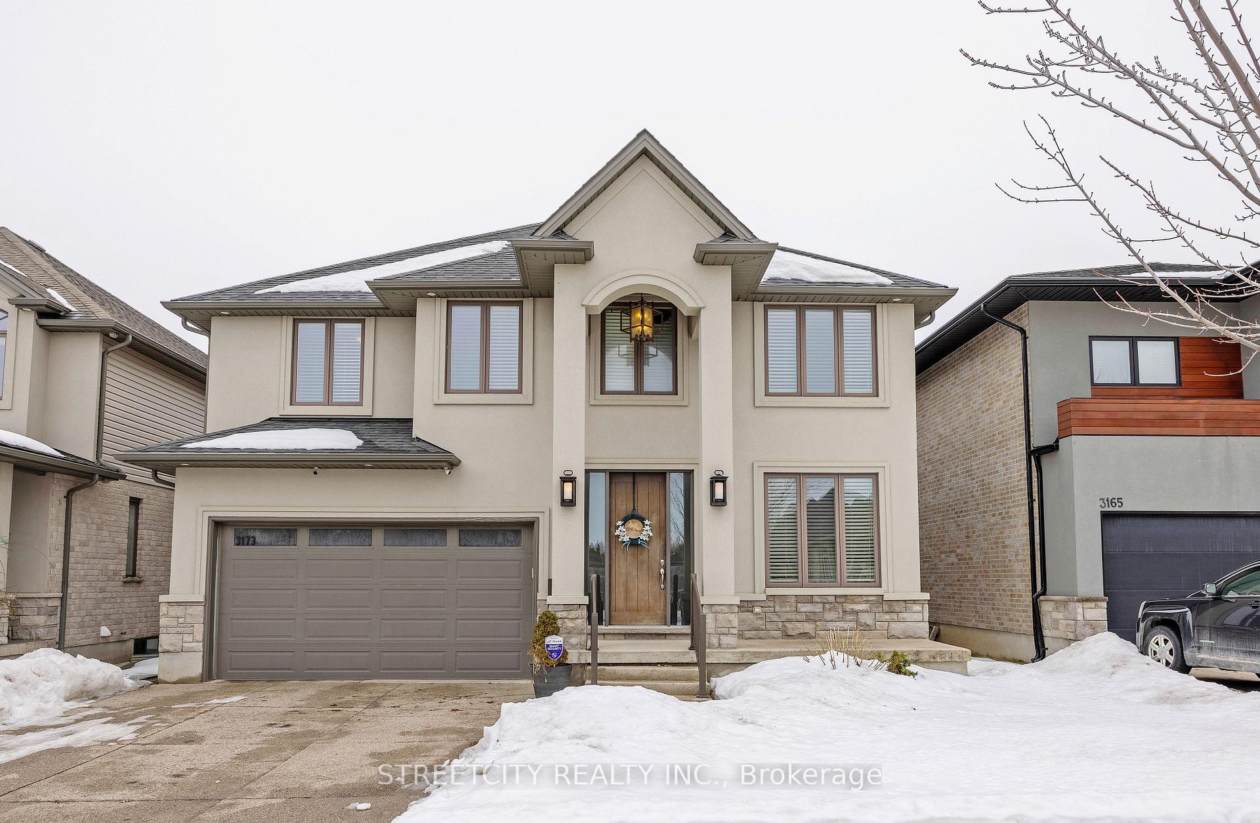
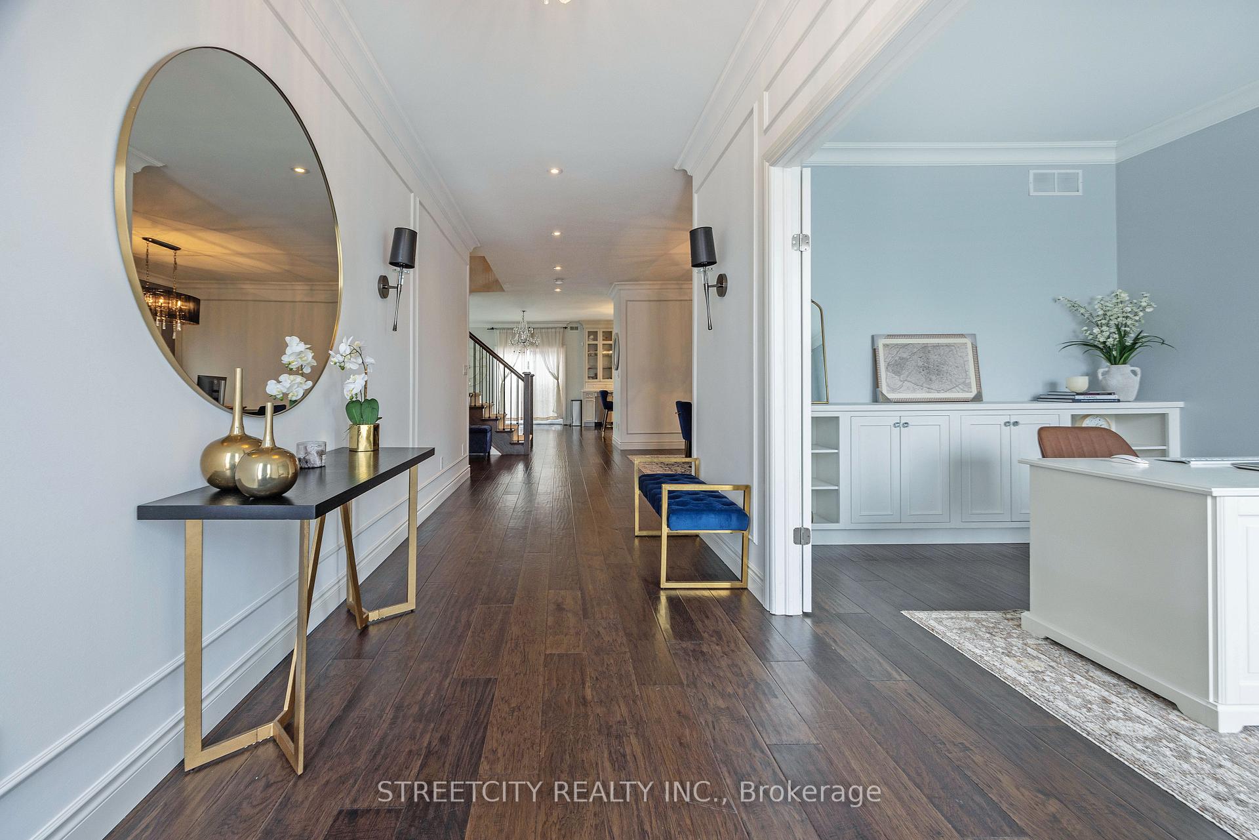 See all 43 photos
Property history
- $1,099,000TerminatedList: 2025-04-25|End: 2025-08-02|99 daysX12104332
- $1,149,999TerminatedList: 2025-03-06|End: 2025-04-24|49 daysX12006588
Facts and features
- BasementFinished
- Age of home6–15 years
- Price per sq ft~$400
- Water, sewerMunicipal
- Fireplace
- Central air
The homeDetached, 2-storey, Age 6–15 years
- Type: Detached
- Style: 2-storey
- Age: 6–15 years
- Living space: 2,500–3,000 sq ft
- Basement: Finished
- Waterfront: None
InsideFireplace Yes, natural gas, Main level, Auto garage door remote
- Fireplace: Yes, natural gas
- Laundry: Main level
- Features: Auto garage door remote
- Security: Smoke detector
- Rooms above ground: 9
- Rooms in the basement: 2
- Bedrooms: 4 + 1 in the basement
- Bathrooms: 4
- Kitchens: 1
- Family room: Yes
Outside and lotBrick, vinyl siding, Asphalt shingle, Poured concrete
- Exterior: Brick, vinyl siding
- Roof: Asphalt shingle
- Foundation: Poured concrete
- Features: Landscaped, patio
- Size: 45.93 × 109.91 ft
- Shape: Rectangular
Parking2 Garage, Attached, Inside entry, private double
- Spaces: 2 Garage
- Garage: Attached
- Driveway: Inside entry, private double
Heating, water and powerForced air, gas, Central air, Municipal water
- Heating: Forced air, gas
- Cooling: Central air
- Water: Municipal water
- Sewer: Municipal sewer
- Natural gas: Yes
- Hydro: Yes
- Cable: Yes
- Telephone: Yes
Costs and taxesTaxes $7,504 a year, HST included in the price, Hot water heater
- Taxes, 2024: $7,504 a year
- HST: HST included in the price
- Rental items: Hot water heater
- Under contract: Hot water heater
Included in the saleFridge, stove , dishwasher, washer, dryer. all existing window coverings
- Included: Fridge, stove , dishwasher, washer, dryer. all existing window coverings
NearbyFenced yard, hospital, place of worship, public transit, rec./commun.centre, school
- Close to: Fenced yard, hospital, place of worship, public transit, rec./commun.centre, school
Listing detailsX12104332, Terminated, Apr 25, 2025
- MLS® number: X12104332
- Status: Terminated
- Listed on: Apr 25, 2025
- Days on market: 99
- Updated: Aug 2, 2025
- Possession: 2025-07-31 / Flexible
- Occupied by: Owner
- Listing brokerage: STREETCITY REALTY INC.
About this home
3173 Tillmann Road, London (South V), ON N6P 0C2
Well appointed and beautifully maintained 4+1 bedroom 2 car garage 2 storey single family home with fully finished basement on private fenced lot in the heart of Southwest's London Talbot Village. Features include hard surface flooring throughout main floor with 9'0 ceilings and very open concept foyer and living space. Also formal dining room for those special occasions and full eat in kitchen with island and lots of cupboard space overlooking family room with custom mill work with 2 storey soaring ceiling. Bedrooms on 2nd floor are very generous in size especially executive type master bedroom with walk in closets and gorgeous ensuite bath with walk in shower and soaker tub. Lower level features spacious family room area with bedroom and full 4pc bath. Close to every amenity possible including easy access to the 401.This home will not disappoint!
Ask about this home
A HOMEH agent will answer your questions about this home.
Around this home
Daily convenience, out of 100, from the distances below
Schools nearby
School rating, out of 10.
Helpful calculators
Your HOMEH agent

"I would see it this week."