

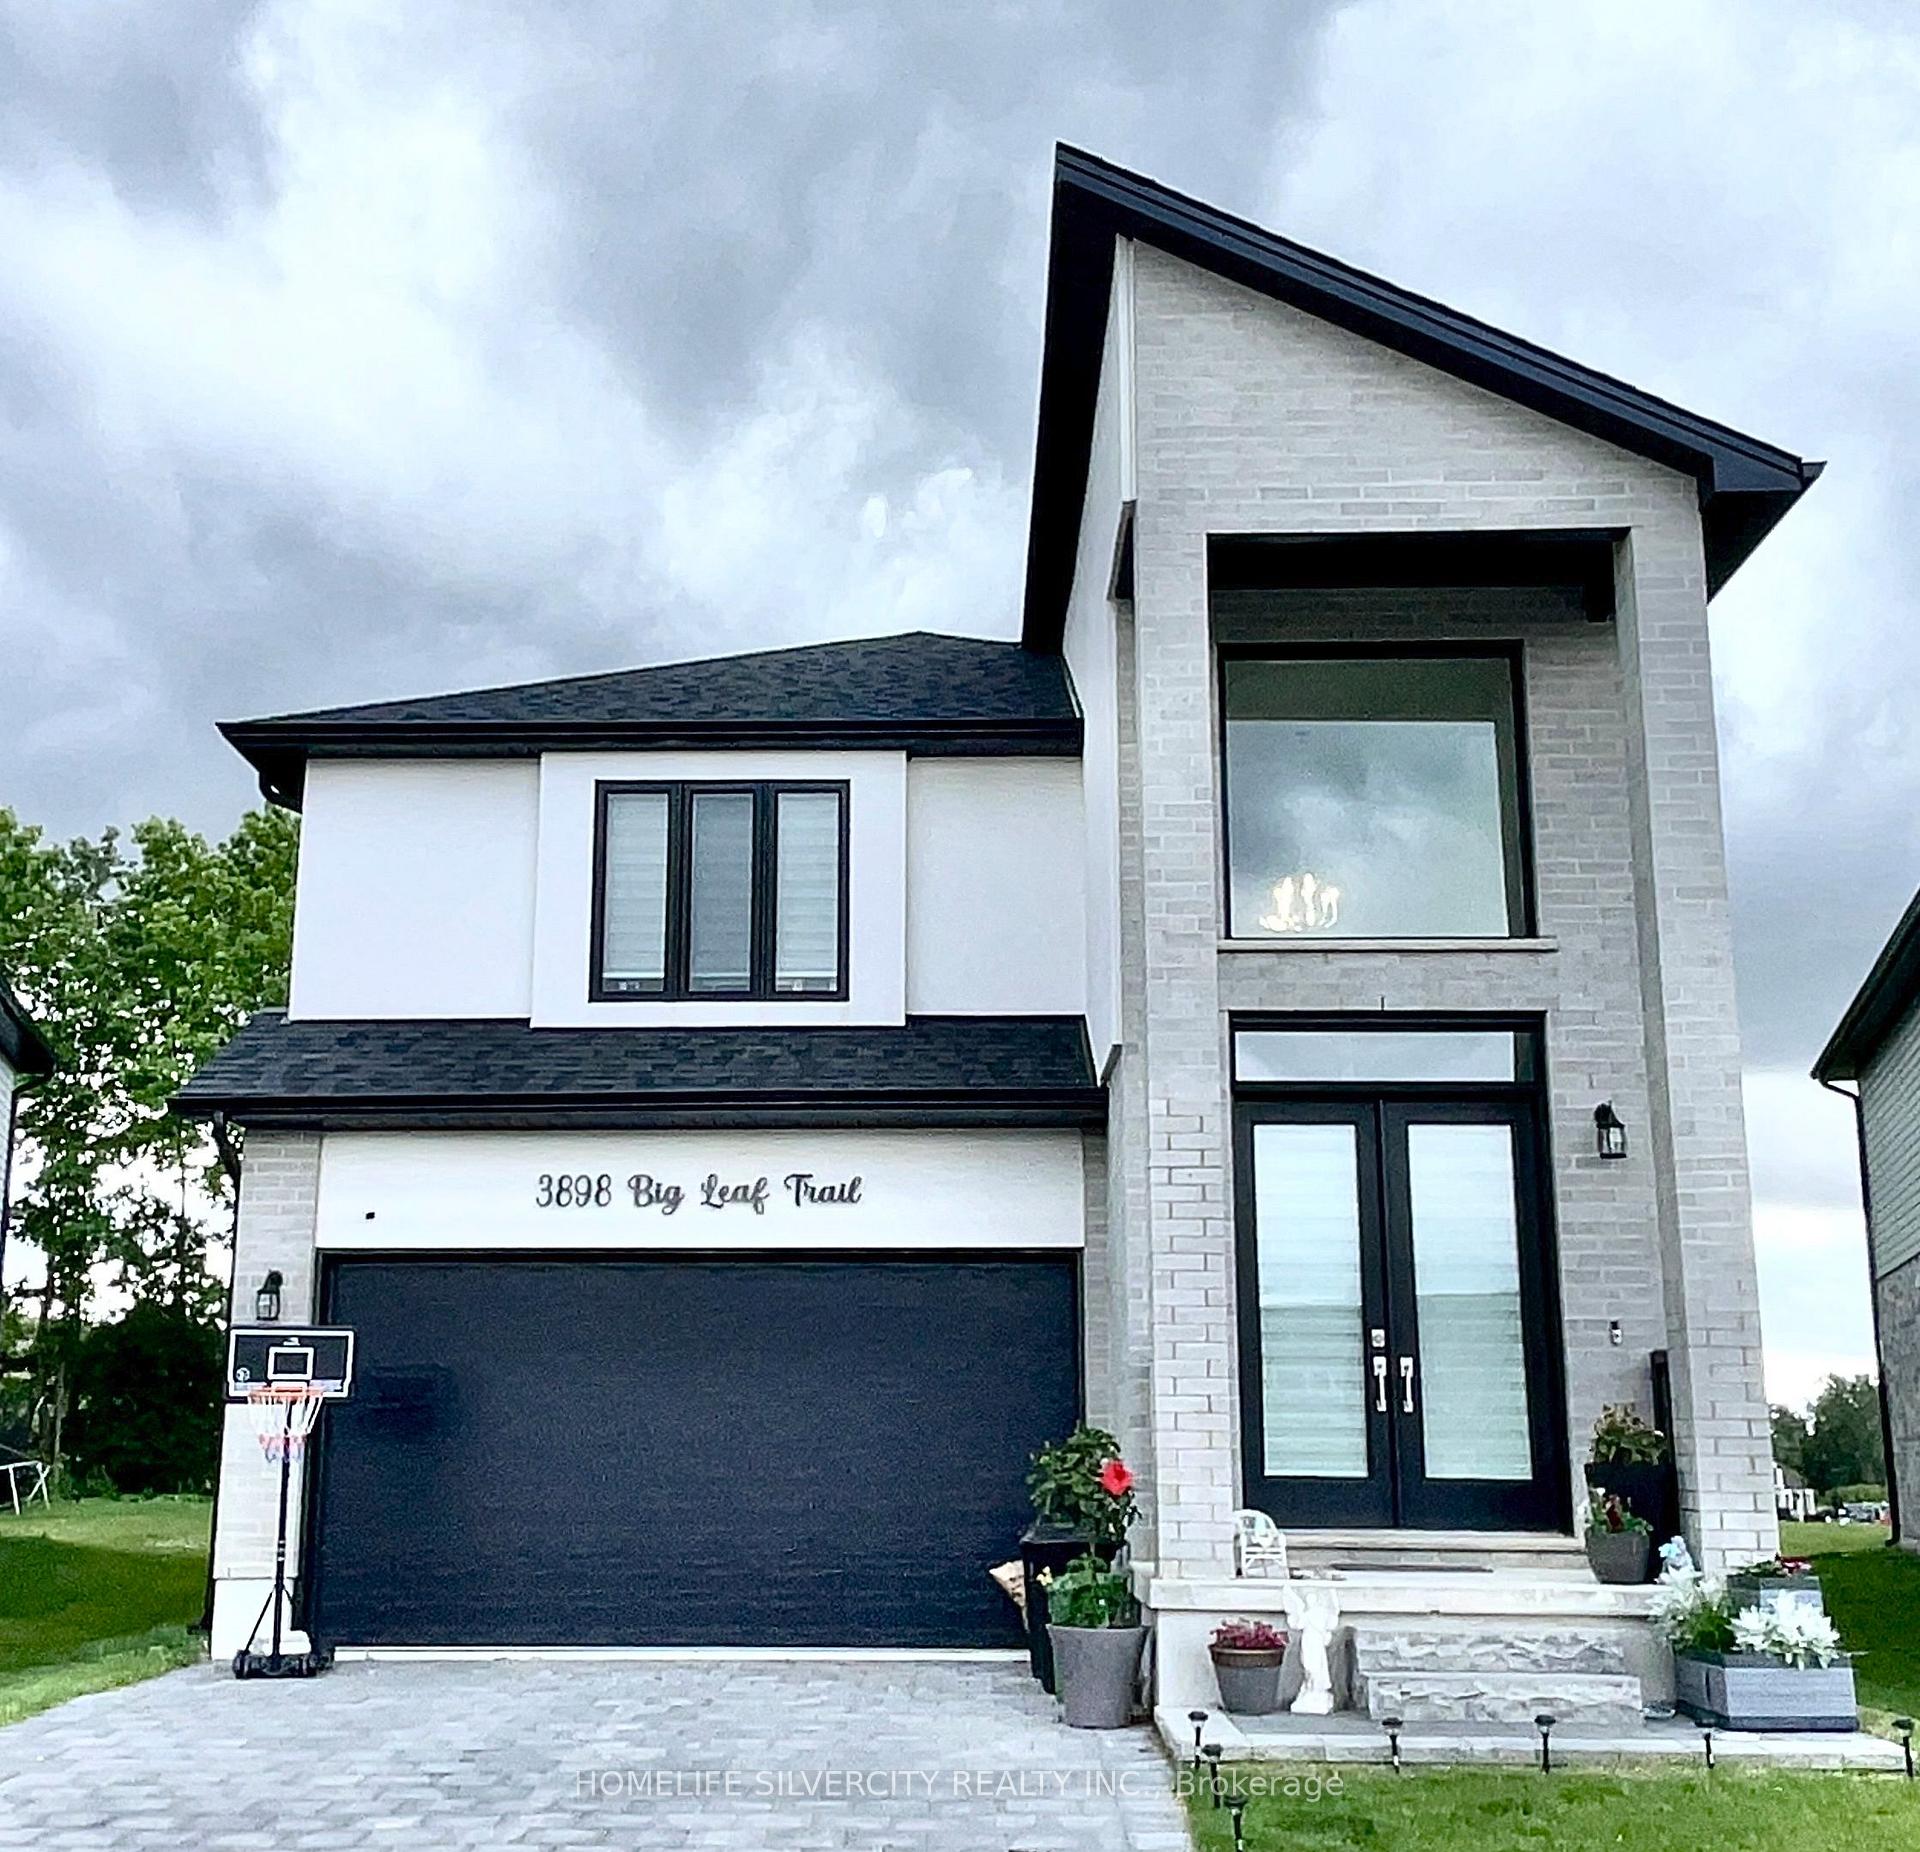
3898 Big Leaf Trail
3898 Big Leaf Trail
 See all 17 photos
Property history
- $879,900TerminatedList: 2025-06-13|End: 2025-08-01|49 daysX12219099
- $889,000TerminatedList: 2025-03-15|End: 2025-06-12|89 daysX12021073
- $875,000ExpiredList: 2024-10-23|End: 2025-01-22|91 daysX9507878
Facts and features
- BasementUnfinished
- Age of home0–5 years
- Price per sq ft~$320
- Water, sewerMunicipal
- Fireplace
- Central air
The homeDetached, 2-storey, Age 0–5 years
- Type: Detached
- Style: 2-storey
- Age: 0–5 years
- Living space: 2,500–3,000 sq ft
- Basement: Unfinished
InsideFireplace Yes, Other, Rooms above ground 13
- Fireplace: Yes
- Features: Other
- Rooms above ground: 13
- Bedrooms: 4 + 1 in the basement
- Bathrooms: 4
- Kitchens: 1
Outside and lotBrick, stucco (plaster), Shingles, Unknown
- Exterior: Brick, stucco (plaster)
- Roof: Shingles
- Foundation: Unknown
- Size: 35.11 × 144.75 ft
- Zoning: Residential
Parking1 Garage, Attached, Private double
- Spaces: 1 Garage
- Garage: Attached
- Driveway: Private double
Heating, water and powerForced air, gas, Central air, Municipal water
- Heating: Forced air, gas
- Cooling: Central air
- Water: Municipal water
- Sewer: Municipal sewer
Costs and taxesTaxes $6,277 a year, HST included in the price, Hot water tank
- Taxes, 2024: $6,277 a year
- HST: HST included in the price
- Rental items: Hot water tank
Included in the saleAll elfs, window coverings, s/s appliances, washer/dyer & gdo.
- Included: All elfs, window coverings, s/s appliances, washer/dyer & gdo.
Listing detailsX12219099, Terminated, Jun 13, 2025
- MLS® number: X12219099
- Status: Terminated
- Listed on: Jun 13, 2025
- Days on market: 49
- Updated: Aug 1, 2025
- Possession: 90+ days
- Occupied by: Tenant
- Listing brokerage: HOMELIFE SILVERCITY REALTY INC.
About this home
3898 Big Leaf Trail, London (South V), ON N0P 0K1
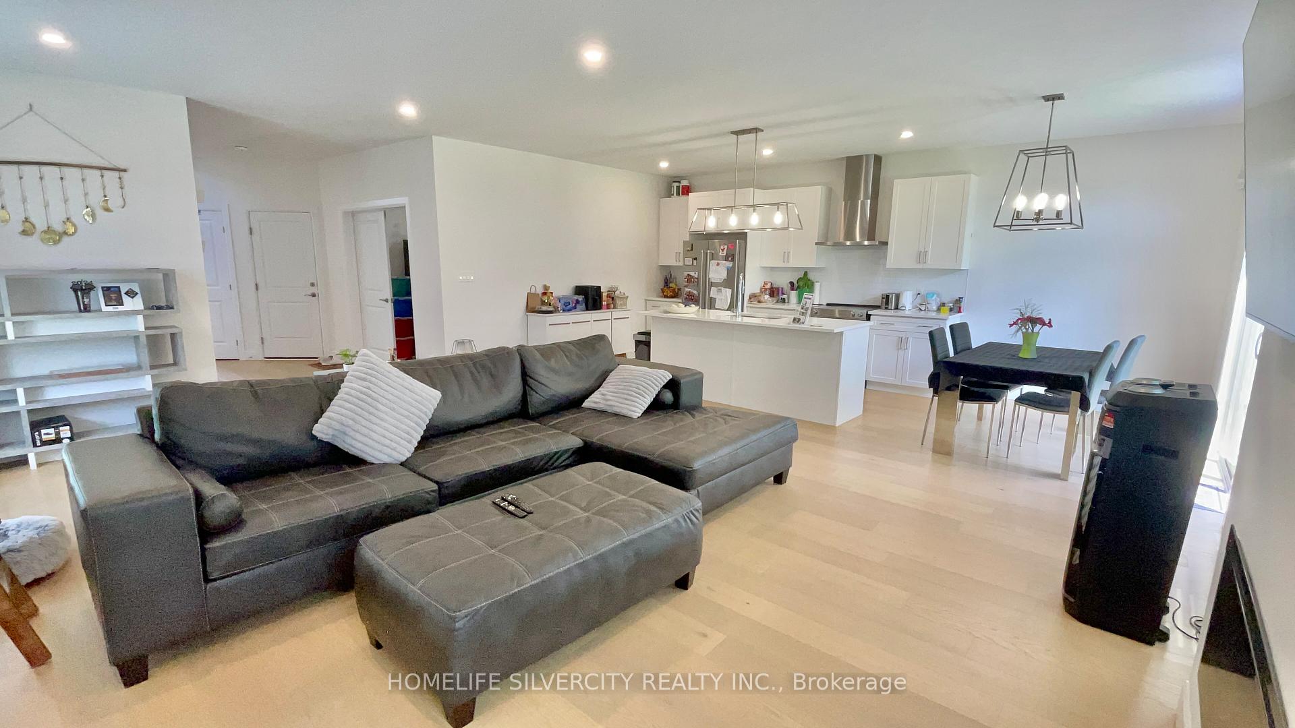
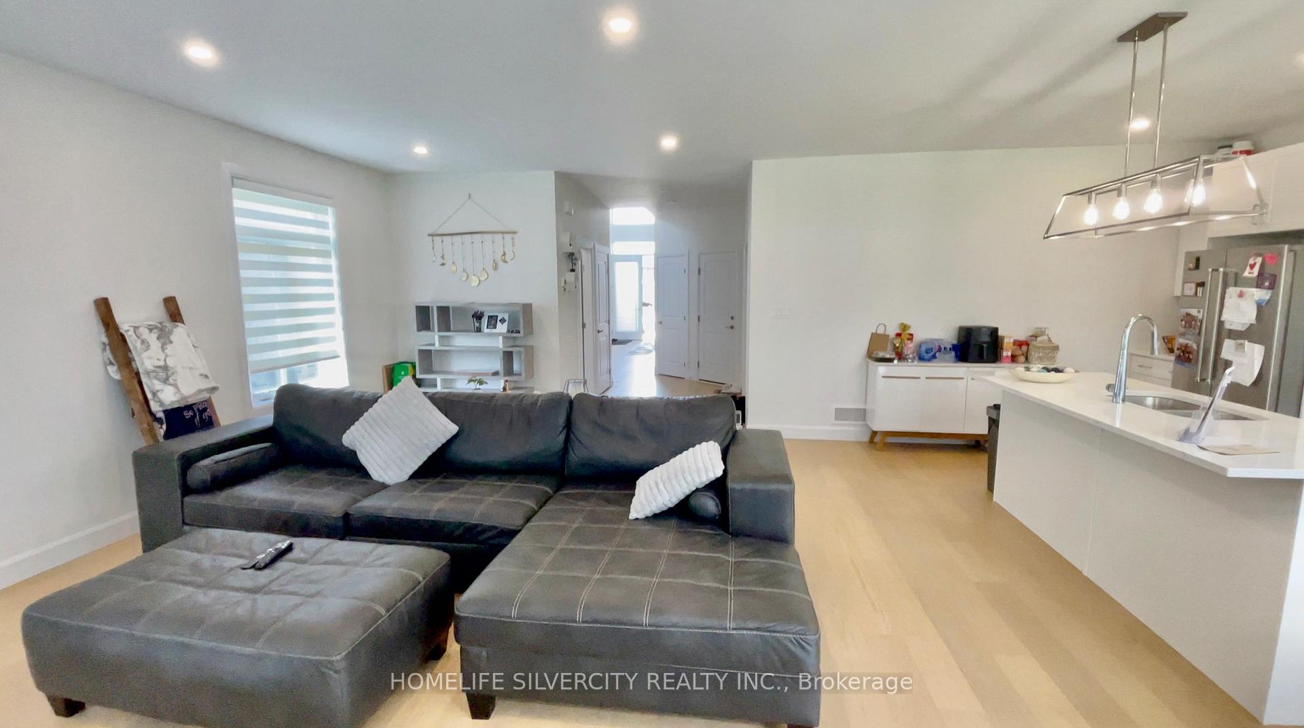
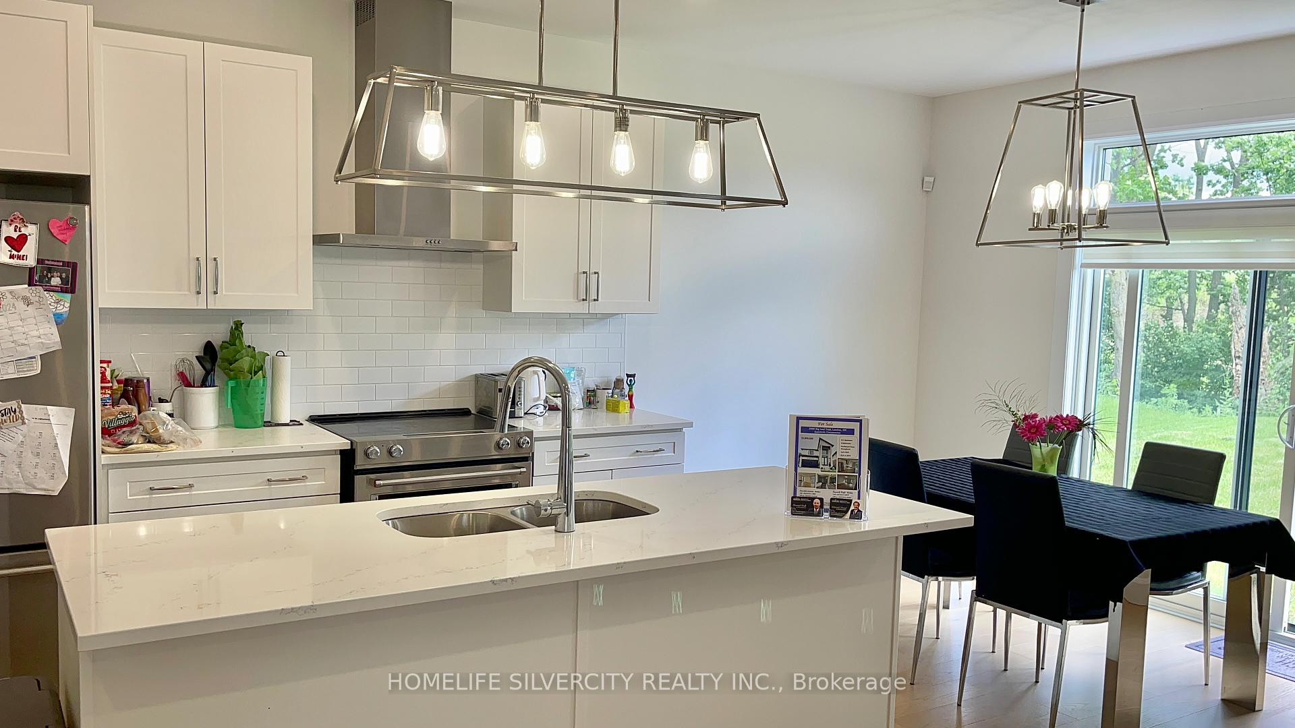
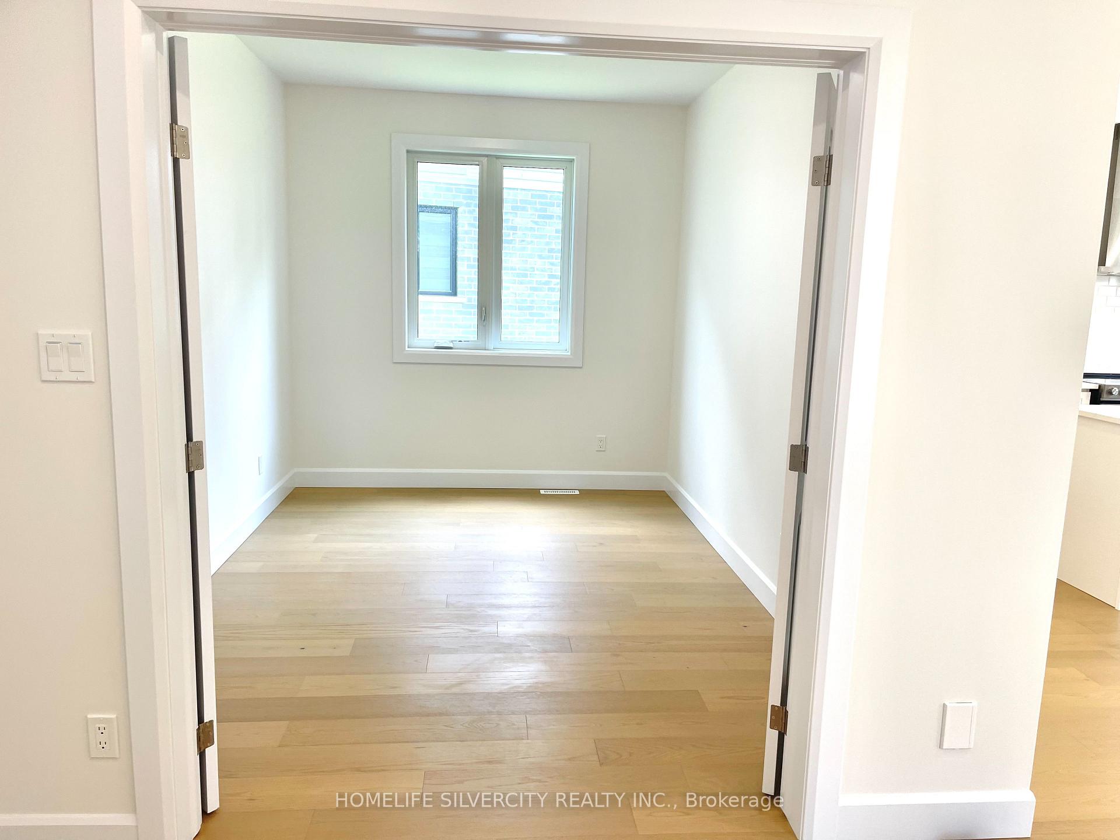
Discover this stunning 4+1 Bedroom, 4-Bathroom, nearly new detached home in the prestigious and family-friendly Lambeth community of London, Ontario. Built just July 2023, this elegant residence is ideally situated on a spacious ravine lot, offering exceptional indoor and outdoor living space. This 4+1 bedroom, 4-bathroom home features an open-concept layout with hardwood floors throughout, seamlessly blending comfort and sophistication. A versatile main-floor room serves as a perfect office, daybed space, or use as a fifth bedroom. The kitchen boasts a large quartz island, ideal for cooking, gathering, and entertaining. Designer pot lights, contemporary lighting, and a cozy fireplace add warmth and modern flair to the living areas. Upstairs, all bedrooms are thoughtfully connected to bathrooms, including a Jack & Jill layout, perfect for growing families. Every detail has been designed to balance luxury with practical living. Located in a safe, welcoming neighborhood, the home is minutes away from top-rated schools, shopping centers, dining spots, parks, and recreational amenities.
Ask about this home
A HOMEH agent will answer your questions about this home.
Around this home
Daily convenience, out of 100, from the distances below
Schools nearby
School rating, out of 10.
Helpful calculators
Your HOMEH agent

"Priced 11% over the Hestimate. I would see it this week."