

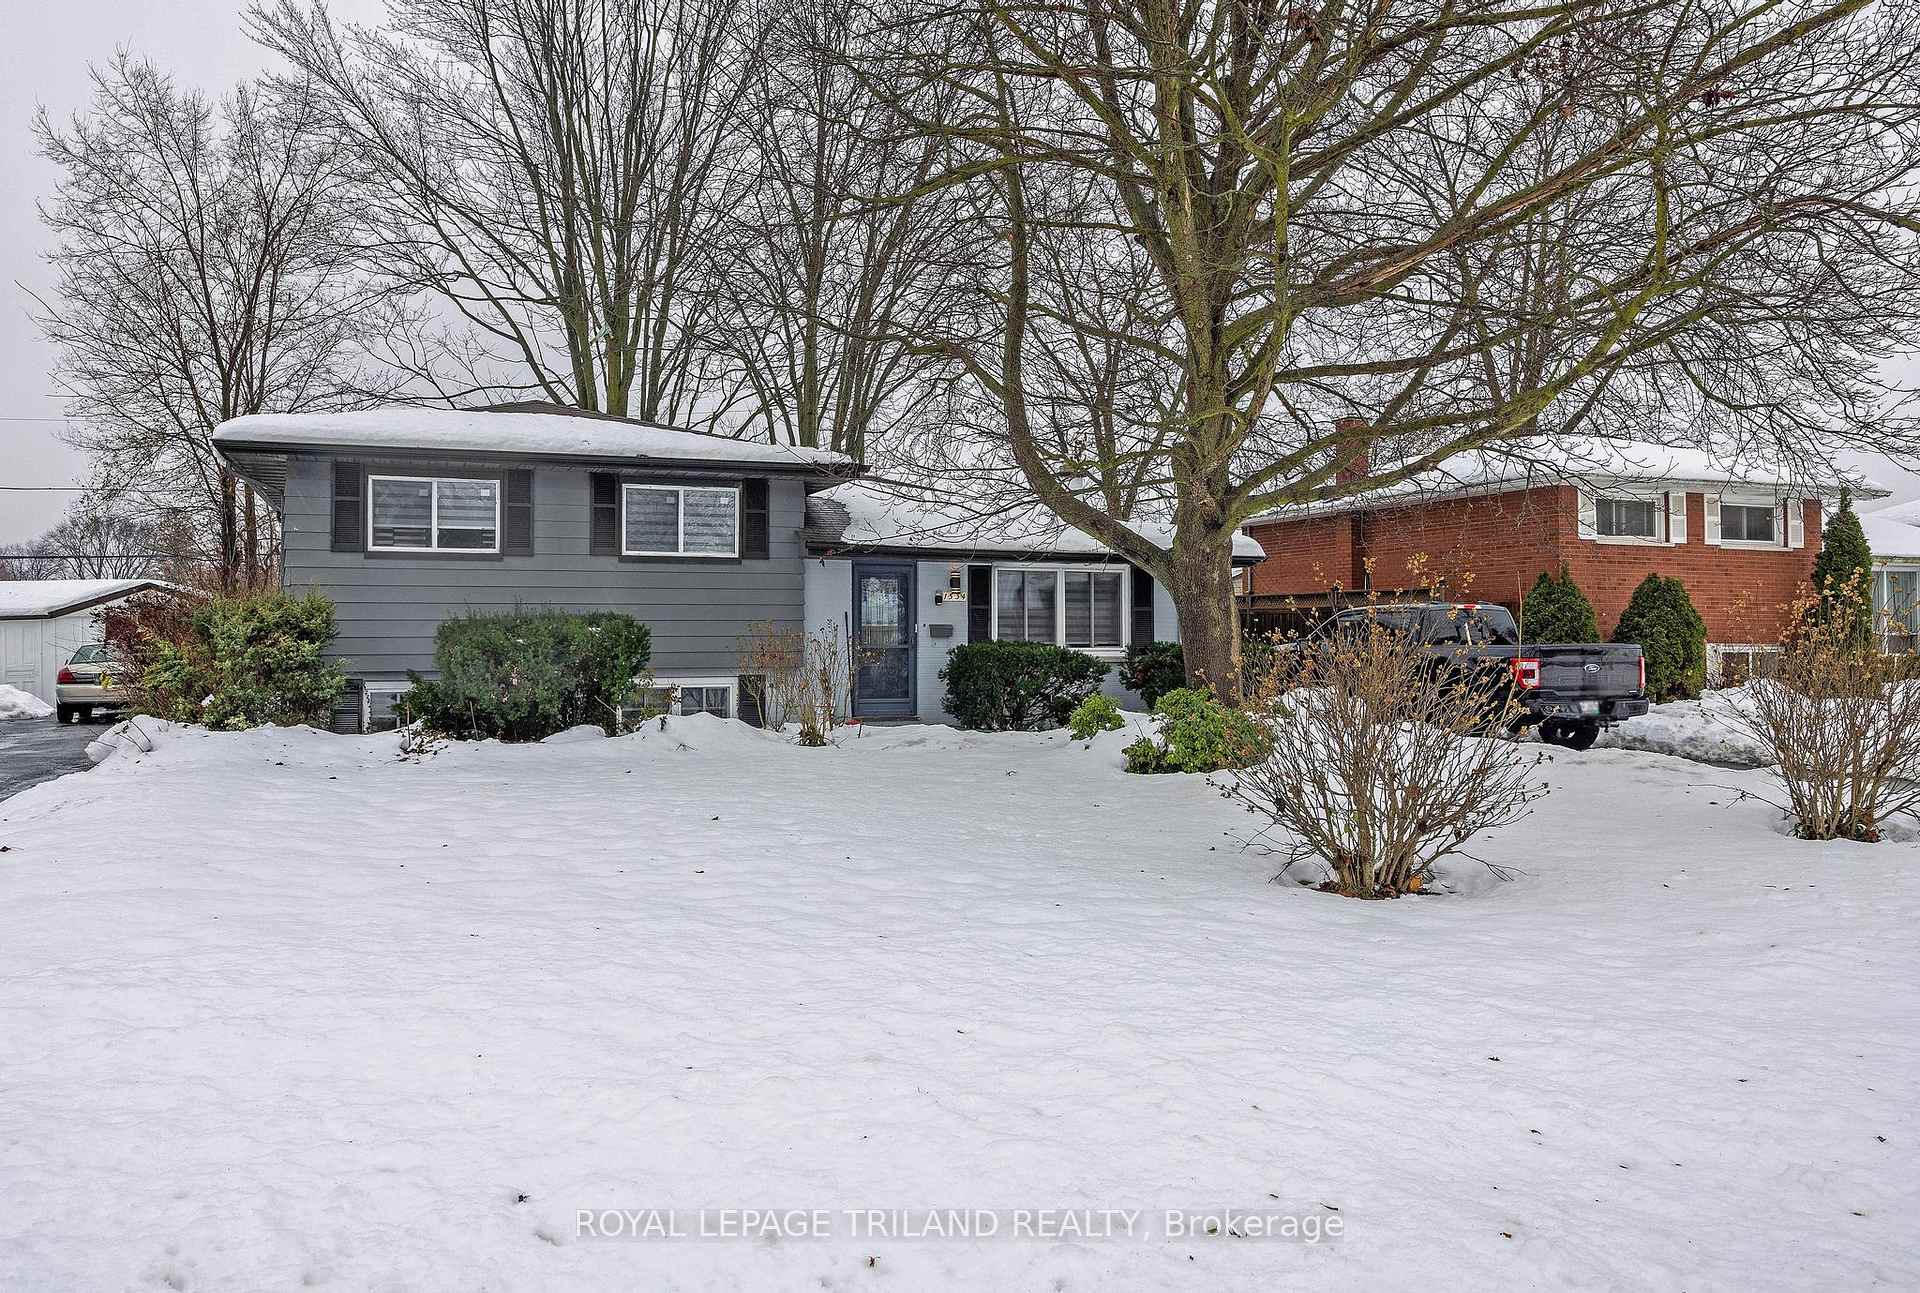
1534 Perth Avenue
1534 Perth Avenue
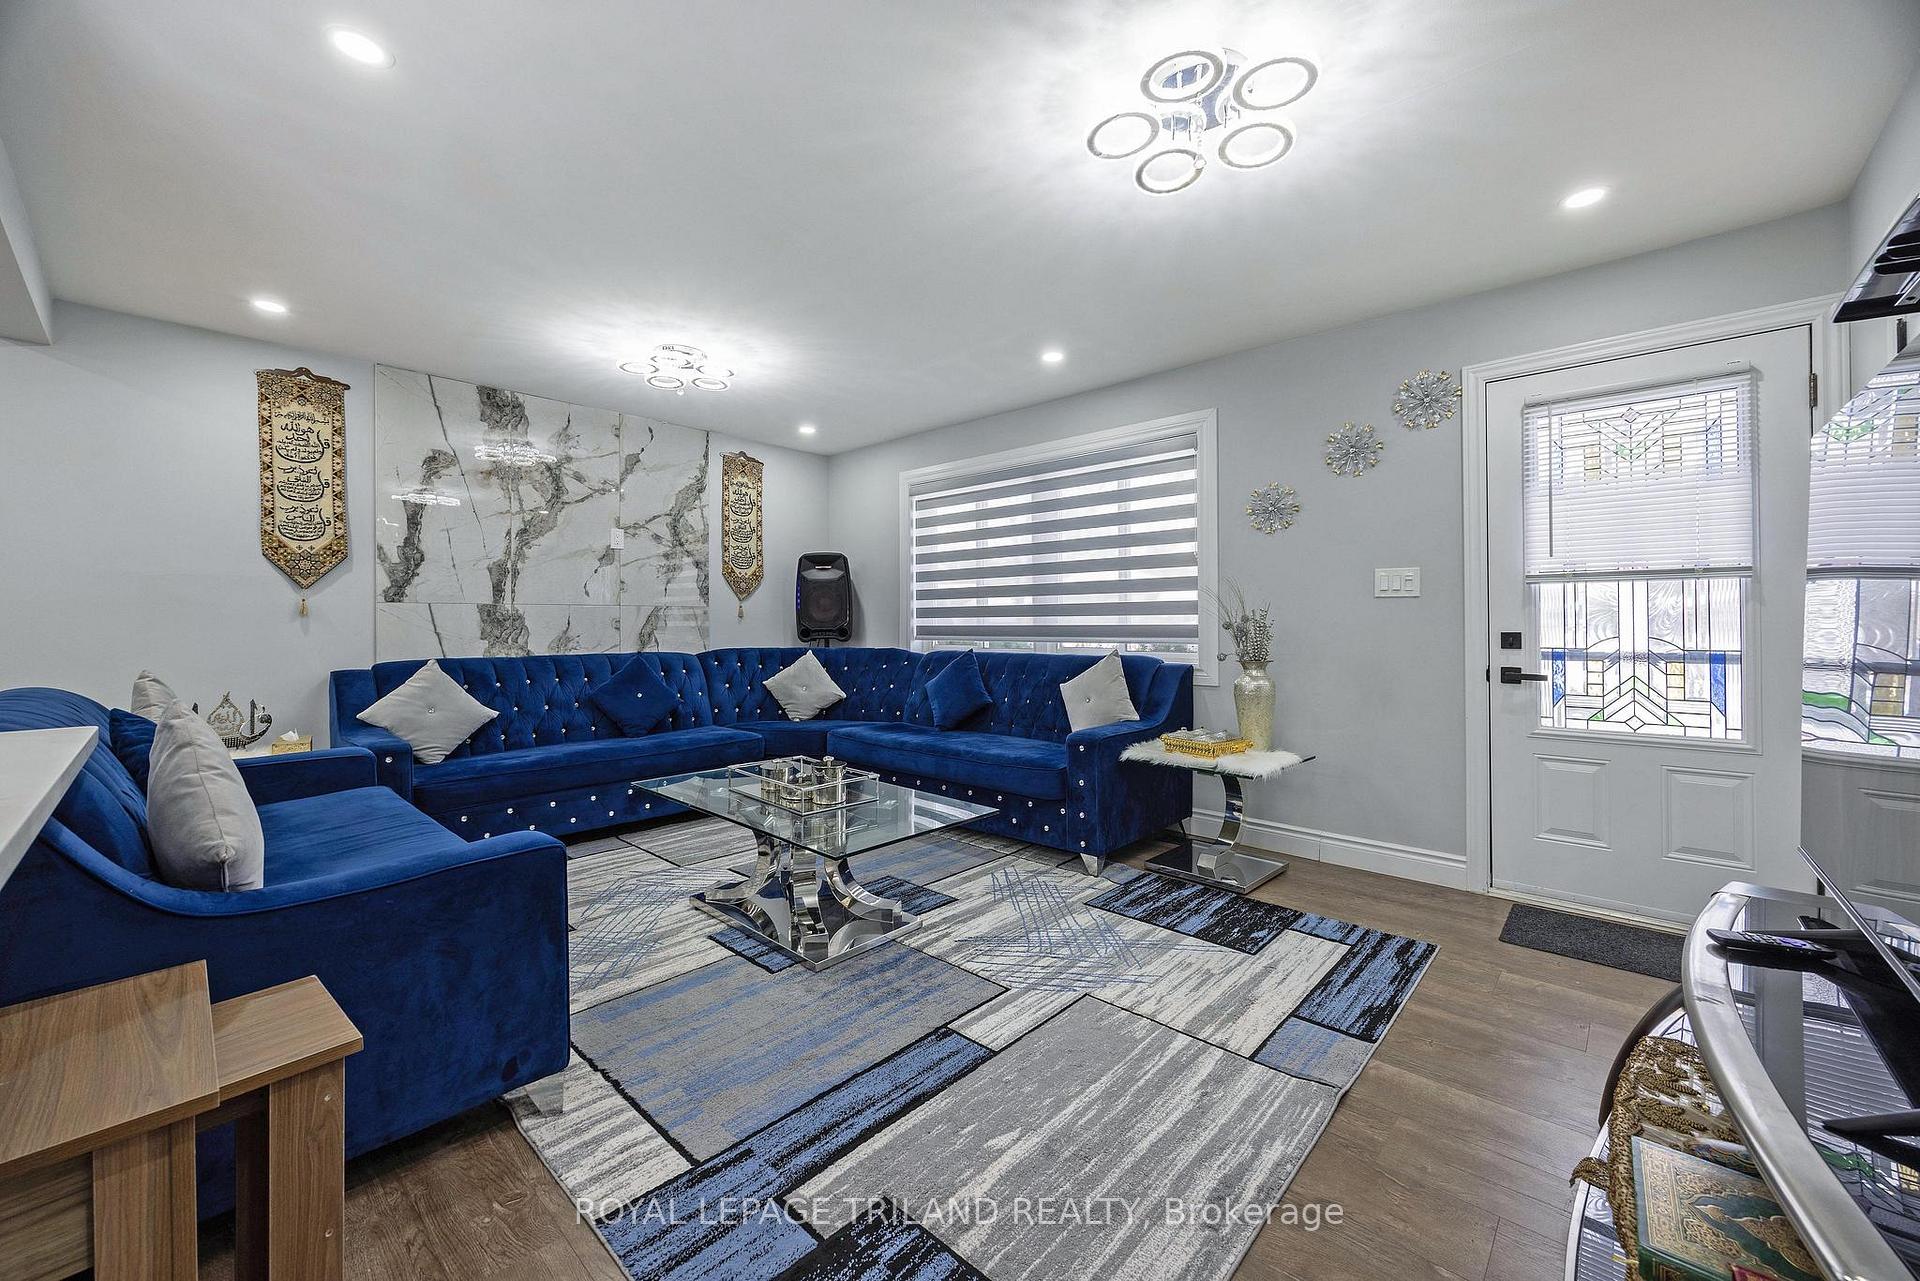 See all 40 photos
Facts and features
- BasementFinished
- Age of home51–99 years
- Water, sewerMunicipal
- Lot shapeRectangular
- Fireplace
- Central air
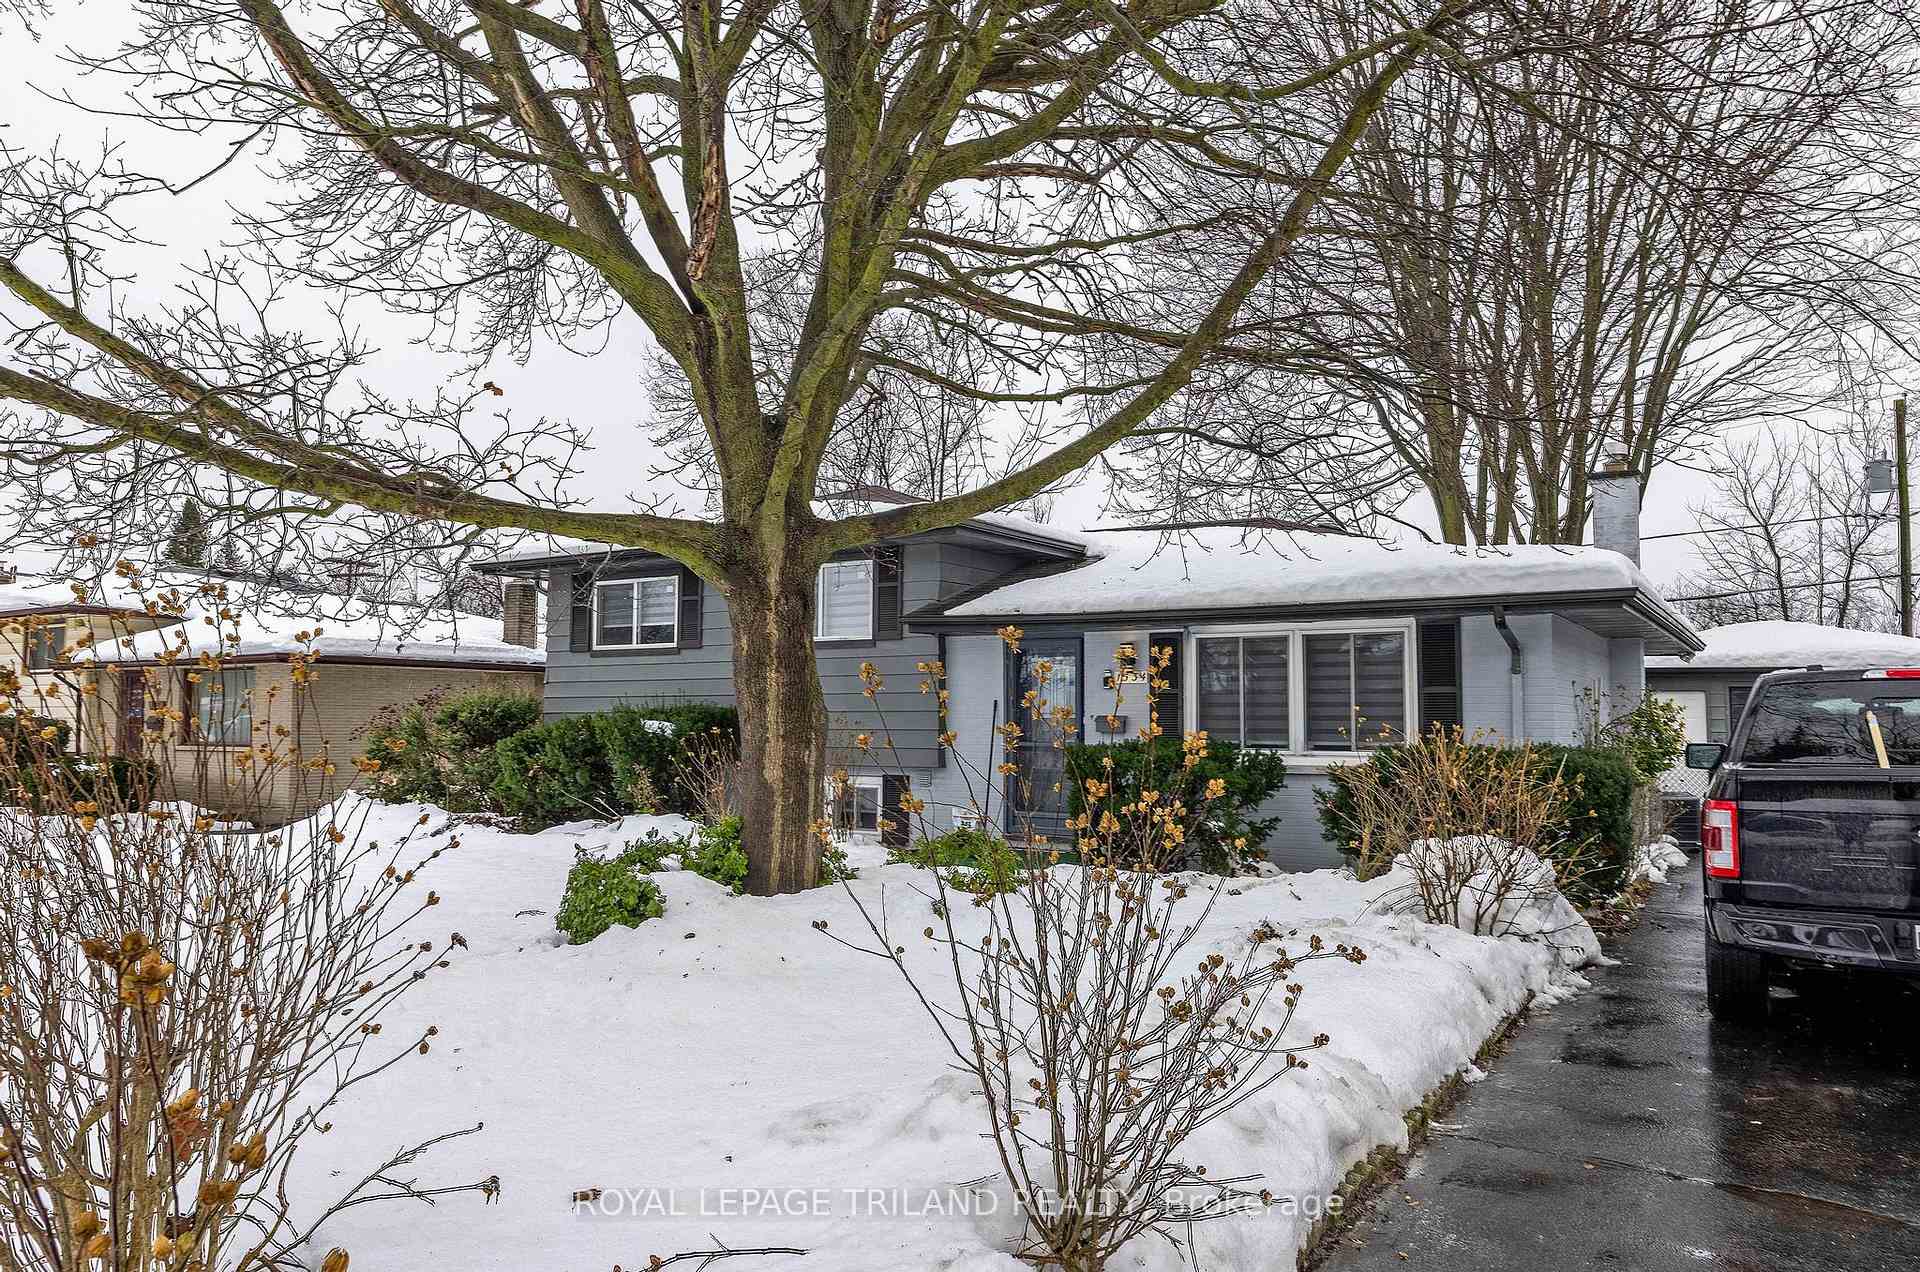
The homeDetached, Sidesplit 3, Age 51–99 years
- Type: Detached
- Style: Sidesplit 3
- Age: 51–99 years
- Living space: 1,100–1,500 sq ft
- Basement: Finished, full
- View: City
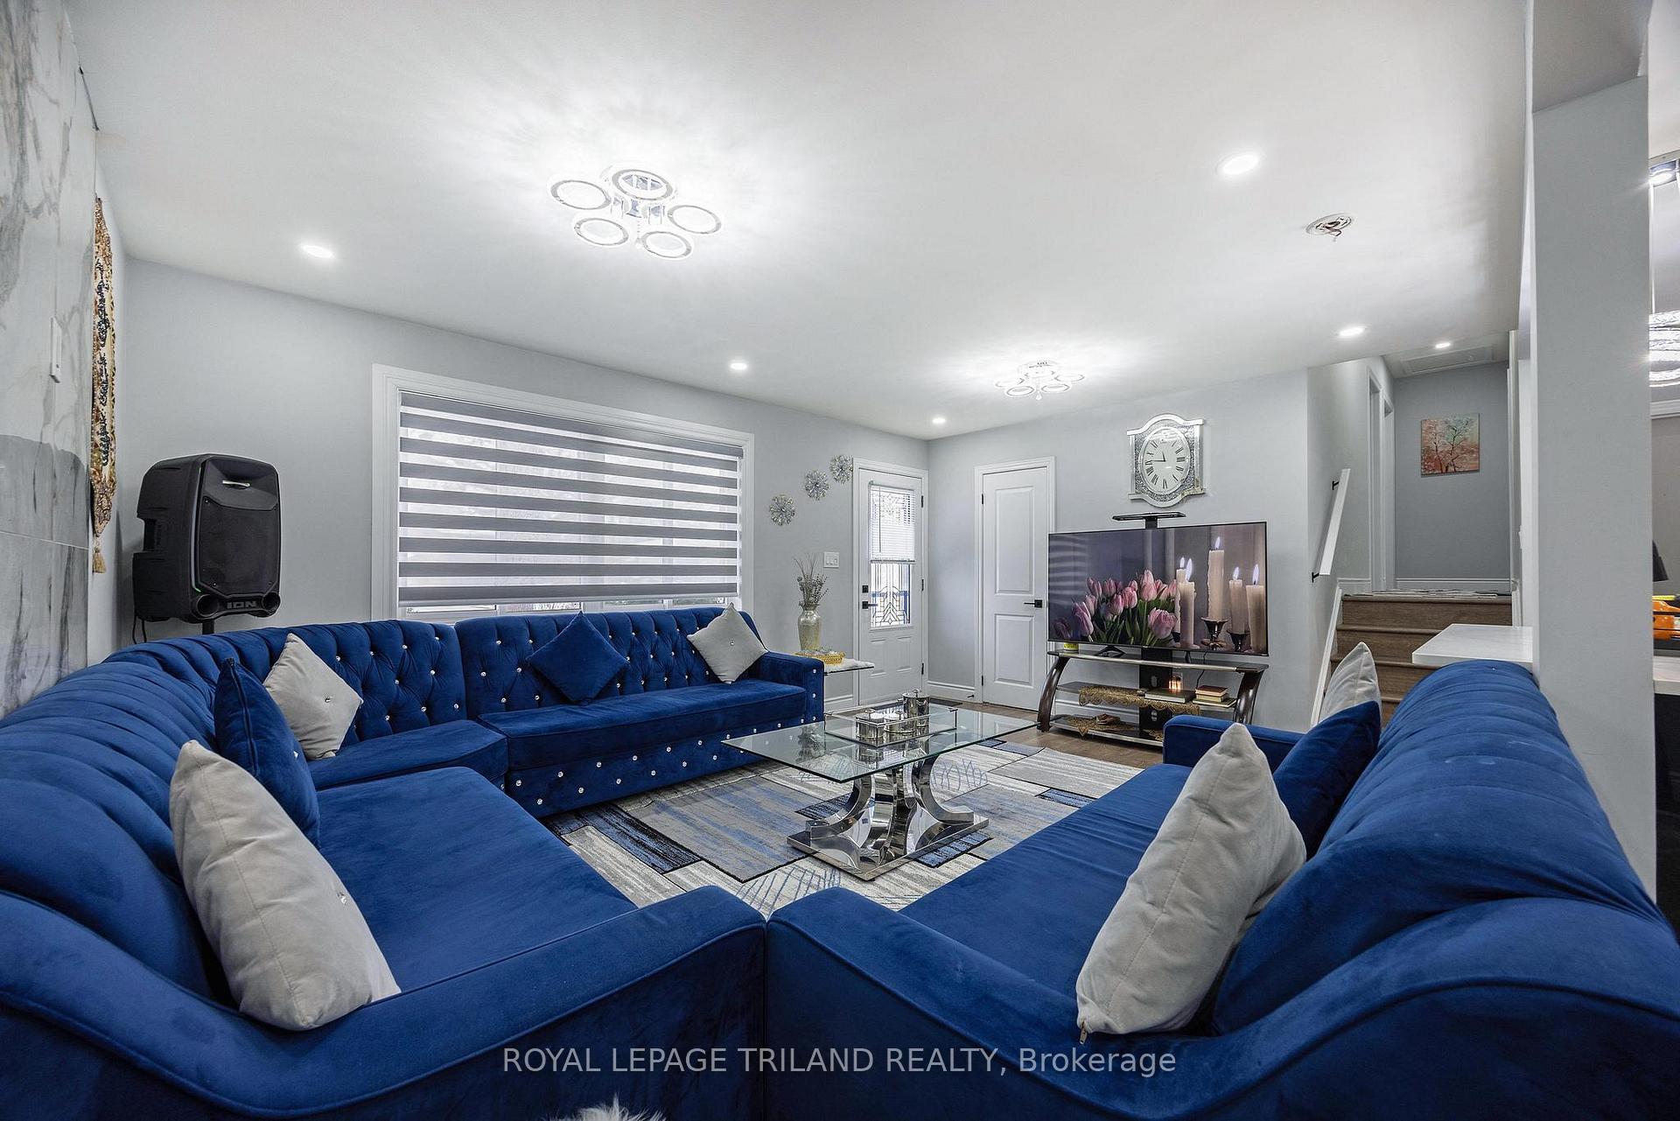
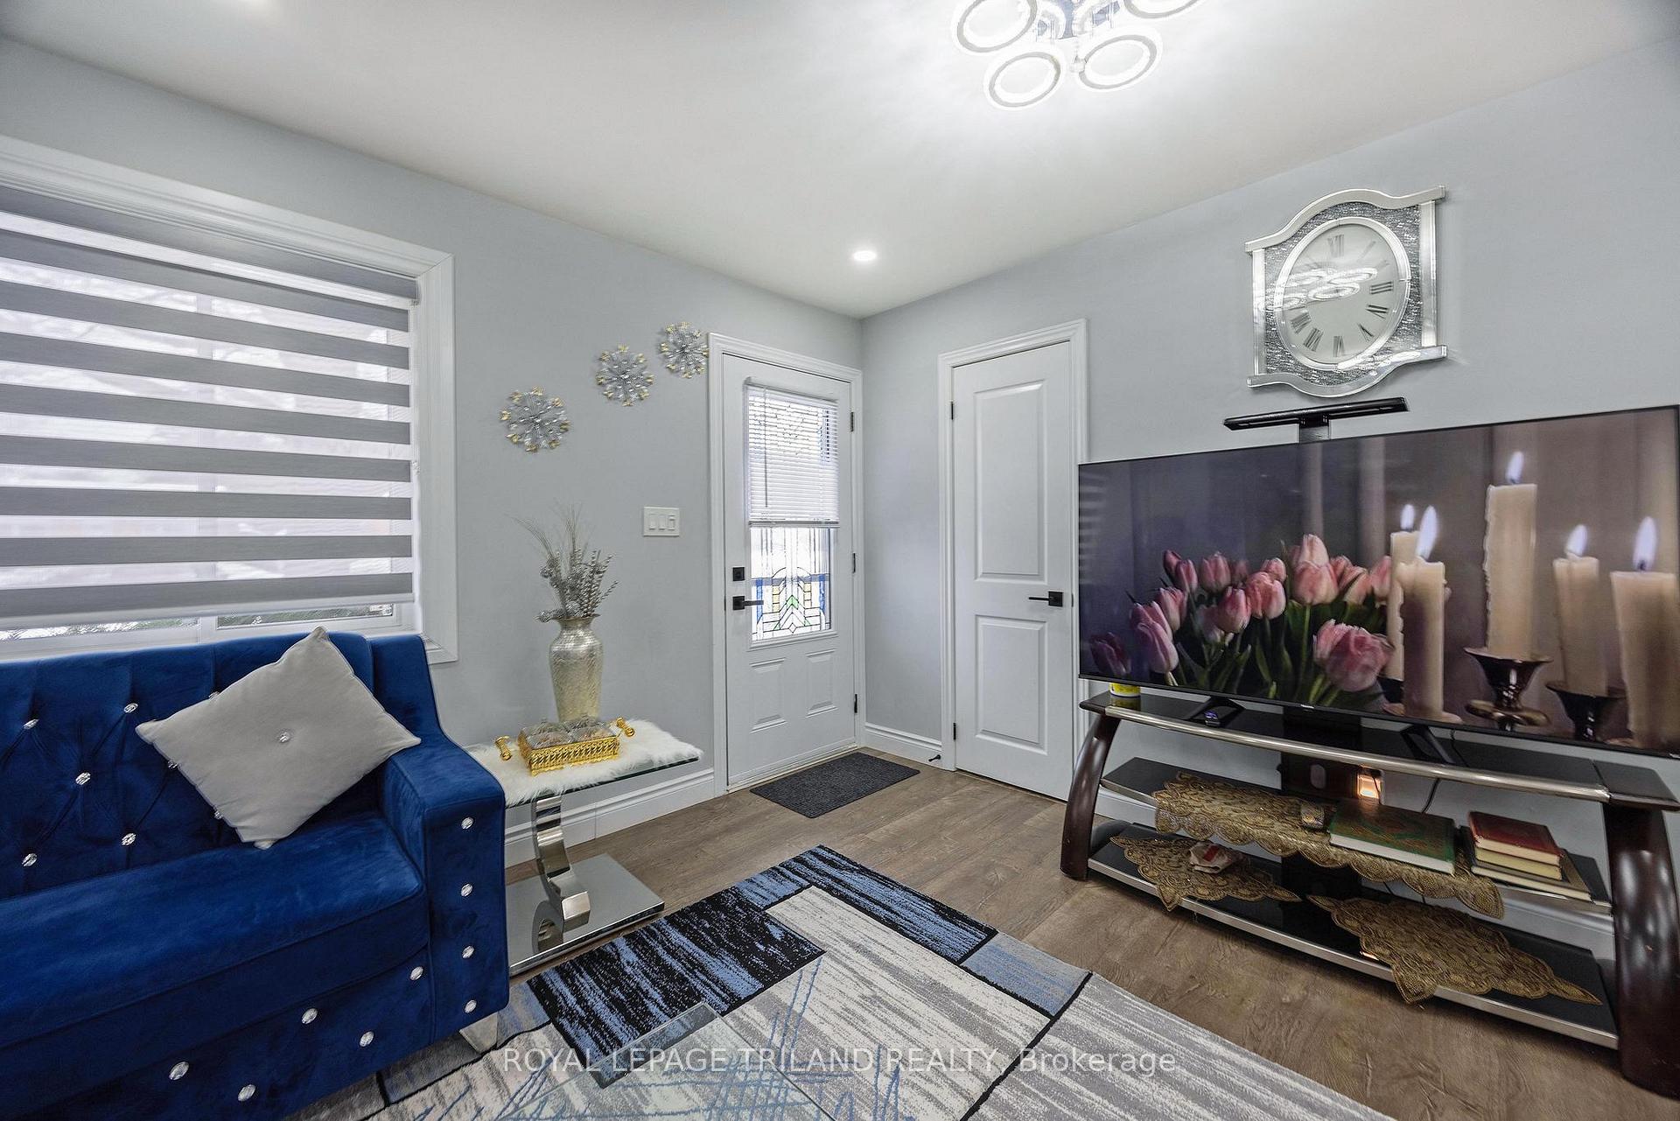
InsideFireplace Yes, electric, Lower level, Carpet free, in-law capability, storage area lockers, upgraded insulation
- Fireplace: Yes, electric
- Laundry: Lower level
- Features: Carpet free, in-law capability, storage area lockers, upgraded insulation
- Rooms above ground: 8
- Rooms in the basement: 3
- Bedrooms: 3 + 1 in the basement
- Bathrooms: 3
- Kitchens: 1
Outside and lotAluminum siding, brick, Shingles, Concrete
- Exterior: Aluminum siding, brick
- Roof: Shingles
- Foundation: Concrete
- Features: Landscaped, year round living
- Size: 60.14 × 125.31 ft
- Shape: Rectangular
- Zoning: R1-9
Parking1 Garage, Detached, Private double
- Spaces: 1 Garage
- Garage: Detached
- Driveway: Private double
Heating, water and powerForced air, gas, Central air, Municipal water
- Heating: Forced air, gas
- Cooling: Central air
- Water: Municipal water
- Sewer: Municipal sewer
- Natural gas: Yes
- Hydro: Yes
- Cable: Available
- Telephone: Yes
Costs and taxesTaxes $2,927 a year, HST included in the price, Hot water heater
- Taxes, 2024: $2,927 a year
- HST: HST included in the price
- Rental items: Hot water heater
Included in the saleCarbon monoxide detector, dishwasher, dryer, microwave, smoke detector, stove, washer
- Included: Carbon monoxide detector, dishwasher, dryer, microwave, smoke detector, stove, washer
NearbyHospital, park, public transit
- Close to: Hospital, park, public transit
Listing detailsX11966763, Sold, Feb 11, 2025
- MLS® number: X11966763
- Status: Sold
- Listed on: Feb 11, 2025
- Days on market: 14
- Updated: Feb 25, 2025
- Possession: Flexible
- Occupied by: Owner
- Listing brokerage: ROYAL LEPAGE TRILAND REALTY
About this home
1534 Perth Avenue, London (East D), ON N5V 2M5
Welcome to Your Dream Home A Stunning Fully Renovated Gem!This beautifully renovated home offers the perfect blend of modern design, comfort, and convenience, all in one prime location. Just a short stroll from Fanshawe College and surrounded by a wealth of amenities, public and Catholic schools, this home is ideal for families and professionals alike.As you step inside, you'll be greeted by a bright and airy open-concept layout that exudes style and warmth. The gourmet kitchen is a showstopper, featuring brand new high-end appliances, elegant granite countertops, and plenty of storage, making it a chefs dream. The spacious family room flows seamlessly into a charming sunroom, where natural light pours in, creating a perfect space to relax and enjoy the serene backyard view.Upstairs, you'll find three generously sized bedrooms, each offering comfort and tranquility, along with a sleek, modern bathroom. The lower level is an absolute highlight an ideal retreat with a private bedroom, a full bathroom, and a spacious family room complete with custom cabinetry and a cozy electric fireplace, perfect for unwinding after a long day.This home has been meticulously updated, including brand-new windows (installed in 2023) and a completely upgraded electrical system (excluding the panel). The roof has been expertly maintained, ensuring peace of mind for years to come.Don't miss out on this exceptional opportunity to own a fully renovated home in one of the most sought-after neighborhoods. Move in, relax, and enjoy everything this hidden gem has to offer! **EXTRAS** With its perfect combination of style, comfort, and location, this home truly offers everything you need. Fully renovated a MUST SEE.
Ask about this home
A HOMEH agent will answer your questions about this home.
Around this home
Daily convenience, out of 100, from the distances below
Schools nearby
School rating, out of 10.
Helpful calculators
Your HOMEH agent

"I would see it this week."