

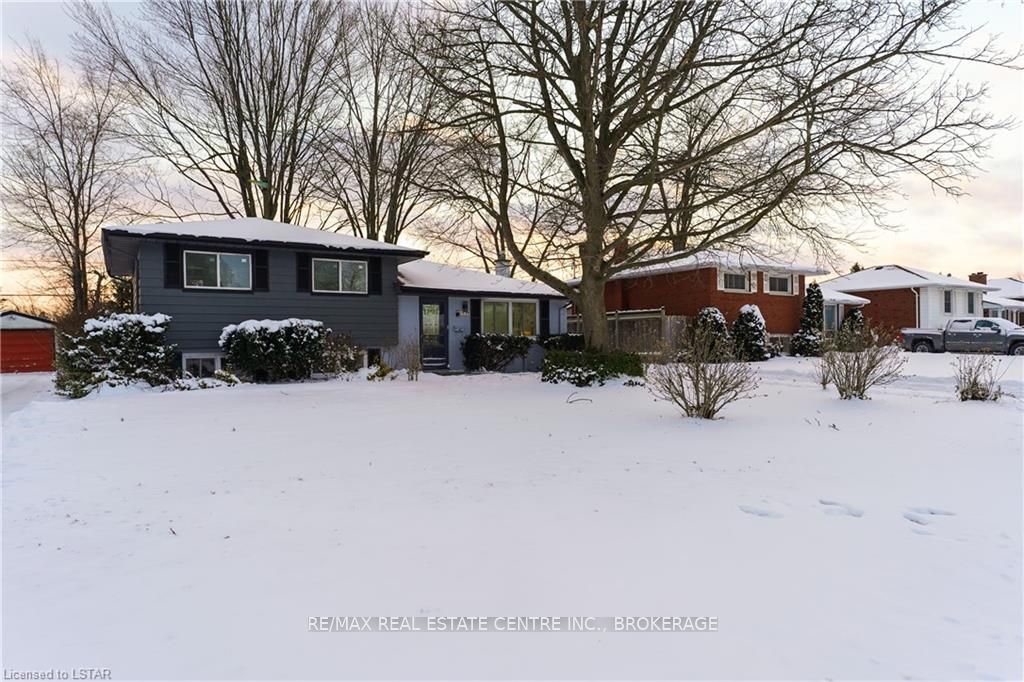
1534 Perth Avenue
1534 Perth Avenue
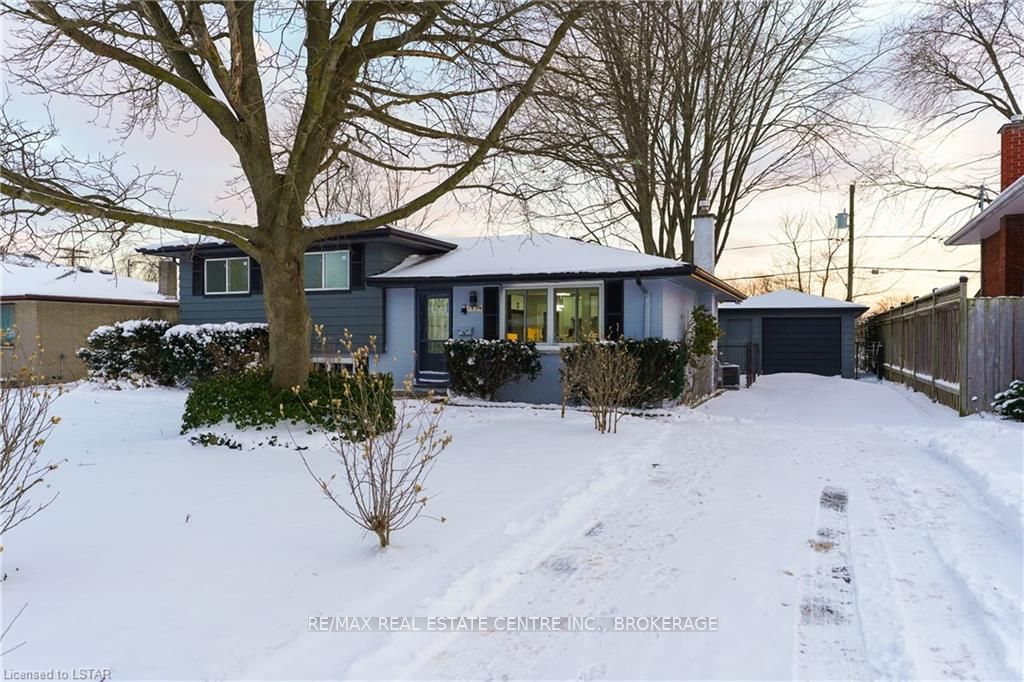
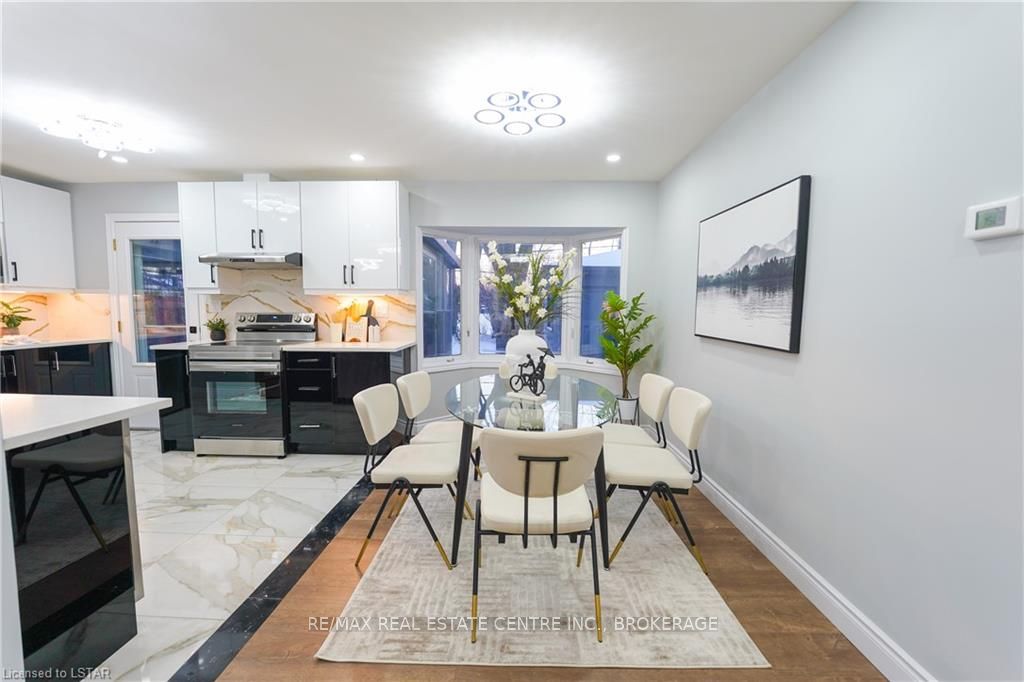 See all 24 photos
Property history
- $739,000TerminatedList: 2024-02-16|End: 2025-04-21|430 daysX8194446
Facts and features
- BasementFinished
- Age of home51–99 years
- Price per sq ft~$821
- Water, sewerMunicipal
- Fireplace
- Central air
The homeDetached, Other, Age 51–99 years
- Type: Detached
- Style: Other
- Age: 51–99 years
- Living space: 700–1,100 sq ft
- Basement: Finished, full
- Exposure: West
- Waterfront: None
InsideFireplace Yes, electric, In basement, Rooms above ground 8
- Fireplace: Yes, electric
- Laundry: In basement
- Rooms above ground: 8
- Rooms in the basement: 3
- Bedrooms: 3 + 1 in the basement
- Bathrooms: 3
- Kitchens: 1
Outside and lotBrick, aluminum siding, Shingles, Concrete
- Exterior: Brick, aluminum siding
- Roof: Shingles
- Foundation: Concrete
- Size: 60.14 × 125.3 ft
- Zoning: R1-9
Parking1 Garage, Detached, Private
- Spaces: 1 Garage
- Garage: Detached
- Driveway: Private
Heating, water and powerForced air, Central air, Municipal water
- Heating: Forced air
- Cooling: Central air
- Water: Municipal water
- Sewer: Municipal sewer
Costs and taxesTaxes $2,864 a year, Hot water heater
- Taxes, 2023: $2,864 a year
- Under contract: Hot water heater
Included in the saleCarbon monoxide detector, dishwasher, dryer, microwave, smoke detector, stove, washer
- Included: Carbon monoxide detector, dishwasher, dryer, microwave, smoke detector, stove, washer
NearbyHospital
- Close to: Hospital
Listing detailsX8194446, Terminated, Feb 16, 2024
- MLS® number: X8194446
- Status: Terminated
- Listed on: Feb 16, 2024
- Days on market: 430
- Updated: Apr 21, 2025
- Possession: Immediate
- Occupied by: Vacant
- Listing brokerage: RE/MAX Real Estate Centre Inc., Brokerage
About this home
1534 Perth Avenue, London (East D), ON N5V 2M5
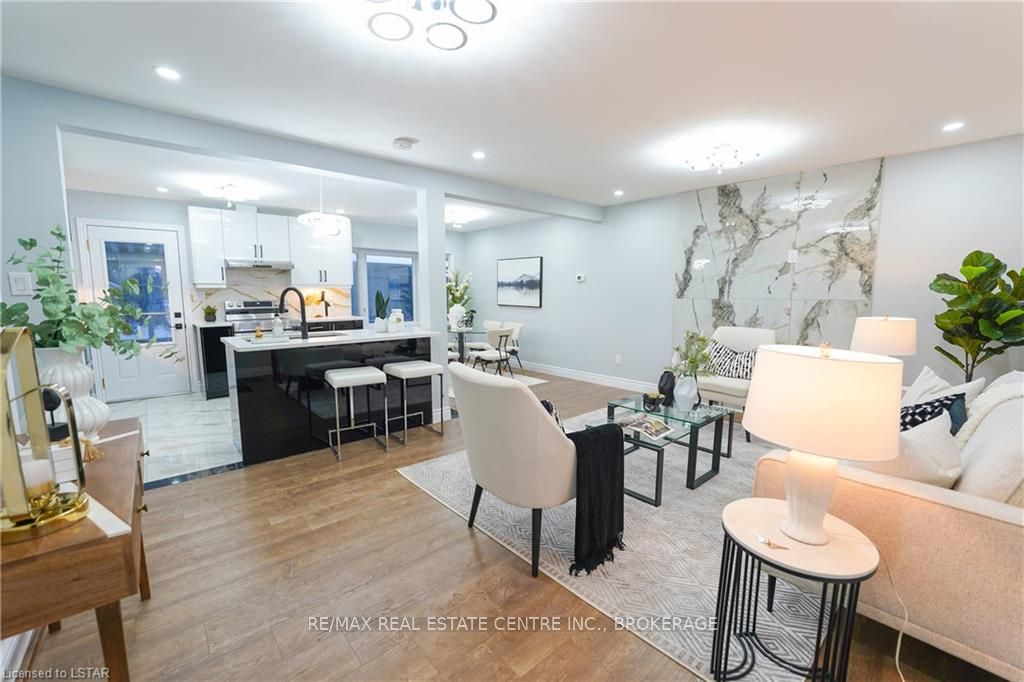
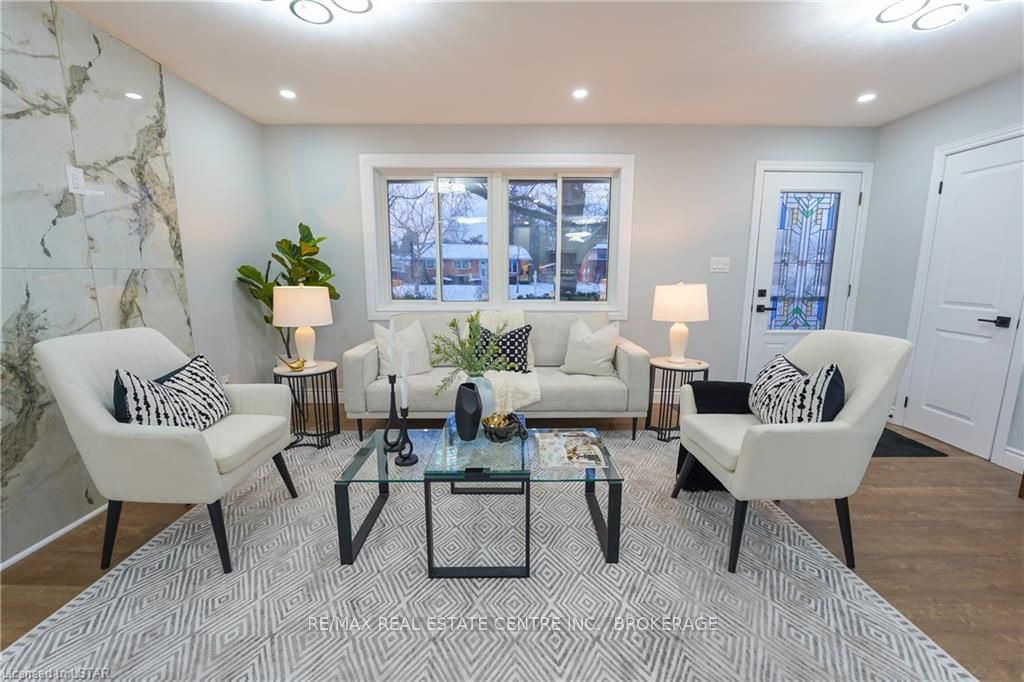
Your search has landed you to your dream home. A fully renovated house. Enjoy living in a desirable location of your choice! This location is just a few steps away from Fanshawe college and most major amenities with many public and catholic schools serving this home. This modern open-concept lay out greets you as soon as you enter and features a gorgeous kitchen with brand new appliances and granite countertops. Additionally, a cozy family room with a delightful sunroom which bathes the living space in natural light to enjoy the backyard view. On the second floor you will find three generous sized bedrooms and a modern full washroom. Discover this hidden gem in the lower level, the ideal location to unwind with a bedroom and full washroom along with a large family room that features custom made cabinets and an electric fireplace. A fully renovated house- all windows replaced in 2023. The entire electrical system has been changed in 2023 ( except panel ) The roof has been maintained and tested in 2023 ( an additional 600 sq feet Concrete has been added in front of the garage in 2023). This is the perfect place to call home!
Ask about this home
A HOMEH agent will answer your questions about this home.
Around this home
Daily convenience, out of 100, from the distances below
Schools nearby
School rating, out of 10.
Helpful calculators
Your HOMEH agent

"Priced 25% over the Hestimate. I would see it this week."