

43 Ranchwood Crescent
43 Ranchwood Crescent
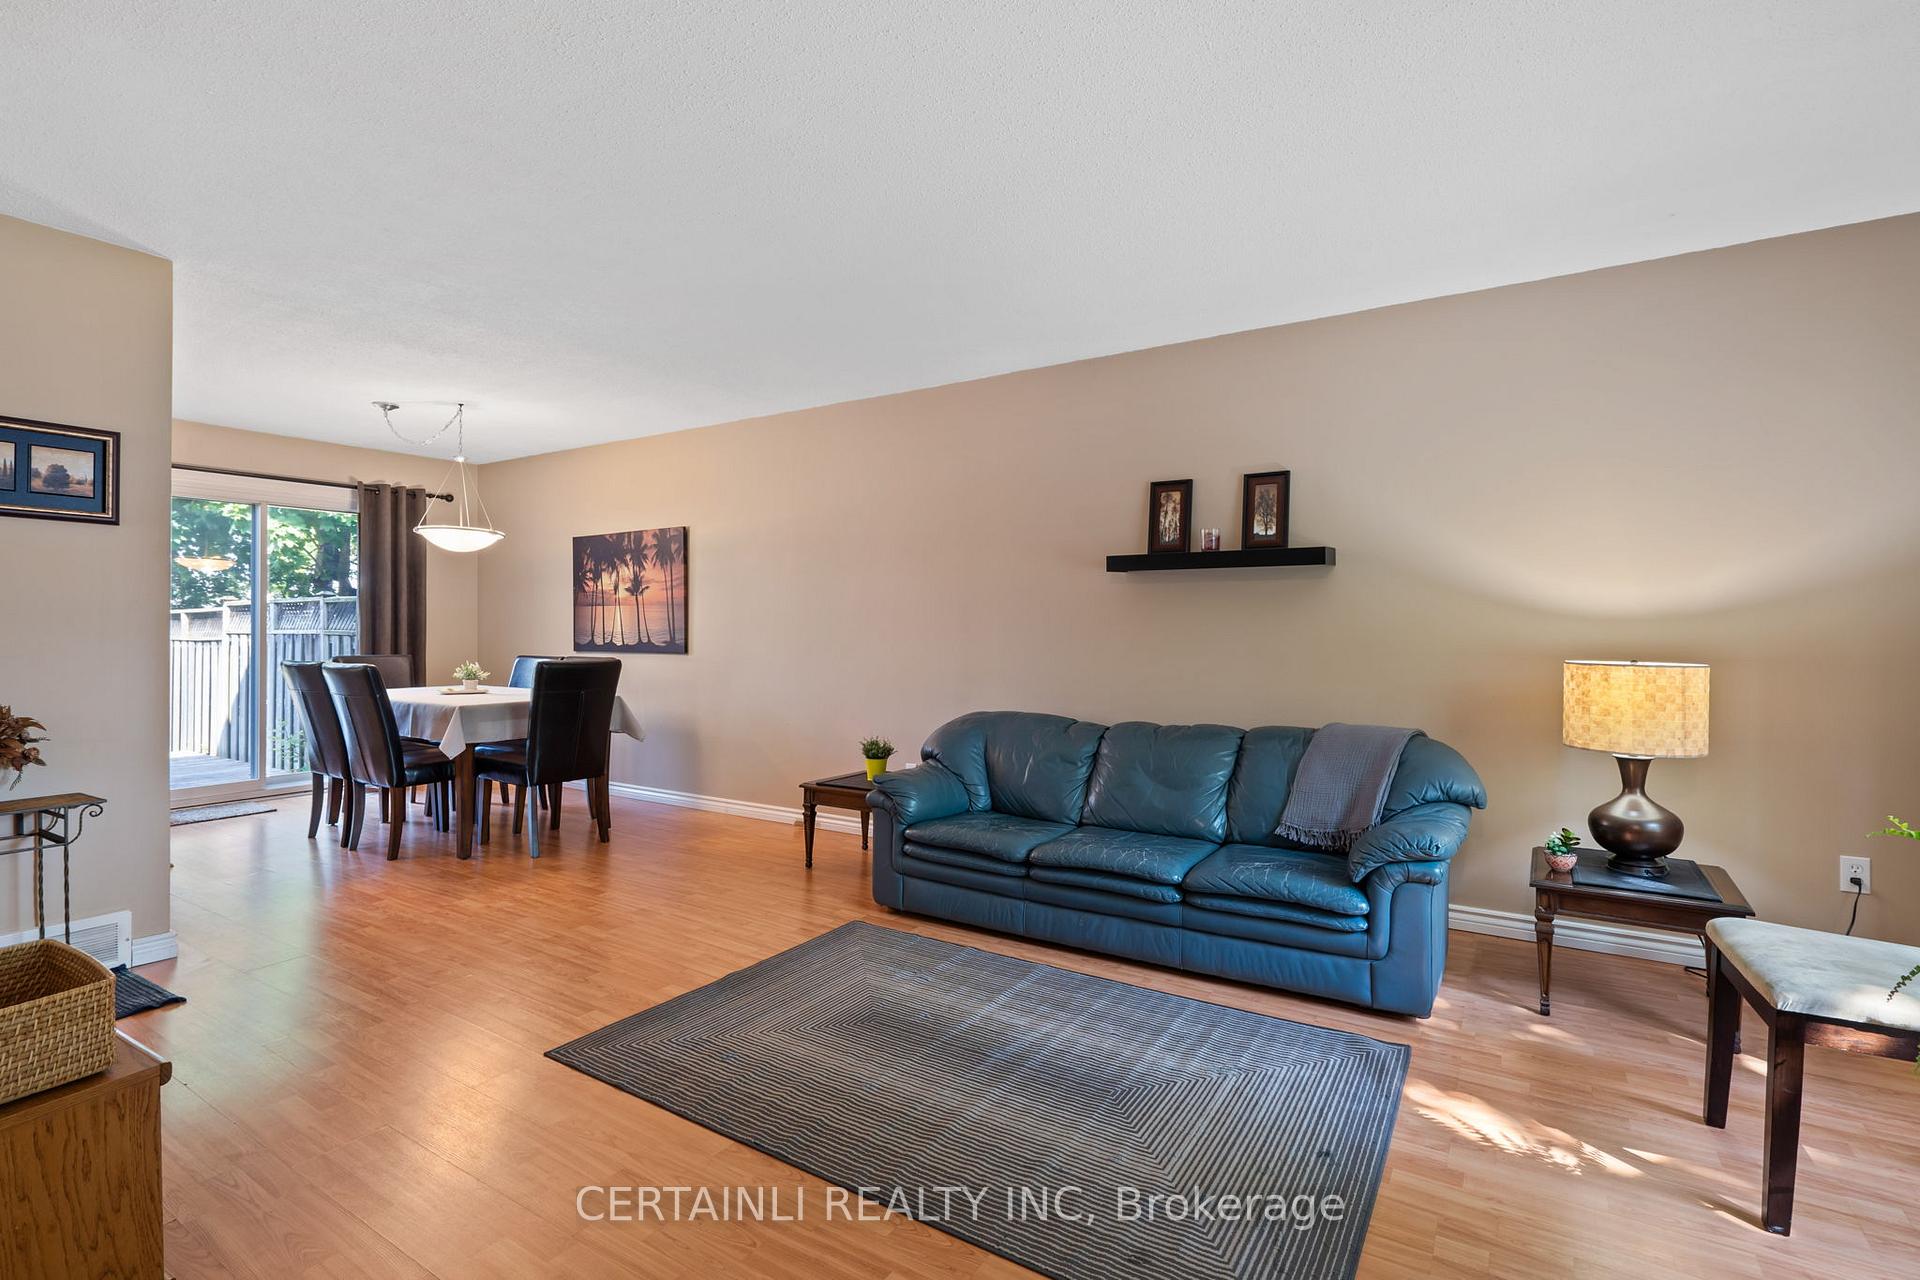 See all 45 photos
Property history
Facts and features
- BasementFull
- Water, sewerMunicipal
- Lot shapeRectangular
- HeatingForced air
- Central air
The homeSemi-Detached, 2-storey, 1,100–1,500 sq ft
- Type: Semi-Detached
- Style: 2-storey
- Living space: 1,100–1,500 sq ft
- Basement: Full
- Special designation: Other
InsideMain level, Sump pump, water heater, Rooms above ground 3
- Laundry: Main level
- Features: Sump pump, water heater
- Rooms above ground: 3
- Rooms in the basement: 2
- Bedrooms: 3
- Bathrooms: 3
- Kitchens: 1
Outside and lotVinyl siding, brick, Metal, Concrete
- Exterior: Vinyl siding, brick
- Roof: Metal
- Foundation: Concrete
- Features: Deck
- Other structures: Garden shed
- Size: 29.83 × 105.95 ft
- Shape: Rectangular
- Zoning: R2-2
Parking3 Parking, Front yard parking, private
- Spaces: 3 Parking
- Driveway: Front yard parking, private
Heating, water and powerForced air, gas, Central air, Municipal water
- Heating: Forced air, gas
- Cooling: Central air
- Water: Municipal water
- Sewer: Municipal sewer
- Natural gas: Yes
- Hydro: Yes
- Cable: Yes
- Telephone: Yes
Costs and taxesTaxes $2,769 a year, HST included in the price, Rental items No rental items
- Taxes, 2024: $2,769 a year
- HST: HST included in the price
- Rental items: No rental items
Included in the saleFridge, stove, microwave, dishwasher, basement cabinetry, floating shelves throughout the house, all window coverings (curtains & rods), Wardrobes in basement
- Included: Fridge, stove, microwave, dishwasher, basement cabinetry, floating shelves throughout the house, all window coverings (curtains & rods)
- Not included: Wardrobes in basement
NearbyPublic transit, school, school bus route, wooded/treed
- Close to: Public transit, school, school bus route, wooded/treed
Listing detailsX12201448, Sold, Jun 6, 2025
- MLS® number: X12201448
- Status: Sold
- Listed on: Jun 6, 2025
- Days on market: 13
- Updated: Jun 19, 2025
- Possession: Flexible
- Occupied by: Vacant
- Listing brokerage: CERTAINLI REALTY INC
About this home
43 Ranchwood Crescent, London (North F), ON N6G 3A1
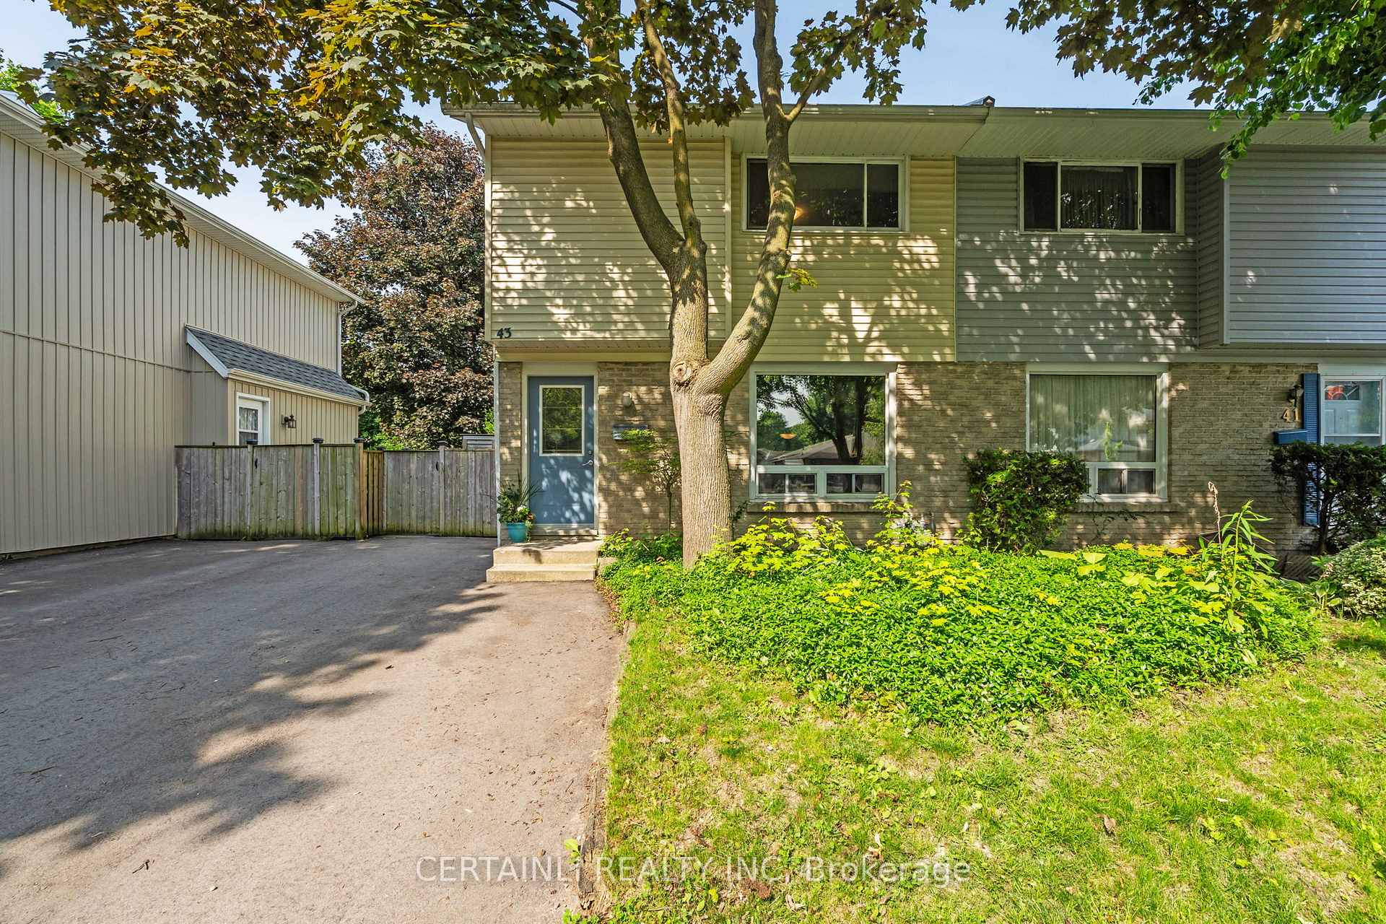
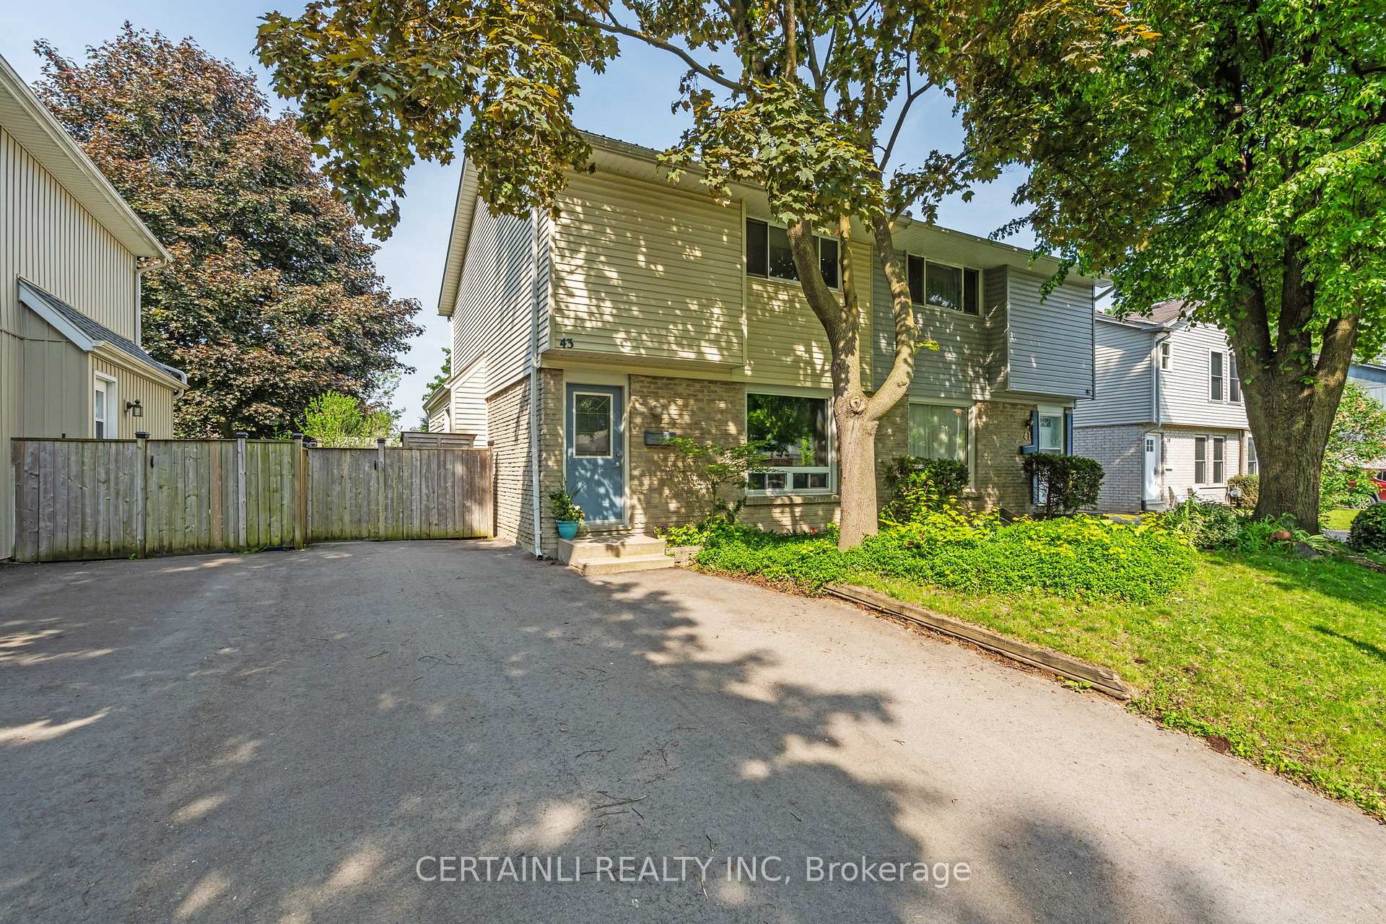
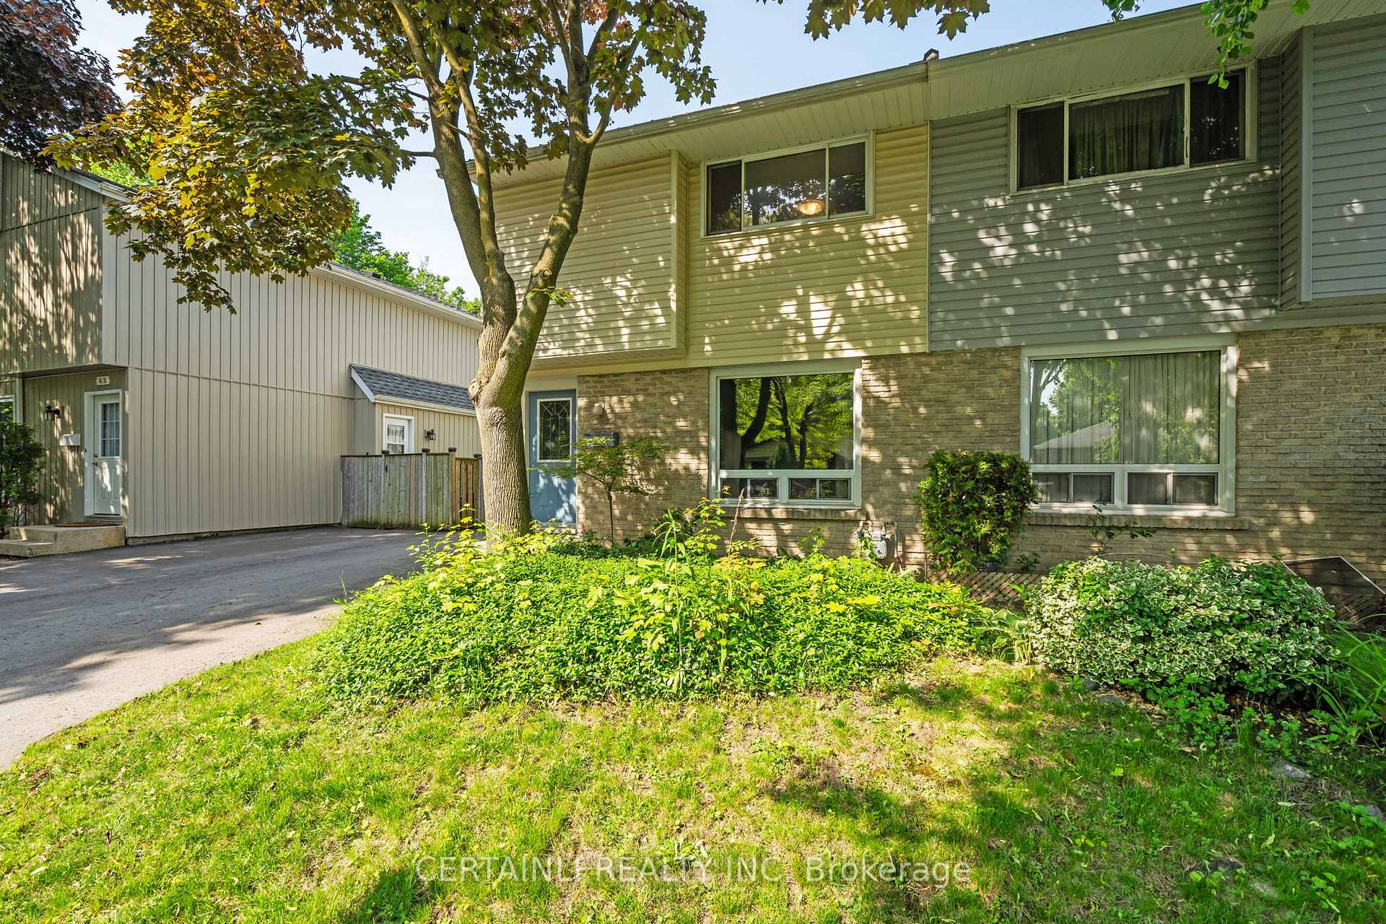
Welcome to 43 Ranchwood Crescent, a meticulously maintained, move-in ready home situated on a quiet, tree-lined street in highly sought-after London North. This fully finished property features 3 bedrooms with potential for a fourth in the basement, along with 2.5 bathrooms. Upstairs, you'll find the 3 spacious bedrooms, a large full bathroom and a rare yet handy 'get-ready nook' in the primary bedroom that includes a closet, sink, and ample counter space (a quiet spot away from the morning rush). Thoughtful updates throughout provide peace of mind for any buyer, including a brand new steel roof (2024), washer and dryer (2019), and updated windows (2017). The main floor washer/dryer can easily be hooked up in the basement should the next owner prefer a kitchen pantry. All HVAC systems are owned and in excellent working condition, ensuring year-round comfort and energy efficiency. The backyard is a true retreat, complete with mature trees, a generous deck ideal for entertaining, and a garden shed for extra storage. Whether you're a family looking for a low-maintenance home or an investor seeking income potential, this property delivers. The separate entrance to the fully finished basement already equipped with a full bathroom presents an ideal opportunity for a mortgage helper or future in-law suite with minimal modifications. Easy walk to shopping centres, Aquatic centre, University Hospital, UWO, public transit and more, this home presents an excellent opportunity for those seeking a comfortable lifestyle. Stroll down the tree lined street this summer and stop at the ice cream stand at Ungers Farm market. Located close to bus routes, excellent schools, medical facilities, shopping, restaurants, and parks, this home offers a perfect blend of peaceful residential living and urban convenience. This is a rare opportunity in one of the city's most desirable neighbourhoods, 43 Ranchwood Crescent is ready to welcome its next owner.
Ask about this home
A HOMEH agent will answer your questions about this home.
Around this home
Daily convenience, out of 100, from the distances below
Schools nearby
School rating, out of 10.
Helpful calculators
Your HOMEH agent

"I would see it this week."