

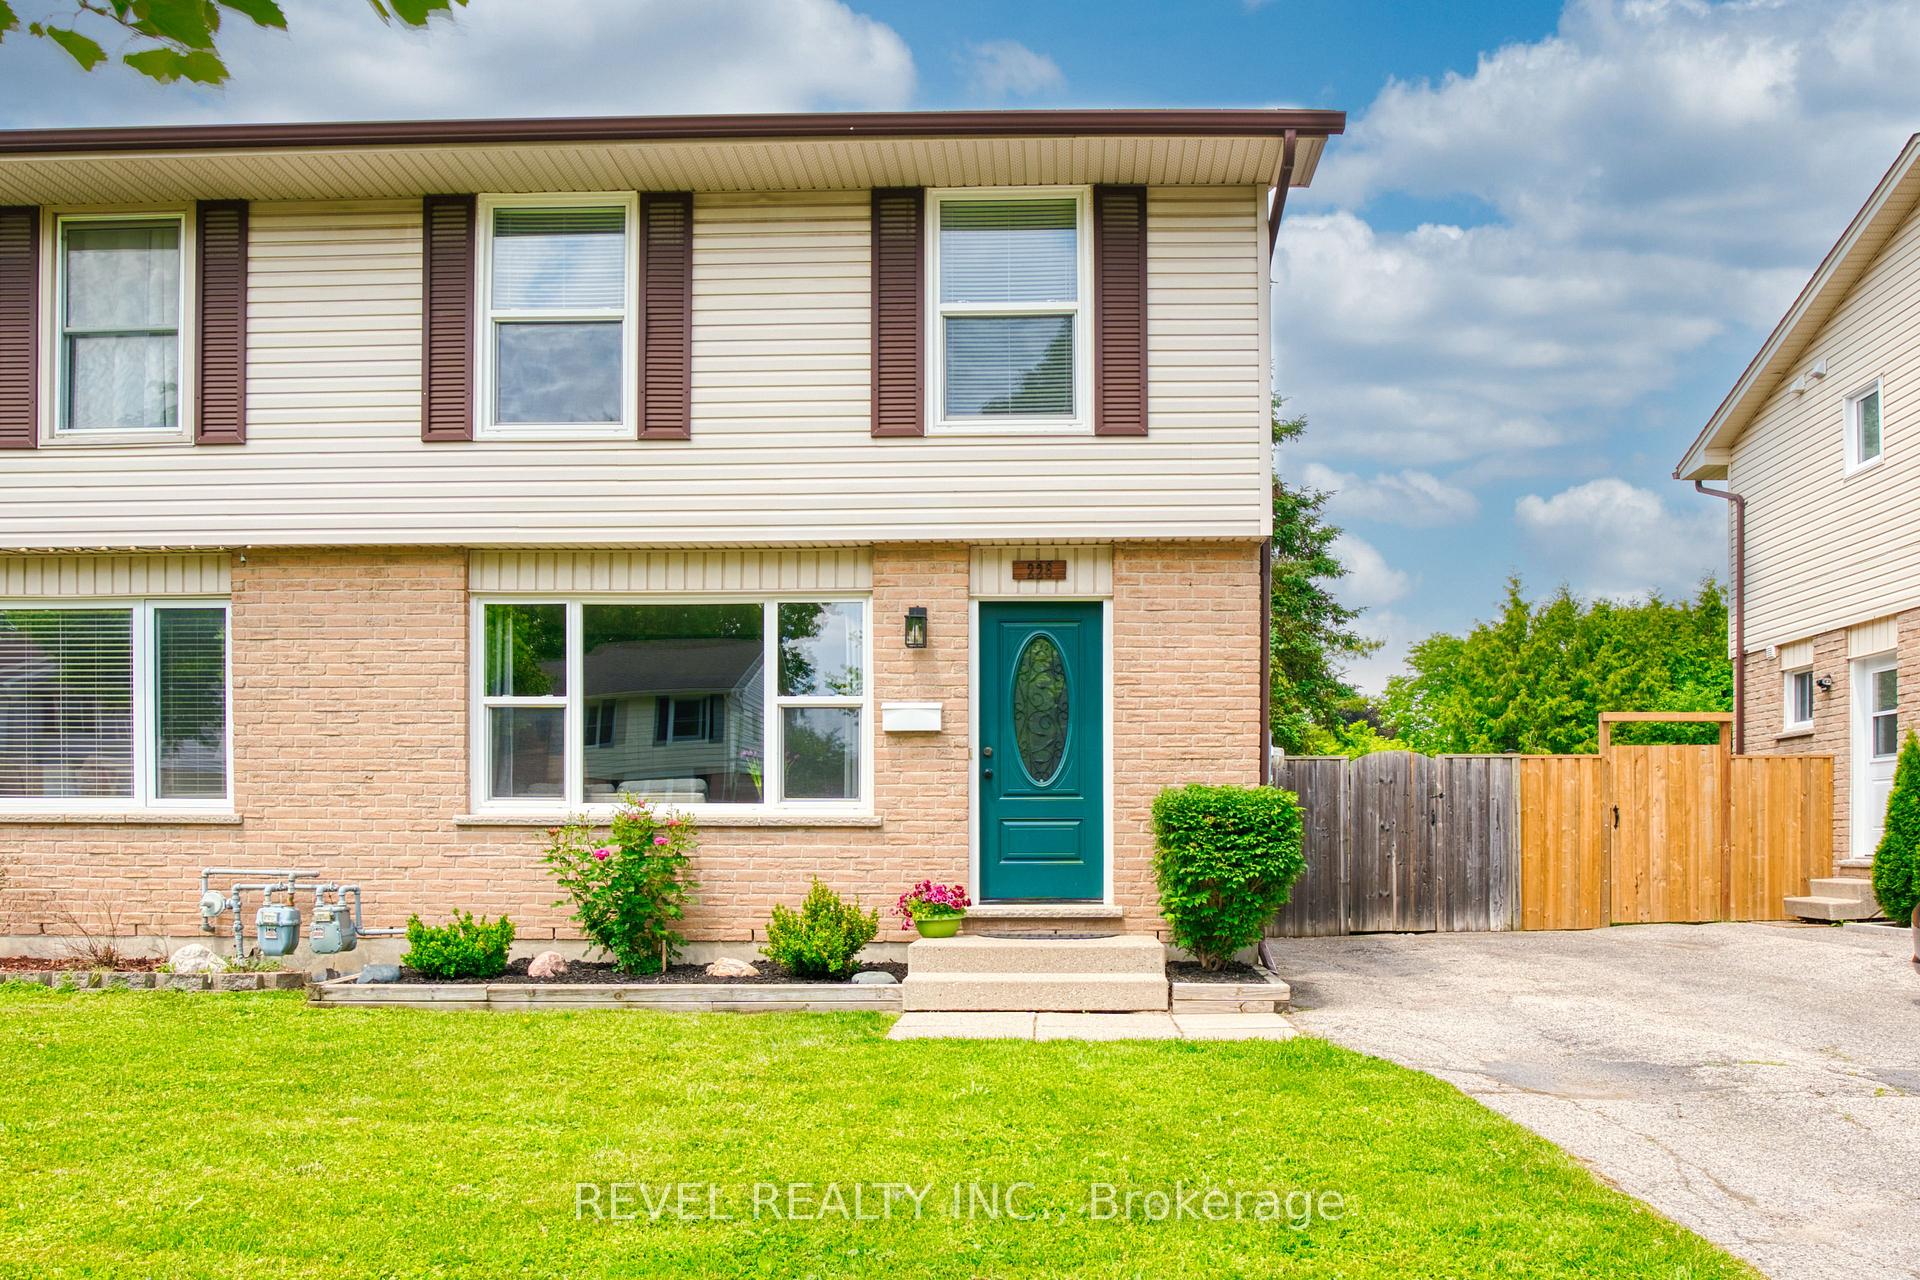
226 Brunswick Crescent
226 Brunswick Crescent
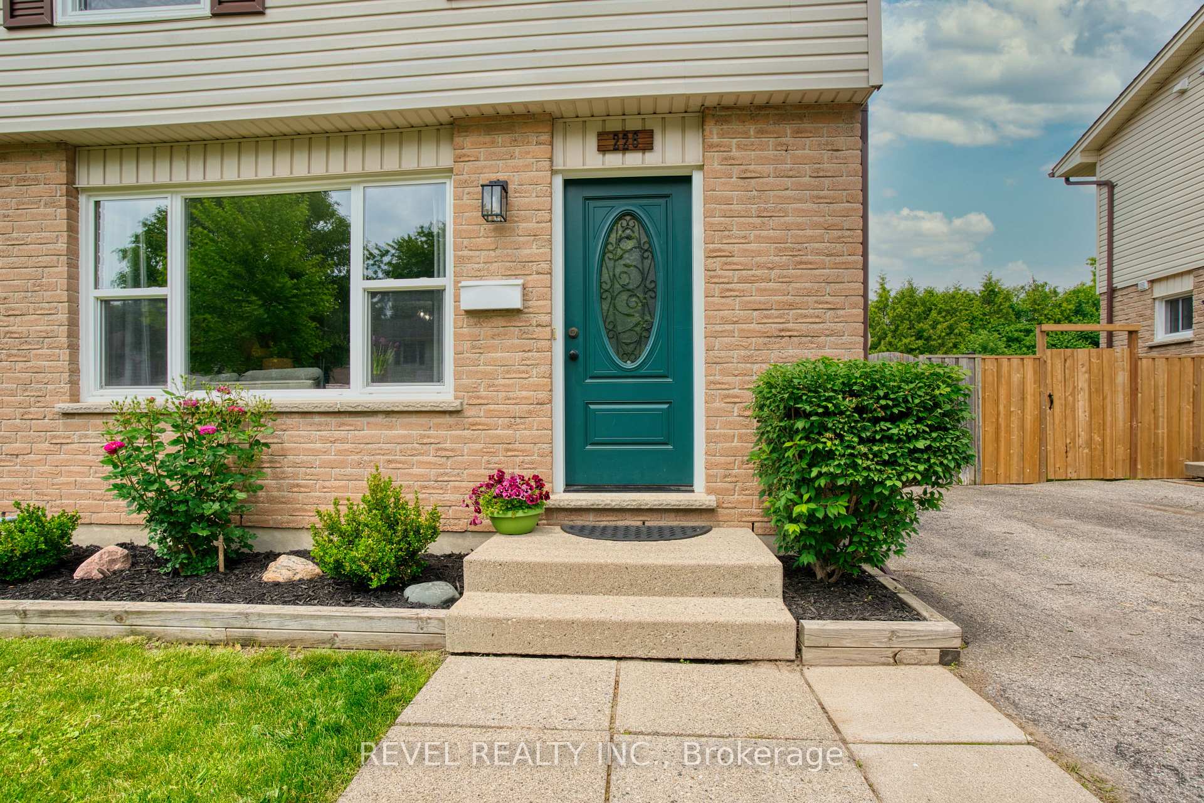
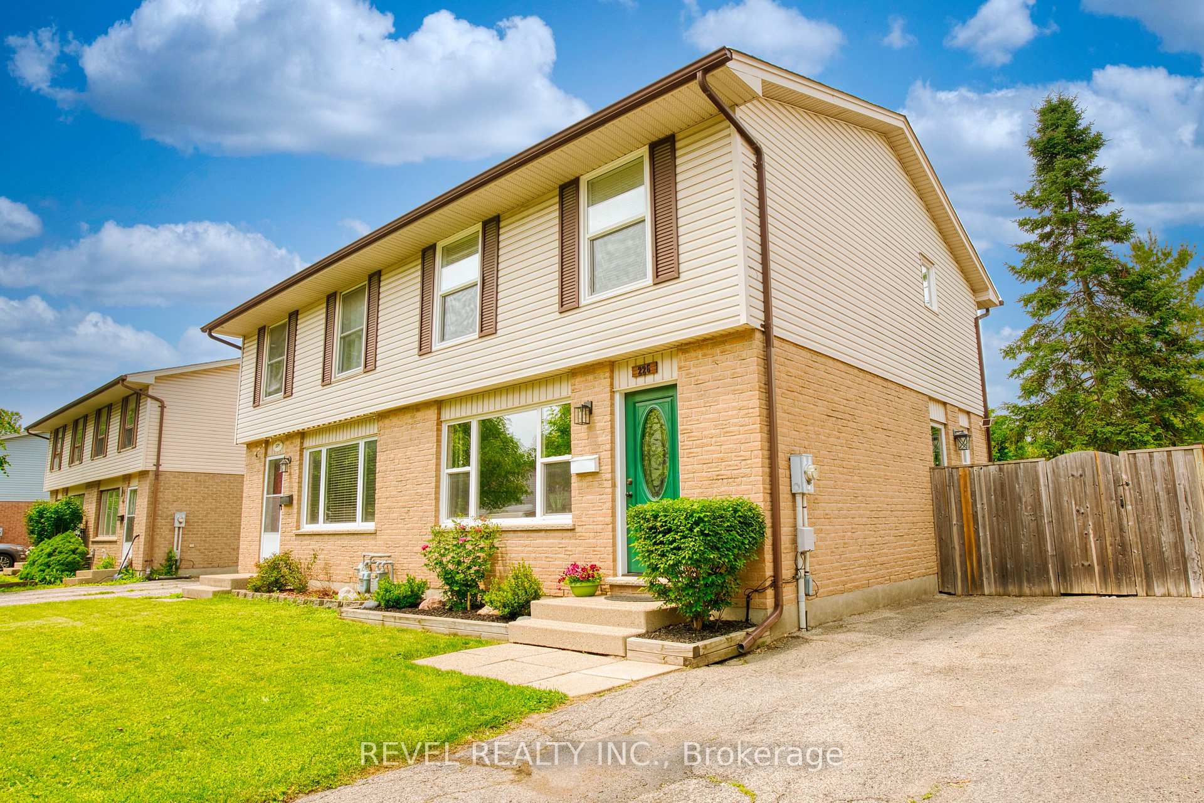
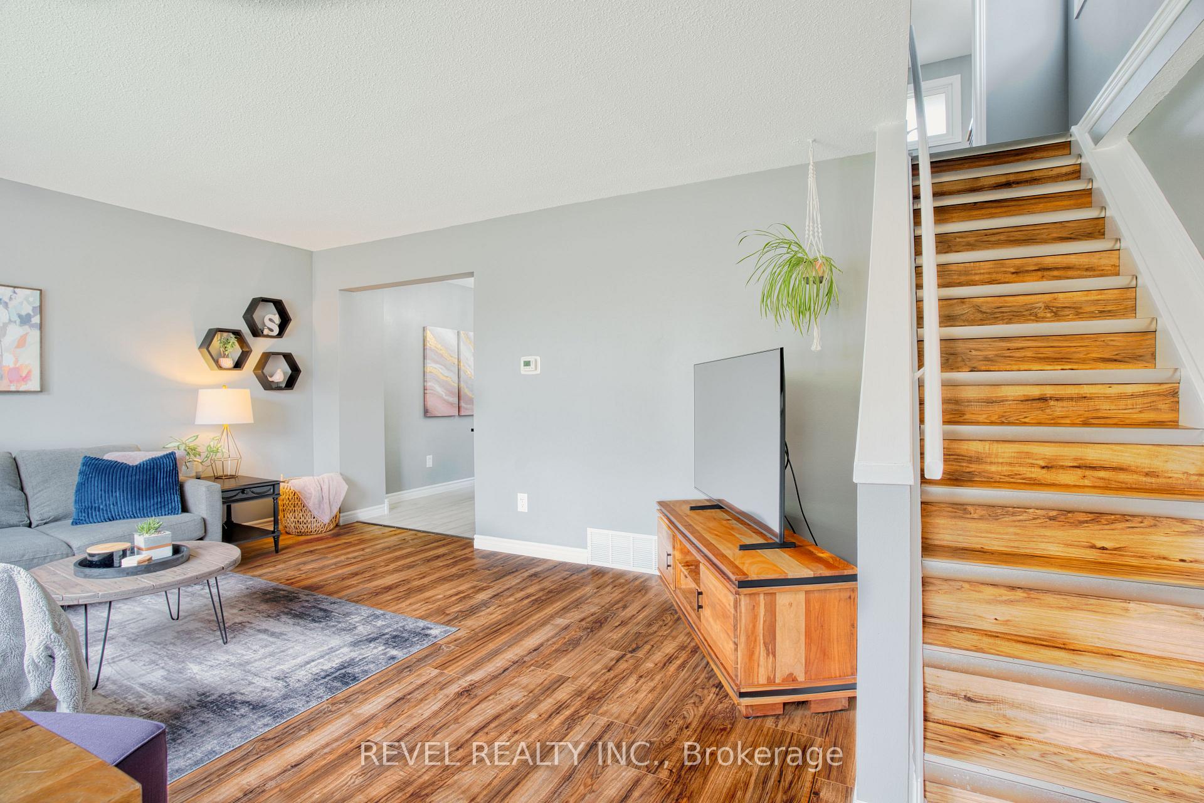
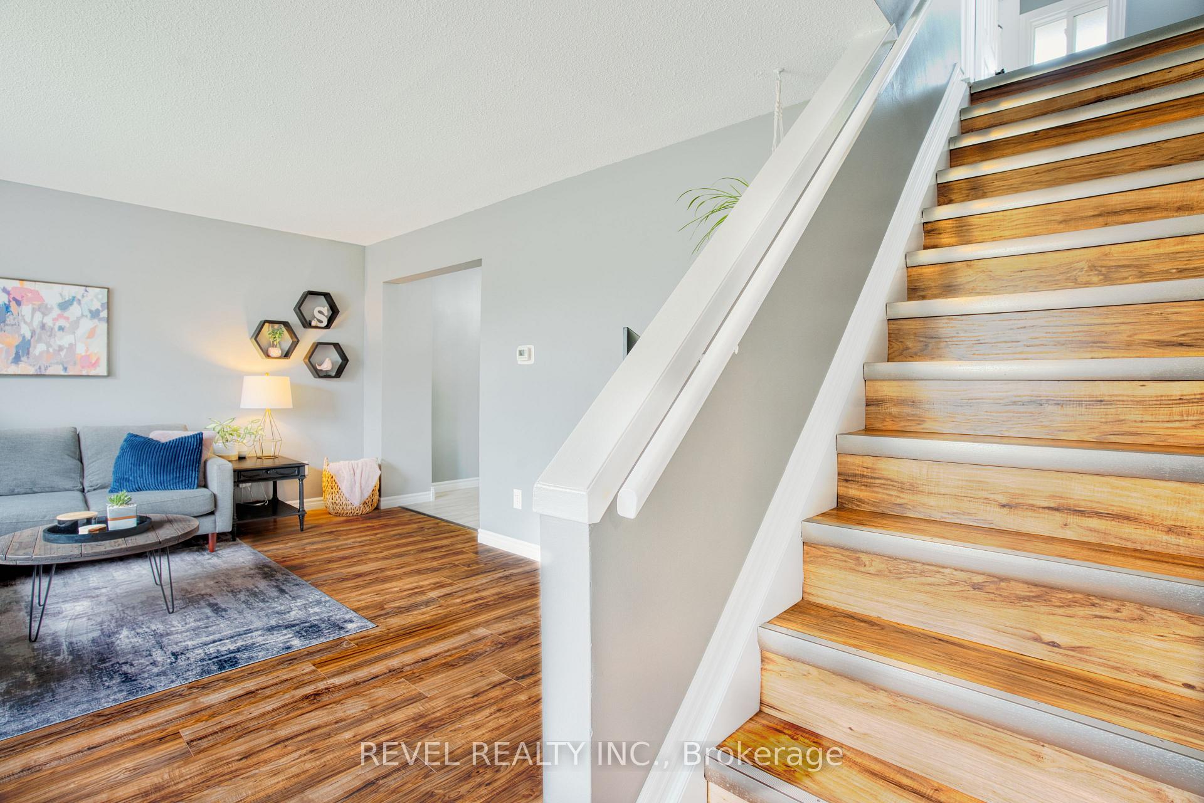 See all 46 photos
Property history
Facts and features
- BasementPart finished
- Age of home31–50 years
- Water, sewerMunicipal
- Lot shapeRectangular
- Central air
The homeSemi-Detached, 2-storey, Age 31–50 years
- Type: Semi-Detached
- Style: 2-storey
- Age: 31–50 years
- Living space: 1,100–1,500 sq ft
- Basement: Partially finished, full
InsideLower level, Carpet free, Rooms above ground 8
- Laundry: Lower level
- Features: Carpet free
- Rooms above ground: 8
- Bedrooms: 3
- Bathrooms: 2
- Kitchens: 1
Outside and lotBrick, vinyl siding, Shingles, Concrete
- Exterior: Brick, vinyl siding
- Roof: Shingles
- Foundation: Concrete
- Features: Hot tub, landscaped, landscape lighting, patio, deck
- Size: 31 × 110 ft
- Shape: Rectangular
- Zoning: R2-3
Parking3 Parking, Private
- Spaces: 3 Parking
- Driveway: Private
Heating, water and powerForced air, gas, Central air, Municipal water
- Heating: Forced air, gas
- Cooling: Central air
- Water: Municipal water
- Sewer: Municipal sewer
- Natural gas: Yes
- Hydro: Yes
- Cable: Available
- Telephone: Available
Costs and taxesTaxes $3,555 a year, HST included in the price, Rental items None
- Taxes, 2024: $3,555 a year
- HST: HST included in the price
- Rental items: None
Included in the saleFridge, stove, dishwasher, microwave, washer, dryer, gazebo, shed, hot tub, water heater, storage shelves basement, Small freezer basement, gazebo lighting
- Included: Fridge, stove, dishwasher, microwave, washer, dryer, gazebo, shed, hot tub, water heater, storage shelves basement
- Not included: Small freezer basement, gazebo lighting
Listing detailsX12209878, Sold, Jun 10, 2025
- MLS® number: X12209878
- Status: Sold
- Listed on: Jun 10, 2025
- Days on market: 9
- Updated: Jun 19, 2025
- Possession: Flexible
- Occupied by: Owner
- Listing brokerage: REVEL REALTY INC.
About this home
226 Brunswick Crescent, London (North I), ON N6G 3L2
Welcome to 226 Brunswick Crescent - a stylish, move-in ready semi in the heart of Northwest London, where fresh style meets family-friendly living. Just minutes from Western University and nestled near Wilfrid Jury P.S., Frederick Banting S.S., and the green escape of Gainsborough Meadows Park, this home offers both comfort and convenience. Inside, you'll find a bright and functional layout with 3 spacious bedrooms, 1.5 updated bathrooms, and a modern kitchen that opens into a warm, light-filled living and dining space perfect for both quiet evenings and entertaining. The finished updates throughout provide a crisp, clean aesthetic, ready for your personal touch.Step outside to a beautifully landscaped backyard, offering a private oasis for summer BBQs, relaxing in the hot tub or your morning coffee. The lovely gazebo is perfect for warm summer nights & al fresco dining. Convenient side door entry, for easy access to patio and basement. Whether you're a first-time buyer or a growing family, this home checks all the boxes with great schools, green spaces, shopping, and transit all close by. Recent updates include, new wood fence & backyard lighting in 2024, gazebo in 2025, deck, gate & shed were done in the last 5 years. All you need to do is move-in. Renovated. Loved. Ready for you. Book your private showing today!
Ask about this home
A HOMEH agent will answer your questions about this home.
Around this home
Daily convenience, out of 100, from the distances below
Schools nearby
School rating, out of 10.
Helpful calculators
Your HOMEH agent

"I would see it this week."