

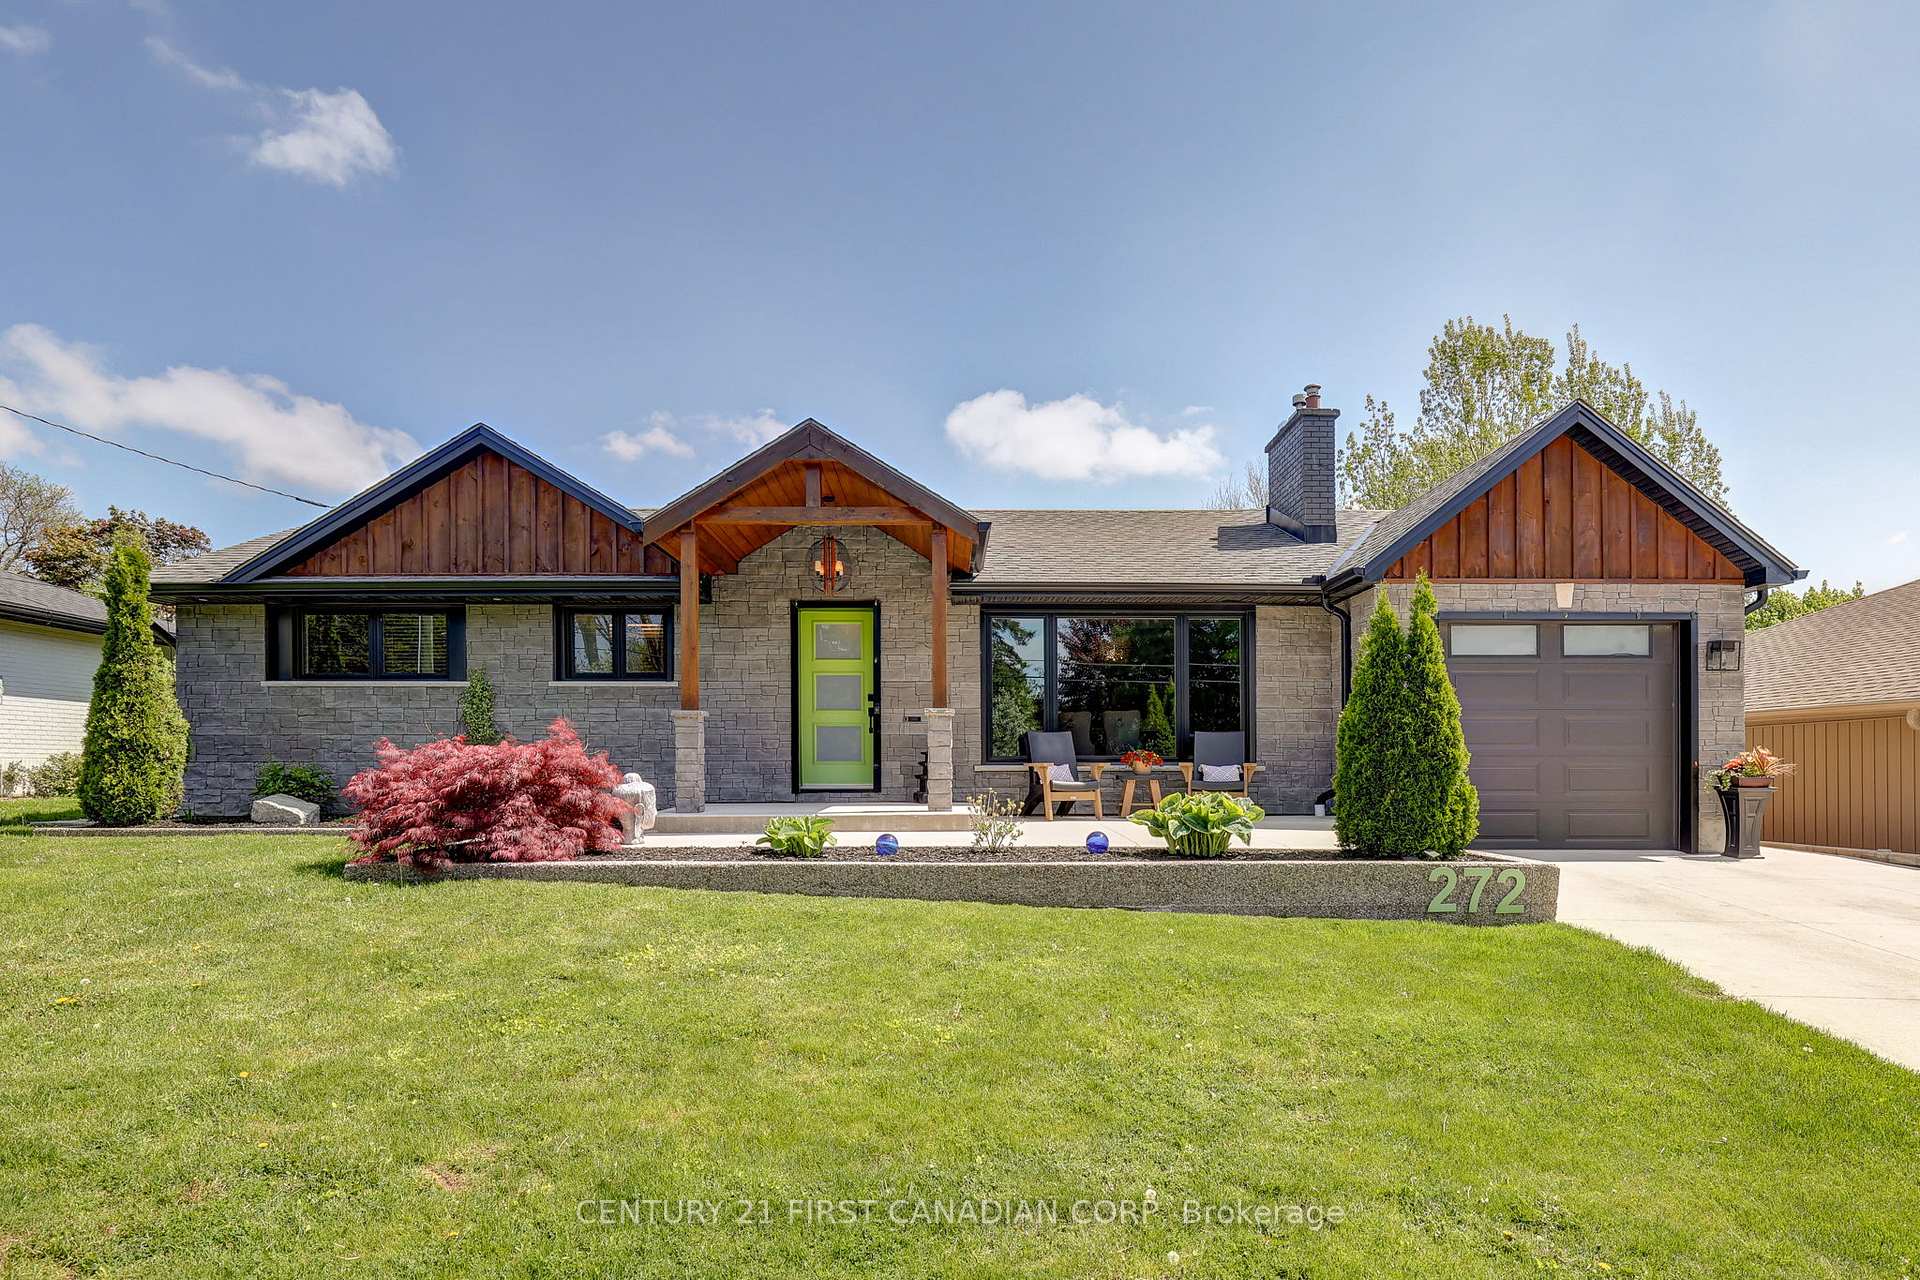
272 Deer Park Circle
272 Deer Park Circle
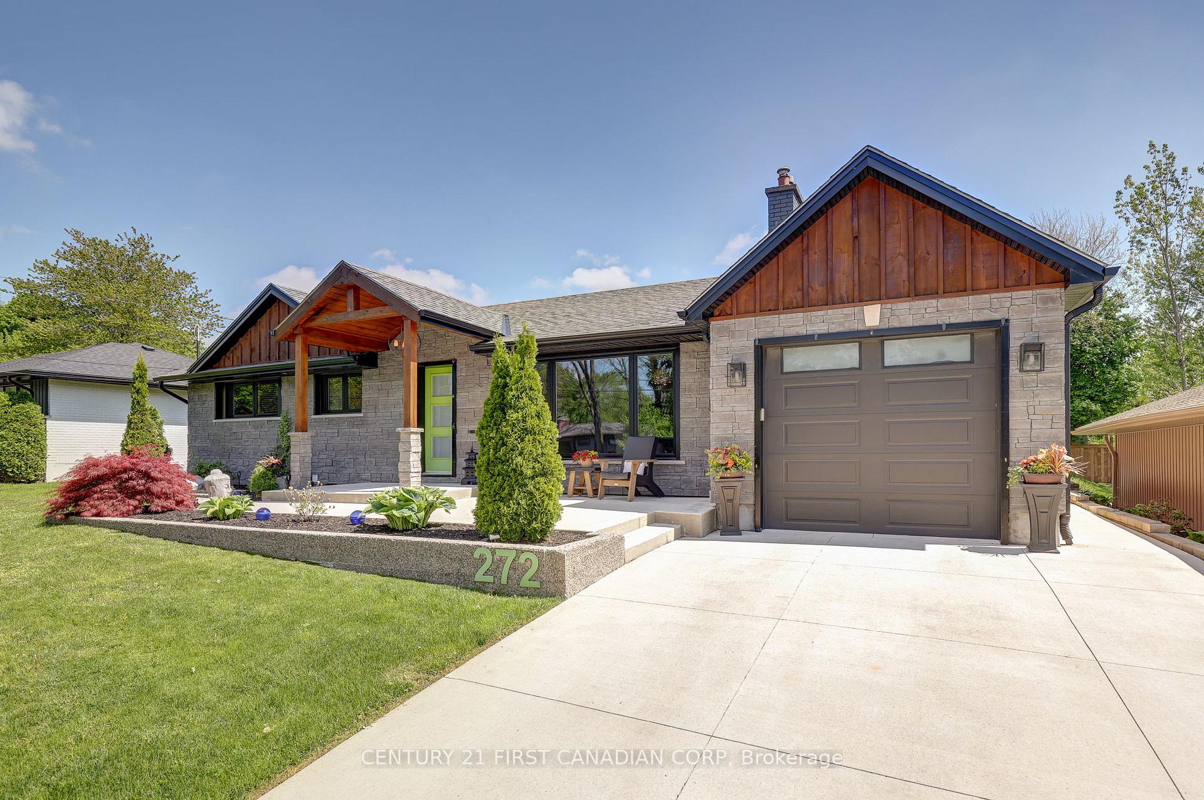
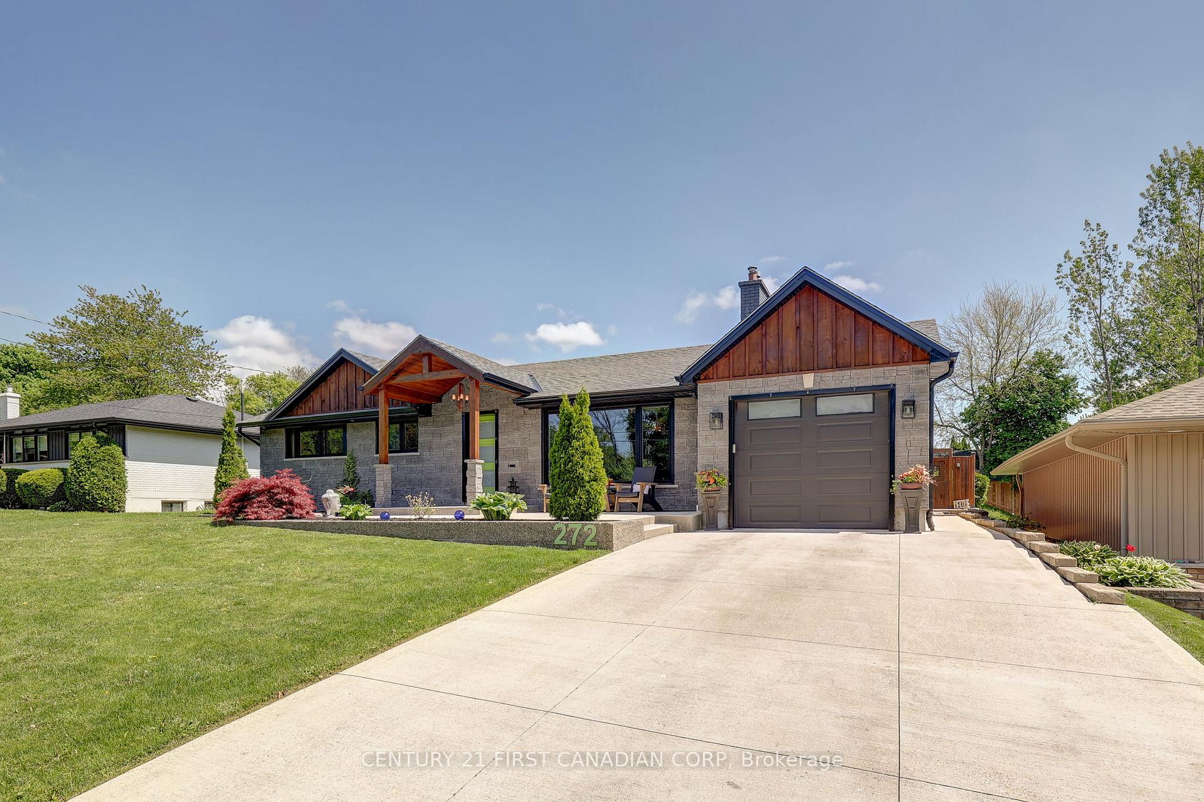
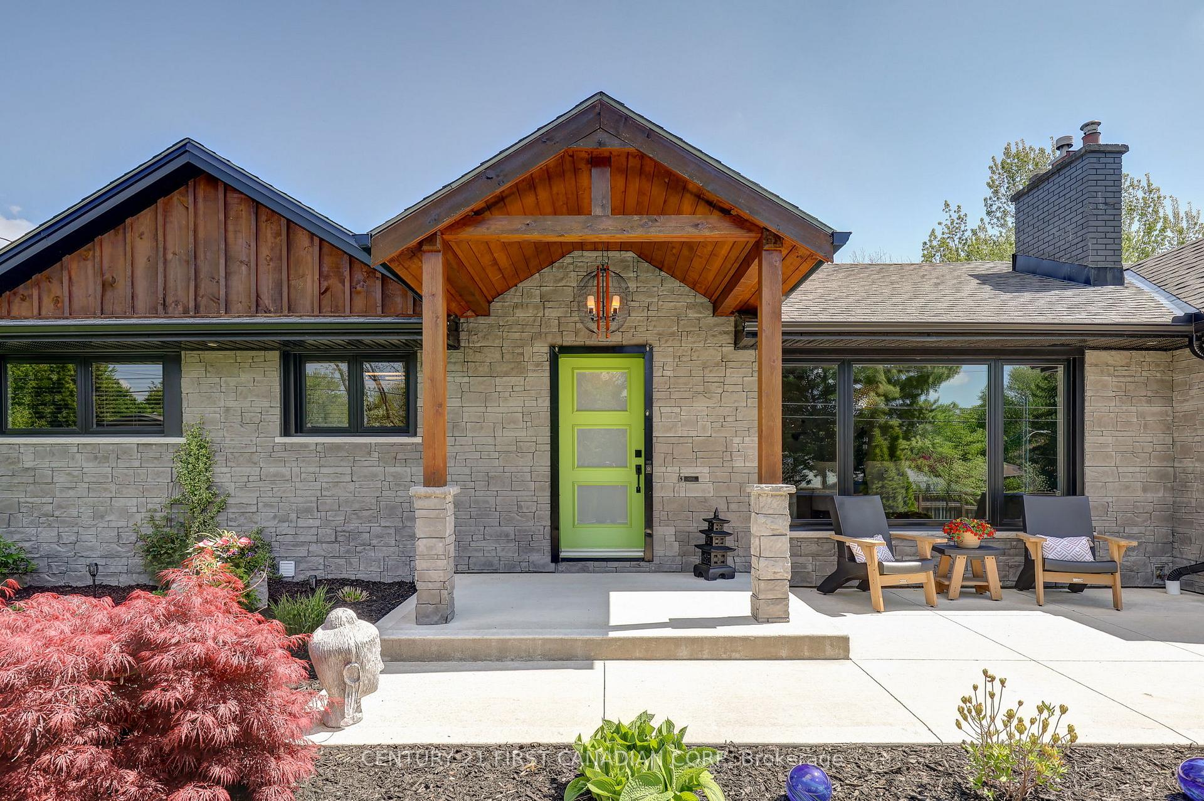
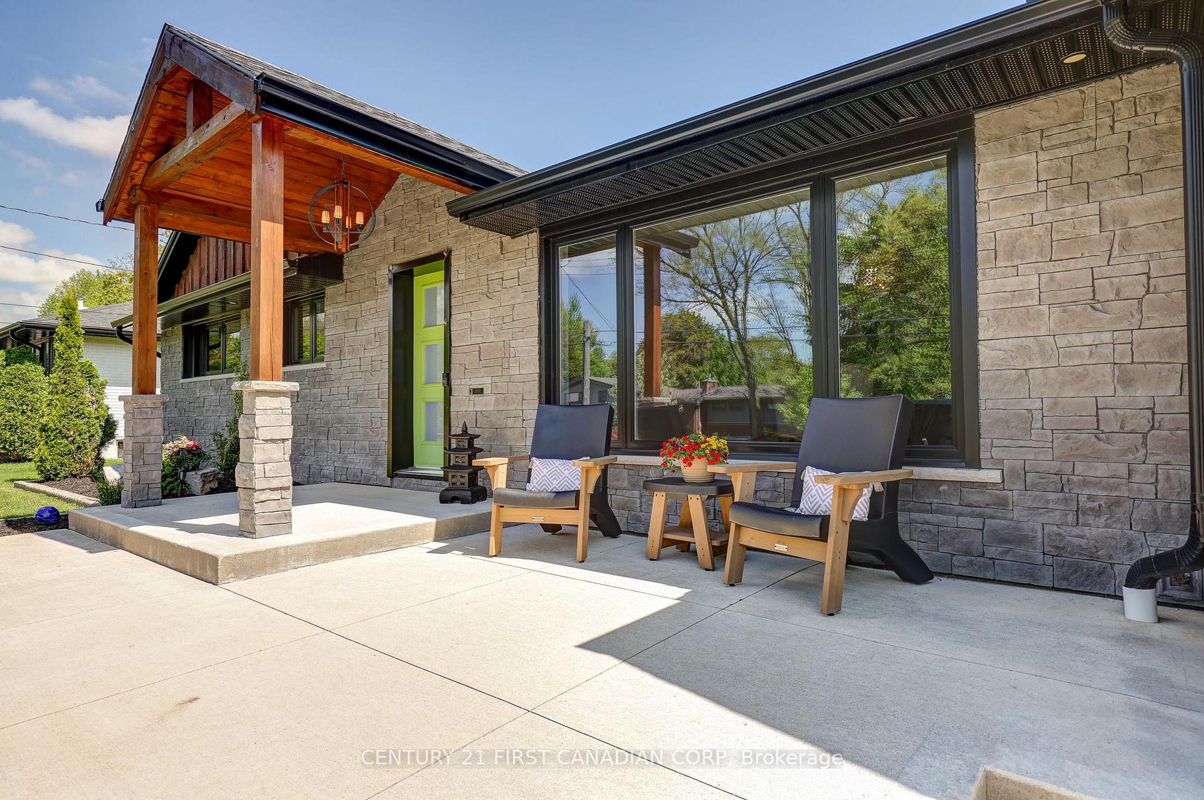 See all 50 photos
Property history
Facts and features
- BasementFinished
- Water, sewerMunicipal
- Lot shapeRectangular
- HeatingForced air
- Second kitchen
- Fireplace
- Central air
- Inground pool
The homeDetached, Bungalow, 1,500–2,000 sq ft
- Type: Detached
- Style: Bungalow
- Living space: 1,500–2,000 sq ft
- Basement: Finished, full
InsideFireplace Yes, natural gas, other, In-law suite, primary bedroom - main floor, carpet free, Rooms above ground 13
- Fireplace: Yes, natural gas, other
- Features: In-law suite, primary bedroom - main floor, carpet free
- Rooms above ground: 13
- Bedrooms: 3 + 1 in the basement
- Bathrooms: 3
- Kitchens: 2
Outside and lotBoard & batten , brick veneer, Asphalt shingle, Concrete
- Exterior: Board & batten , brick veneer
- Roof: Asphalt shingle
- Foundation: Concrete
- Pool: Inground
- Other structures: Other, shed
- Size: 74 × 135 ft
- Shape: Rectangular
- Zoning: R1-10
Parking1 Garage, Attached
- Spaces: 1 Garage
- Garage: Attached
Heating, water and powerForced air, gas, Central air, Municipal water
- Heating: Forced air, gas
- Cooling: Central air
- Water: Municipal water
- Sewer: Municipal sewer
Costs and taxesTaxes $5,553 a year, HST No HST, Hot water heater
- Taxes, 2024: $5,553 a year
- HST: No HST
- Rental items: Hot water heater
- Under contract: Hot water heater
Included in the saleFridgex2, stovex2, dishwasherx2,microwavex2, wine fridge in kitchen,, Washer/dryer. out door speakers (negotiable)
- Included: Fridgex2, stovex2, dishwasherx2,microwavex2, wine fridge in kitchen,
- Not included: Washer/dryer. out door speakers (negotiable)
NearbyPark, rec./commun.centre
- Close to: Park, rec./commun.centre
Listing detailsX12157985, Sold, May 20, 2025
- MLS® number: X12157985
- Status: Sold
- Listed on: May 20, 2025
- Days on market: 10
- Updated: May 30, 2025
- Possession: 2025-08-04 / Flexible
- Occupied by: Owner
- Listing brokerage: CENTURY 21 FIRST CANADIAN CORP
About this home
272 Deer Park Circle, London (North P), ON N6H 3C1
An Address of Distinction - Welcome to a residence where elegance meets excellence in one of London's most prestigious and admired neighborhoods, Oakridge. This exceptional 3+1 bedroom, 3 full bathroom Bungalow has been meticulously renovated from top to bottom, offering an exquisite blend of timeless style and modern sophistication. From the moment you step inside, you'll be captivated by the grandeur of the hardwood floors, the curated design elements, and the seamless flow of space. Continue past, into the dining room, an elegant ethanol fireplace creates an ambiance worthy of intimate dinners or grand entertaining. The heart of the home is a chef's dream kitchen, featuring a dramatic hard-surface island, stainless steel appliances, gas stove, and refined cabinetry leading into the living room, where you are engulfed in sunlight, complete with a gas fireplace. The main floor also boasts a bright and serene sunroom, convenient laundry, and an elegant living area ideal for day-to-day living. Each bedroom offers generous proportions and tasteful finishes, while all three spa-inspired bathrooms exude luxury. The fully finished lower level features a separate entrance, a second kitchen, an additional bedroom, and a full bath, offering an ideal in-law suite. Head into your oasis, a magazine-worthy backyard. A true extension of this home's refined elegance, designed for grand entertaining and tranquil escape. Enjoy the beautifully landscaped grounds featuring a stunning inground pool, a fully appointed outdoor kitchen, and a lounge area perfect for hosting under the stars. A charming pool house offers changing space and convenience, and a hot tub. Set on a beautifully maintained lot, this residence exudes curb appeal. Moments from top-tier schools, green spaces, this is more than a home, it's a lifestyle. Don't miss your chance to own a truly distinguished property in one of London's most coveted enclaves. Welcome to 272 Deer Park Cir
Ask about this home
A HOMEH agent will answer your questions about this home.
Around this home
Daily convenience, out of 100, from the distances below
Schools nearby
School rating, out of 10.
Helpful calculators
Your HOMEH agent

"I would see it this week."