

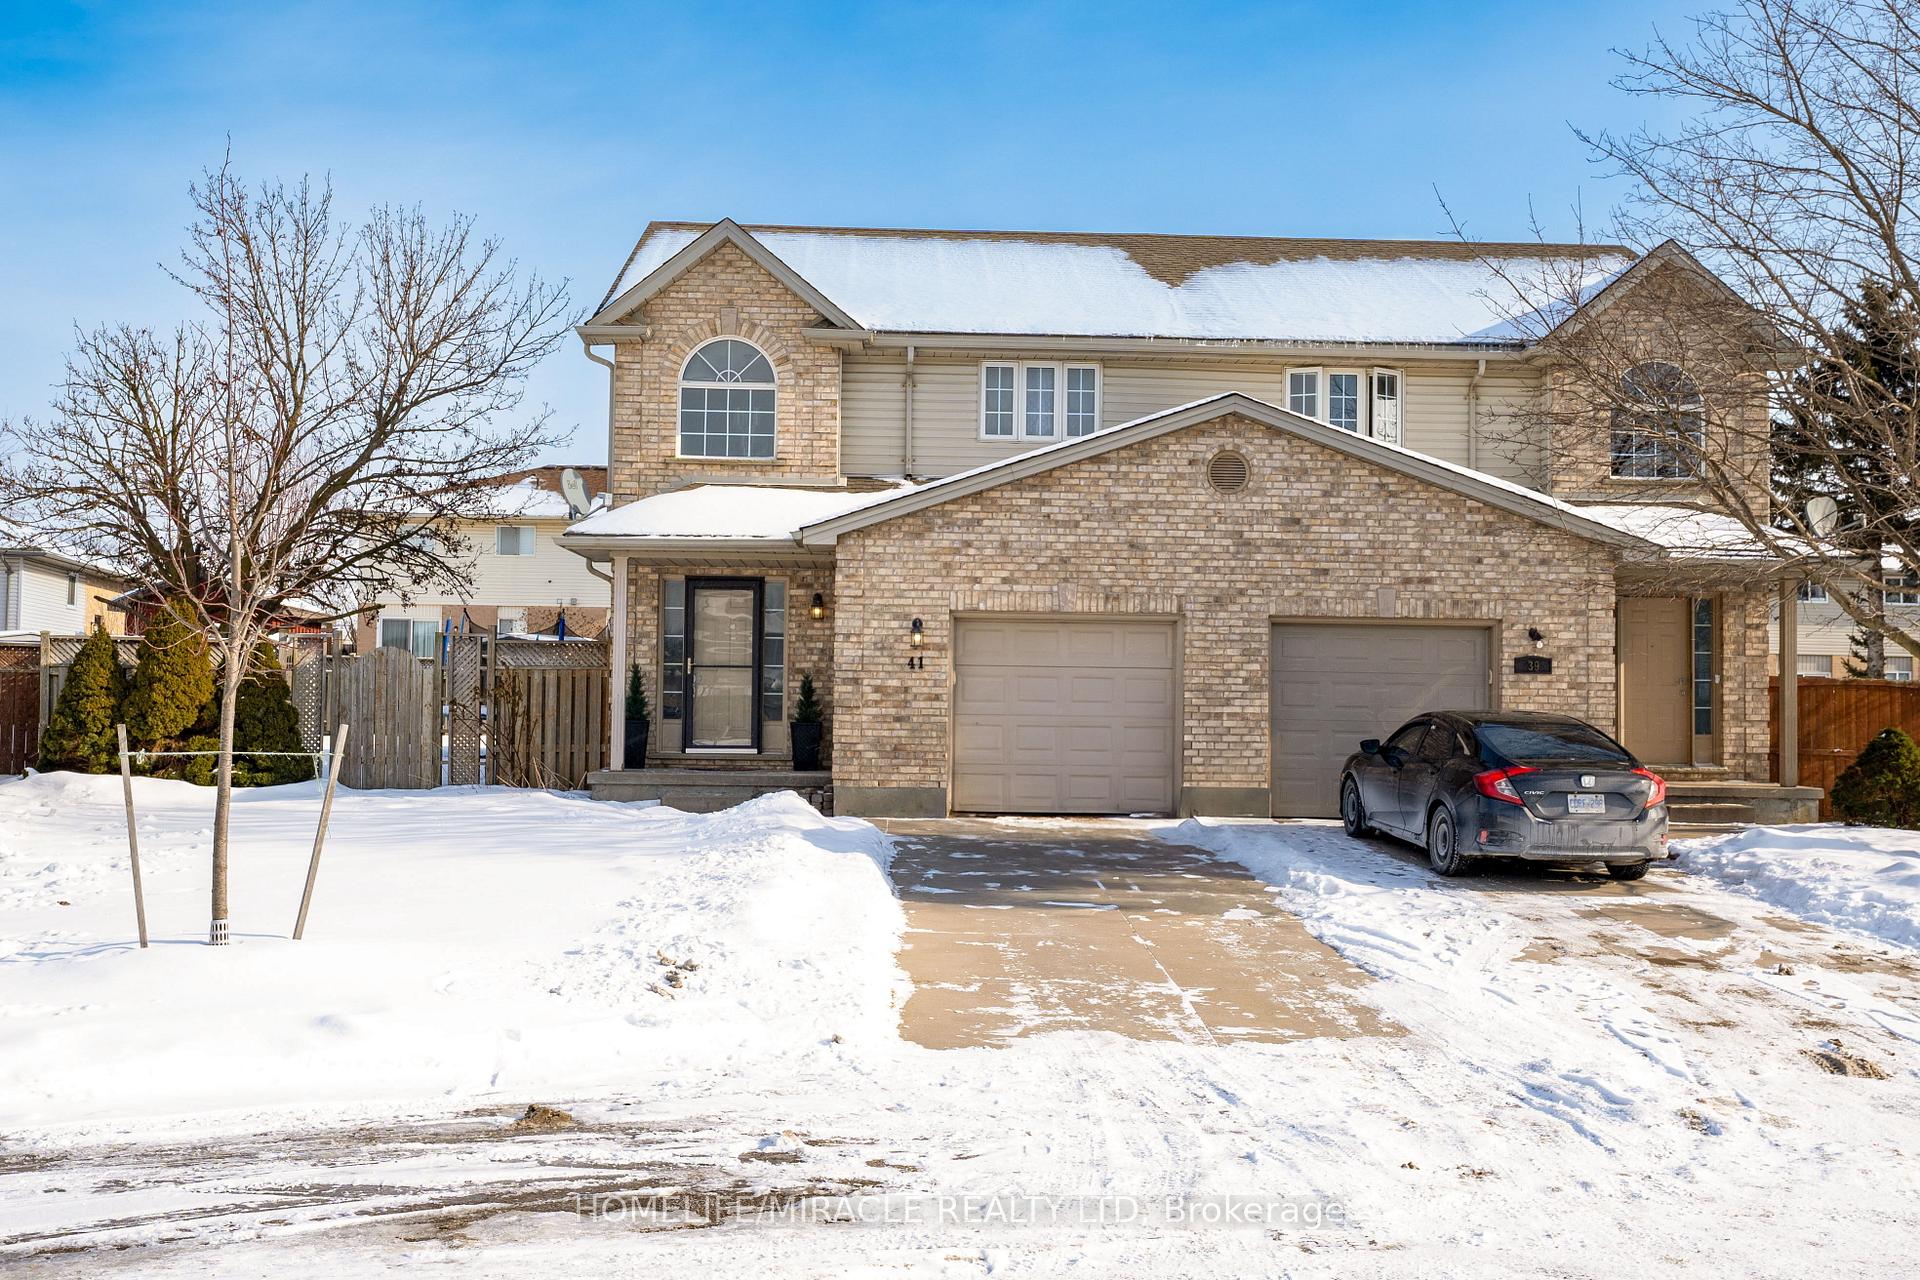
41 Railton Court
41 Railton Court
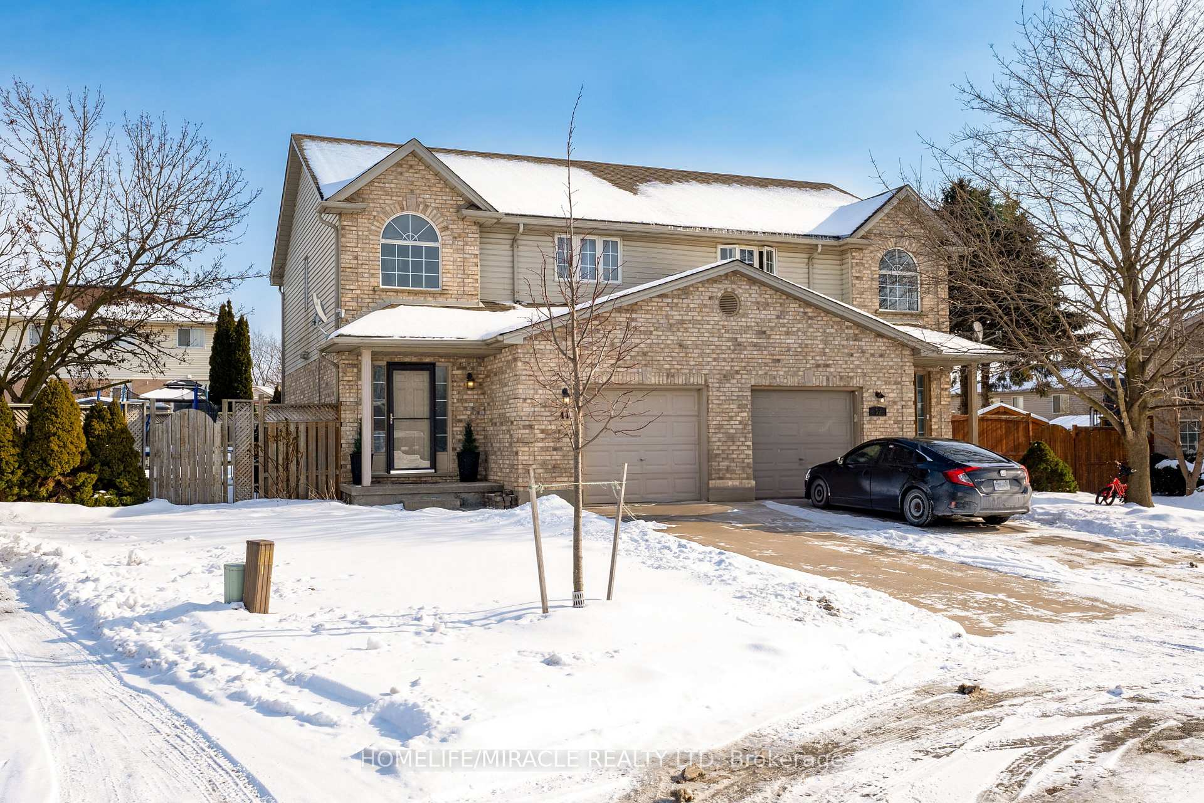
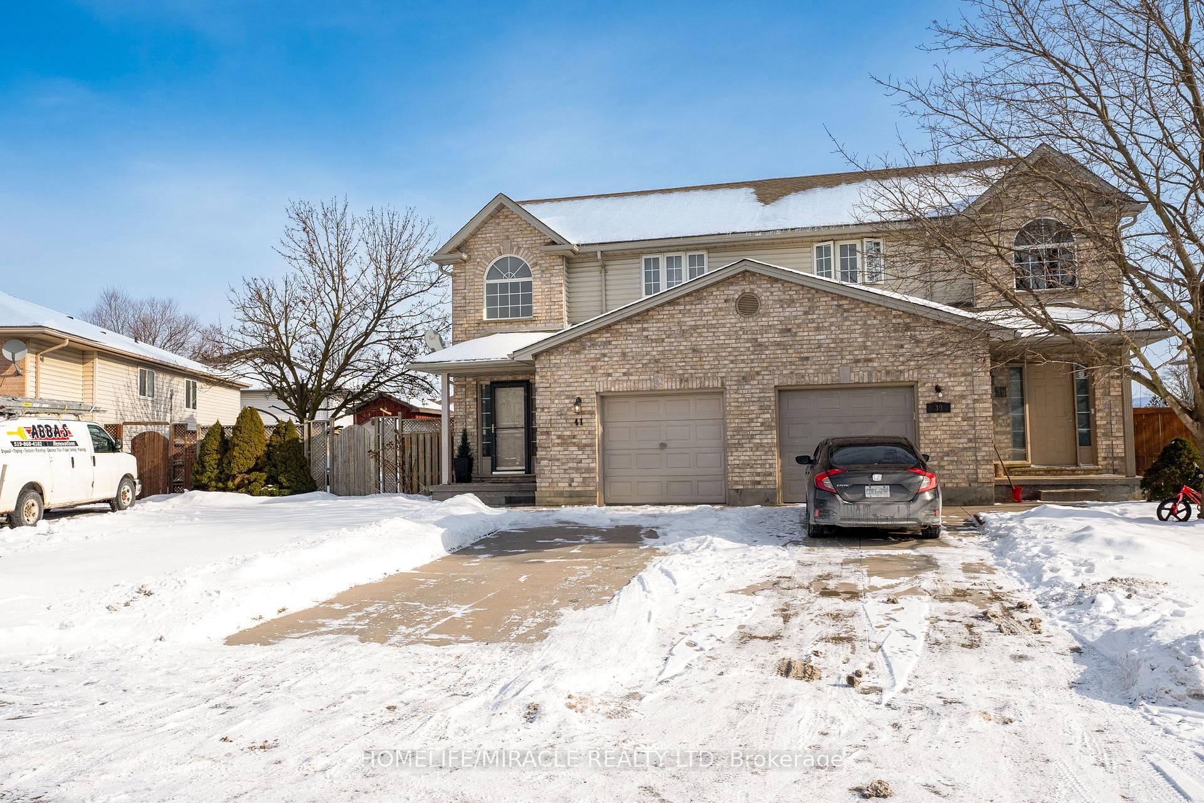
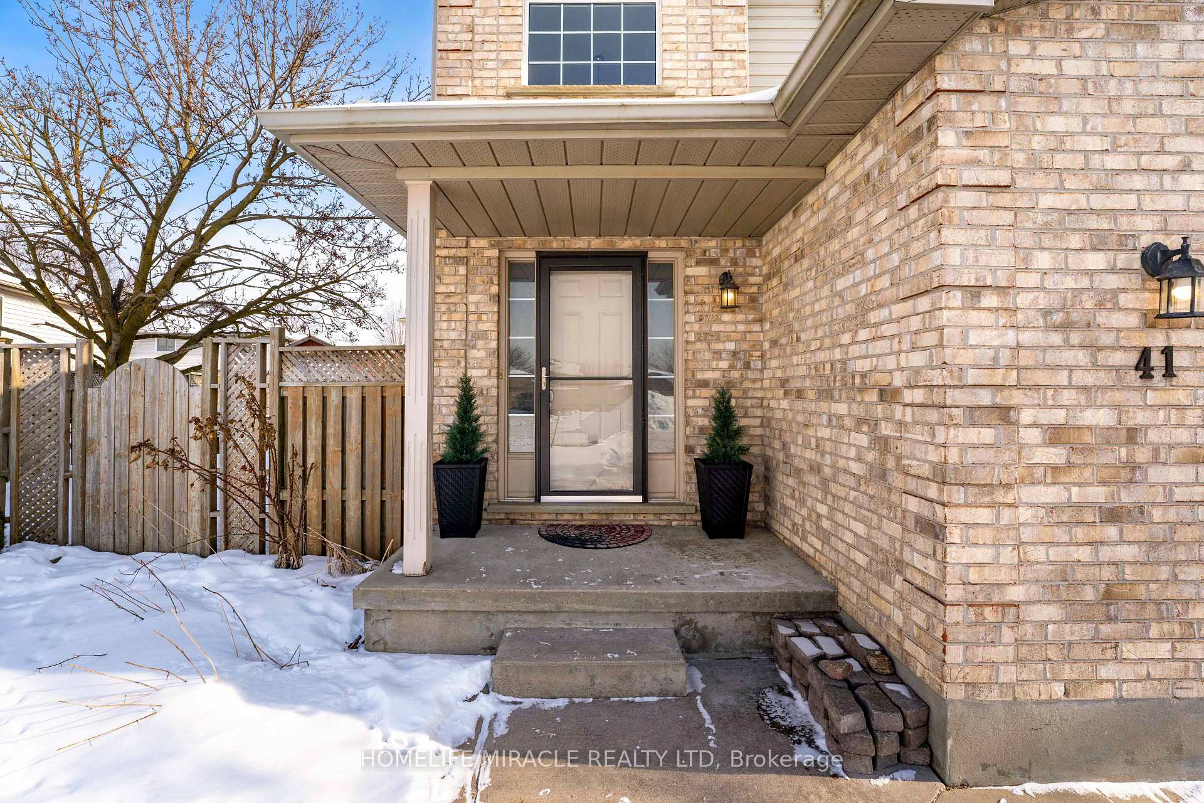
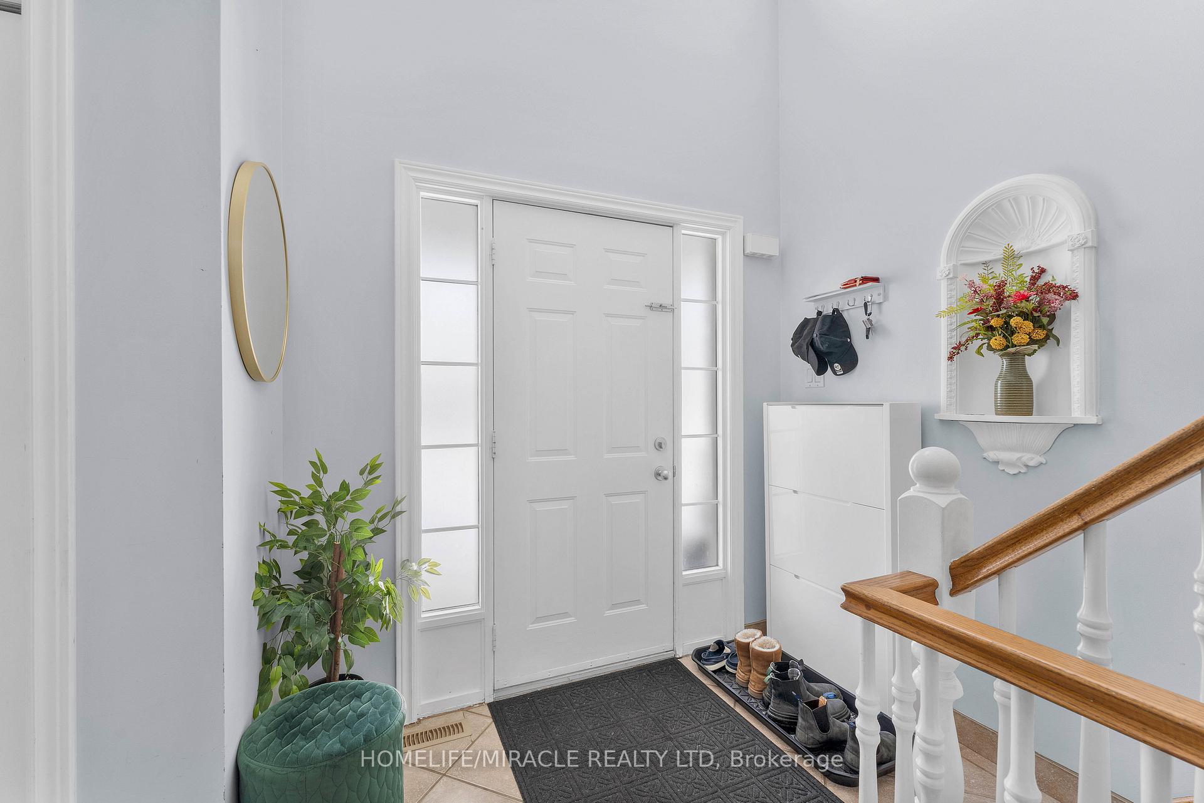 See all 38 photos
Property history
Facts and features
- BasementFinished
- Age of home16–30 years
- Water, sewerMunicipal
- HeatingForced air
- Central air
The homeSemi-Detached, 2-storey, Age 16–30 years
- Type: Semi-Detached
- Style: 2-storey
- Age: 16–30 years
- Living space: 1,100–1,500 sq ft
- Basement: Finished, full
- Special designation: Other
InsideLower level, Auto garage door remote, rough-in bath, water heater, Carbon monoxide detectors, smoke detector
- Laundry: Lower level
- Features: Auto garage door remote, rough-in bath, water heater
- Security: Carbon monoxide detectors, smoke detector
- Rooms above ground: 5
- Rooms in the basement: 1
- Bedrooms: 3
- Bathrooms: 2
- Kitchens: 1
- Family room: Yes
Outside and lotBrick front, brick, Asphalt shingle, Poured concrete
- Exterior: Brick front, brick
- Roof: Asphalt shingle
- Foundation: Poured concrete
- Features: Deck, porch
- Other structures: Garden shed
- Size: 32.94 × 102.61 ft
- Zoning: R2-3 (1)
Parking1 Garage, Built-in, Private
- Spaces: 1 Garage
- Garage: Built-in
- Driveway: Private
Heating, water and powerForced air, gas, Central air, Municipal water
- Heating: Forced air, gas
- Cooling: Central air
- Water: Municipal water
- Sewer: Municipal sewer
- Natural gas: Yes
- Hydro: Yes
- Cable: Yes
- Telephone: Yes
Costs and taxesTaxes $3,146 a year, Hot water heater, Hot water heater
- Taxes, 2024: $3,146 a year
- Rental items: Hot water heater
- Under contract: Hot water heater
Included in the saleFridge, stove, washer, dryer, dishwasher, garage door opener, chest freezer.
- Included: Fridge, stove, washer, dryer, dishwasher, garage door opener, chest freezer.
NearbyCul de sac/dead end, fenced yard, place of worship
- Close to: Cul de sac/dead end, fenced yard, place of worship
Listing detailsX11939626, Sold, Jan 24, 2025
- MLS® number: X11939626
- Status: Sold
- Listed on: Jan 24, 2025
- Days on market: 87
- Updated: Apr 21, 2025
- Possession: Flexible
- Occupied by: Owner
- Listing brokerage: HOMELIFE/MIRACLE REALTY LTD
About this home
41 Railton Court, London (East I), ON N5V 4Y2
A Fantastic semi-detached house on an oversize lot situated on a quiet family friendly court. Concrete driveway, attached garage with inside entry. Main floor with a large foyer with 21 feet vaulted ceiling leads to Great room. A spacious U-Shape kitchen, generous dining area with sliders open to large deck. Large windows on this carpet free floor bring floods of natural light. This floor also has 2 pc bathroom. 2nd floor is also carpet free with Master bedroom that offers his and hers closets, 4 pc bathroom, and 2 other good size bedrooms. Finished lower level with family room, tons of storage and rough in for a 3rd bathroom. Plenty of space to play in the fully fenced backyard, Vegetable Gardens, and a big storage shed for storing garden tools. Close Proximity to highway, and 401. This home is definitely an excellent choice. **EXTRAS** Gardge Shed, dog house, deck, landscaping.
Ask about this home
A HOMEH agent will answer your questions about this home.
Around this home
Daily convenience, out of 100, from the distances below
Schools nearby
School rating, out of 10.
Helpful calculators
Your HOMEH agent

"I would see it this week."