

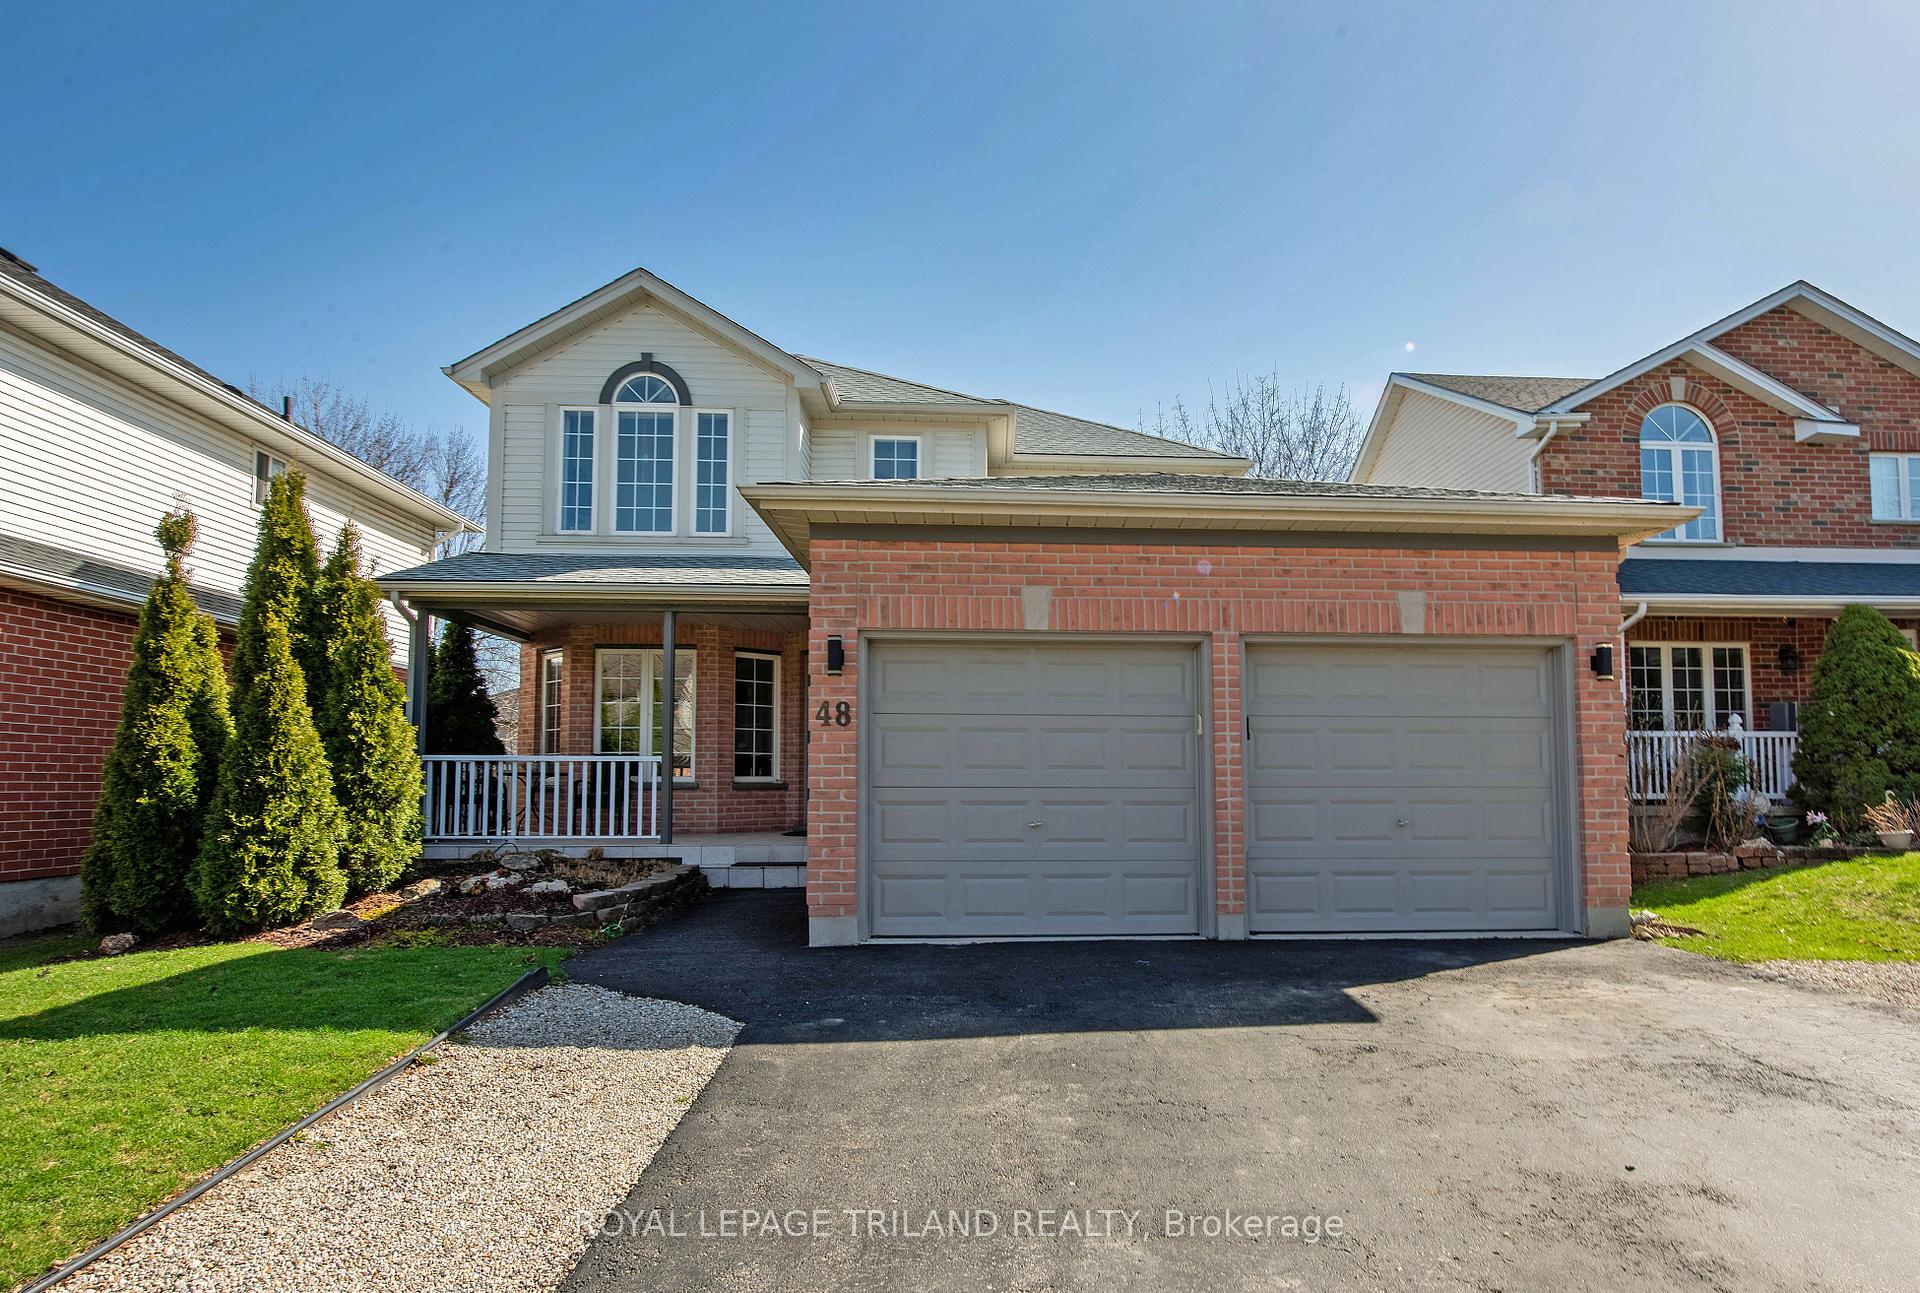
48 Meadowoak Crescent
48 Meadowoak Crescent
 See all 50 photos
Property history
- $759,900TerminatedList: 2025-05-26|End: 2025-06-20|25 daysX12173263
- $779,000TerminatedList: 2025-04-07|End: 2025-05-26|49 daysX12066624
Facts and features
- BasementPart finished
- Age of home16–30 years
- Price per sq ft~$434
- Water, sewerMunicipal
- Fireplace
- Central air
The homeDetached, 2-storey, Age 16–30 years
- Type: Detached
- Style: 2-storey
- Age: 16–30 years
- Living space: 1,500–2,000 sq ft
- Basement: Full, partially finished
- View: City
InsideFireplace Yes, family room, fireplace insert, natural gas, Main level, Sump pump, water heater, water meter
- Fireplace: Yes, family room, fireplace insert, natural gas
- Laundry: Main level
- Features: Sump pump, water heater, water meter
- Security: Smoke detector
- Rooms above ground: 9
- Rooms in the basement: 1
- Bedrooms: 3 + 1 in the basement
- Bathrooms: 3
- Kitchens: 1
- Family room: Yes
Outside and lotBrick, vinyl siding, Asphalt shingle, Concrete
- Exterior: Brick, vinyl siding
- Roof: Asphalt shingle
- Foundation: Concrete
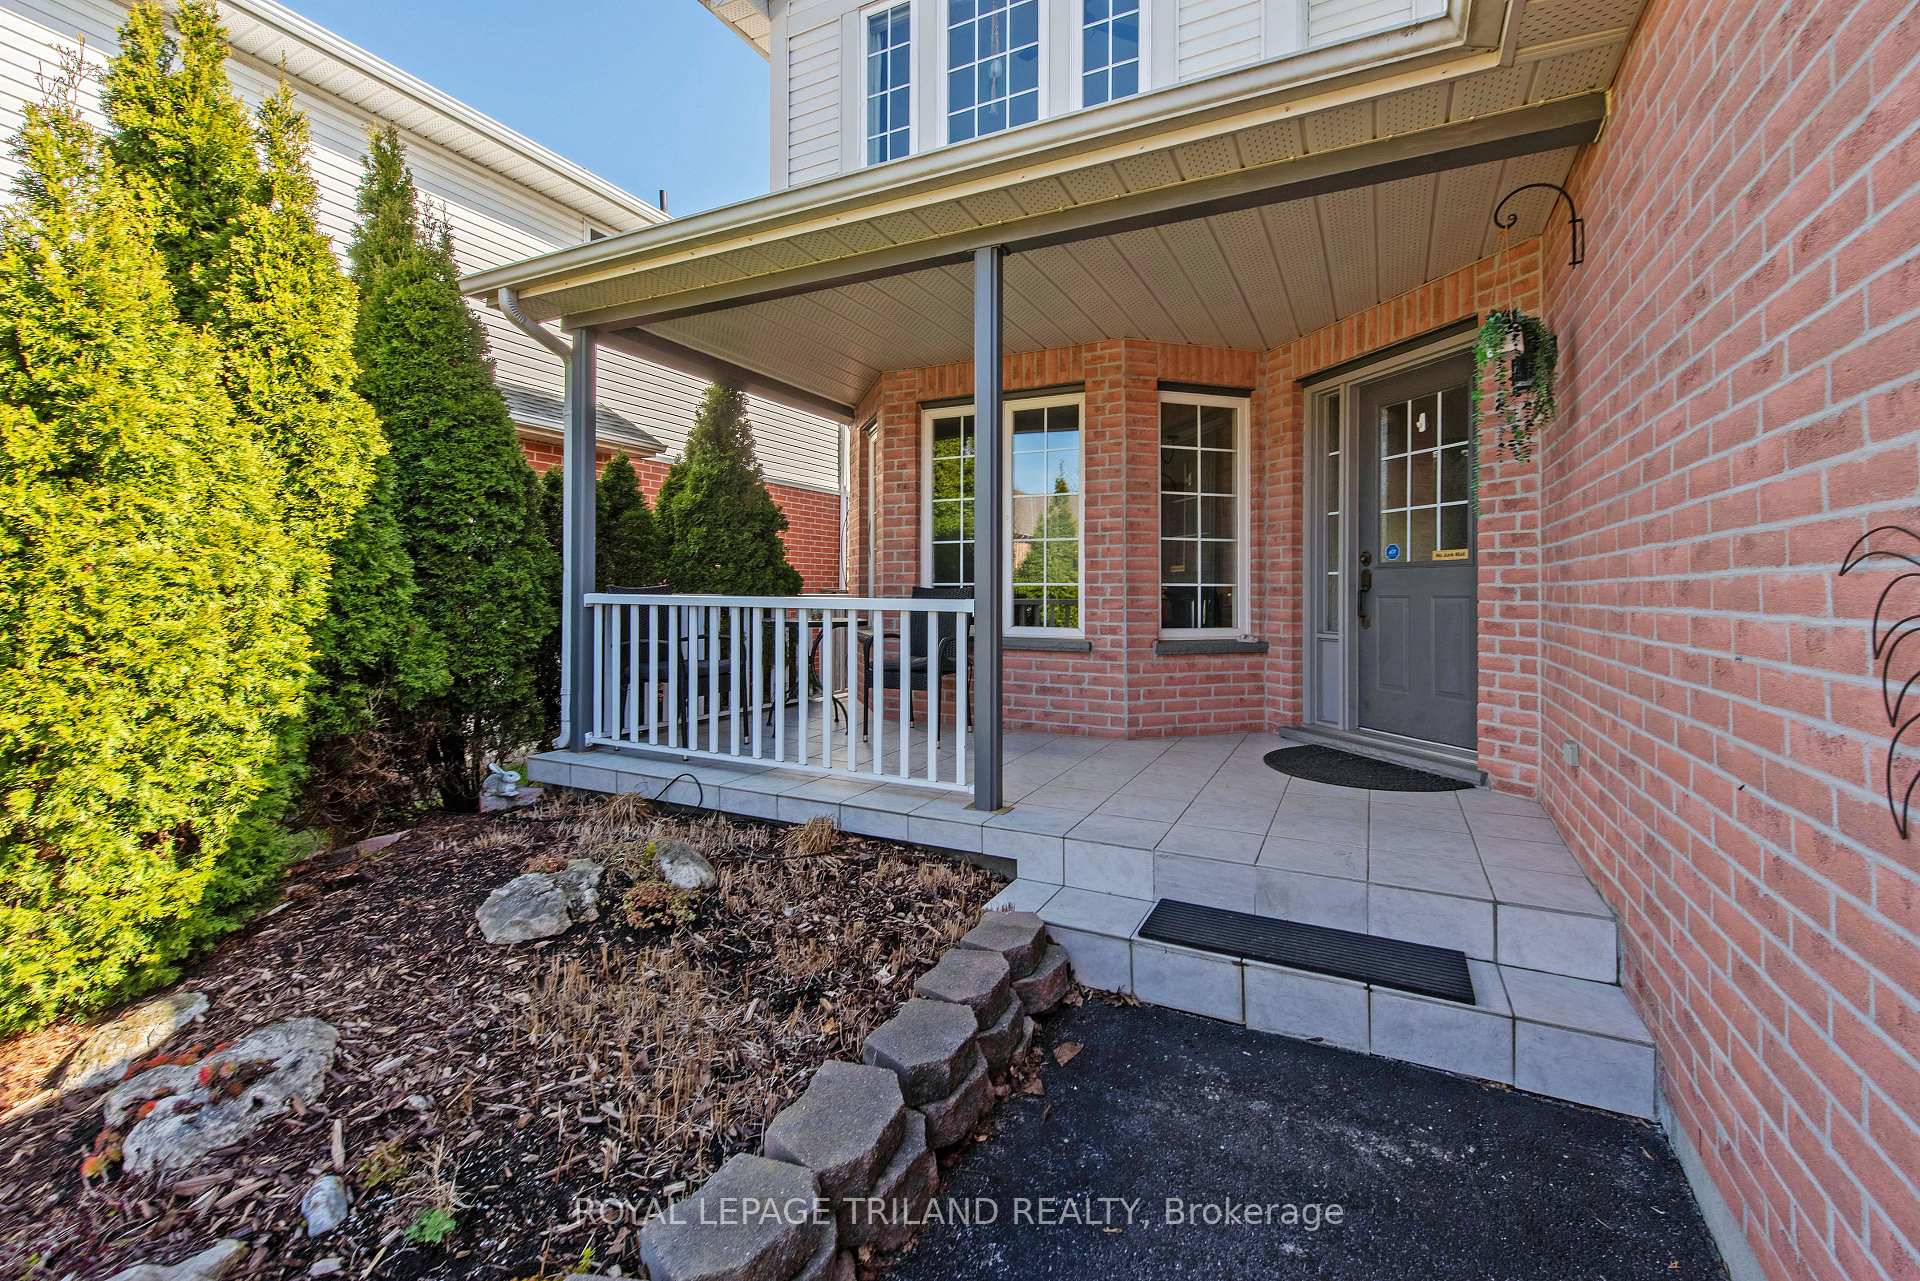
- Features: Deck, landscaped, patio, privacy
- Size: 45 × 109 ft
- Shape: Irregular
- Zoning: R1-4
Parking2 Garage, Attached, Front yard parking, lane, private triple
- Spaces: 2 Garage
- Garage: Attached
- Driveway: Front yard parking, lane, private triple
Heating, water and powerForced air, gas, Central air, Municipal water
- Heating: Forced air, gas
- Cooling: Central air
- Water: Municipal water
- Sewer: Municipal sewer
- Natural gas: Yes
- Hydro: Yes
- Cable: Yes
- Telephone: Yes
Costs and taxesTaxes $4,625 a year, HST No HST, Hot water heater, furnace and a/c
- Taxes, 2024: $4,625 a year
- HST: No HST
- Rental items: Hot water heater, furnace and a/c
Included in the saleStove, fridge, dishwasher, washer and dryer
- Included: Stove, fridge, dishwasher, washer and dryer
NearbyFenced yard, library, park, place of worship, school, school bus route
- Close to: Fenced yard, library, park, place of worship, school, school bus route
Listing detailsX12173263, Terminated, May 26, 2025
- MLS® number: X12173263
- Status: Terminated
- Listed on: May 26, 2025
- Days on market: 25
- Updated: Jun 20, 2025
- Possession: 90+ days
- Occupied by: Owner
- Listing brokerage: ROYAL LEPAGE TRILAND REALTY
About this home
48 Meadowoak Crescent, London (North M), ON N6H 5E8
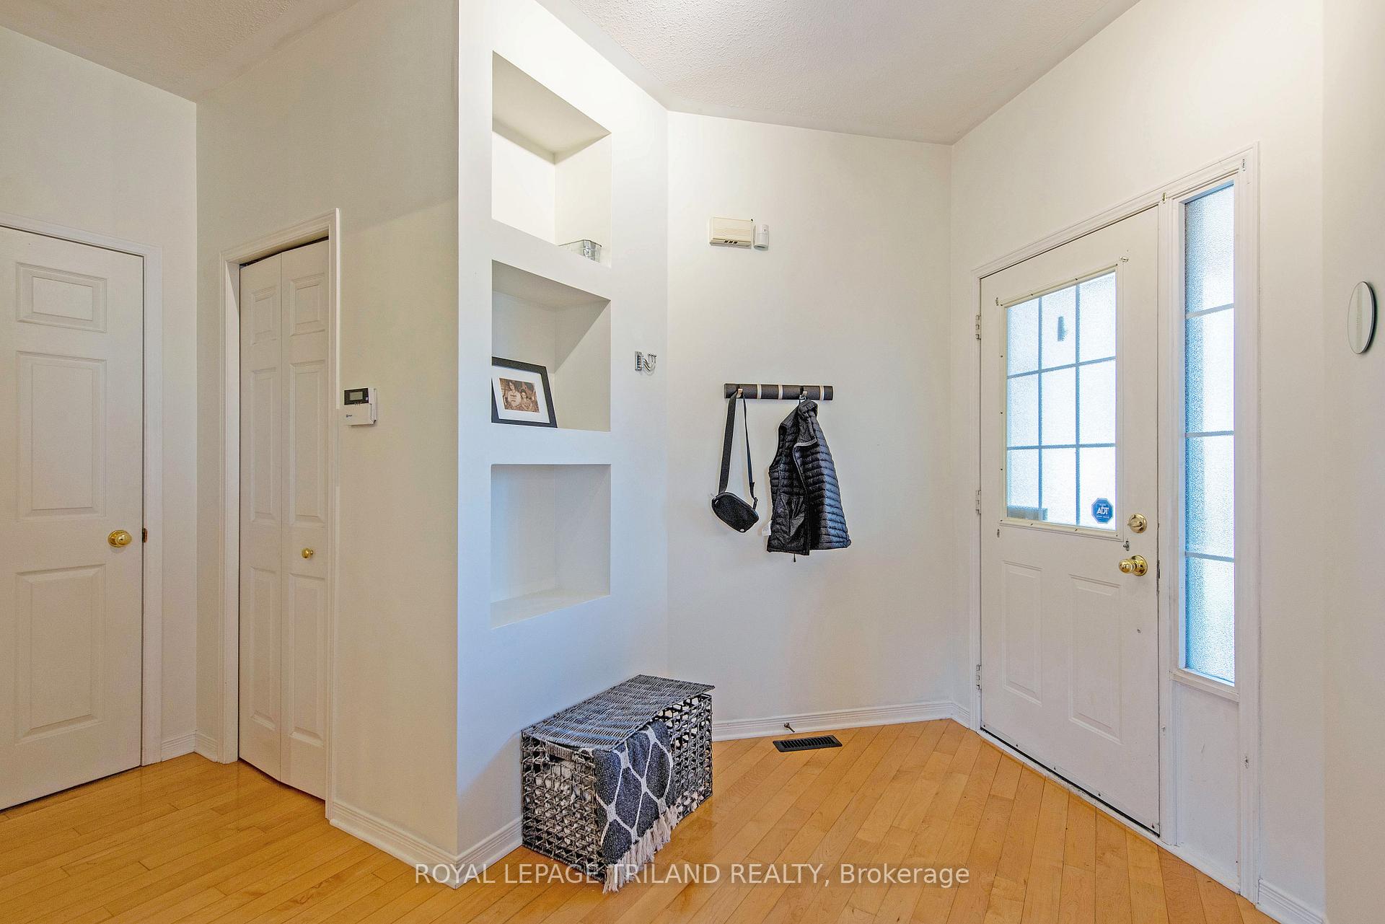
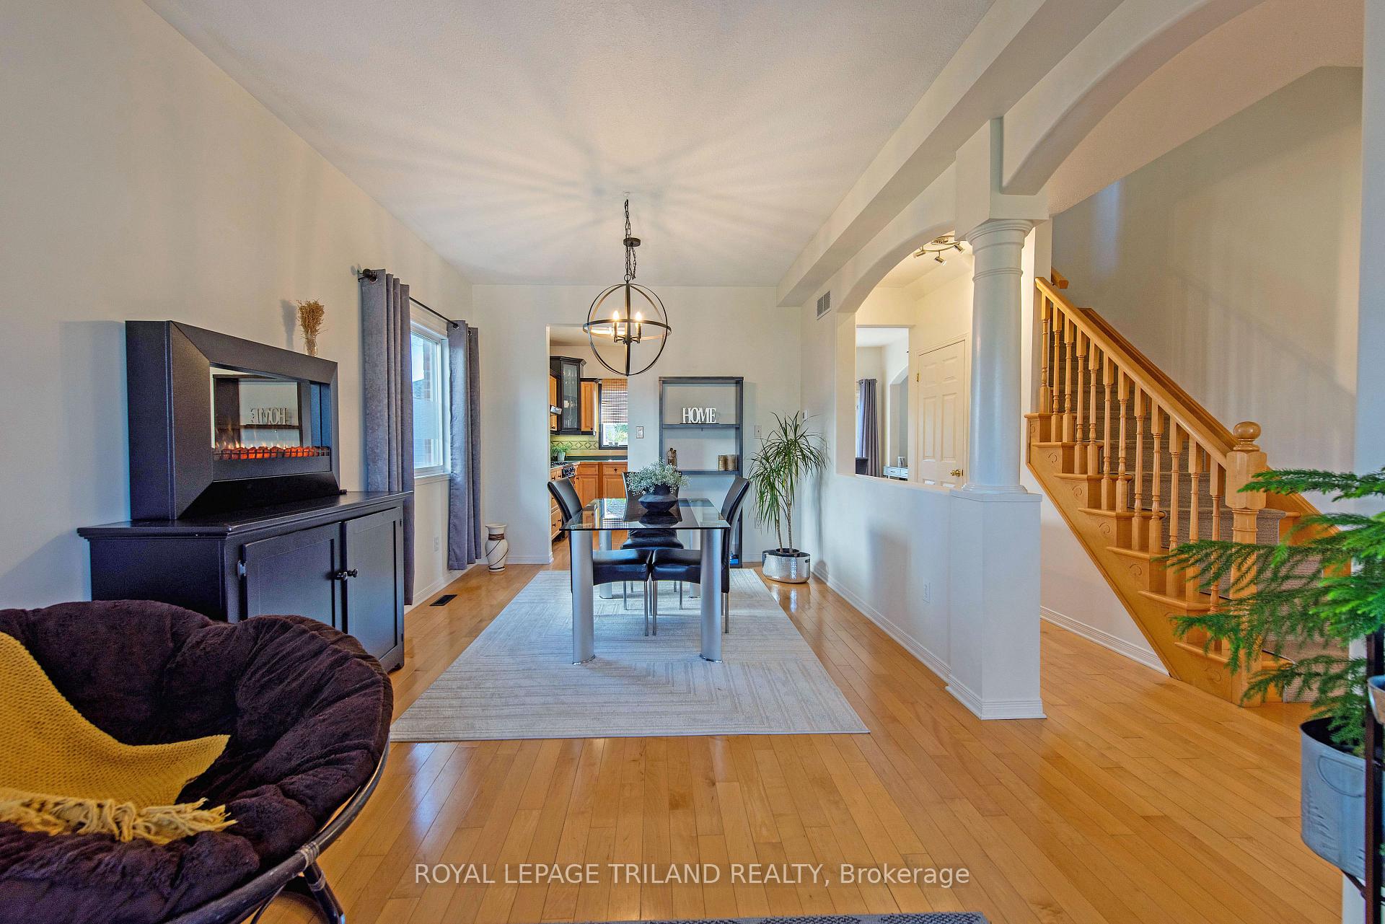
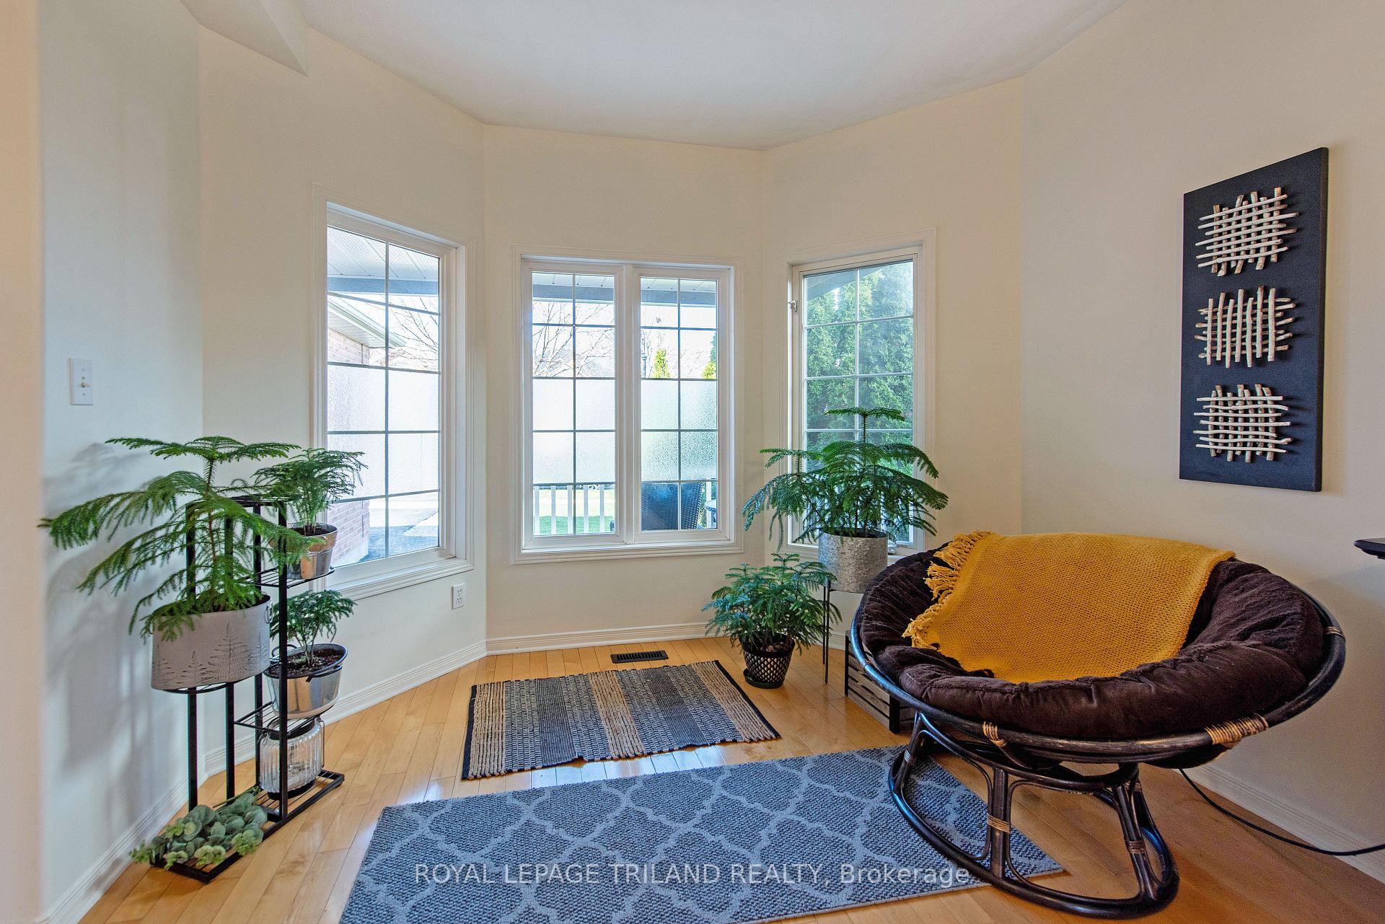
Desirable two storey home in Oakridge with more than 2000 sq ft finished living space. Maintained and freshly painted house has 4 bedrooms, two and half bathrooms and double car garage. Fully fenced, quiet and private backyard with good size deck. Maple hardwood throughout main floor. Ceramic tiles in bathrooms. Main floor family room with gas fireplace. Lots of natural light through bay window in living room. Laminate floors on second level has large primary bedroom with ensuite and walk-in closet, two more good size bedrooms and main 4 piece bathroom. Basement is half finished with big bedroom.
Ask about this home
A HOMEH agent will answer your questions about this home.
Around this home
Daily convenience, out of 100, from the distances below
Schools nearby
School rating, out of 10.
Helpful calculators
Your HOMEH agent

"I would see it this week."