

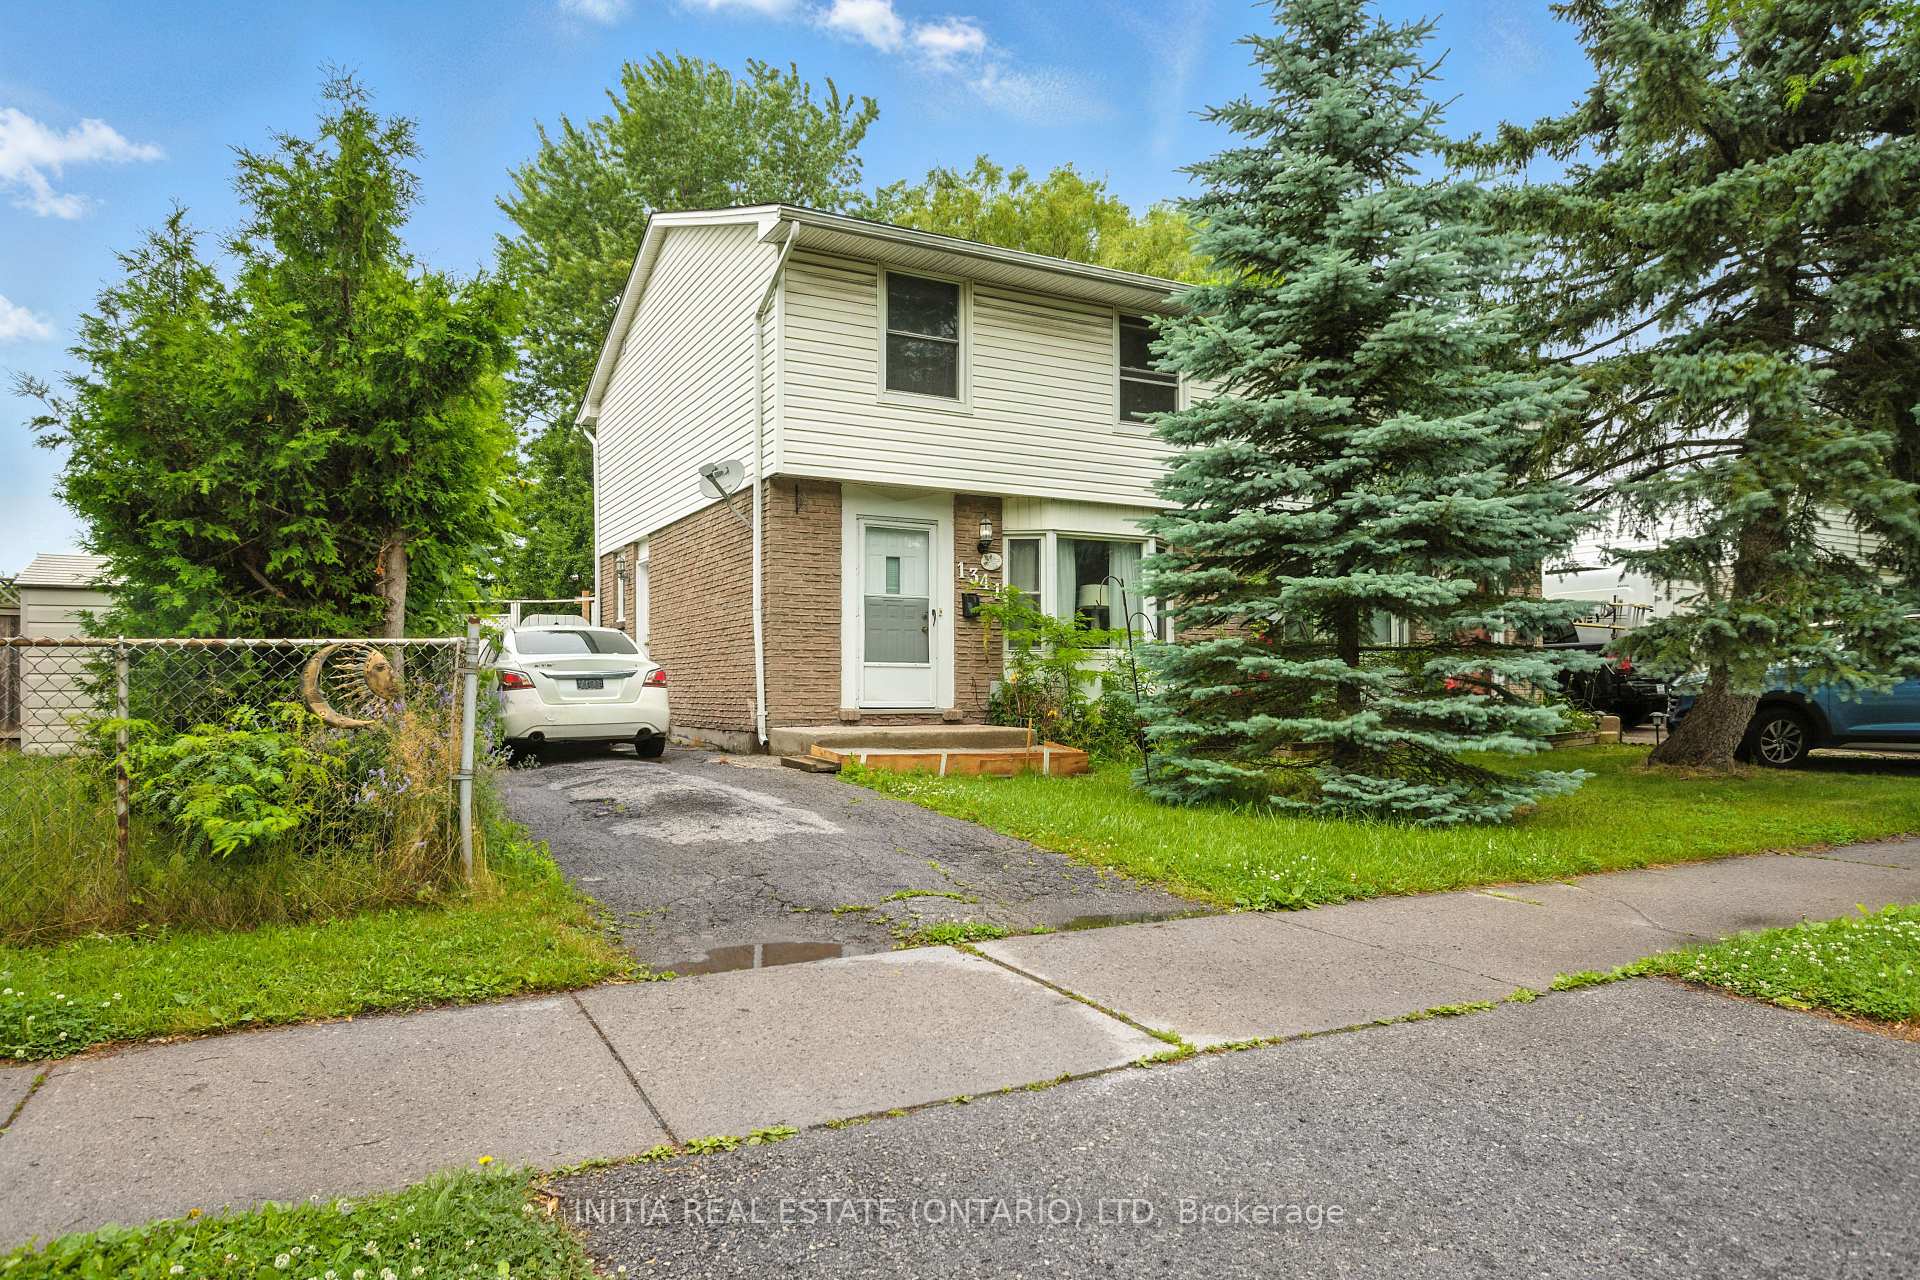
1341 Jalna Boulevard
1341 Jalna Boulevard
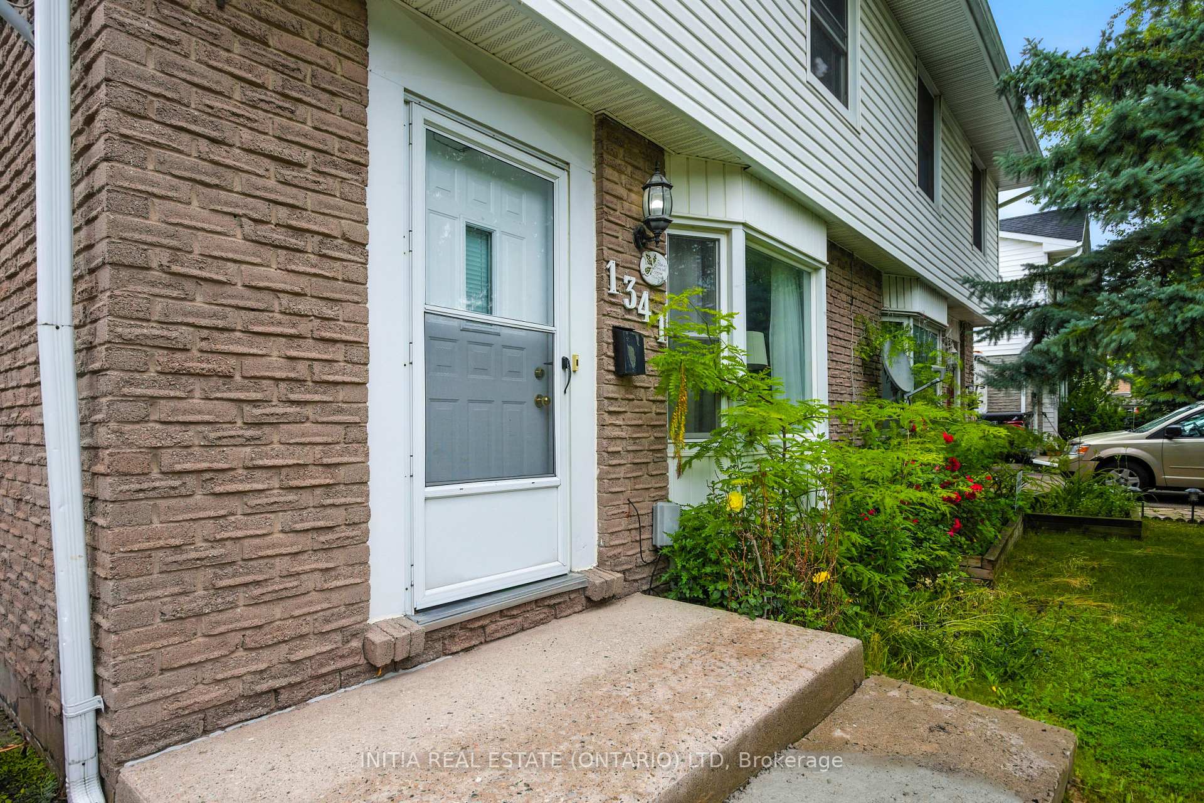
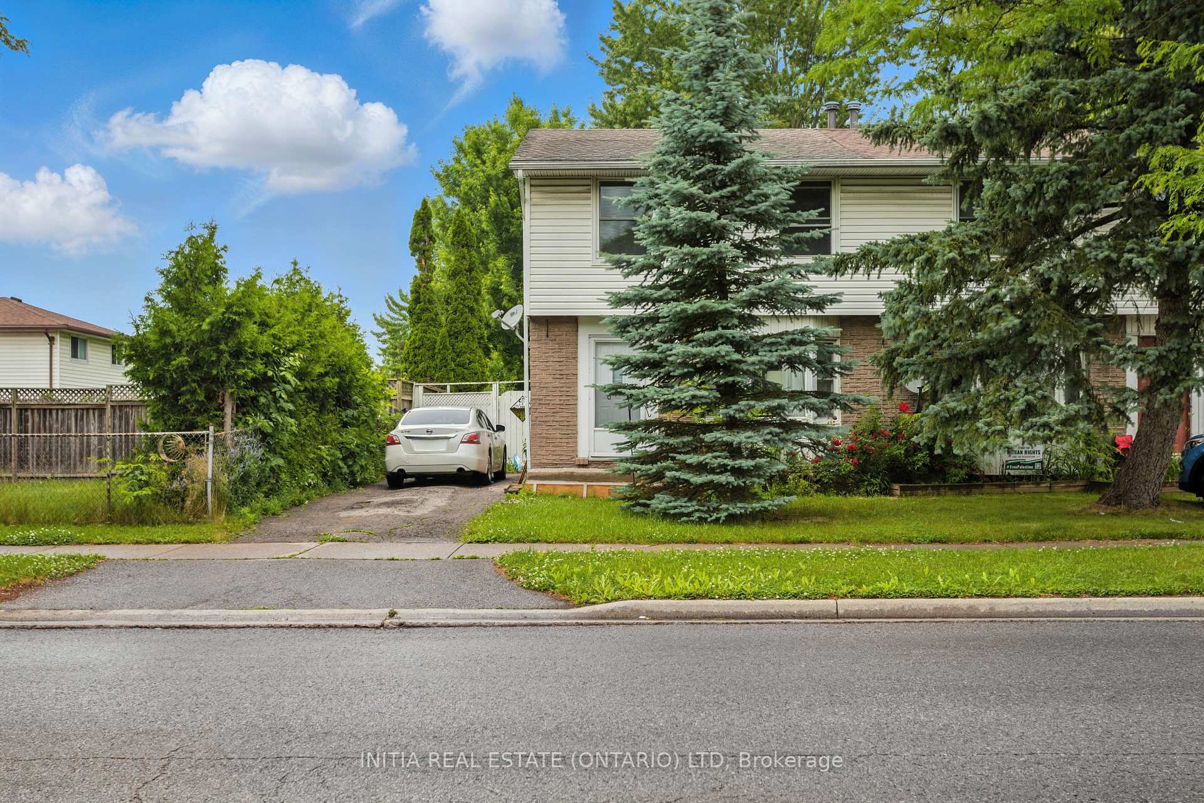
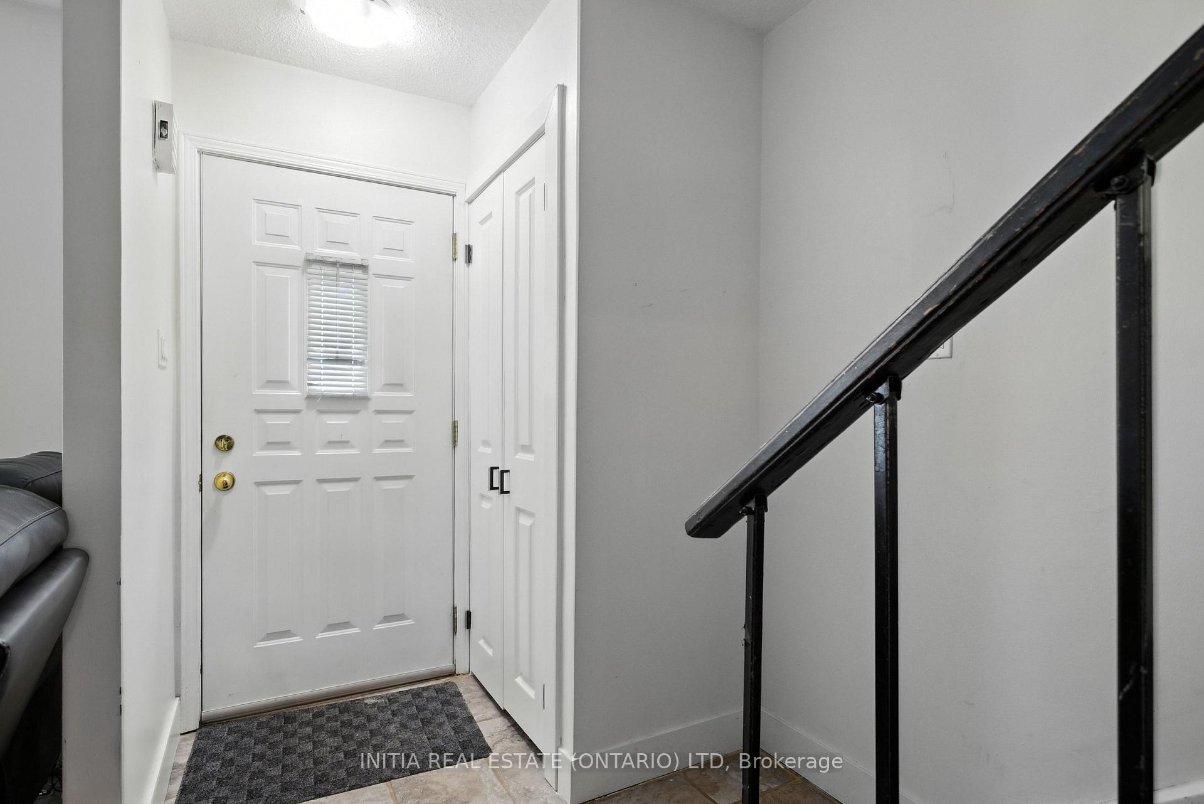
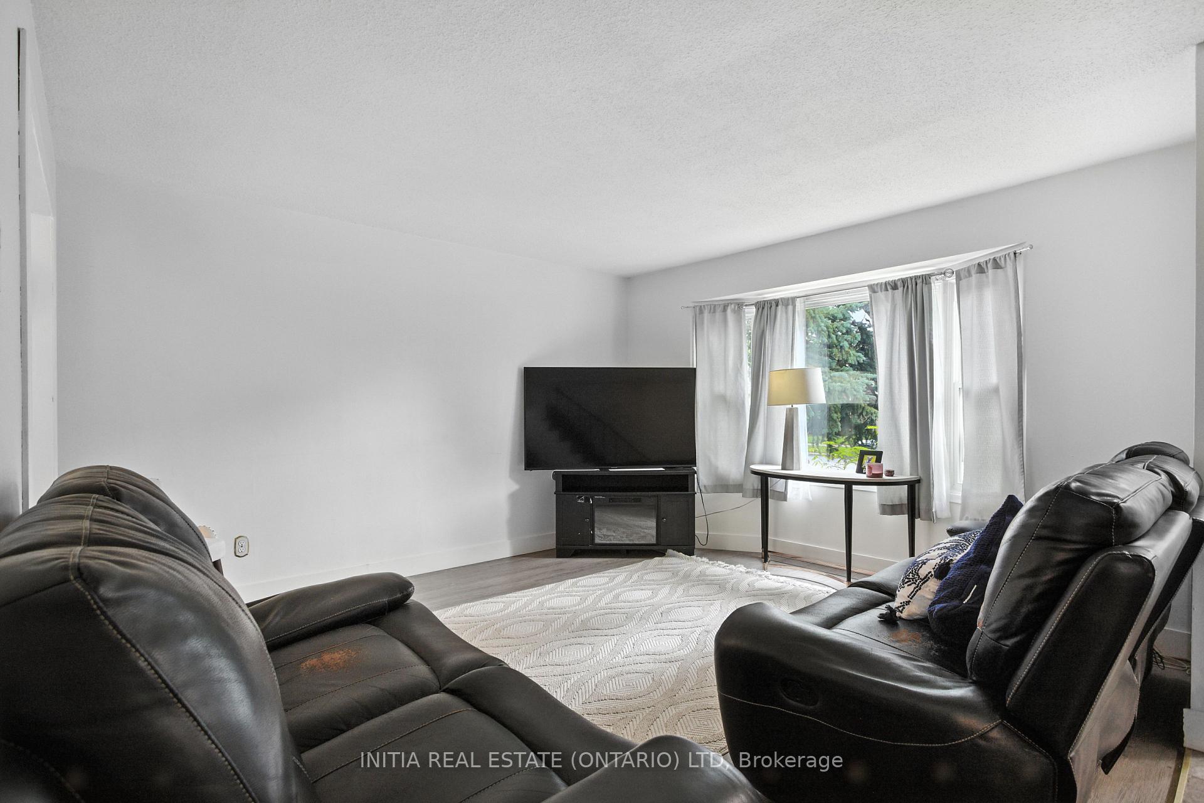 See all 26 photos
Property history
Facts and features
- BasementPartial
- Water, sewerMunicipal
- Lot shapeRectangular
- HeatingForced air
- Central air
The homeSemi-Detached, 2-storey, 1,100–1,500 sq ft
- Type: Semi-Detached
- Style: 2-storey
- Living space: 1,100–1,500 sq ft
- Basement: Partial basement
- Special designation: Accessibility
InsideLower level, Carpet free, Rooms above ground 7
- Laundry: Lower level
- Features: Carpet free
- Rooms above ground: 7
- Bedrooms: 3
- Bathrooms: 2
- Kitchens: 1
- Family room: Yes
Outside and lotBrick, vinyl siding, Fibreglass shingle, Concrete
- Exterior: Brick, vinyl siding
- Roof: Fibreglass shingle
- Foundation: Concrete
- Other structures: Fence - full, shed
- Size: 30 × 125 ft
- Shape: Rectangular
- Zoning: R2-3
Parking2 Parking, Available, private
- Spaces: 2 Parking
- Driveway: Available, private
Heating, water and powerForced air, gas, Central air, Municipal water
- Heating: Forced air, gas
- Cooling: Central air
- Water: Municipal water
- Sewer: Municipal sewer
- Natural gas: Available
- Hydro: Available
- Cable: Available
- Telephone: Available
Costs and taxesTaxes $2,464 a year, HST included in the price, Hot water heater
- Taxes, 2025: $2,464 a year
- HST: HST included in the price
- Rental items: Hot water heater
Included in the saleStove, fridge, washer and dryer., Seller belongings
- Included: Stove, fridge, washer and dryer.
- Not included: Seller belongings
NearbyFenced yard, library, park, public transit, rec./commun.centre, school
- Close to: Fenced yard, library, park, public transit, rec./commun.centre, school
Listing detailsX12241235, Sold, Jun 20, 2025
- MLS® number: X12241235
- Status: Sold
- Listed on: Jun 20, 2025
- Days on market: 91
- Updated: Sep 19, 2025
- Possession: 2025-09-01 / 30-59 days
- Occupied by: Owner
- Listing brokerage: INITIA REAL ESTATE (ONTARIO) LTD
About this home
1341 Jalna Boulevard, London (South X), ON N6E 2G3
Welcome to the beautiful 3 bedrooms, 1.5-bathrooms semi-detached home, move in ready in desirable white Oaks neighborhood. Good opportunity for first-time home buyers, professionals, or investors. Open concept living room and dining area. Flooring has been replaced in 2021 for the living rooms and kitchen in 2014. In addition furnace has been replaced 2019.Spacious 3-bedrooms and a full bathroom. The flooring of the bedroom has been replaced in2023. The finished lower level offers a play area for the kids, movie/game night. Enjoy your morning coffee in the morning at your fully fenced backyard. Short walking distance to white Oaks Mall, library, community center. The bus stop is right Infront of the house and the house is minutes away from 401.
Ask about this home
A HOMEH agent will answer your questions about this home.
Around this home
Daily convenience, out of 100, from the distances below
Schools nearby
School rating, out of 10.
Helpful calculators
Your HOMEH agent

"I would see it this week."