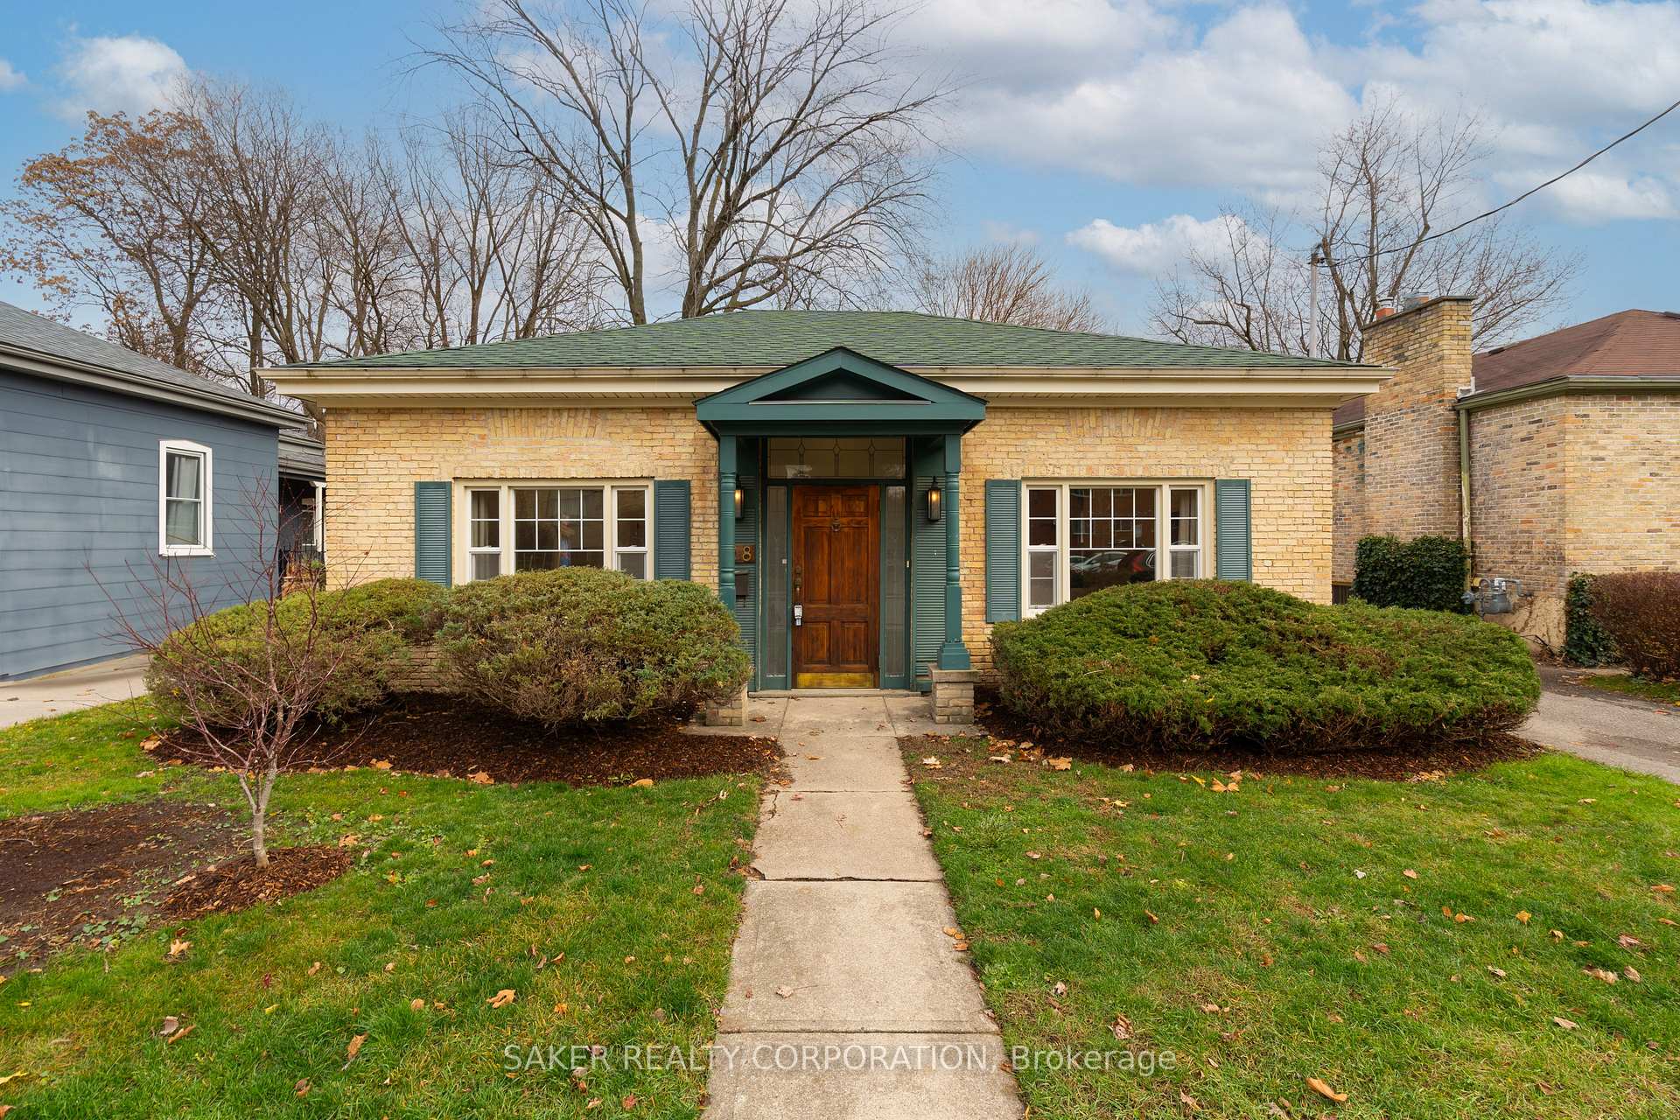
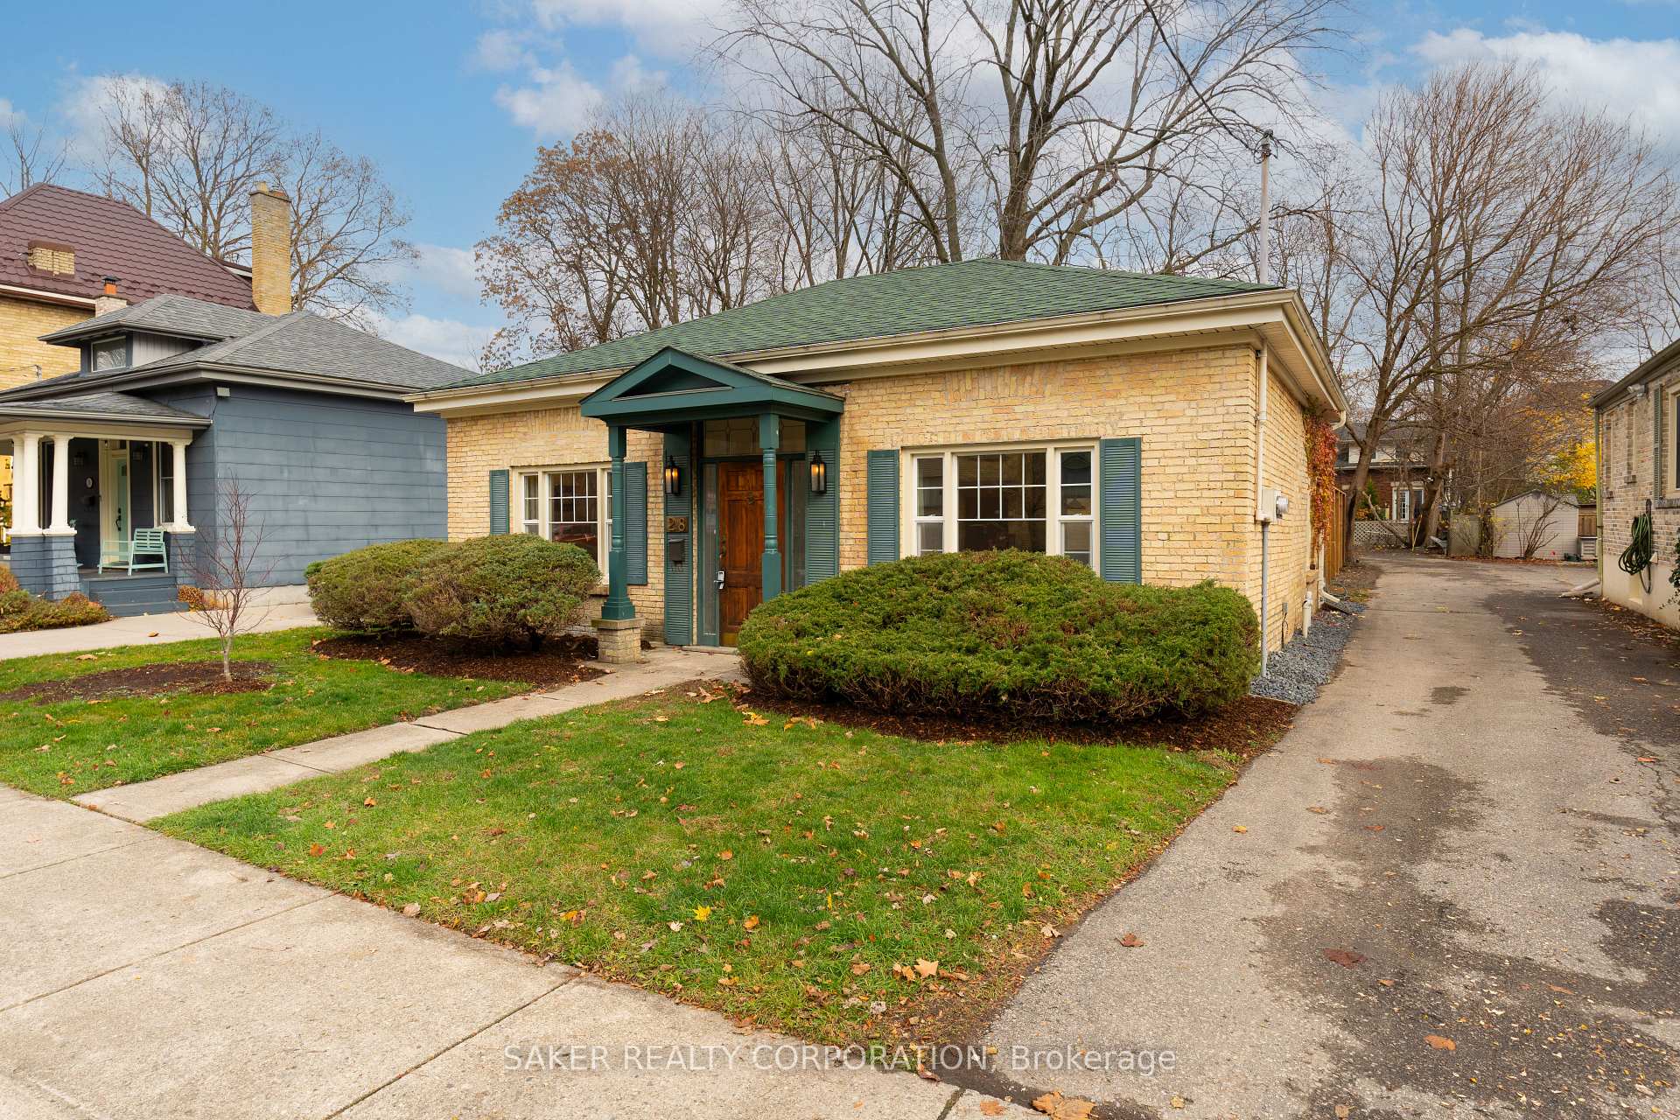
Front of 28 Cartwright Street

28 Cartwright Street
London (East F)
Detached Sold
1/34
Front of 28 Cartwright Street

28 Cartwright Street
London (East F)
Detached Sold
Photo 2 of 34 – 28 Cartwright Street, LondonPhoto 3 of 34 – 28 Cartwright Street, LondonPhoto 4 of 34 – 28 Cartwright Street, LondonPhoto 5 of 34 – 28 Cartwright Street, LondonSee all 34 photos
Asked for: $599,999Sold Mar 21, 2025
2 Bedrooms
2 Bathrooms
0 Garage
1.1K–1.5K sq.ft
37×121.5 ft
$2,792/yr

Property history

Facts and features

  • BasementPart finished
  • Water, sewerMunicipal
  • Lot shapeRectangular
  • HeatingForced air
What stands out
  • Central air
The homeDetached, Bungalow, 1,100–1,500 sq ft
  • Type: Detached
  • Style: Bungalow
  • Living space: 1,100–1,500 sq ft
  • Basement: Partial basement, unfinished
  • Special designation: Heritage
InsideMain level, Bar fridge, Rooms above ground 9
  • Laundry: Main level
  • Features: Bar fridge
Rooms
  • Rooms above ground: 9
  • Bedrooms: 2
  • Bathrooms: 2
  • Kitchens: 1
  • Family room: Yes
Outside and lotBrick, Asphalt shingle, Brick, concrete block
Outside
  • Exterior: Brick
  • Roof: Asphalt shingle
  • Foundation: Brick, concrete block
  • Features: Landscaped
Lot
  • Size: 37 × 121.5 ft
  • Shape: Rectangular
  • Zoning: R3-2
Parking6 Parking, Private
  • Spaces: 6 Parking
  • Driveway: Private
Heating, water and powerForced air, gas, Central air, Municipal water
  • Heating: Forced air, gas
  • Cooling: Central air
  • Water: Municipal water
  • Sewer: Municipal sewer
Costs and taxesTaxes $2,792 a year, HST included in the price, Hot water heater
  • Taxes, 2024: $2,792 a year
  • HST: HST included in the price
  • Rental items: Hot water heater
  • Under contract: Hot water heater
Included in the saleRefrigerator, stove, dishwasher, washer, dryer, bar fridge., Window coverings
  • Included: Refrigerator, stove, dishwasher, washer, dryer, bar fridge.
  • Not included: Window coverings
Listing detailsX11984799, Sold, Feb 24, 2025
  • MLS® number: X11984799
  • Status: Sold
  • Listed on: Feb 24, 2025
  • Days on market: 25
  • Updated: Mar 21, 2025
  • Possession: Immediate
  • Occupied by: Vacant
  • Listing brokerage: SAKER REALTY CORPORATION

About this home

28 Cartwright Street, London (East F), ON N6B 2W4

Bar FridgeLandscaped

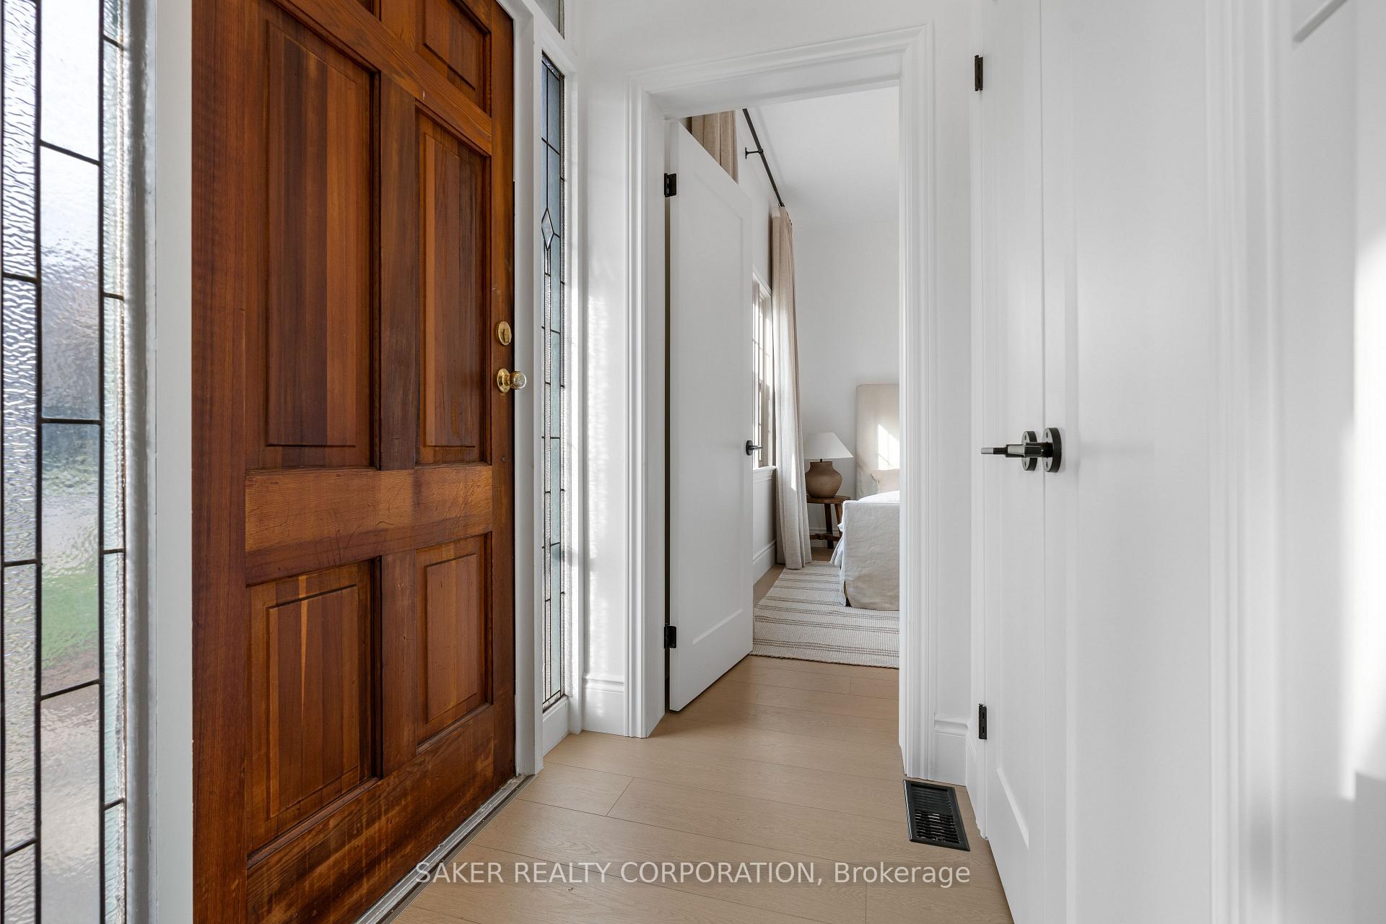
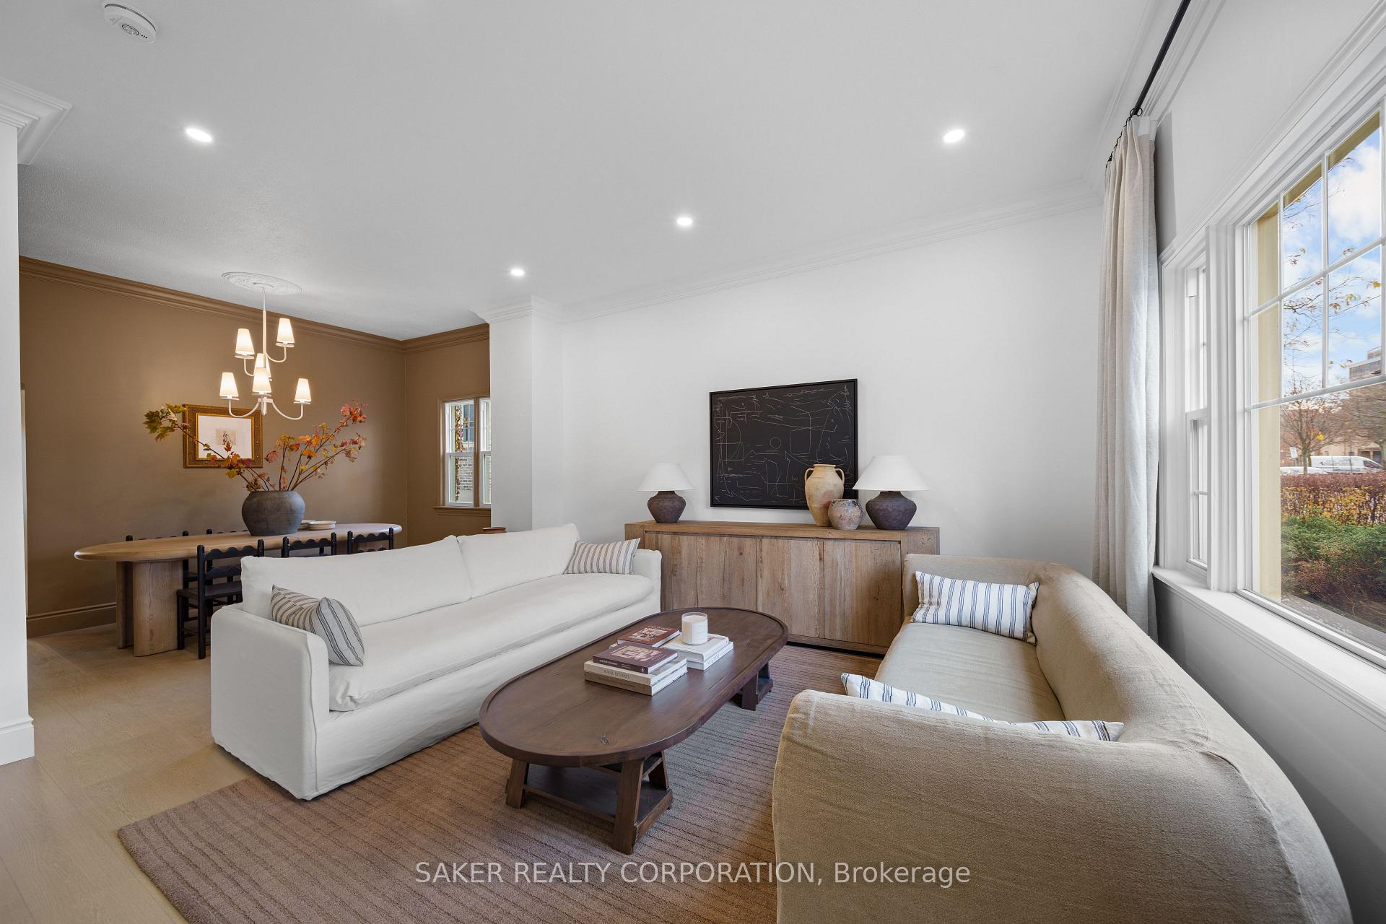
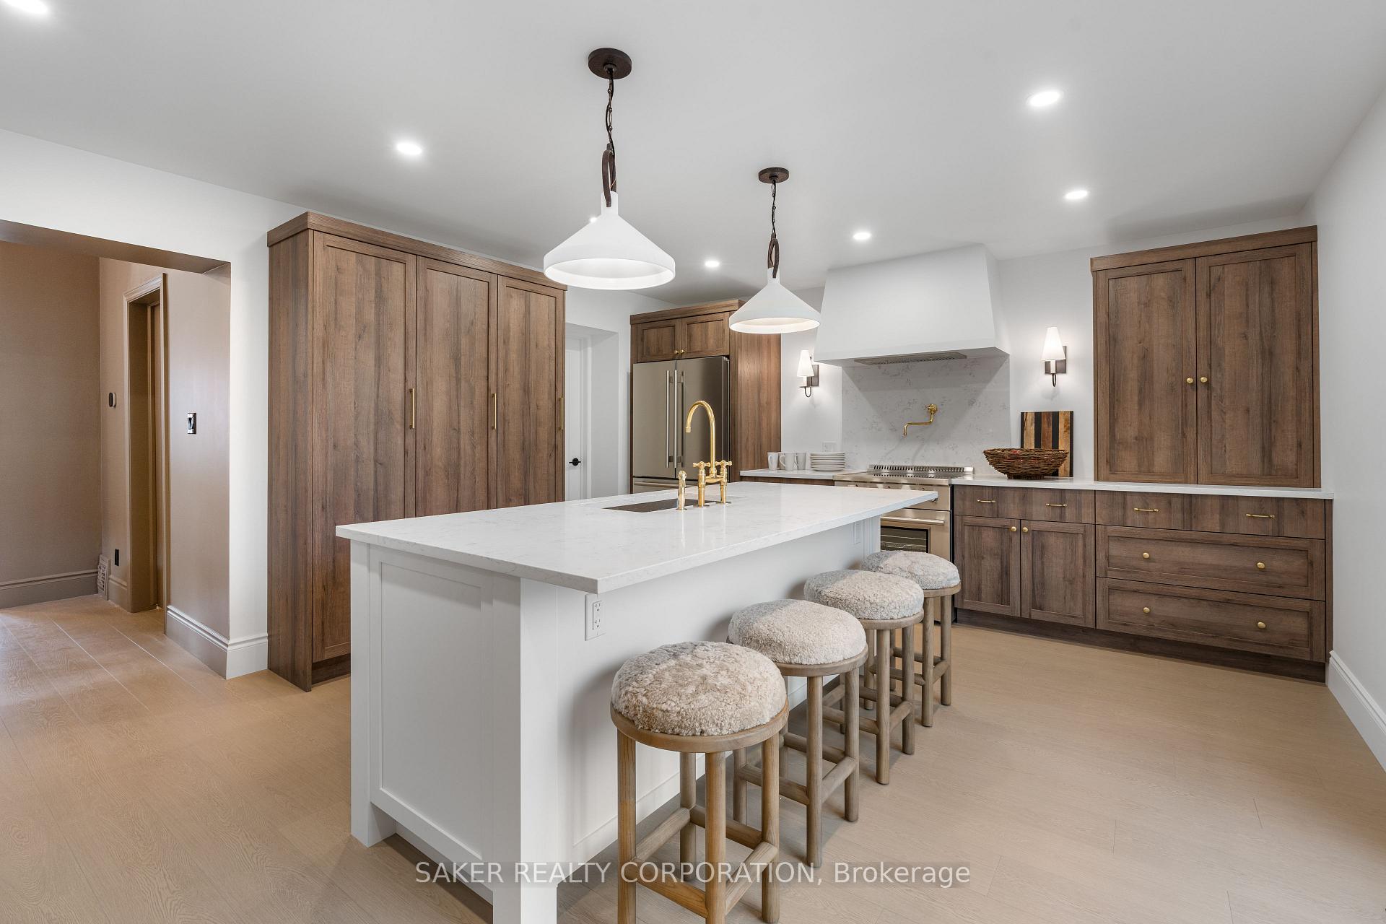
Professionally restored heritage home, in the heart of Woodfield. This charming circa 1880 heritage home, was just remodeled with designer finishes throughout, seamlessly blending historic charm with modern luxury. Located in the heart of Woodfield, it's steps away from Downtown, Richmond Row, Victoria Park and London's boutiques; The Bag Lady, Locomotive Espresso North and The Morrissey House. The vintage yellow brick and colonial facade, gives this 1300 sq ft bungalow charming curb appeal. Upon entry you will be greeted with an elegant yet warm flooring and 10ft high soaring ceilings. The ambiance is truly remarkable, as the discerning exterior meets the modern designed interior. The 1st spacious bedroom on the left is complemented with an ensuite, including a walk-in shower and is tastefully decorated with a antique porcelain tile. The great room and formal dining are sophisticated spaces, where you can host dinner parties or relax with some hot chocolate this winter. This space seamlessly flows right into the heart of the home, where you'll be met with a sprawling 7ft island, wet bar complimented with a bar fridge and beautifully decorated open shelving. The gourmet kitchen also boats top-of-the-line Forno appliances. Picture serving your guests cocktails and apps at the island, while looking out the patio door into your private backyard. The Miele washer and dryer are neatly tucked away, giving you your conveniently placed main floor laundry. The 2nd spacious bedroom is also complemented with another beautiful en-suite, finished off with aged brass fixtures. The backyard has been finished with a 7ft privacy fence, 6ft cedar trees, ample parking out back and tons of room to build a garage!! This secluded space is a blank canvas, waiting for you to bring your vision to life. Don't let me forget about all the mechanical updates; Electrical 2024, Plumbing 2024, Furnace 2023, AC 2023 and newer windows. Reach out today!

Ask about this home

A HOMEH agent will answer your questions about this home.

Ask a question
Thinking of selling your home?See what your home is worth today.

Around this home

Colborne & Dufferin
87Errands
93Transit
96Parks
100Schools

Daily convenience, out of 100, from the distances below

ParkCampbell Memorial Park · 6 within 1 km6 min walk351 m
GroceryMarkus Mini Mart6 min walk392 m
SchoolLord Roberts FI3 min walk170 m
Train stationLondon17 min walk1.1 km
PharmacyShoppers Drug Mart17 min walk1.0 km
Cafés & foodNana's Pizza · 15 within 1 km6 min walk352 m
Gym & rec centreYMCA9 min walk542 m
LibraryLondon Public Library - Central13 min walk791 m
WalkDriveStraight-line distance, open map data
Grocery0.4 km
Park0.4 km
Dining0.4 km
Gym0.5 km
London1.1 km

Schools nearby

School rating, out of 10.

Lord Roberts FIelementary · Public · 0.2 km
—
Woodfield French Immersion Public Schoolelementary · Public · 0.2 km
—
Catholic Central High Schoolsecondary · Catholic · 0.3 km
5.6/10Fair
Contact agent

Helpful calculators

Mortgage
Affordability
Closing costs
Land transfer tax
Property tax
Down payment
CMHC insurance
Stress test
Cashback Rebate

Your HOMEH agent

NimaHOMEH agent · London

"I would see it this week."

Ask Nima

© 2026 HOMEH Inc., Brokerage · RECO Registration #6000380 · 505 Highway 7 East, Unit 308, Thornhill, ON L3T 7T1 · Listing data courtesy of the MLS® System of the listing brokerage, deemed reliable but not guaranteed.

Disclaimers and terms

HOMEH is operated by HOMEH Inc., a licensed Ontario real estate brokerage regulated by the Real Estate Council of Ontario (RECO) under the Trust in Real Estate Services Act, 2002 (TRESA). Under TRESA, consumers are entitled to the RECO Information Guide before entering into a representation agreement. Broker of Record Licence #5034208. Toronto Regional Real Estate Board Member #20004000.

Cashback Rebate. Paid by HOMEH Inc., Brokerage from the commission it receives, on closing, to eligible buyers who came to HOMEH as HOMEH leads. Subject to the buyer representation agreement, lender approval and legal limits; amounts vary with price, commission received and transaction type. Not a government incentive, tax credit or refund. Full terms and conditions apply.

Mortgage. Payment figures are estimates for illustration only, not an offer to lend; all financing is on approved credit (OAC). HOMEH Inc., Brokerage is not a mortgage broker, agent or lender; mortgage products and advice come from independent professionals licensed by the Financial Services Regulatory Authority of Ontario (FSRA).

Hestimate. Worked out with automated tools from recent nearby sales of similar homes. For information only, not an appraisal.

Accuracy. Listings, market data, photos, school, transit and neighbourhood information come from sources believed reliable, including the MLS® System and the Toronto Regional Real Estate Board (TRREB), but are not warranted accurate, current or complete. MLS® listing data is copyright TRREB. It must only be used by consumers with a bona fide interest in the purchase, sale or lease of real estate, and not for any commercial purpose.

Programs. Programs, incentives and benefits on this website are privately administered, may change or end without notice, and imply no government authority, endorsement or affiliation.

Not intended to solicit clients currently under contract with another brokerage.

The trademarks REALTOR®, REALTORS® and the REALTOR® logo are controlled by The Canadian Real Estate Association (CREA) and identify real estate professionals who are members of CREA. The trademarks MLS®, Multiple Listing Service® and the associated logos are owned by CREA and identify the quality of services provided by real estate professionals who are members of CREA. Used under licence.