

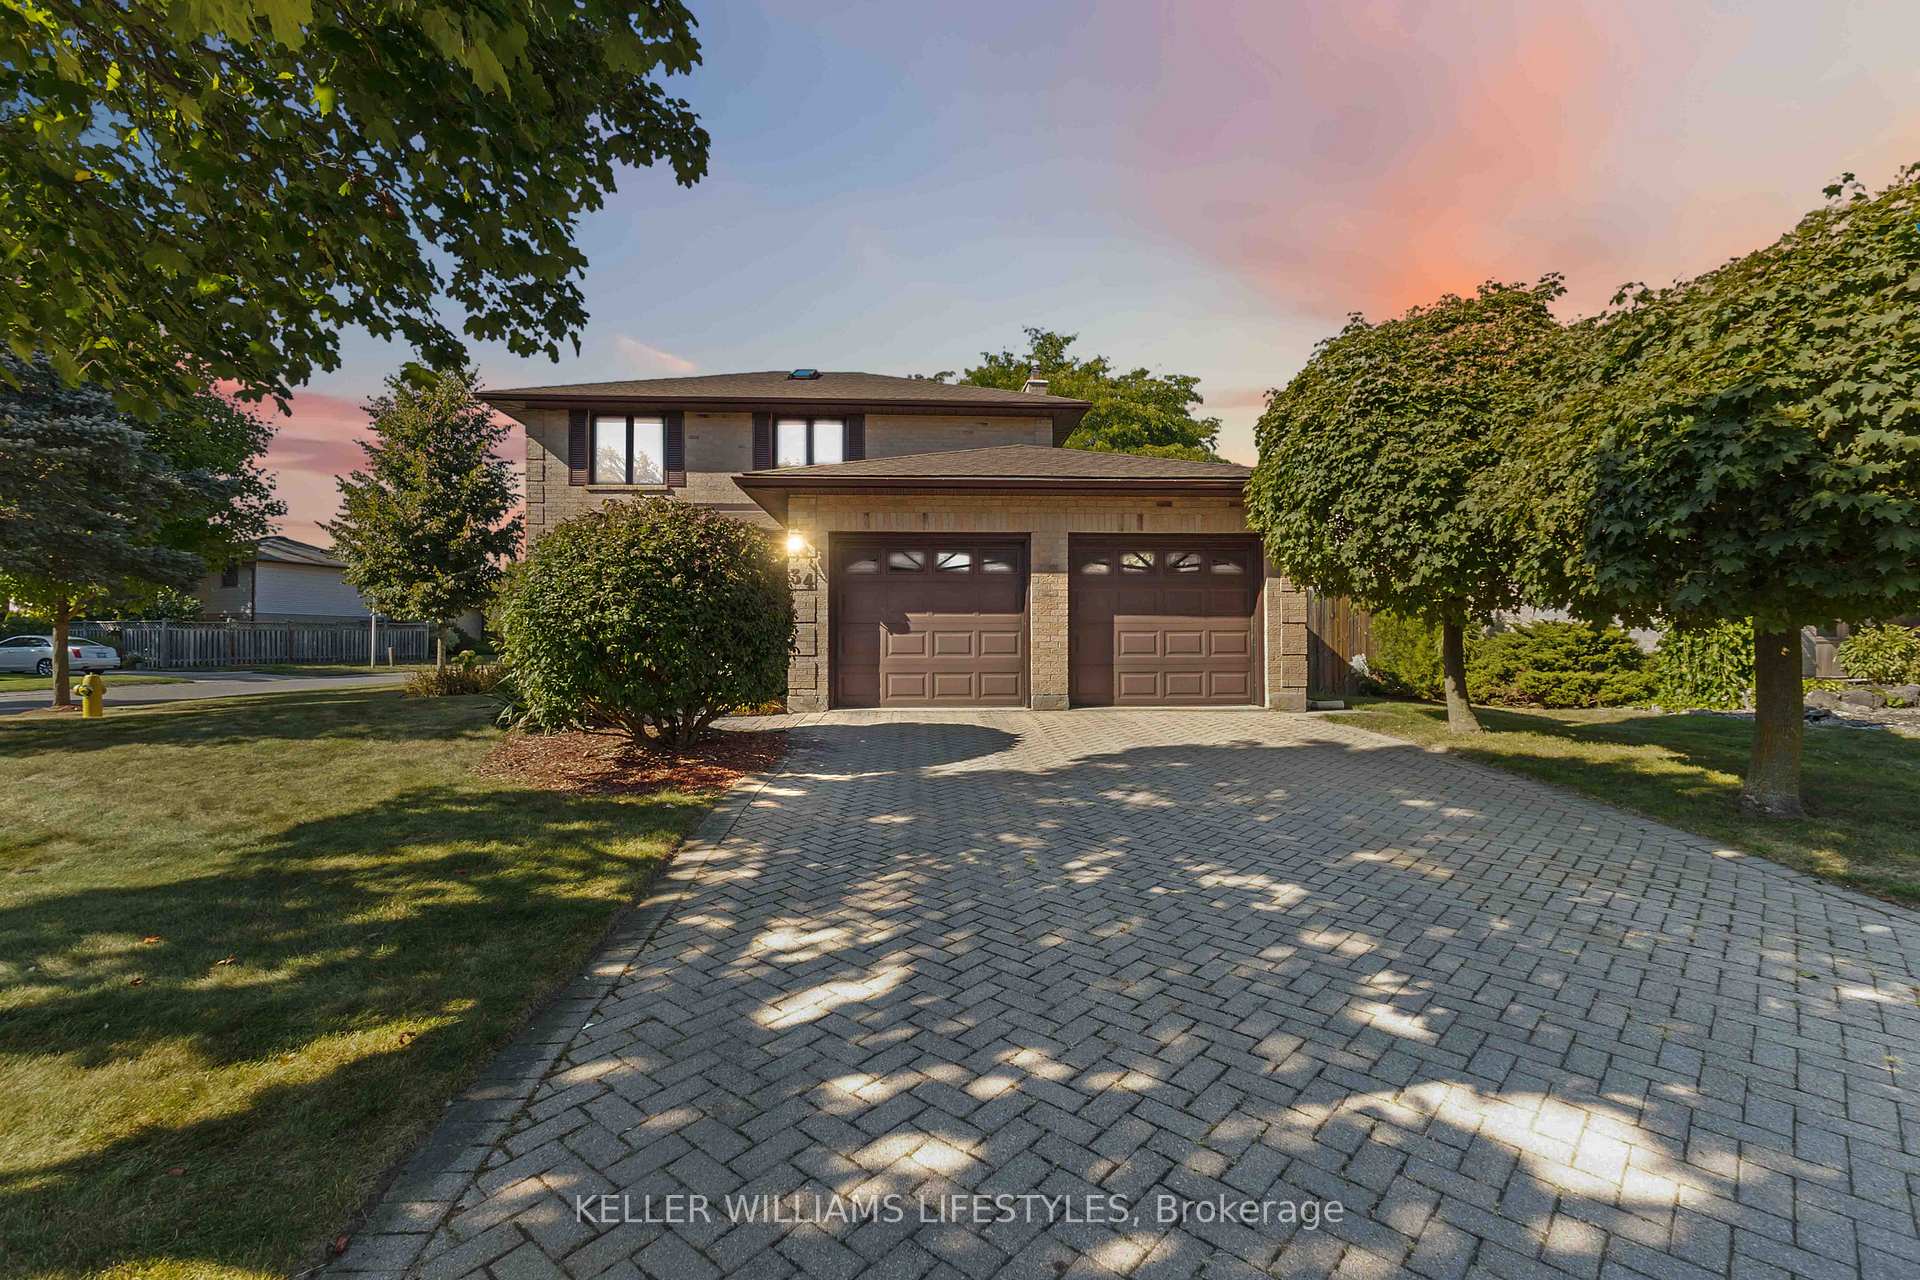
34 Westwinds Drive
34 Westwinds Drive
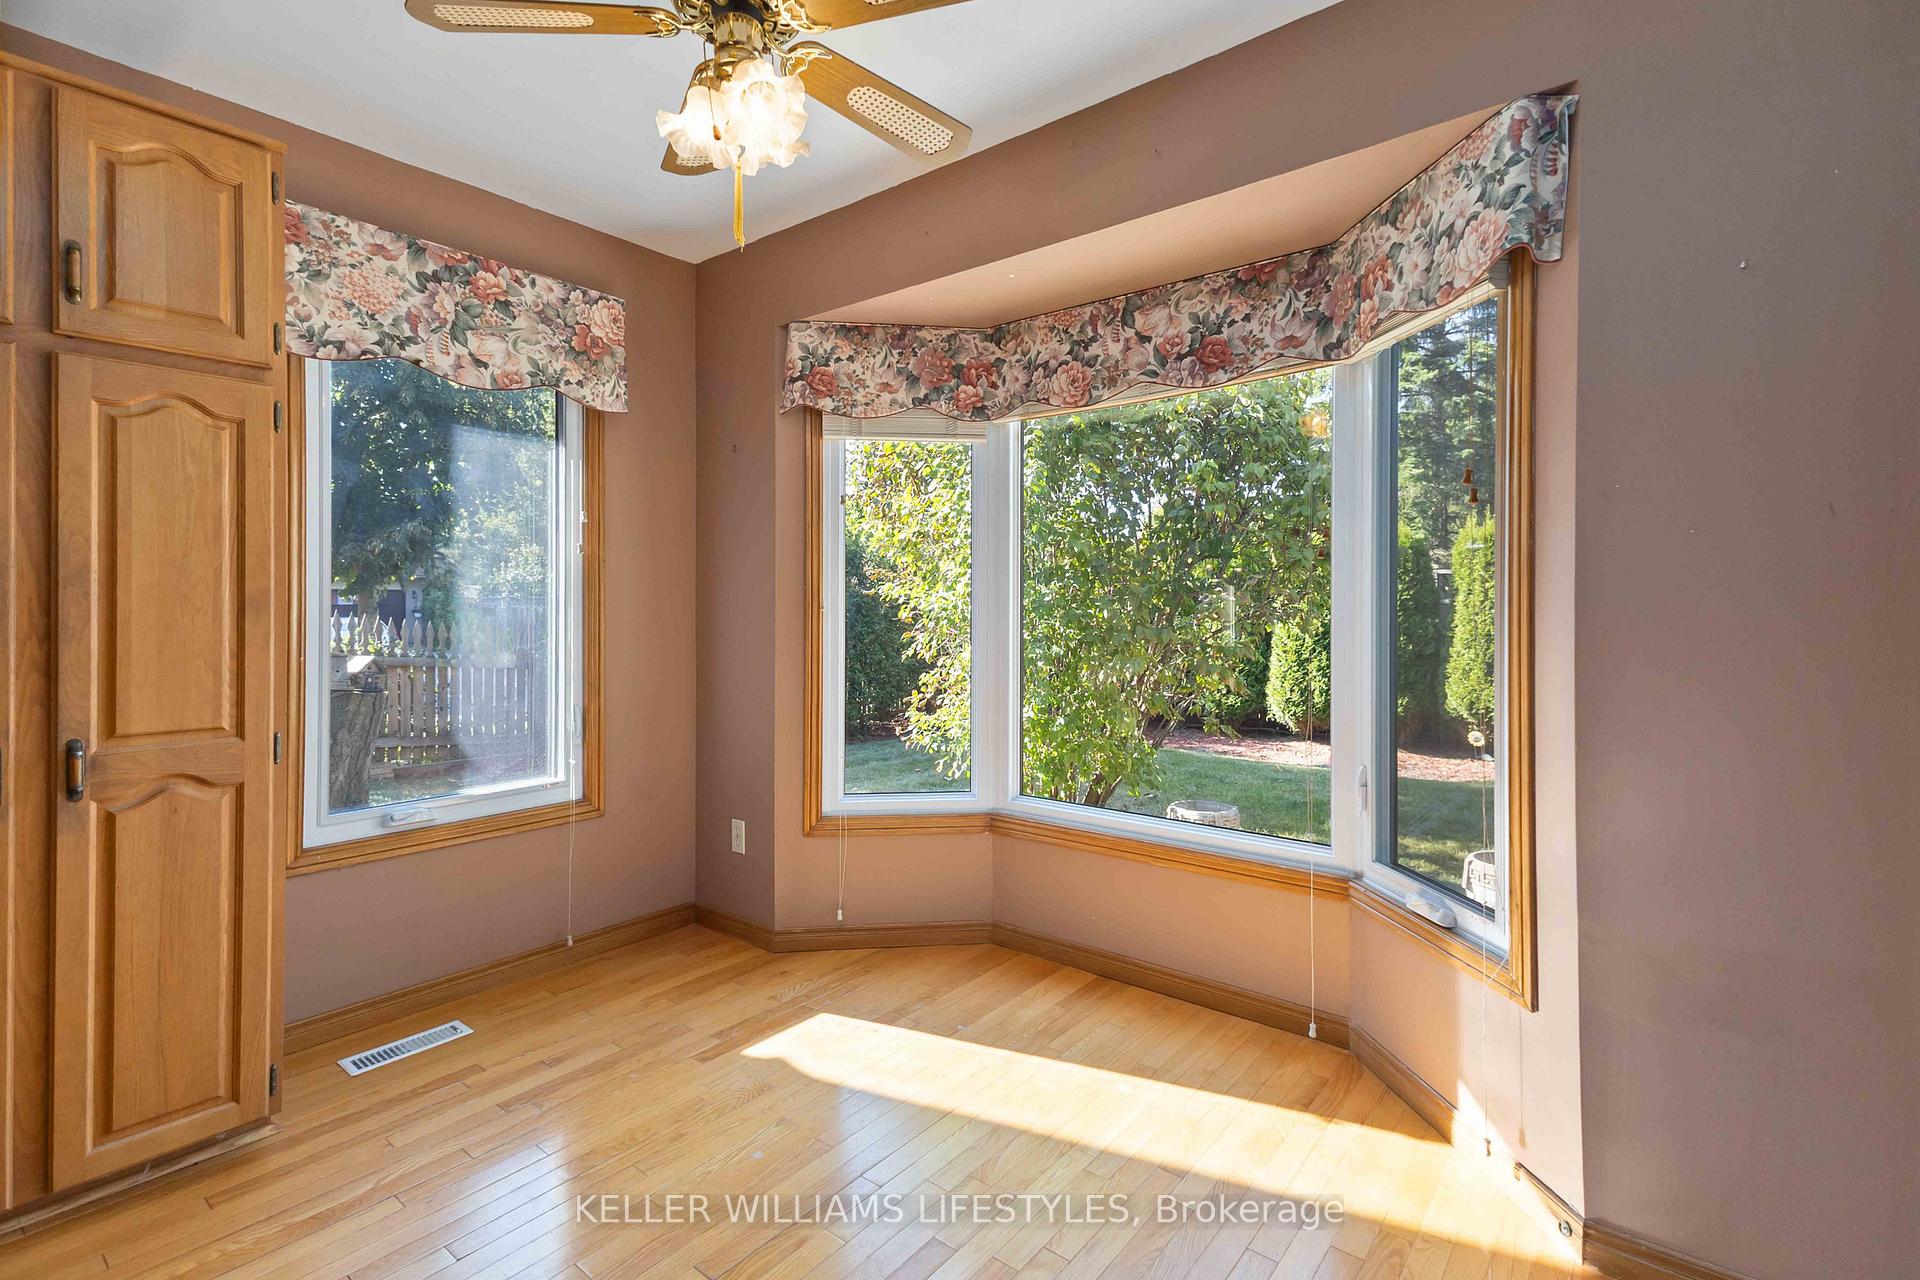 See all 33 photos
Property history
Facts and features
- BasementFinished
- Age of home31–50 years
- Water, sewerMunicipal
- HeatingForced air
- Fireplace
- Central air
The homeDetached, 2-storey, Age 31–50 years
- Type: Detached
- Style: 2-storey
- Age: 31–50 years
- Living space: 1,500–2,000 sq ft
- Basement: Finished, full
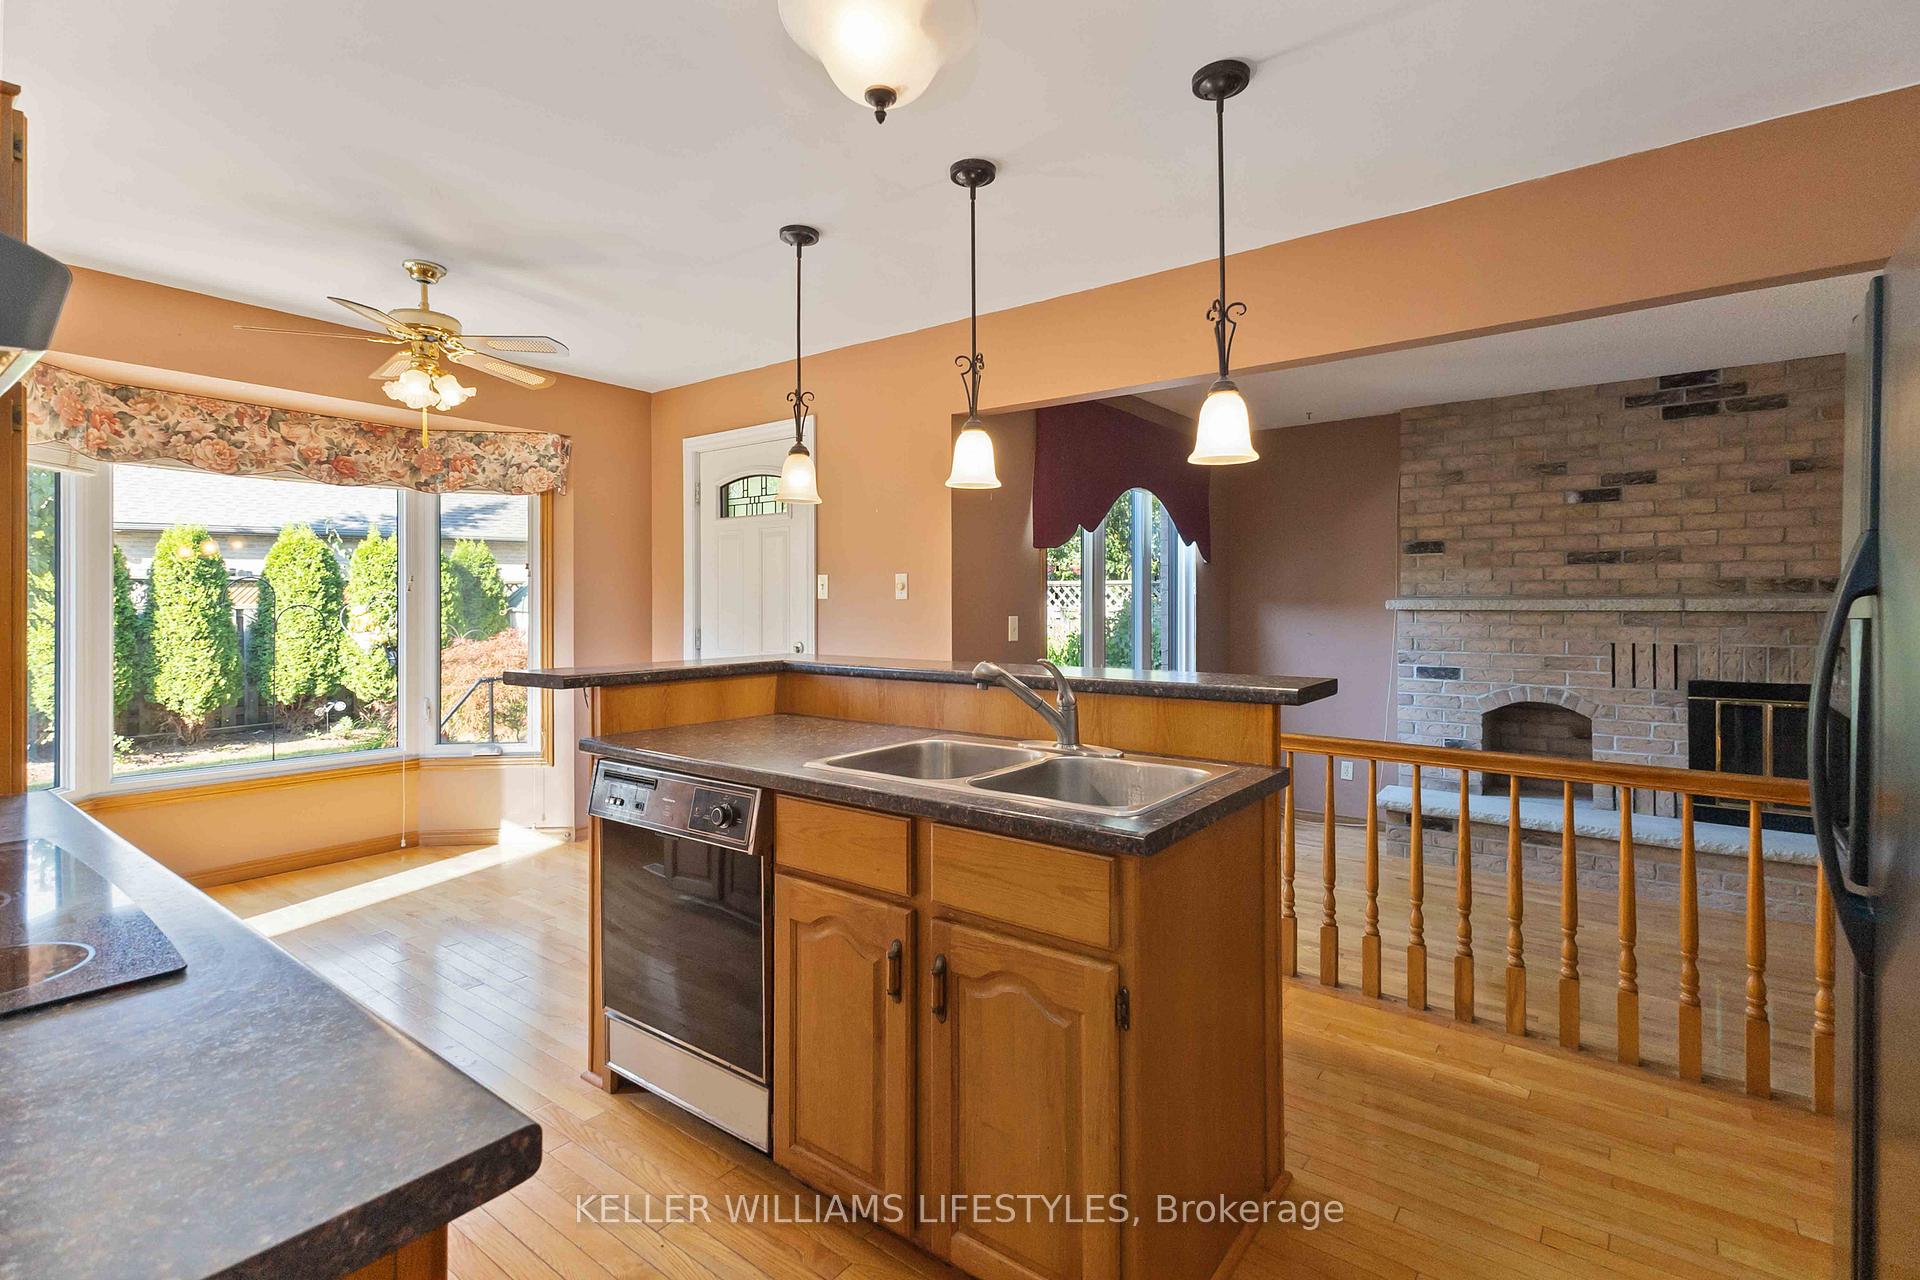
InsideFireplace Yes, wood, Main level, Auto garage door remote
- Fireplace: Yes, wood
- Laundry: Main level
- Features: Auto garage door remote
- Rooms above ground: 11
- Bedrooms: 3
- Bathrooms: 3
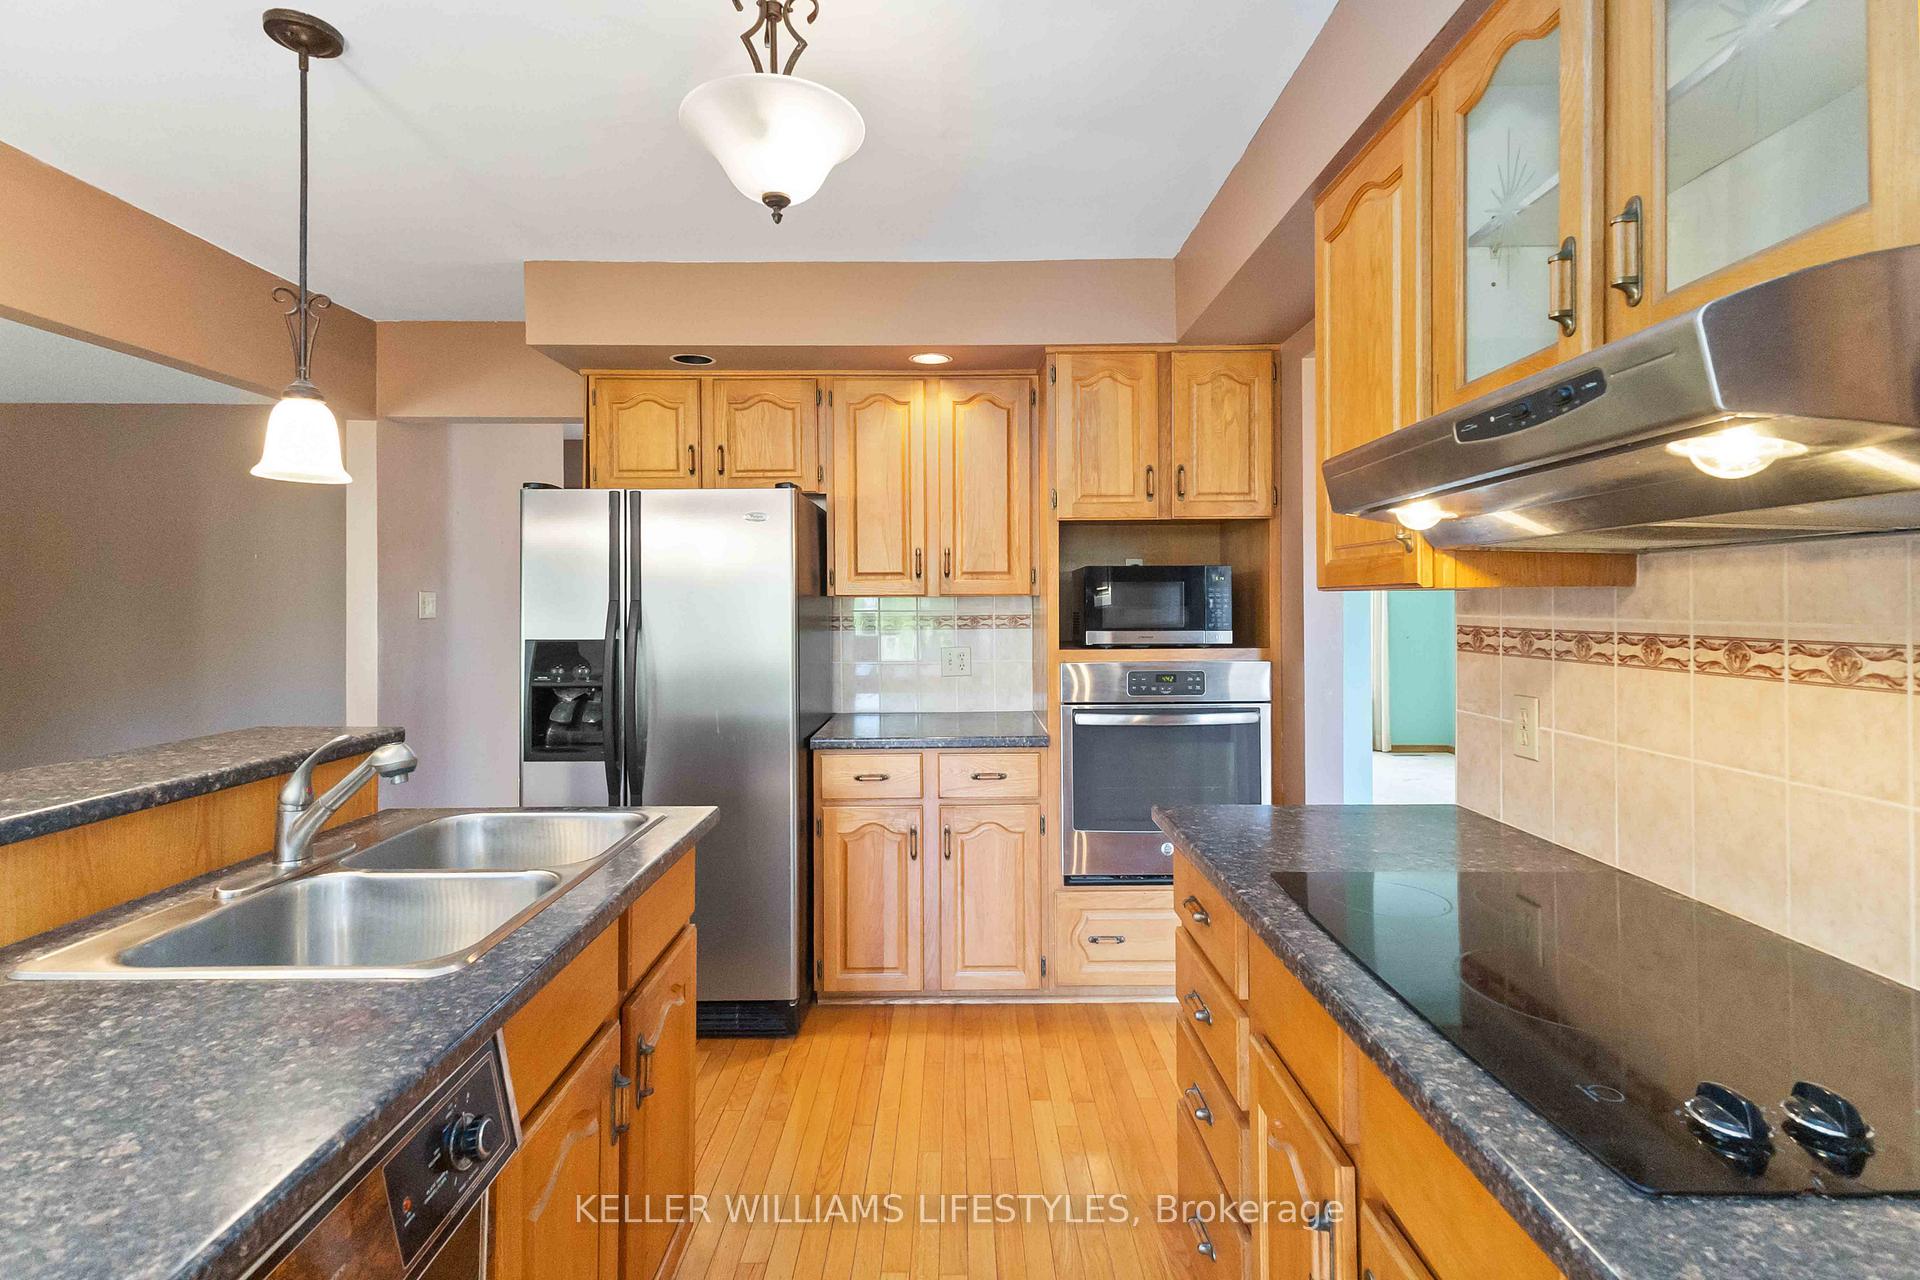
- Kitchens: 1
- Family room: Yes
Outside and lotBrick, vinyl siding, Asphalt shingle, Concrete
- Exterior: Brick, vinyl siding
- Roof: Asphalt shingle
- Foundation: Concrete
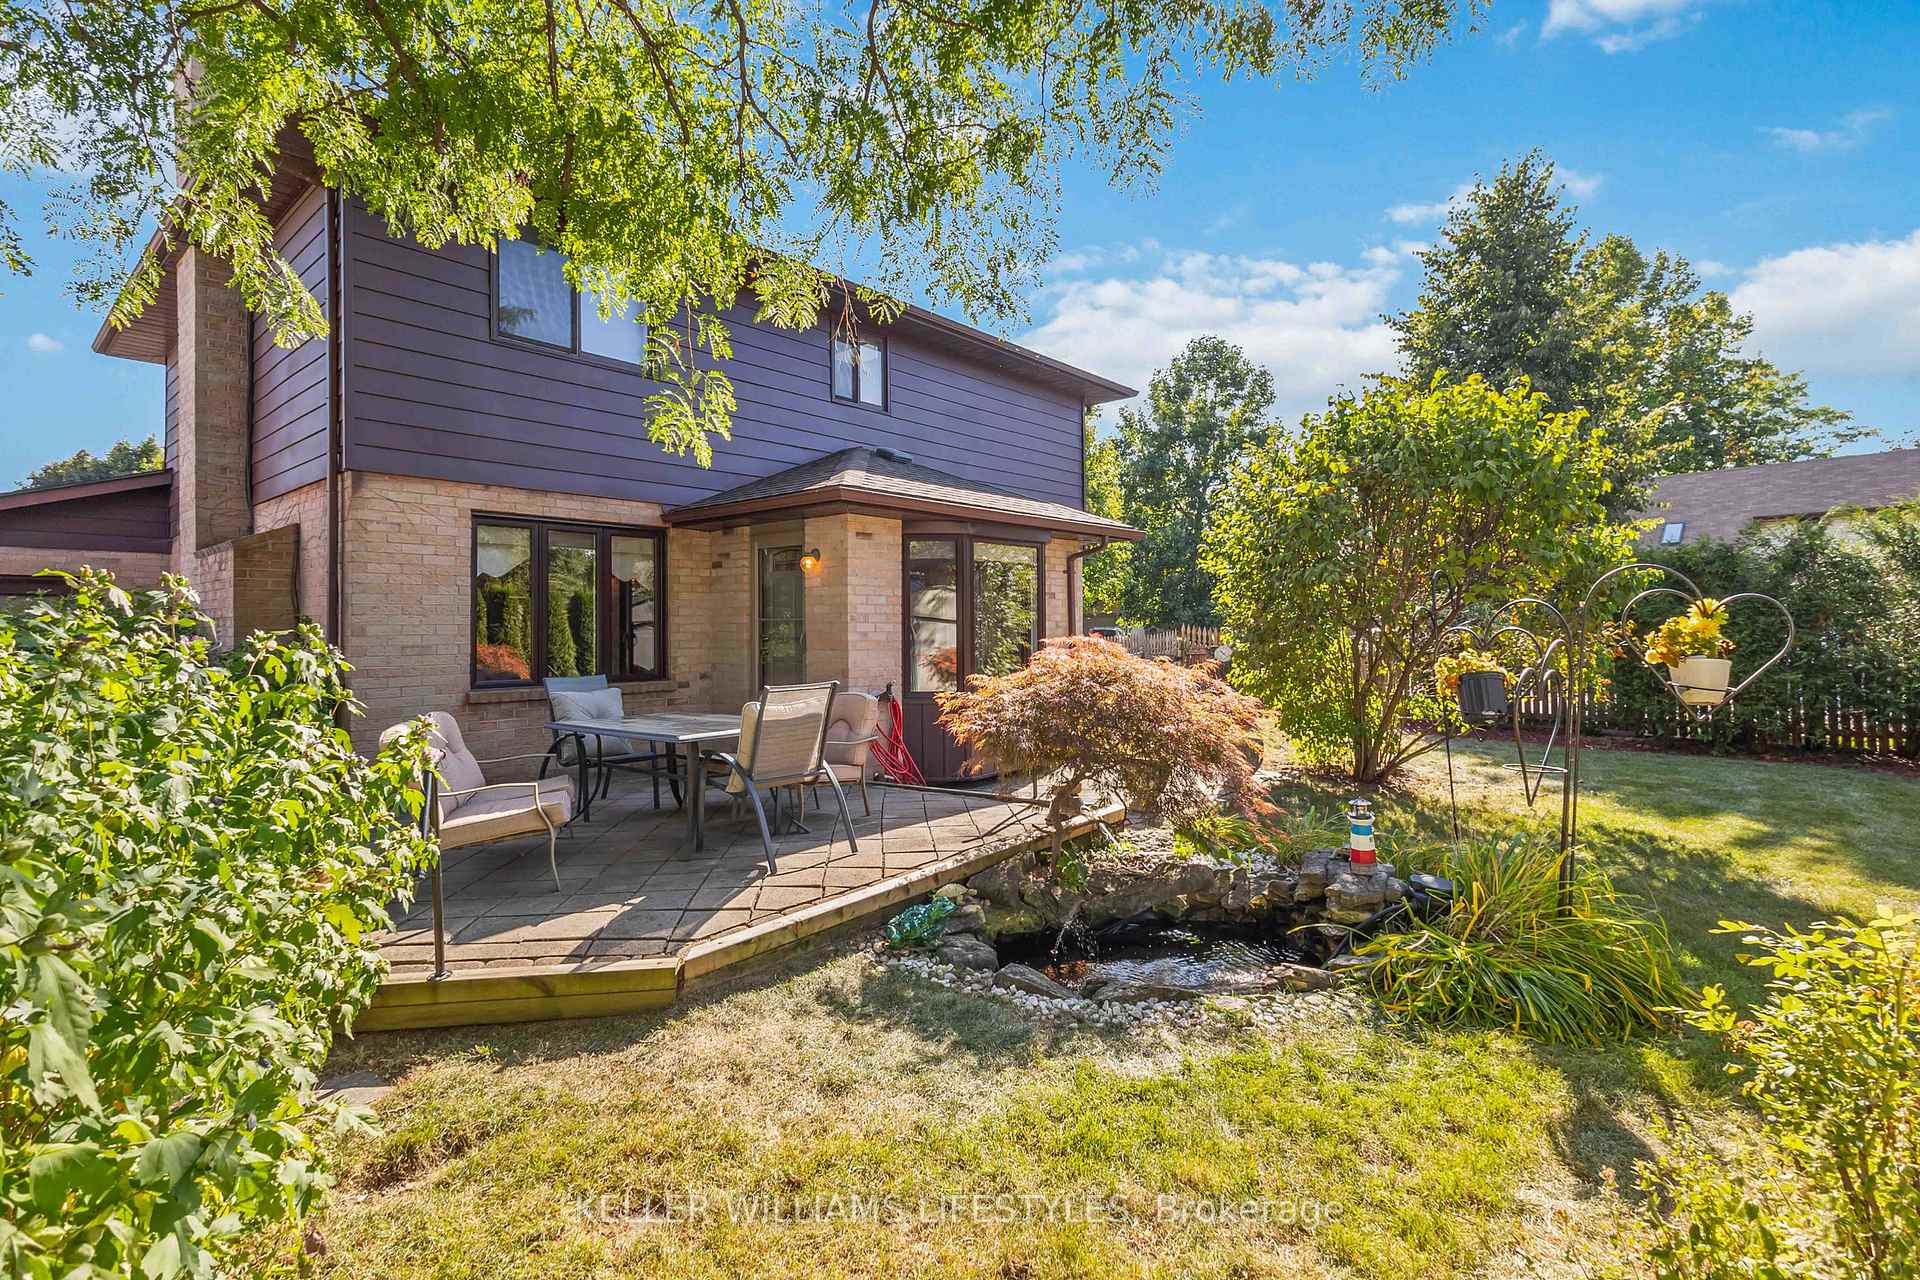
- Features: Deck, landscaped, porch, private pond
- Other structures: Shed
- Size: 53.66 × 80.19 ft
- Zoning: R1-6
Parking2 Garage, Attached
- Spaces: 2 Garage
- Garage: Attached
Heating, water and powerForced air, gas, Central air, Municipal water
- Heating: Forced air, gas
- Cooling: Central air
- Water: Municipal water
- Sewer: Municipal sewer
Costs and taxesTaxes $4,373 a year, HST included in the price
- Taxes, 2024: $4,373 a year
- HST: HST included in the price
Included in the saleFridge, stove, dishwasher, dryer, washer, Not included None
- Included: Fridge, stove, dishwasher, dryer, washer
- Not included: None
Listing detailsX12400563, Sold, Sep 12, 2025
- MLS® number: X12400563
- Status: Sold
- Listed on: Sep 12, 2025
- Days on market: 13
- Updated: Sep 25, 2025
- Possession: 2025-10-01 / Flexible
- Occupied by: Vacant
- Listing brokerage: KELLER WILLIAMS LIFESTYLES
About this home
34 Westwinds Drive, London (South Q), ON N6C 5M4
Welcome to 34 Westwinds Dr, a hidden gem tucked away on a quiet, no-exit street in London's desirable Highland neighbourhood. Built by Sifton in 1987 and lovingly cared for by its original owners, this 2-storey home offers 3 bedrooms, 2.5 baths, and a finished basement perfect for a growing family. The fenced backyard features mature trees, a patio, shed, and charming fish pond, providing a private retreat with space to relax or play. Inside, you'll find solid bones and plenty of potential: roof and select windows updated within the last 10 years, with room to add your own modern touches. Close to Cleardale PS, Westminster SS, groceries, and transit, this established neighbourhood is known for its large trees, quiet streets, and family-friendly feel. A rare opportunity to move into a sought-after area at a price that leaves room for your vision.
Ask about this home
A HOMEH agent will answer your questions about this home.
Around this home
Daily convenience, out of 100, from the distances below
Schools nearby
School rating, out of 10.
Helpful calculators
Your HOMEH agent

"I would see it this week."