

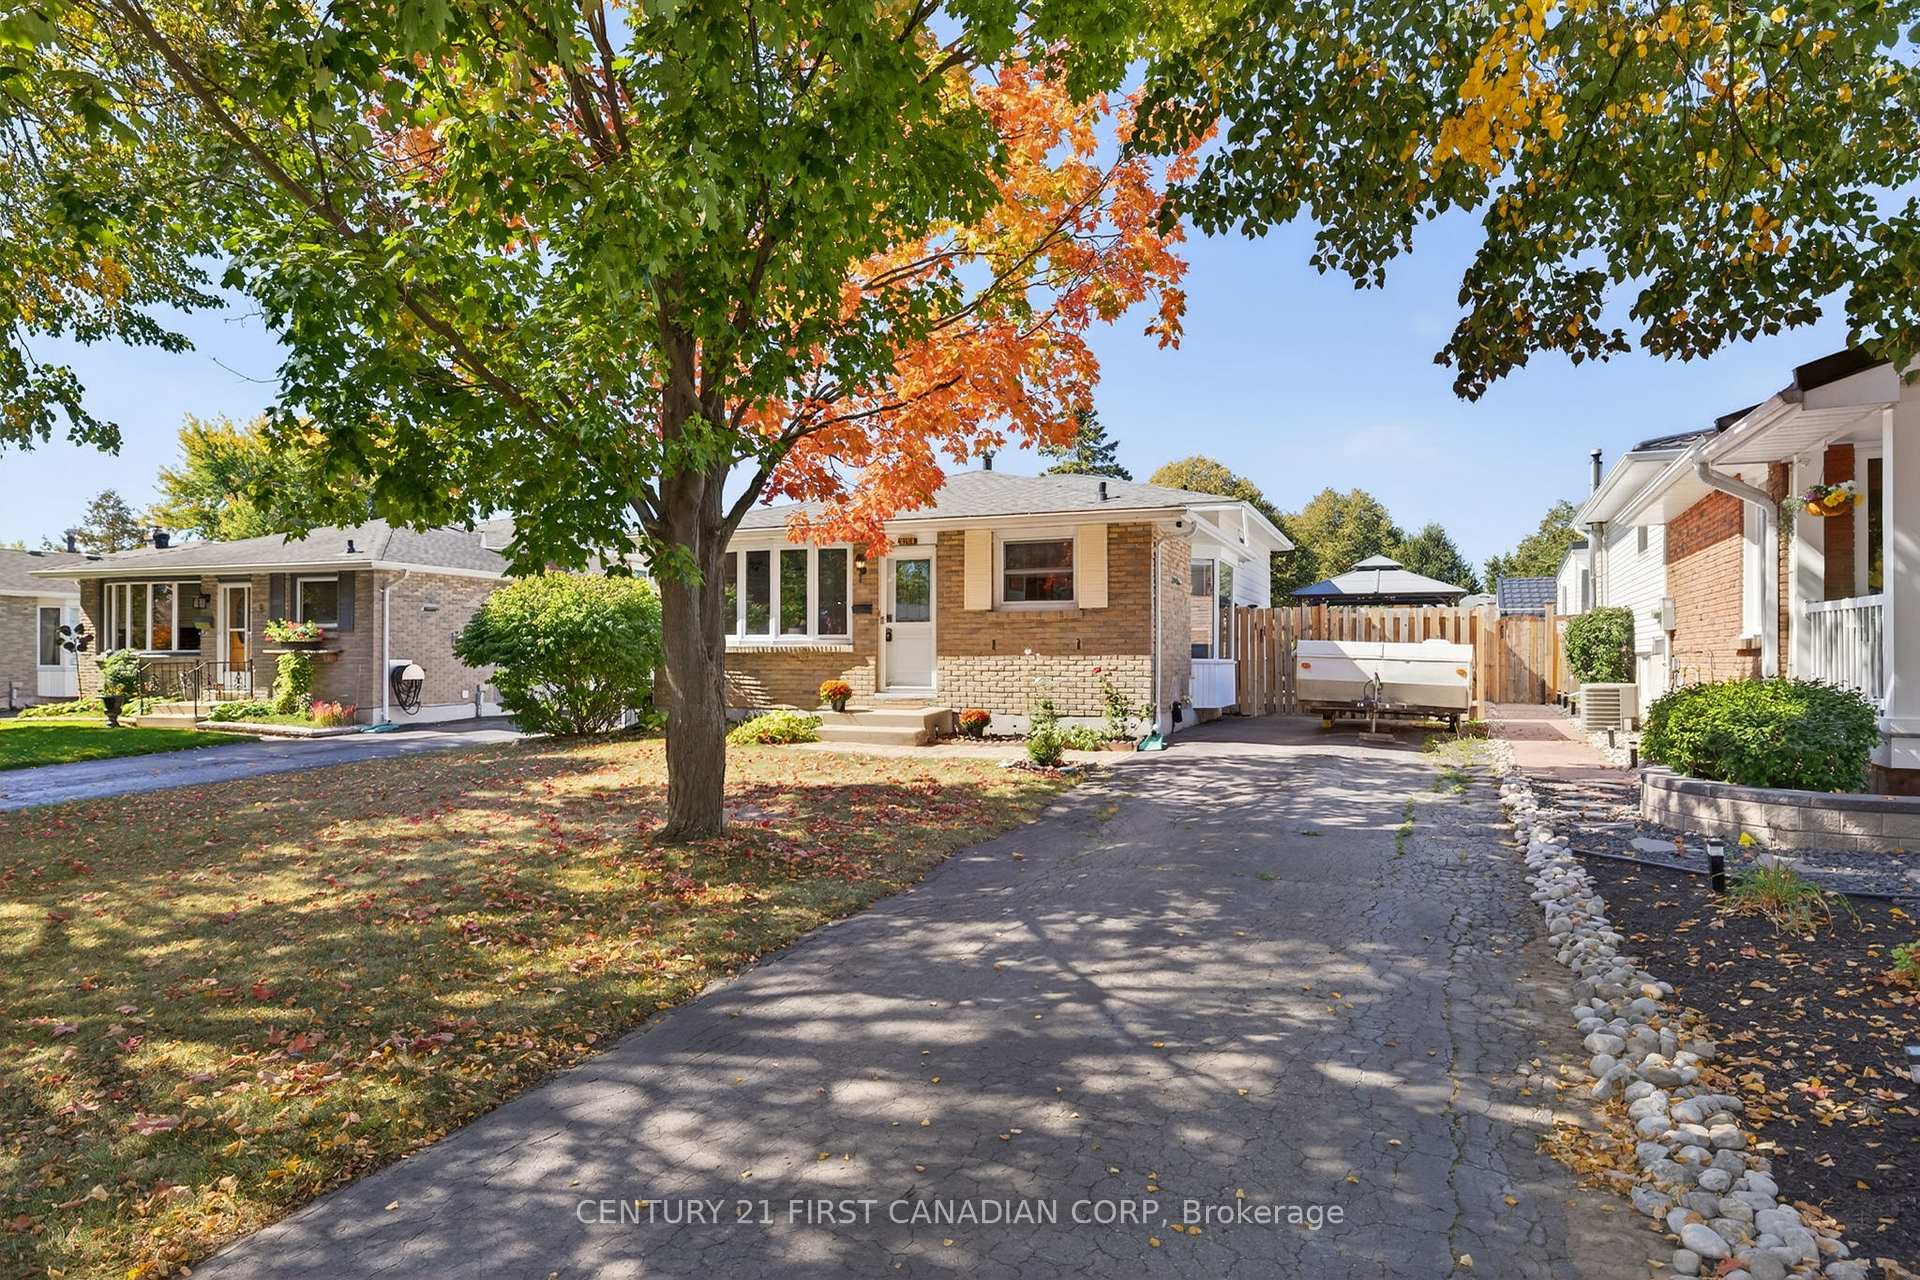
7 Upcott Crescent
7 Upcott Crescent
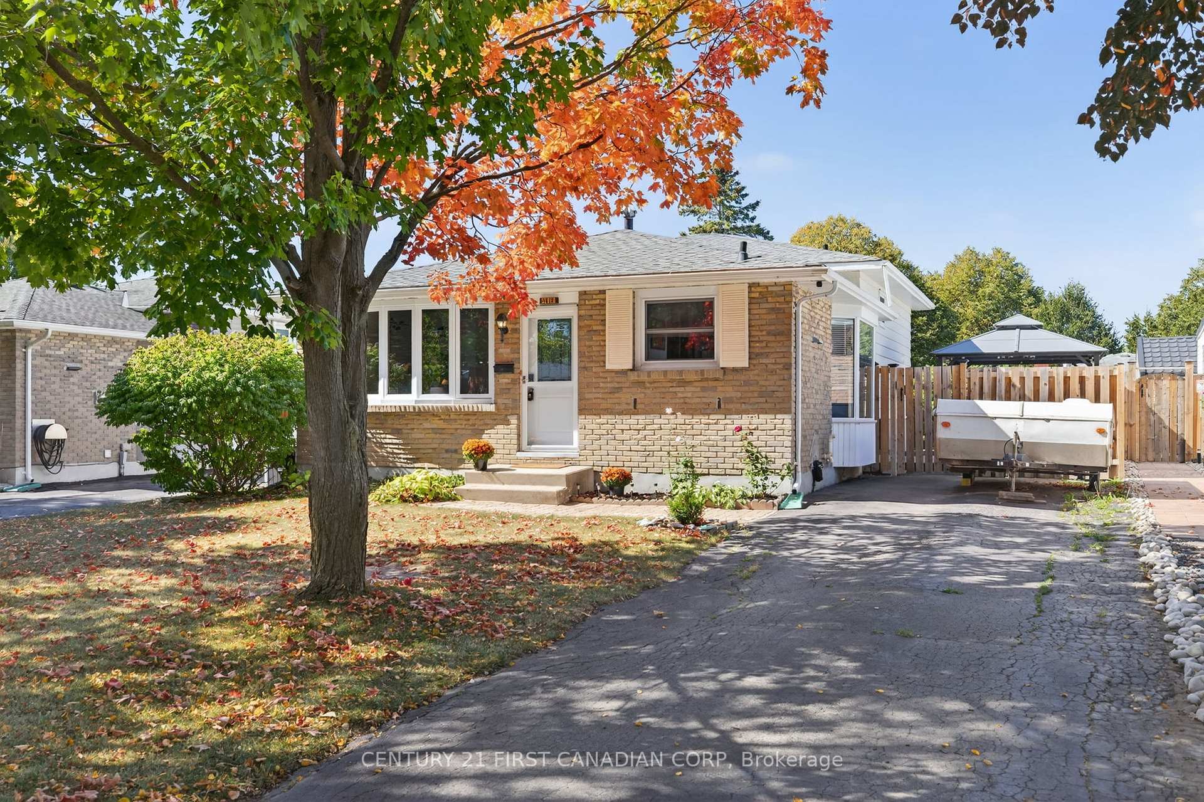
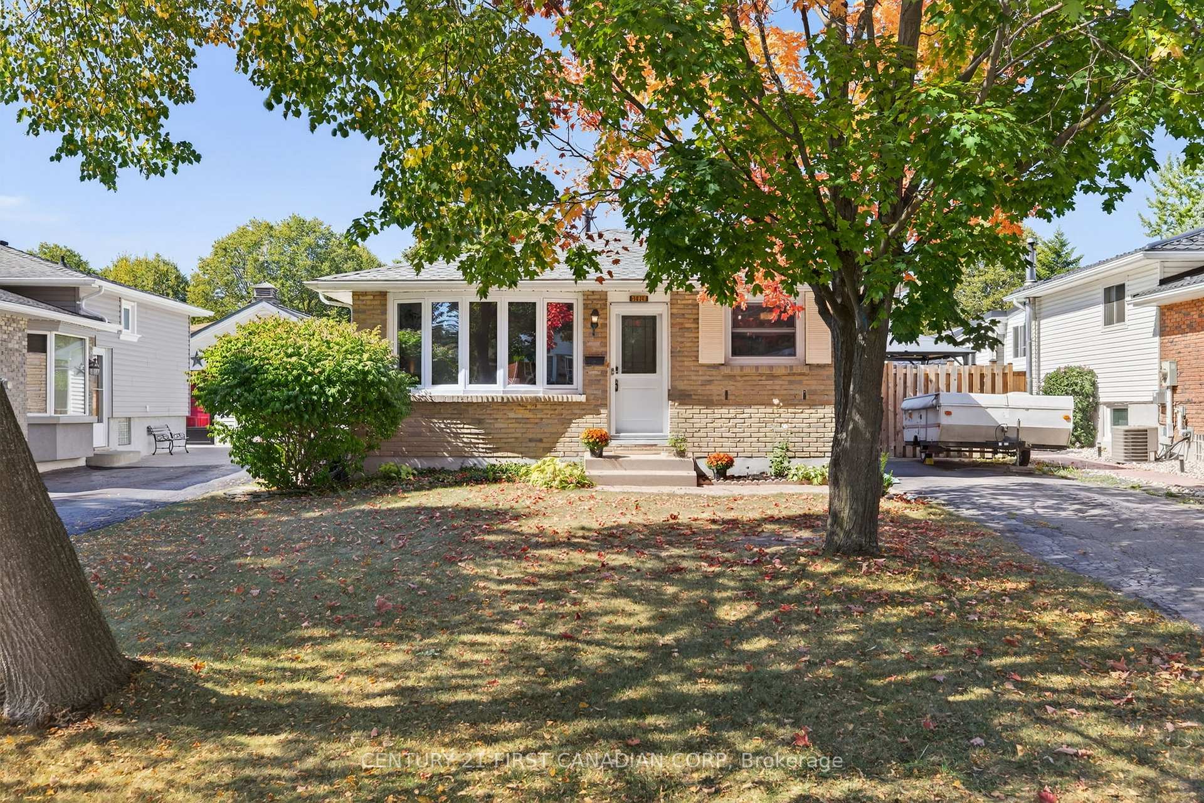
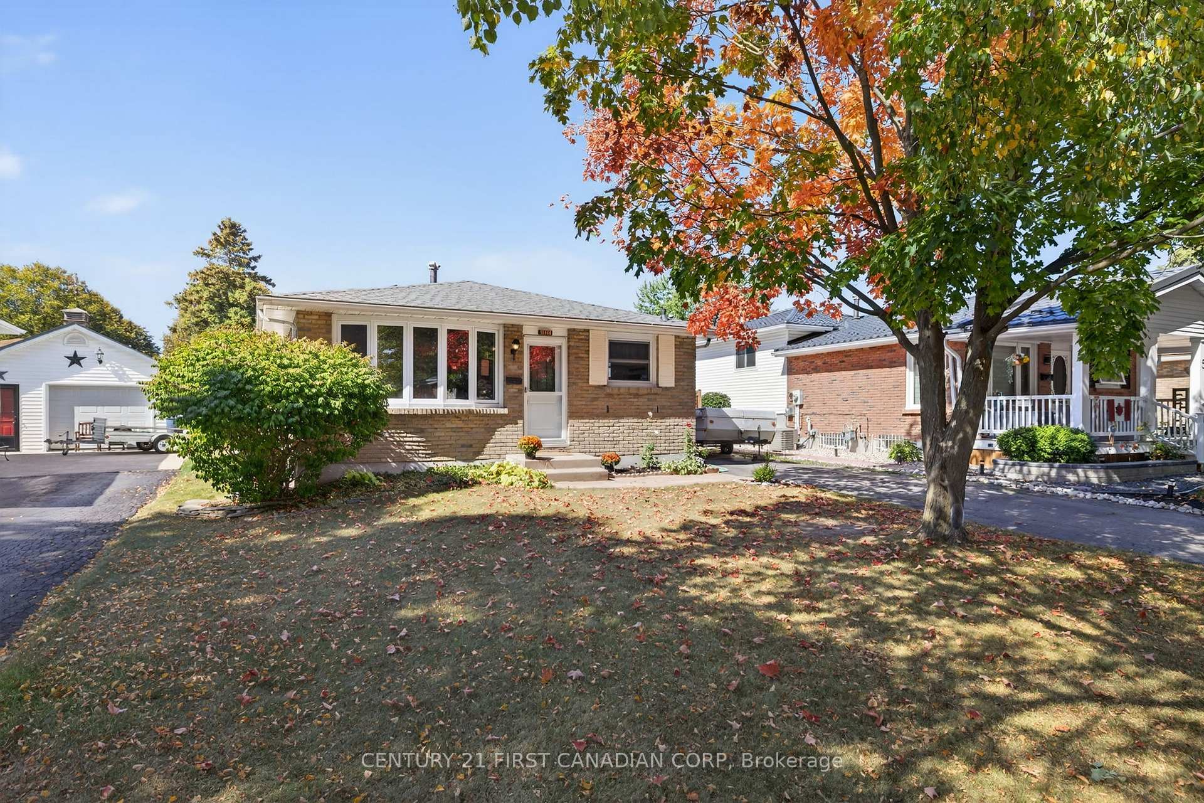
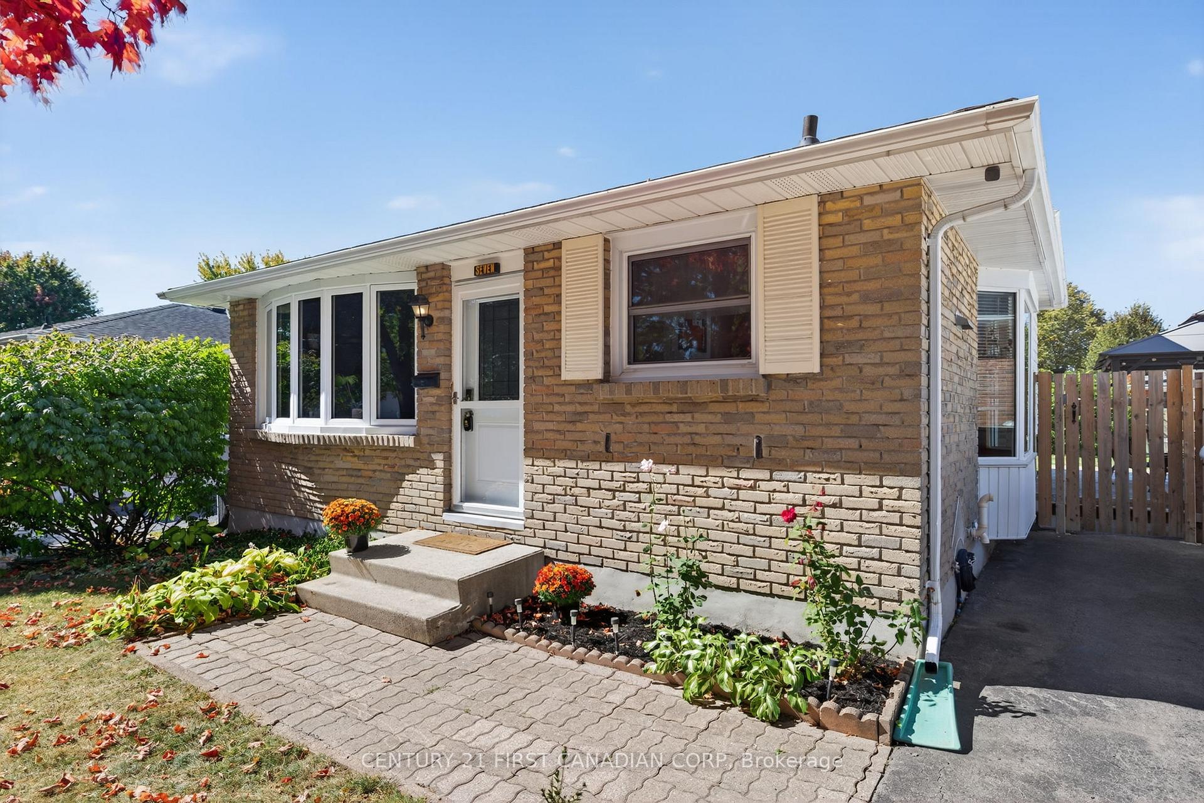 See all 40 photos
Property history
Facts and features
- BasementPart finished
- Water, sewerMunicipal
- Lot shapeRectangular
- HeatingForced air
- Central air
The homeDetached, Backsplit 4, 1,500–2,000 sq ft
- Type: Detached
- Style: Backsplit 4
- Living space: 1,500–2,000 sq ft
- Basement: Partially finished
- View: Garden, clear
InsideLower level, In-law capability, Rooms above ground 9
- Laundry: Lower level
- Features: In-law capability
- Rooms above ground: 9
- Bedrooms: 3 + 1 in the basement
- Bathrooms: 2
- Kitchens: 1
- Family room: Yes
Outside and lotBrick, aluminum siding, Shingles, Concrete
- Exterior: Brick, aluminum siding
- Roof: Shingles
- Foundation: Concrete
- Size: 44.71 × 101 ft
- Shape: Rectangular
Parking3 Parking, Private
- Spaces: 3 Parking
- Driveway: Private
Heating, water and powerForced air, gas, Central air, Municipal water
- Heating: Forced air, gas
- Cooling: Central air
- Water: Municipal water
- Sewer: Municipal sewer
Costs and taxesTaxes $3,118 a year, HST No HST, Hot water tank
- Taxes, 2025: $3,118 a year
- HST: No HST
- Rental items: Hot water tank
Included in the saleAll appliances
- Included: All appliances
Listing detailsX12417091, Sold, Sep 18, 2025
- MLS® number: X12417091
- Status: Sold
- Listed on: Sep 18, 2025
- Days on market: 7
- Updated: Sep 25, 2025
- Possession: 2025-11-14 / 60-89 days
- Occupied by: Owner
- Listing brokerage: CENTURY 21 FIRST CANADIAN CORP
About this home
7 Upcott Crescent, London (South Y), ON N6E 1S6
Fabulous Deal in South London! Light and Airy spotless 4 level back split - Featuring a large bay window in the living room, wood flooring throughout, timeless updated kitchen w/ backsplash, stainless appliances, and a bright eating area. The upper features 3 + 1 spacious bedrooms, no carpet, large primary, and a an updated bathroom with a spacious vanity. The lower level is freshly refinished featuring a large bright family room with pot lights and trendy flooring + 4th bedroom. Home features a convenient side entrance (possible in-law suite), lots of storage in the lower level, fully fenced in with newer decking off the side, very private yard and much more. Note: Roof is 2020, electric panel is updated, all newer windows and home is move in ready! Call today for a private tour. Don't miss out!
Ask about this home
A HOMEH agent will answer your questions about this home.
Around this home
Daily convenience, out of 100, from the distances below
Schools nearby
School rating, out of 10.
Helpful calculators
Your HOMEH agent

"I would see it this week."