

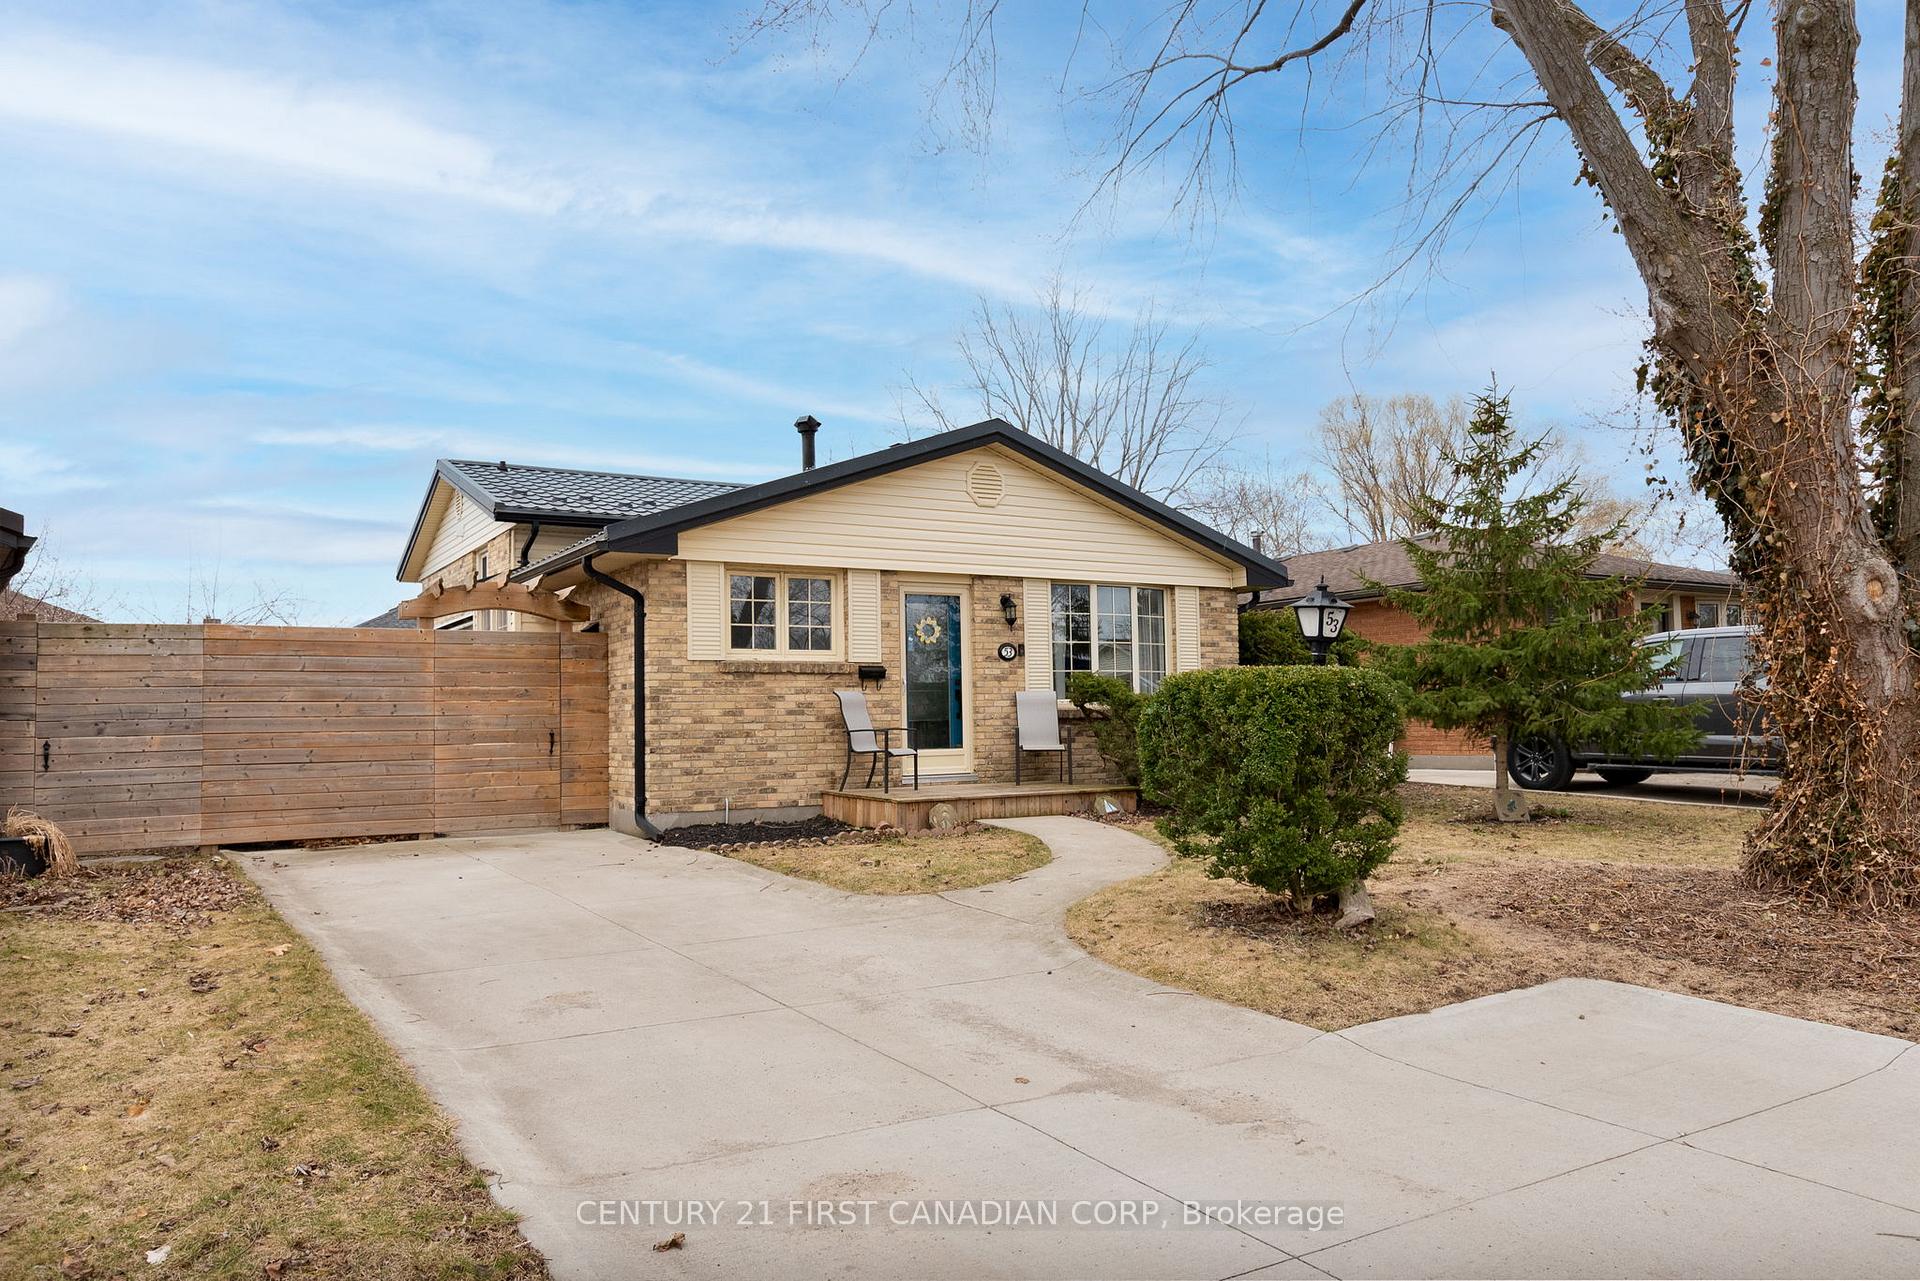
53 Jena Crescent
53 Jena Crescent
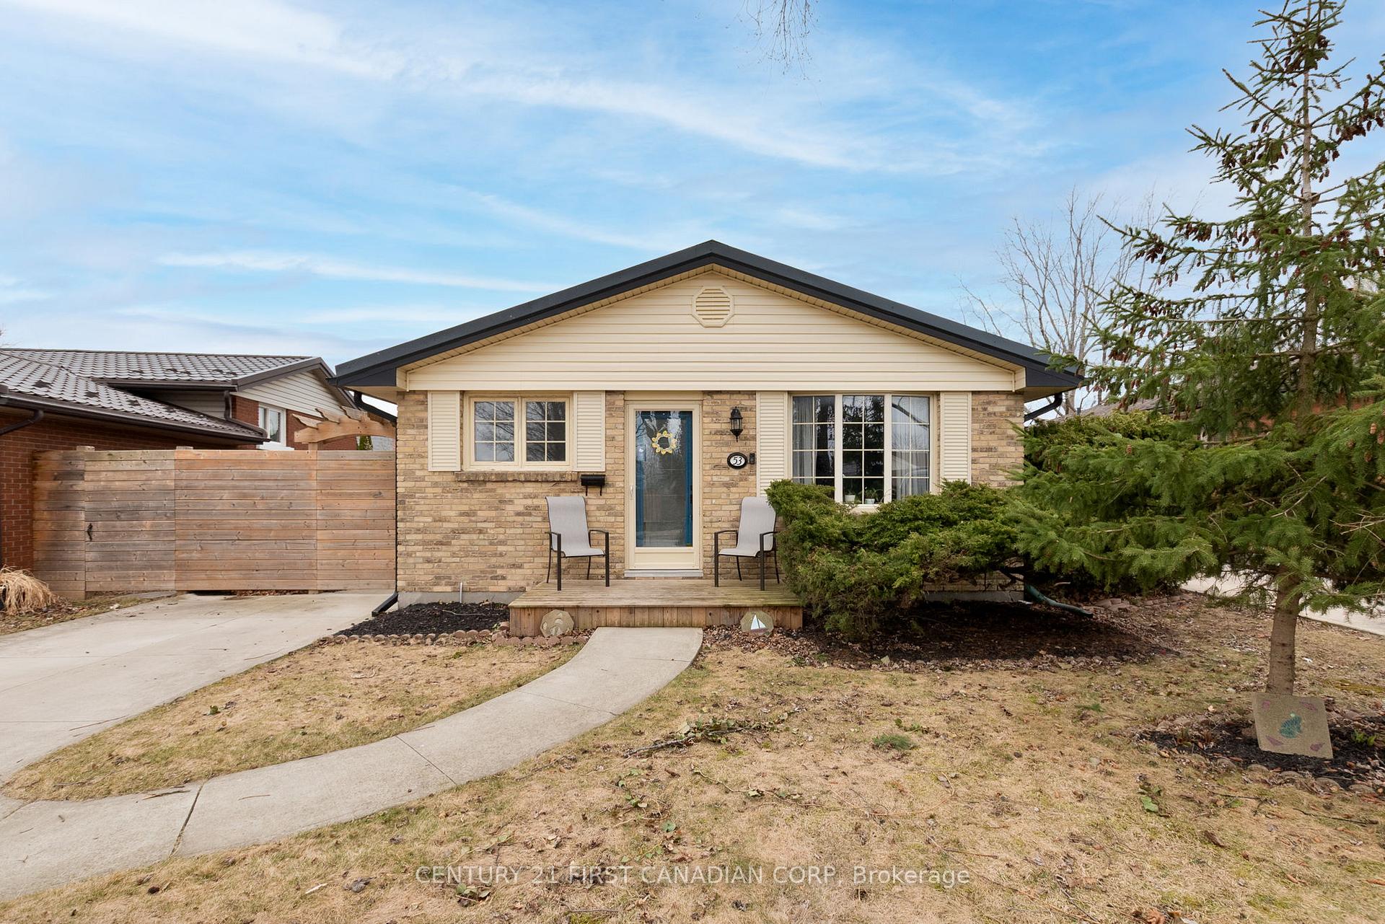
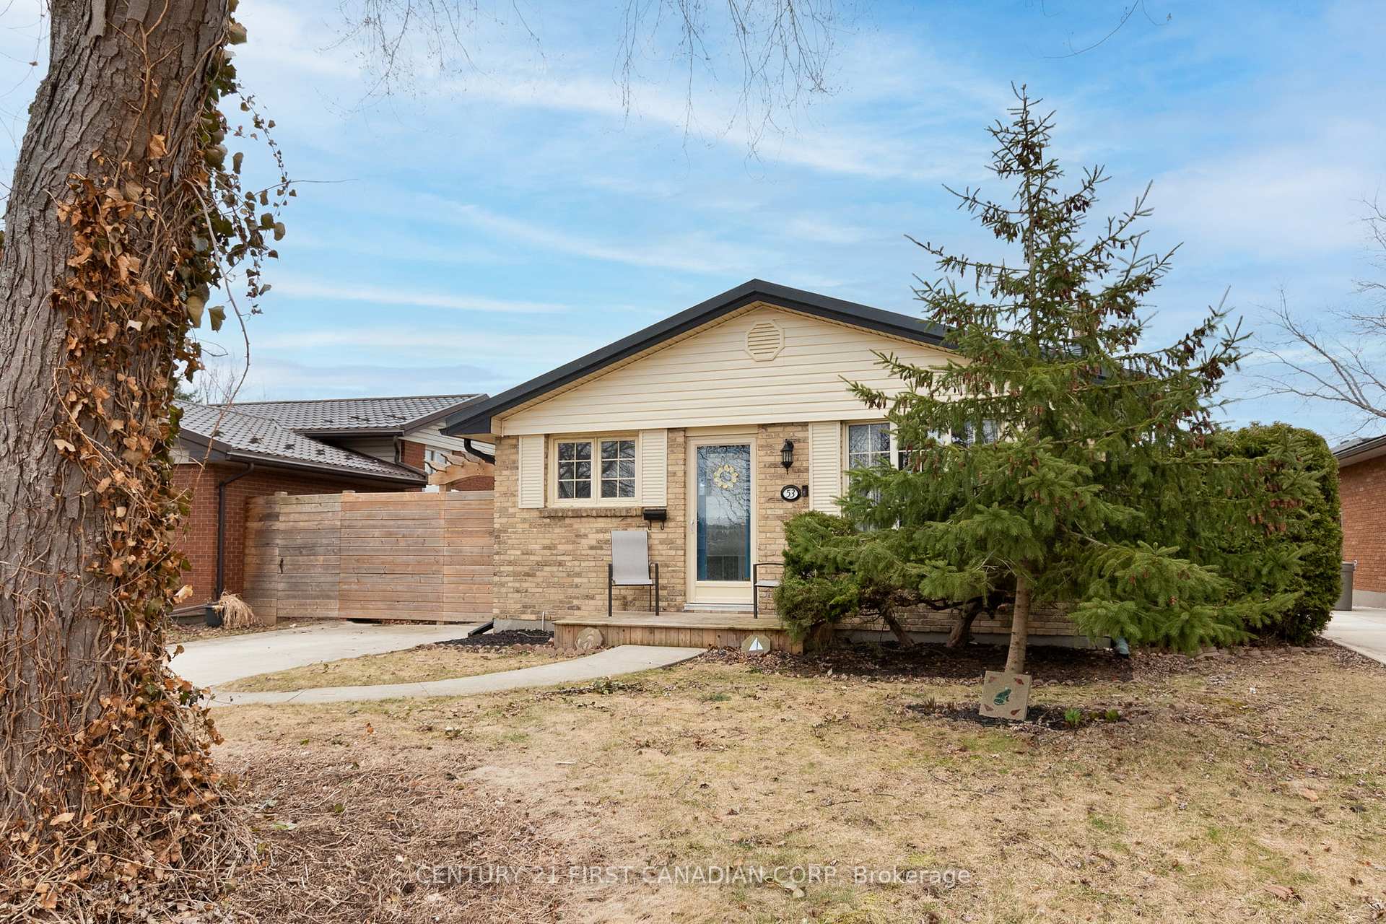
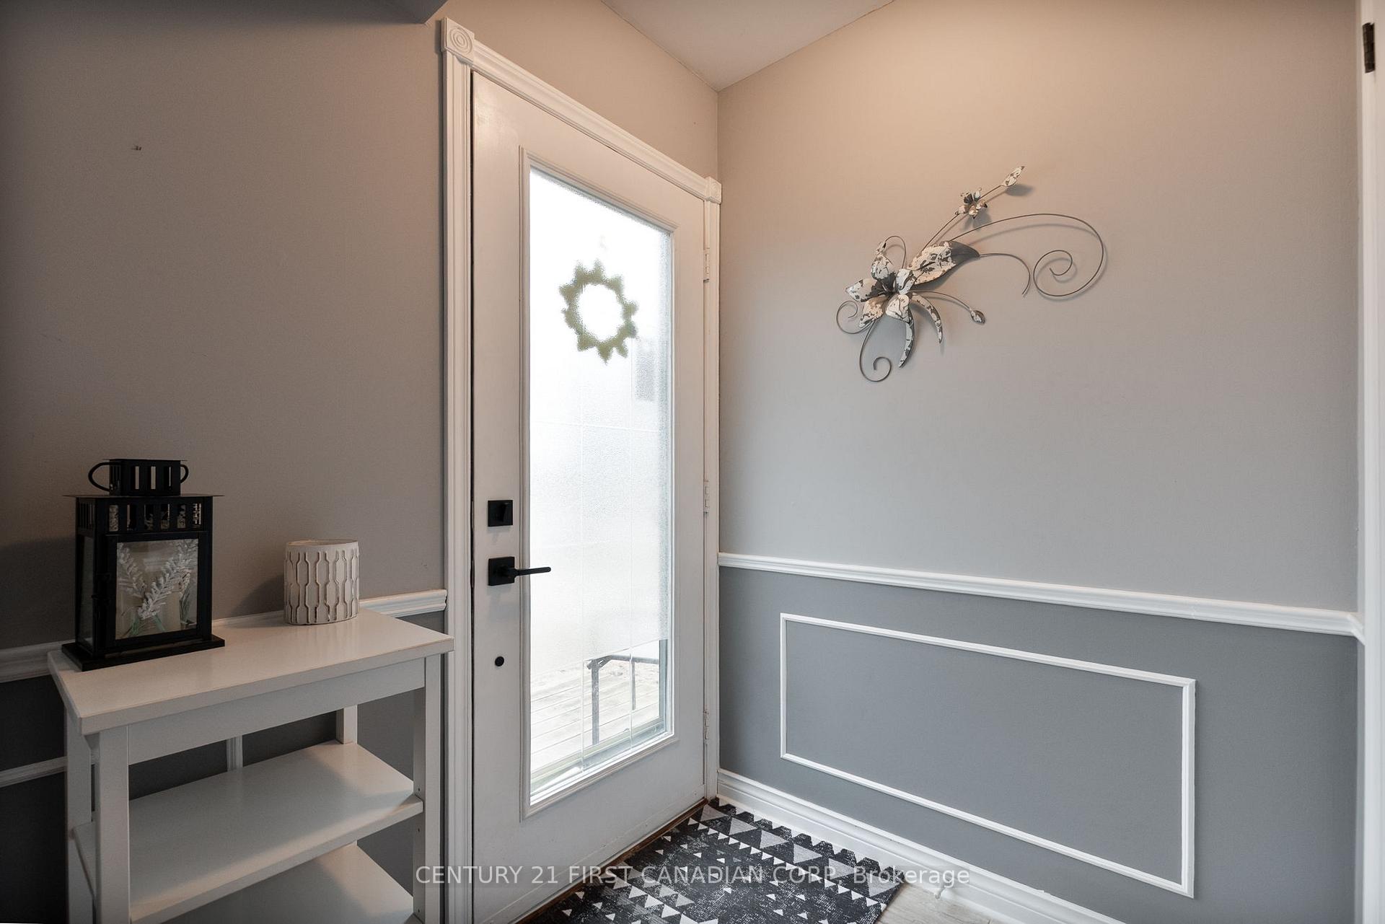
 See all 50 photos
Property history
Facts and features
- BasementPart finished
- Age of home51–99 years
- Water, sewerMunicipal
- Lot shapeRectangular
- Fireplace
- Central air
The homeDetached, Backsplit 4, Age 51–99 years
- Type: Detached
- Style: Backsplit 4
- Age: 51–99 years
- Living space: 700–1,100 sq ft
- Basement: Partially finished
InsideFireplace Yes, Lower level, Water heater
- Fireplace: Yes
- Laundry: Lower level
- Features: Water heater
- Security: Carbon monoxide detectors, smoke detector
- Rooms above ground: 7
- Rooms in the basement: 6
- Bedrooms: 3 + 1 in the basement
- Bathrooms: 3
- Kitchens: 1
- Family room: Yes
Outside and lotBrick, vinyl siding, Fibreglass shingle, Poured concrete
- Exterior: Brick, vinyl siding
- Roof: Fibreglass shingle
- Foundation: Poured concrete
- Features: Awnings, patio, porch
- Other structures: Fence - full, shed
- Size: 42.96 × 100.98 ft
- Shape: Rectangular
- Zoning: R1-4
Parking3 Parking, Private double
- Spaces: 3 Parking
- Driveway: Private double
Heating, water and powerForced air, gas, Central air, Municipal water
- Heating: Forced air, gas
- Cooling: Central air
- Water: Municipal water
- Sewer: Municipal sewer
- Natural gas: Yes
- Hydro: Yes
- Cable: Yes
- Telephone: Yes
Costs and taxesTaxes $3,115 a year, HST No HST, Water heater
- Taxes, 2024: $3,115 a year
- HST: No HST
- Rental items: Water heater
Included in the saleExisting refrigerator, stove, dishwasher, over-the-range microwave, washer, dryer, Not included None
- Included: Existing refrigerator, stove, dishwasher, over-the-range microwave, washer, dryer
- Not included: None
NearbyFenced yard, hospital, public transit, rec./commun.centre, school
- Close to: Fenced yard, hospital, public transit, rec./commun.centre, school
Listing detailsX12046454, Sold, Mar 27, 2025
- MLS® number: X12046454
- Status: Sold
- Listed on: Mar 27, 2025
- Days on market: 26
- Updated: Apr 22, 2025
- Possession: Flexible
- Occupied by: Owner
- Listing brokerage: CENTURY 21 FIRST CANADIAN CORP
About this home
53 Jena Crescent, London (East I), ON N5V 1L3
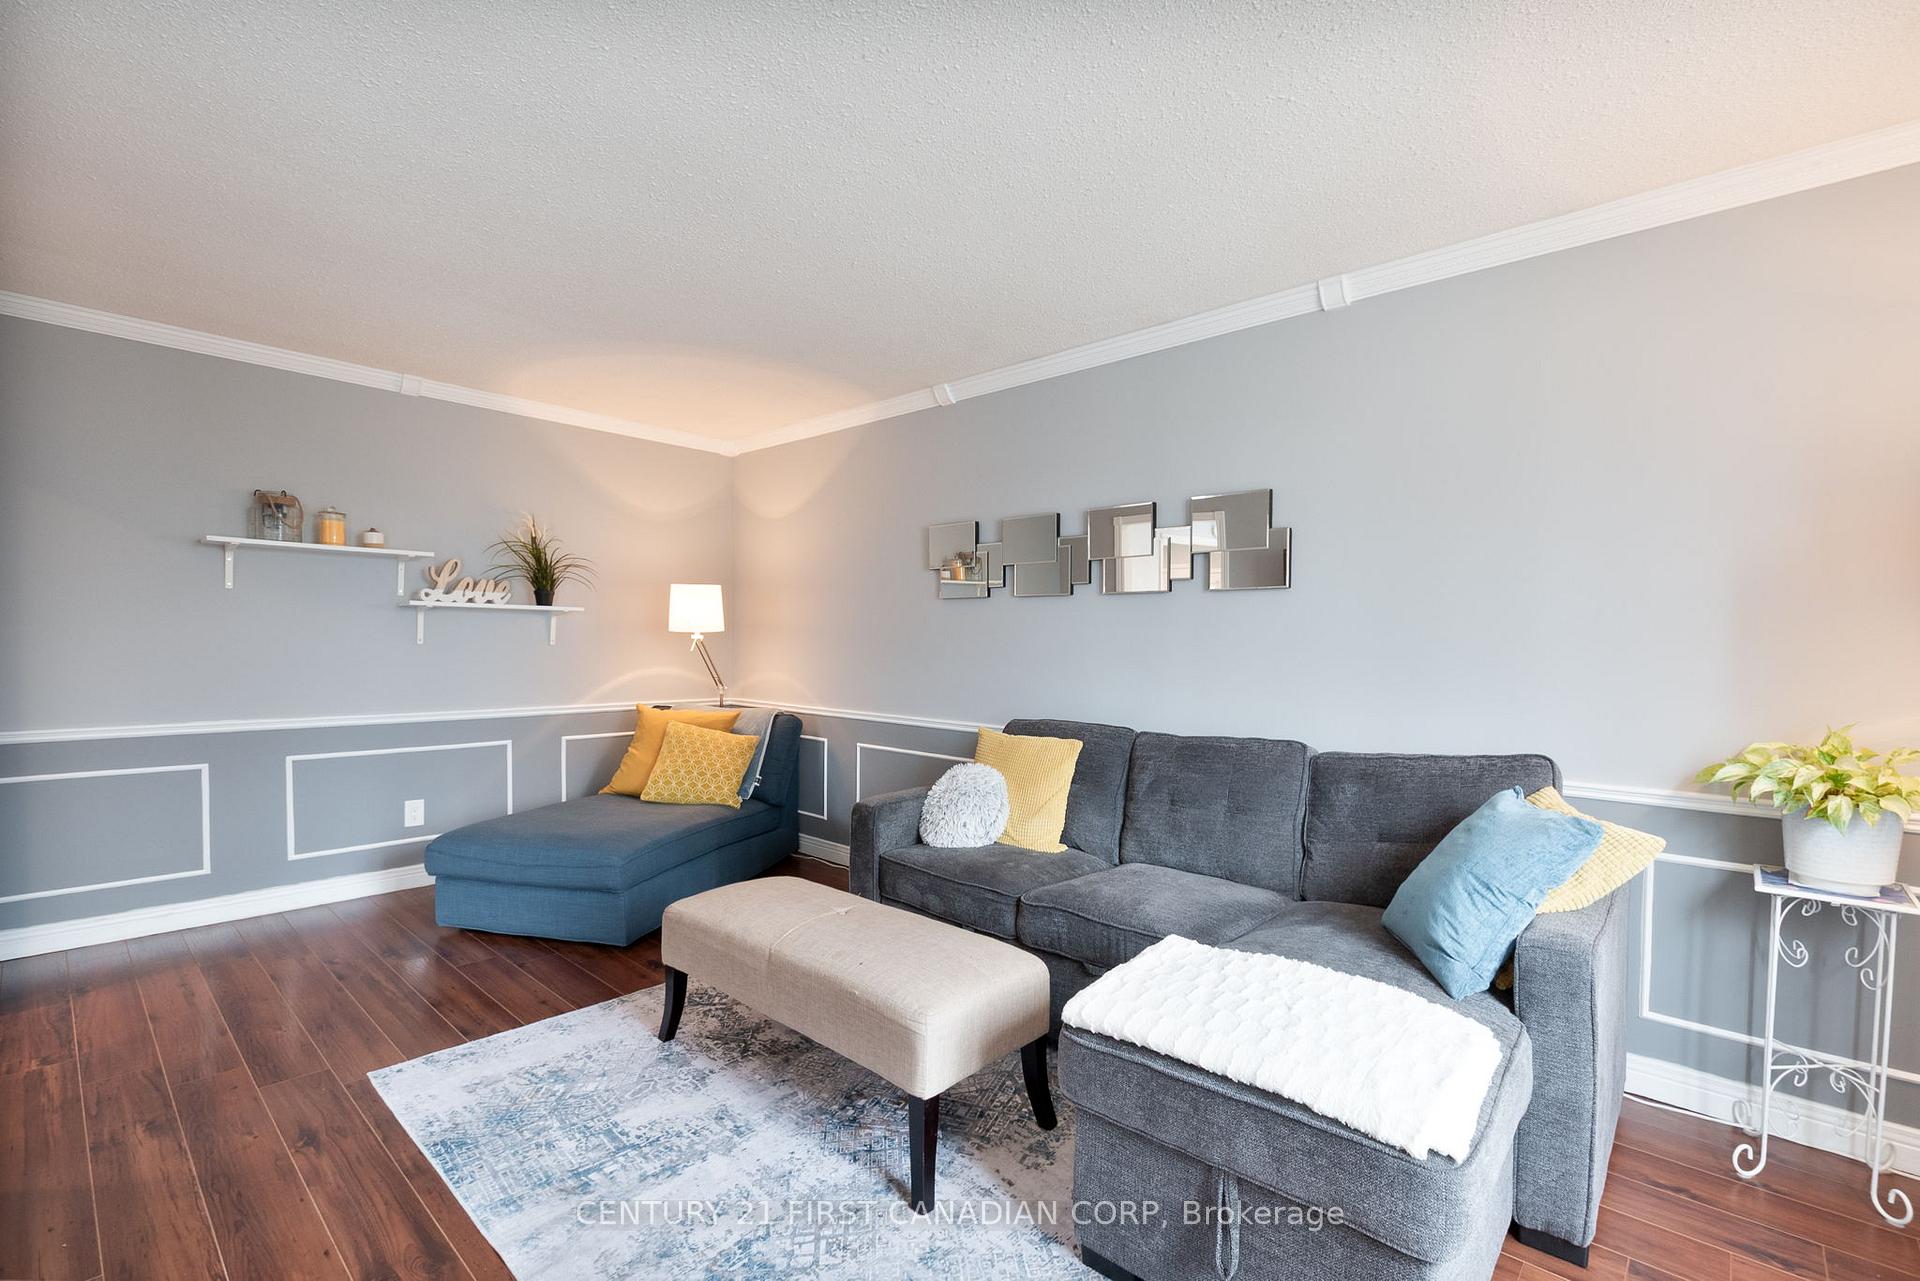
BETTER THAN NEW! THIS IS THE ONE THAT YOU HAVE BEEN WAITING FOR!! Immaculate 4 level backsplit with great curb appeal situated on a private, premium lot in the heart of Bonaventure Meadows. This newly renovated home with countless upgrades shows like a model. Step inside to glamorous modern farmhouse living you can feel as you enter each room. Boasting stunning contemporary finishes, the main level offers a layout with tremendous ease of flow. Bright, sun soaked living room featuring oversized bay window, crown moulding and high quality laminate flooring throughout. Elegant dining area with sleek built-in bench seating. Beautifully appointed shaker style kitchen accented by butcher block countertops, subway tile backsplash, recessed lighting, peninsula with breakfast bar and stainless steel appliances. Upstairs you will find 3 sizeable bedrooms with gleaming oak hardwood and generous closet space; just down the hall from the spacious 4 piece bathroom. Fully finished lower level features open and airy family room with cozy wood burning fireplace, additional bedroom and 3 piece bathroom (shower in lower level). Professionally landscaped grounds complete with concrete patio complete with permanent retractable awning, perfect for enjoying that morning cup of coffee or evening glass of wine. Updates include metal roof, furnace, central air and most vinyl replacement windows. Located close to all amenities including shopping, restaurants, great schools, playgrounds, Nelson Park and Bonaventure Meadows Public School. Act fast, this is your chance to live in one of the nicest homes in this neighbourhood!
Ask about this home
A HOMEH agent will answer your questions about this home.
Around this home
Daily convenience, out of 100, from the distances below
Schools nearby
School rating, out of 10.
Helpful calculators
Your HOMEH agent

"I would see it this week."