

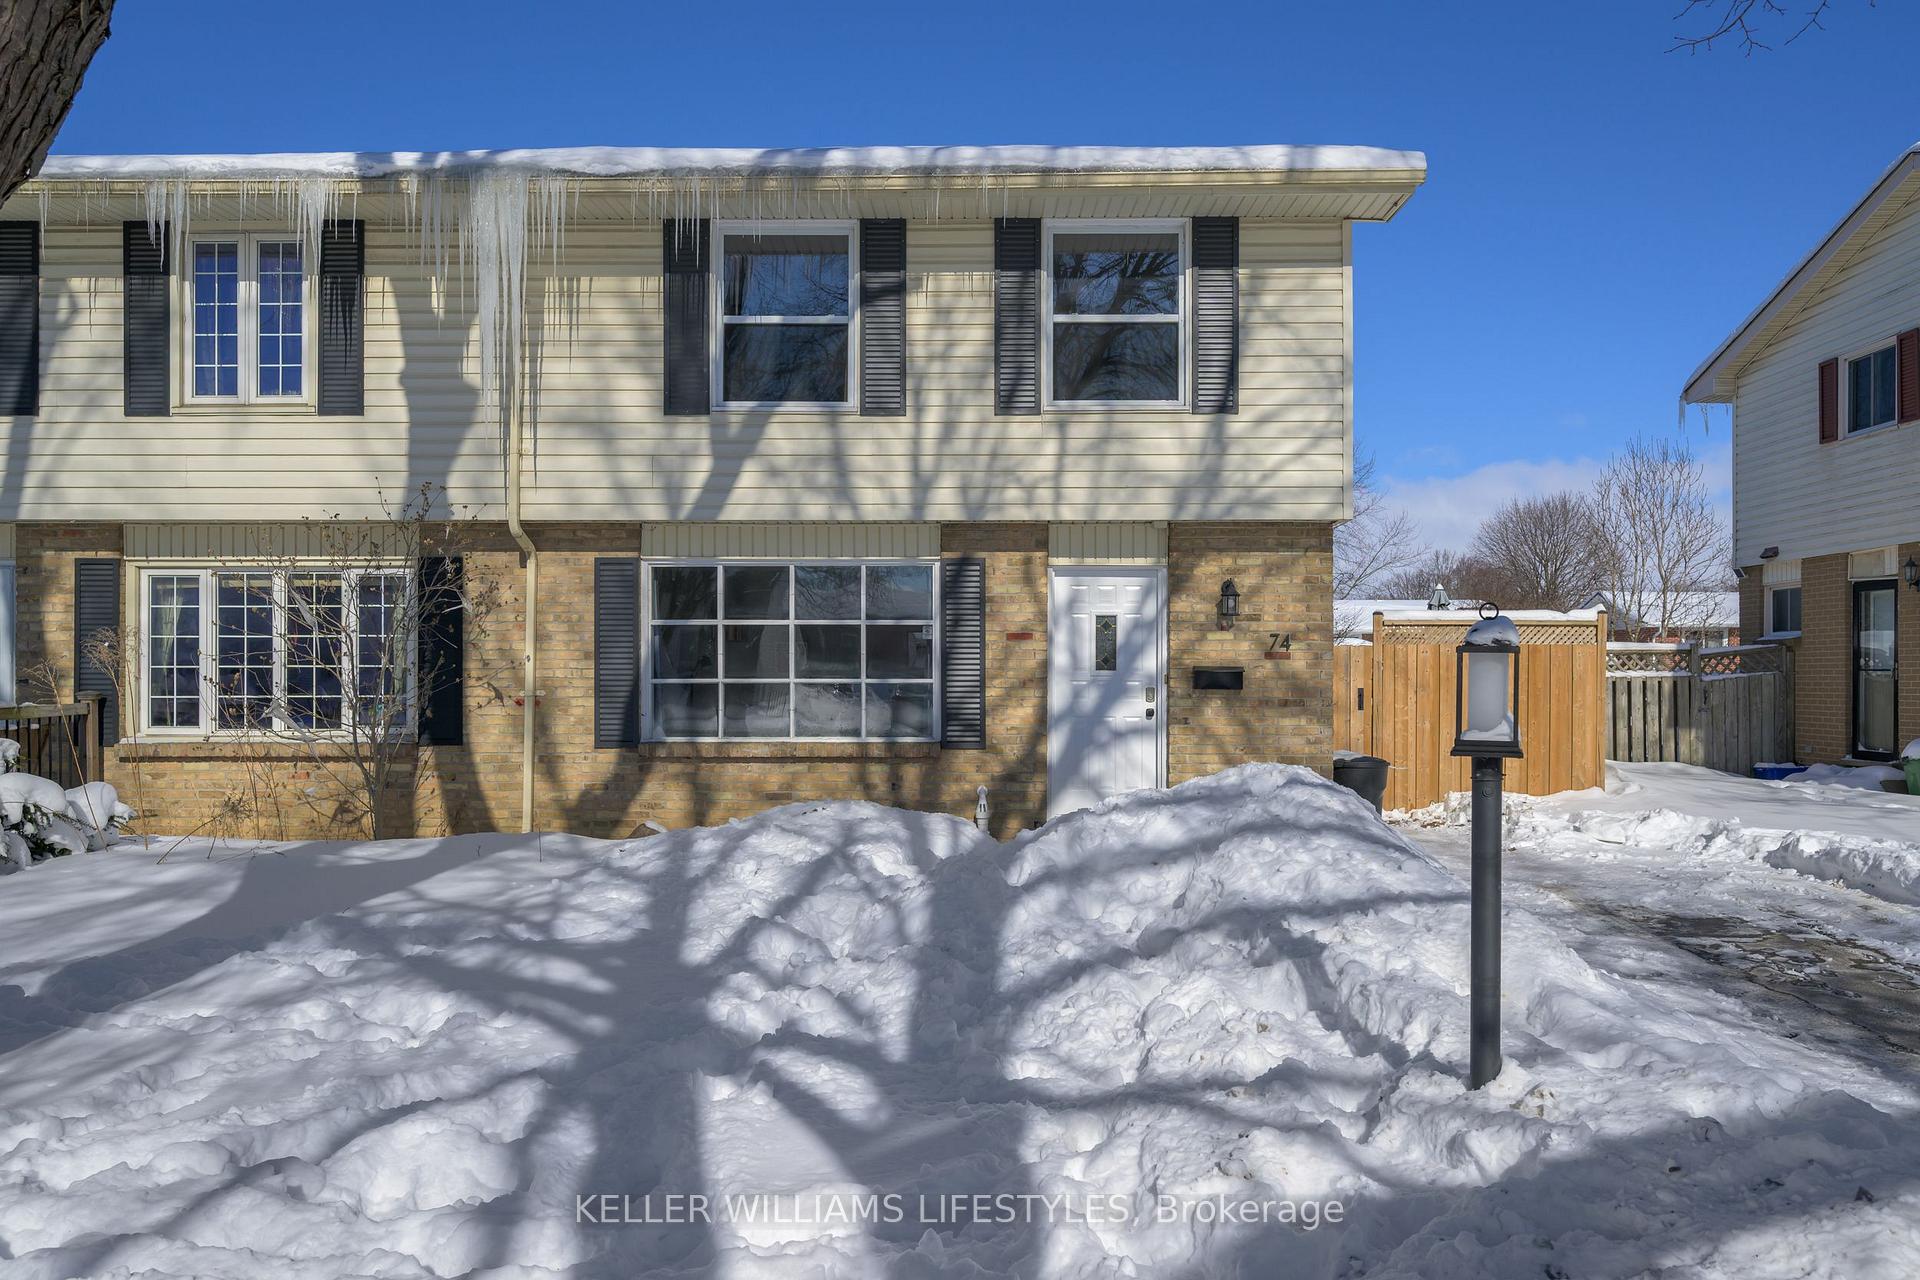
74 Wellesley Crescent
74 Wellesley Crescent
 See all 28 photos
Property history
Facts and features
- BasementFinished
- Water, sewerMunicipal
- HeatingForced air
- CoolingCentral air
- Central air
The homeSemi-Detached, 2-storey, 700–1,100 sq ft
- Type: Semi-Detached
- Style: 2-storey
- Living space: 700–1,100 sq ft
- Basement: Finished, full
InsideLower level, Water heater, sump pump, storage, Carbon monoxide detectors, smoke detector
- Laundry: Lower level
- Features: Water heater, sump pump, storage
- Security: Carbon monoxide detectors, smoke detector
- Rooms above ground: 7
- Rooms in the basement: 2
- Bedrooms: 3
- Bathrooms: 2
- Kitchens: 1
- Family room: Yes
Outside and lotBrick, vinyl siding, Shingles, Poured concrete
- Exterior: Brick, vinyl siding
- Roof: Shingles
- Foundation: Poured concrete
- Size: 33 × 100 ft
- Zoning: R2-2
Parking3 Parking, Private
- Spaces: 3 Parking
- Driveway: Private
Heating, water and powerForced air, gas, Central air, Municipal water
- Heating: Forced air, gas
- Cooling: Central air
- Water: Municipal water
- Sewer: Municipal sewer
- Natural gas: Yes
- Hydro: Yes
- Cable: Yes
- Telephone: Yes
Costs and taxesTaxes $2,061 a year, Plus HST, Water heater
- Taxes, 2024: $2,061 a year
- HST: Plus HST
- Rental items: Water heater
- Under contract: Hot water heater
Included in the saleFridge, stove, washer, dryer, dishwasher, window coverings
- Included: Fridge, stove, washer, dryer, dishwasher, window coverings
NearbyPublic transit, place of worship, park, school bus route, school, library
- Close to: Public transit, place of worship, park, school bus route, school, library
Listing detailsX11978117, Sold, Feb 19, 2025
- MLS® number: X11978117
- Status: Sold
- Listed on: Feb 19, 2025
- Days on market: 30
- Updated: Mar 21, 2025
- Possession: 90+ days
- Occupied by: Owner
- Listing brokerage: KELLER WILLIAMS LIFESTYLES
About this home
74 Wellesley Crescent, London (East I), ON N5V 1J7
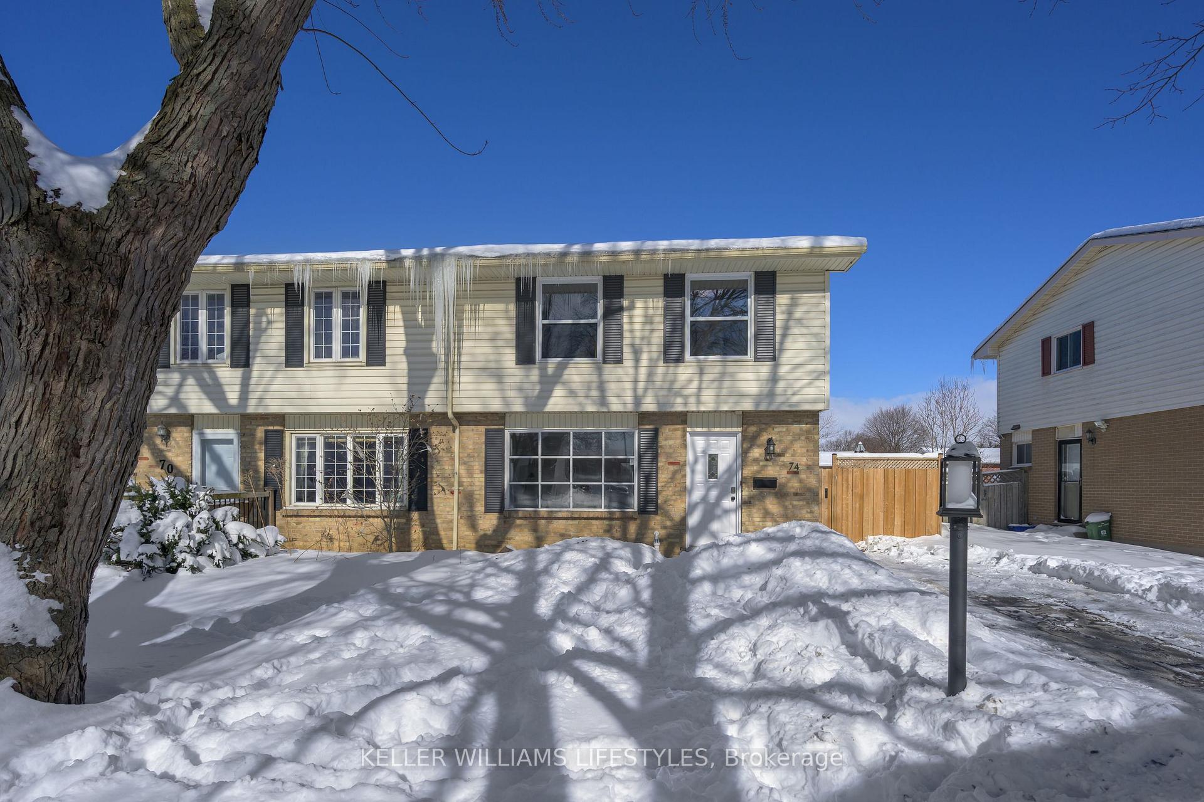
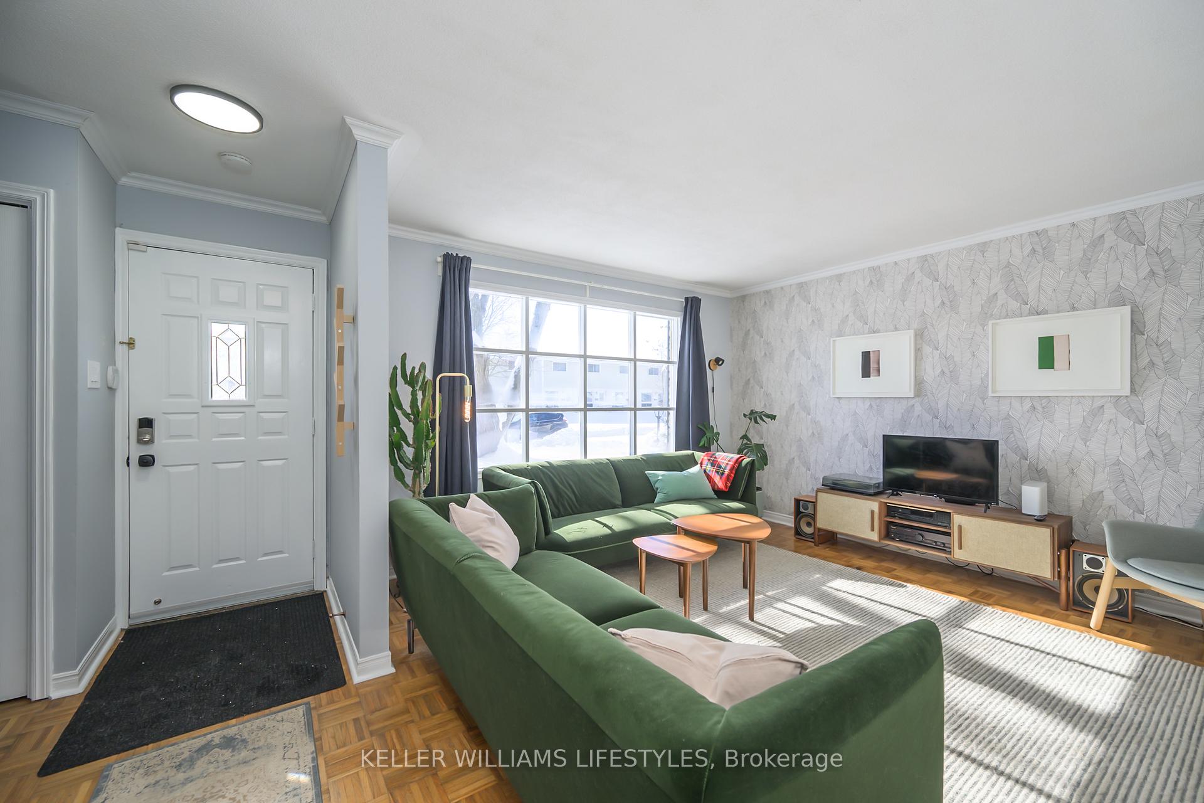
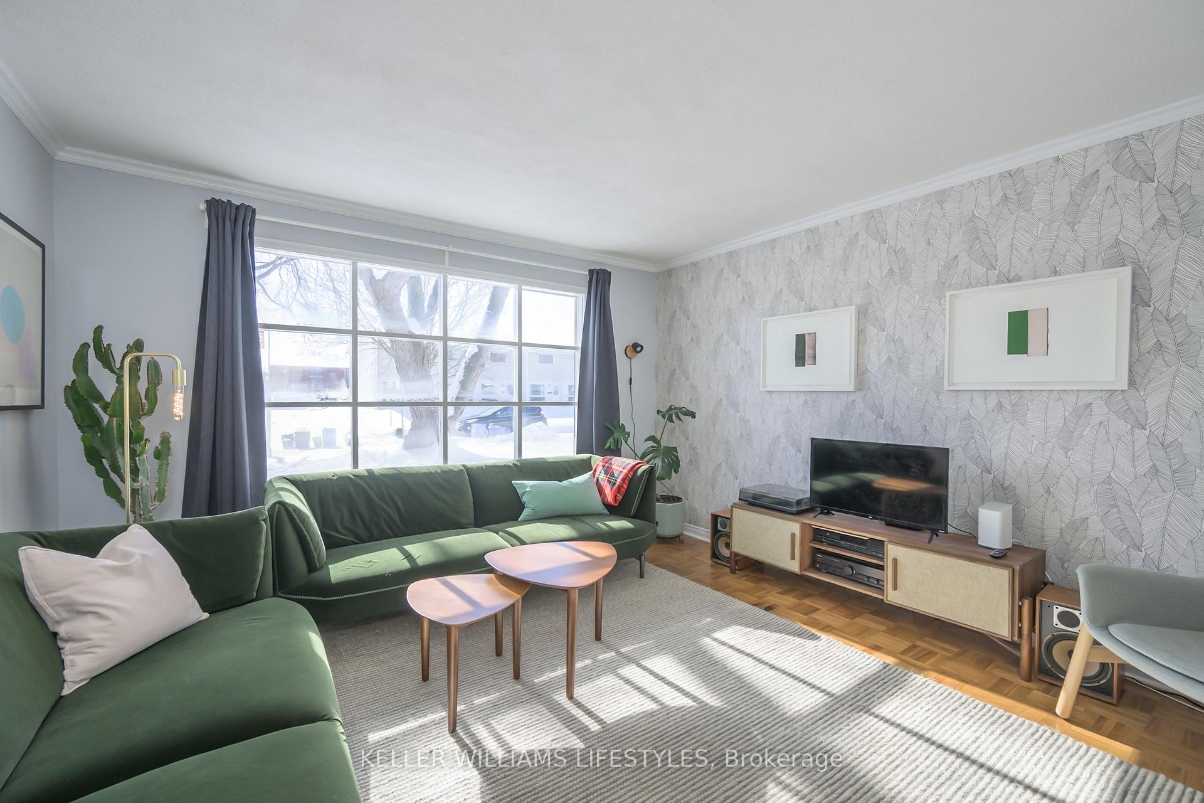
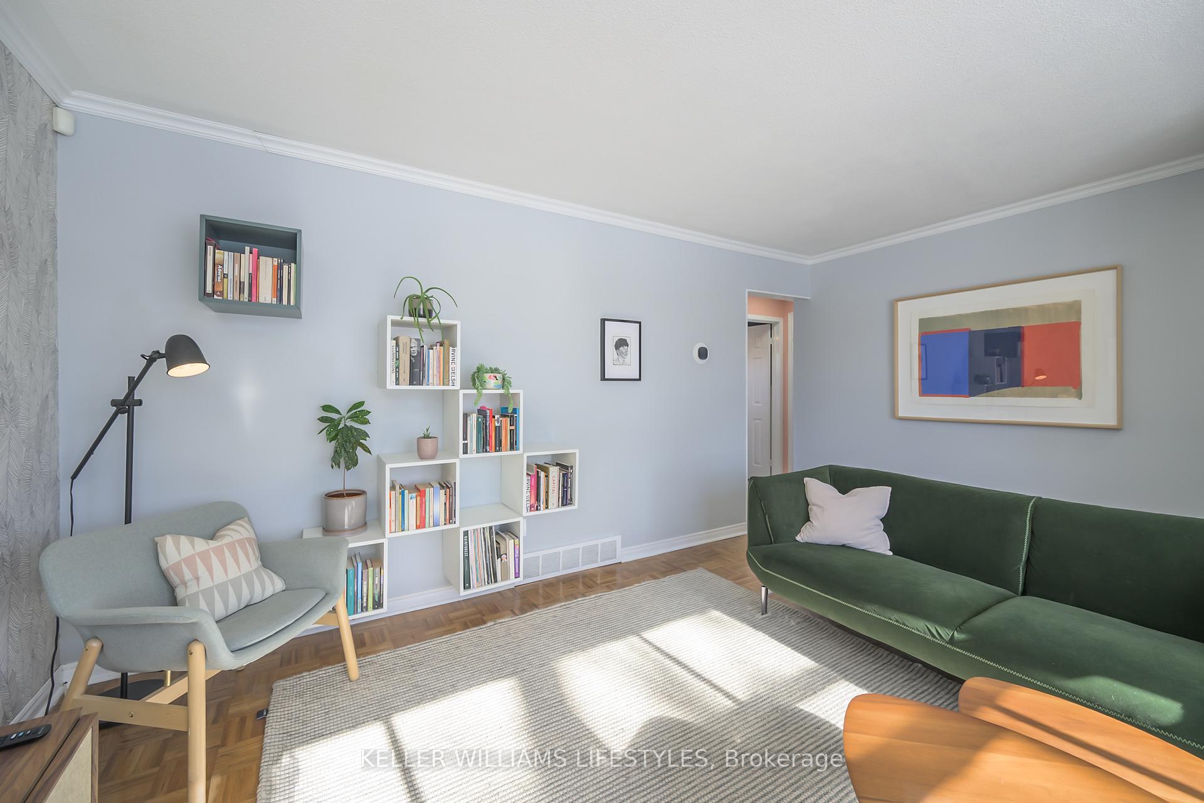
Nestled in East London, this beautifully updated 3-bedroom, 2-bathroom home offers incredible value without the burden of condo fees. Boasting fantastic curb appeal, this property has been thoughtfully upgraded to blend modern style with everyday comfort. Step inside to a bright and inviting living room, where a large front window fills the space with natural light. The updated kitchen features sleek, modern finishes, ample storage, a double sink, stainless steel appliances, and gas stove, with windows overlooking the private backyard. A convenient 2-piece bath and a side door leading to the backyard complete the main level. Outside, enjoy an updated 2020 deck, perfect for relaxing or entertaining, within a spacious and private fully fenced yard (2021). Storage shed has power for a hot tub and space for all of your yard equipment, beautifully landscaped with perennial gardens. Upstairs, you'll find three bright and generously sized bedrooms, including a spacious primary retreat. The updated 2020 4-piece bath features a soaker tub, perfect for unwinding.The versatile lower level offers additional living space ideal as a family room, guest suite, home office, or play area, alongside a laundry room with extra storage. Notable Updates: new roof (2020), attic & basement back wall Insulation (2021), sump pump (2020), home repainted (2020), kitchen & main floor bath remodel (2021). An ideal home for first-time buyers, investors, or young families, this location provides quick highway access and is just minutes from schools, parks, shopping, and all amenities. Don't miss this incredible opportunity, schedule your showing today!
Ask about this home
A HOMEH agent will answer your questions about this home.
Around this home
Daily convenience, out of 100, from the distances below
Schools nearby
School rating, out of 10.
Helpful calculators
Your HOMEH agent

"I would see it this week."