

6283 Jack England Drive
6283 Jack England Drive
Property history
- $1,199,000TerminatedList: 2025-04-25|End: 2025-09-18|146 daysX12104163
Facts and features
- BasementFinished
- Price per sq ft~$436
- Water, sewerMunicipal
- HeatingForced air
- Fireplace
- Central air
The homeDetached, 2-storey, 2,500–3,000 sq ft
- Type: Detached
- Style: 2-storey
- Living space: 2,500–3,000 sq ft
- Basement: Finished
- Waterfront: None
InsideFireplace Yes, Erv/hrv, ventilation system, floor drain, water heater, Rooms above ground 9
- Fireplace: Yes
- Features: Erv/hrv, ventilation system, floor drain, water heater
- Rooms above ground: 9
- Rooms in the basement: 9
- Bedrooms: 4
- Bathrooms: 4
- Kitchens: 1
Outside and lotBrick, board & batten, Other, Concrete
- Exterior: Brick, board & batten
- Roof: Other
- Foundation: Concrete
- Size: 47 × 118 ft
Parking2 Garage, Attached, Private
- Spaces: 2 Garage
- Garage: Attached
- Driveway: Private
Heating, water and powerForced air, gas, Central air, Municipal water
- Heating: Forced air, gas
- Cooling: Central air
- Water: Municipal water
- Sewer: Municipal sewer
Costs and taxesHST included in the price
- HST: HST included in the price
Listing detailsX12104163, Terminated, Apr 25, 2025
- MLS® number: X12104163
- Status: Terminated
- Listed on: Apr 25, 2025
- Days on market: 146
- Updated: Sep 18, 2025
- Possession: 90+ days
- Occupied by: Vacant
- Listing brokerage: THE AGENCY REAL ESTATE
About this home
6283 Jack England Drive, London (South V), ON N6P 1H1
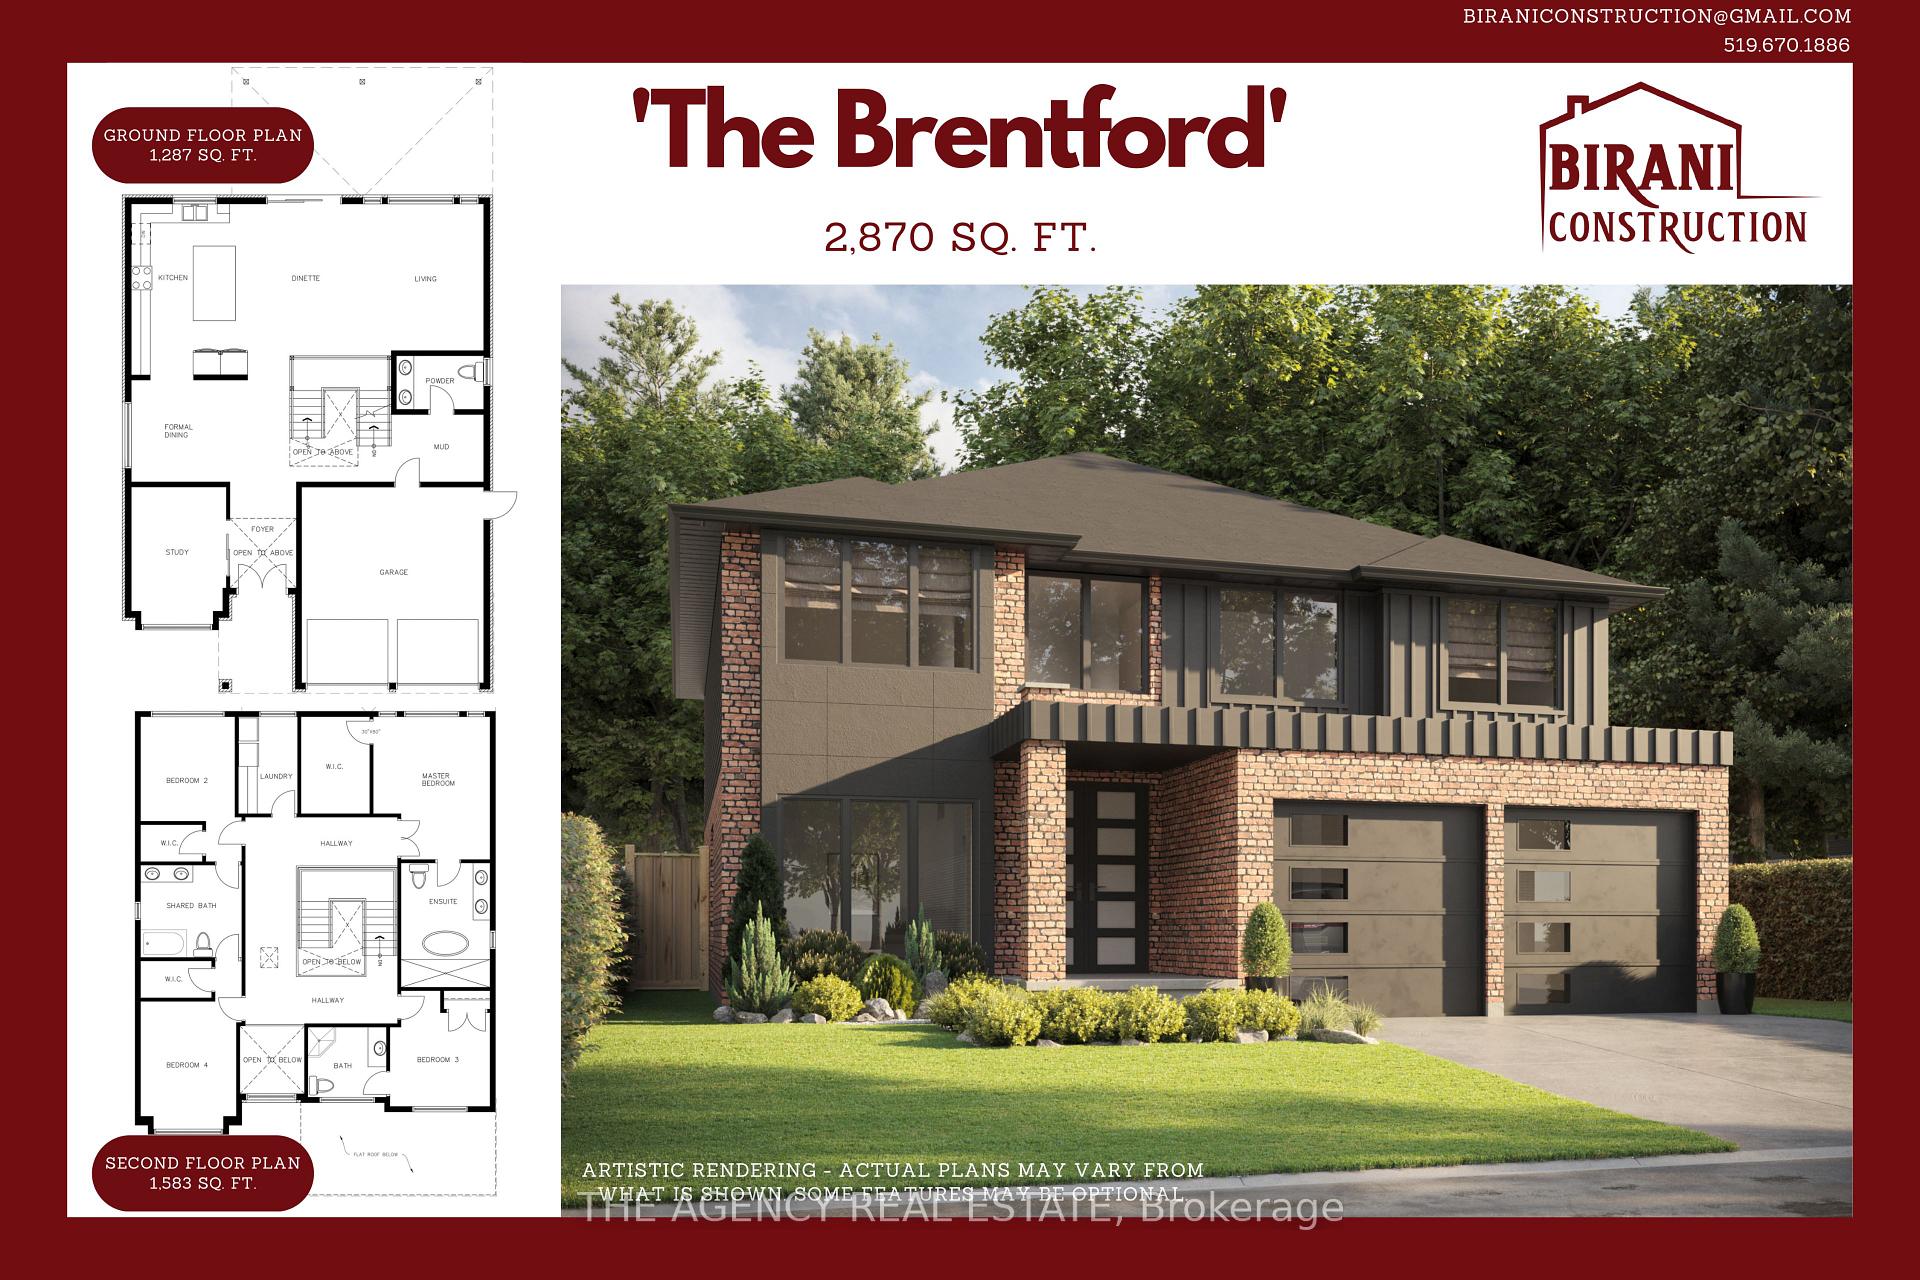
Introducing The Brentford by Birani Construction a beautifully crafted two-storey home offering a total of 2,870 square feet of functional and stylish living space. This 4-bedroom, 3.5-bathroom home features 1,287 square feet on the main floor and 1,583 square feet on the second floor, designed with comfort and practicality in mind. The layout includes an open-concept flow between the main living areas, creating a welcoming environment for both everyday living and entertaining. Upstairs, you'll find a convenient Jack & Jill washroom connecting two spacious bedrooms, along with a private guest ensuite, ideal for visitors or extended family. Generous windows allow for an abundance of natural light, and the thoughtful floor plan includes ample storage and well-sized rooms throughout. Built with care by Birani Construction, The Brentford blends thoughtful design with modern appeal. For more information, contact [email protected] or call 519-670-1886. Please note: artistic renderings are for illustration purposes only; actual plans and features may vary.
Ask about this home
A HOMEH agent will answer your questions about this home.
Around this home
Daily convenience, out of 100, from the distances below
Schools nearby
School rating, out of 10.
Helpful calculators
Your HOMEH agent

"Priced 14% over the Hestimate. I would see it this week."