

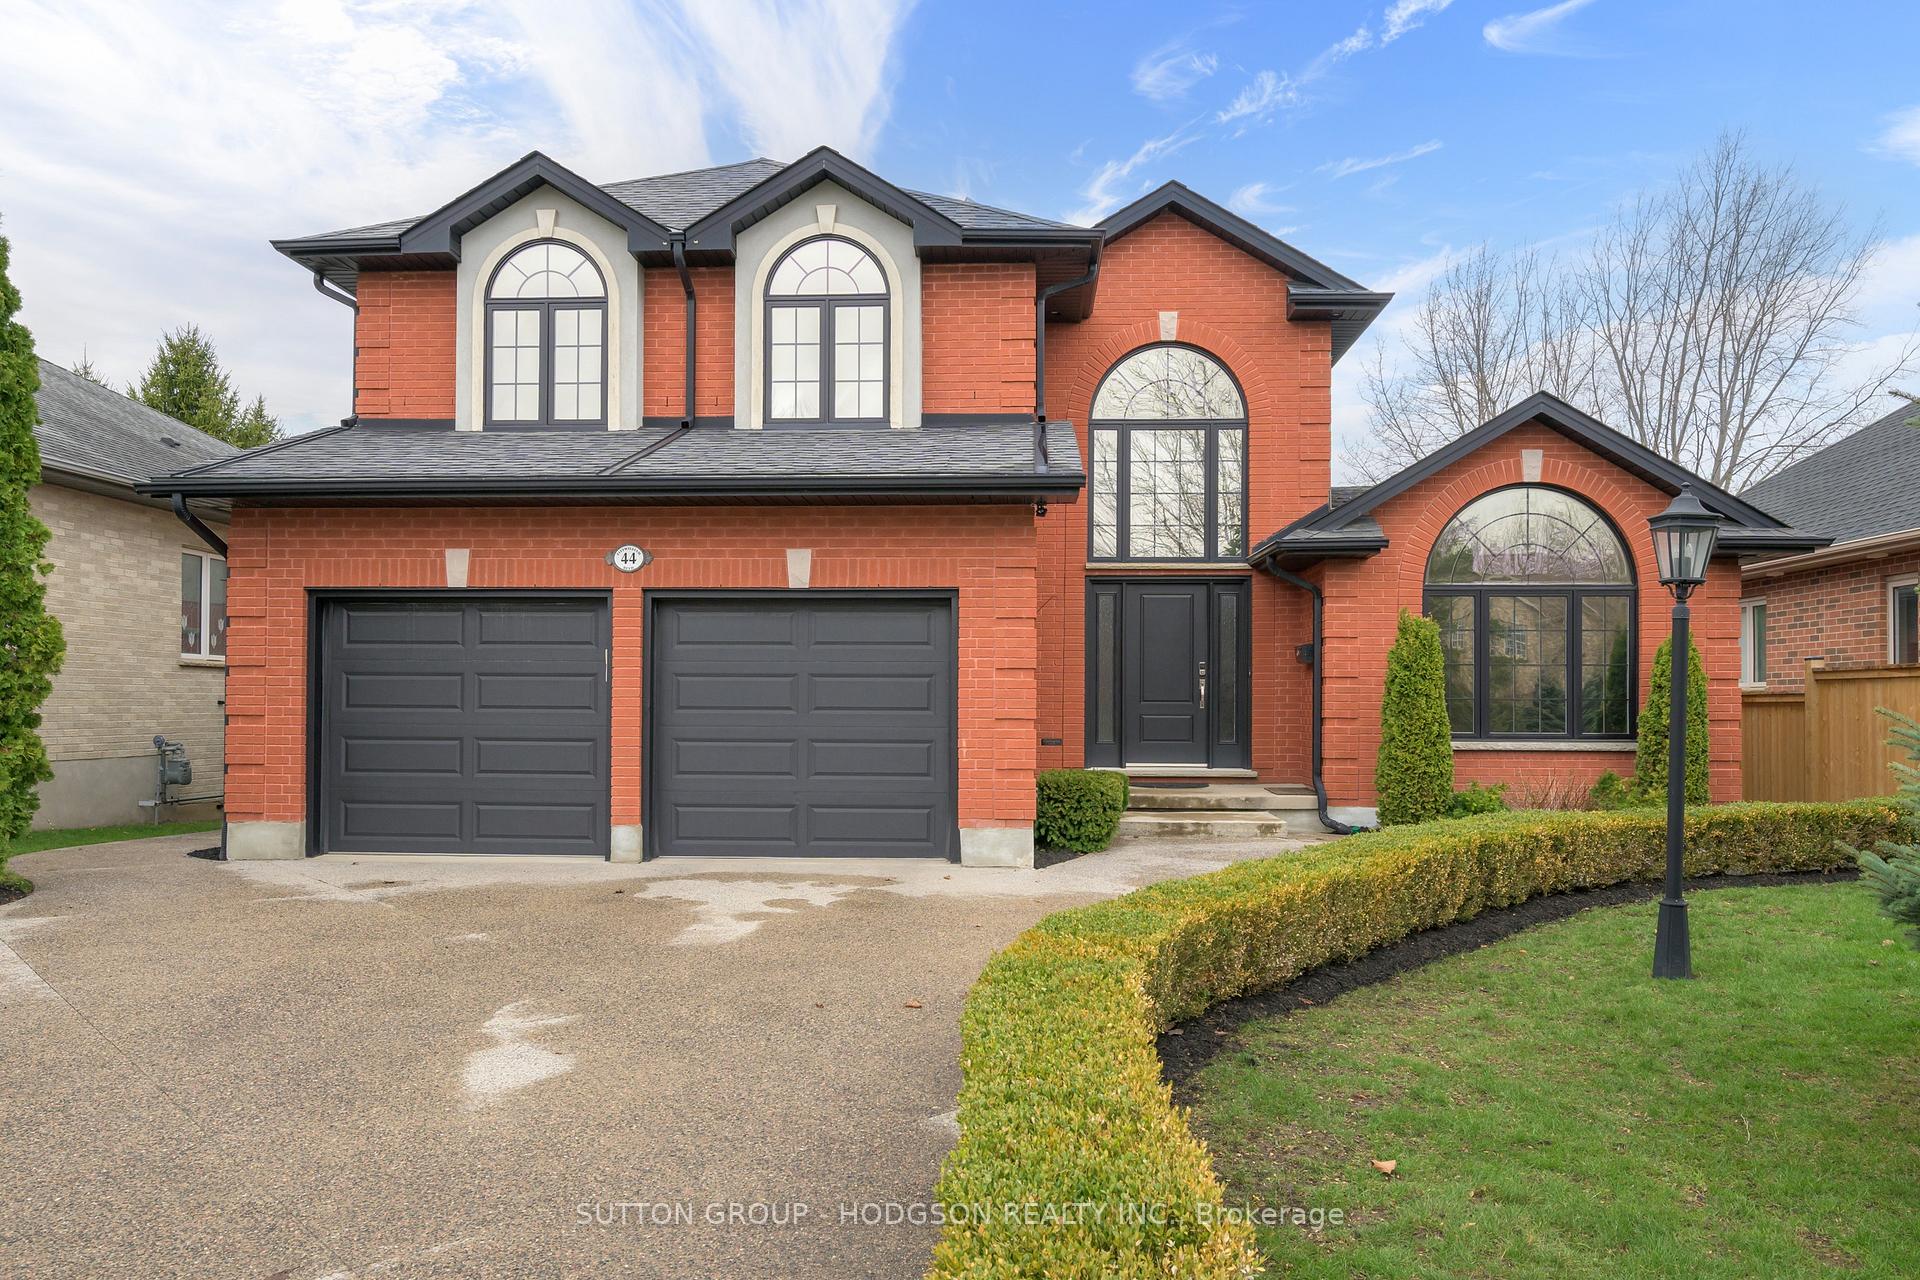
44 Fitzwilliam Boulevard
44 Fitzwilliam Boulevard
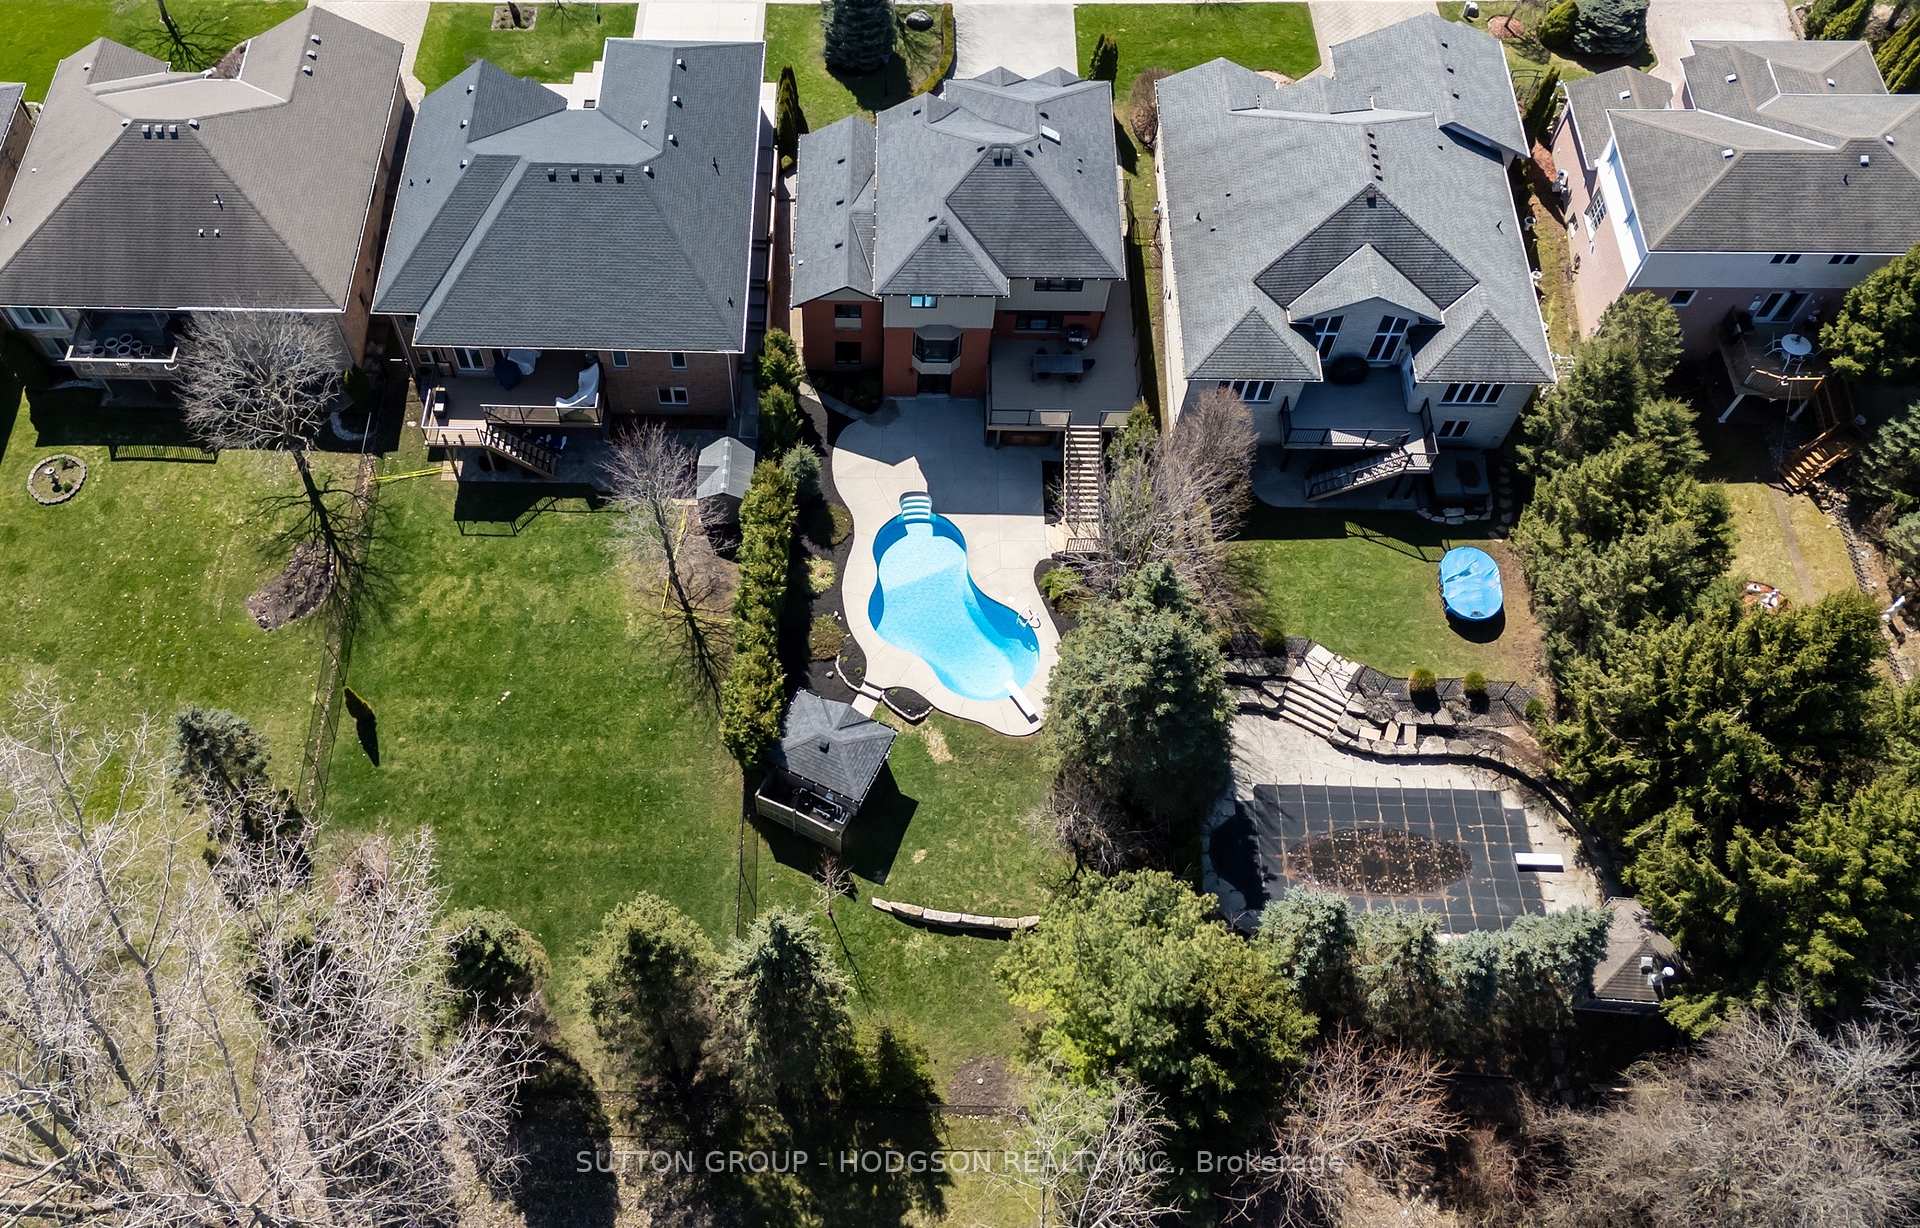 See all 48 photos
Property history
Facts and features
- BasementApartment
- Age of home16–30 years
- Water, sewerMunicipal
- HeatingForced air
- Second kitchen
- Walk-out basement
- Fireplace
- Central air
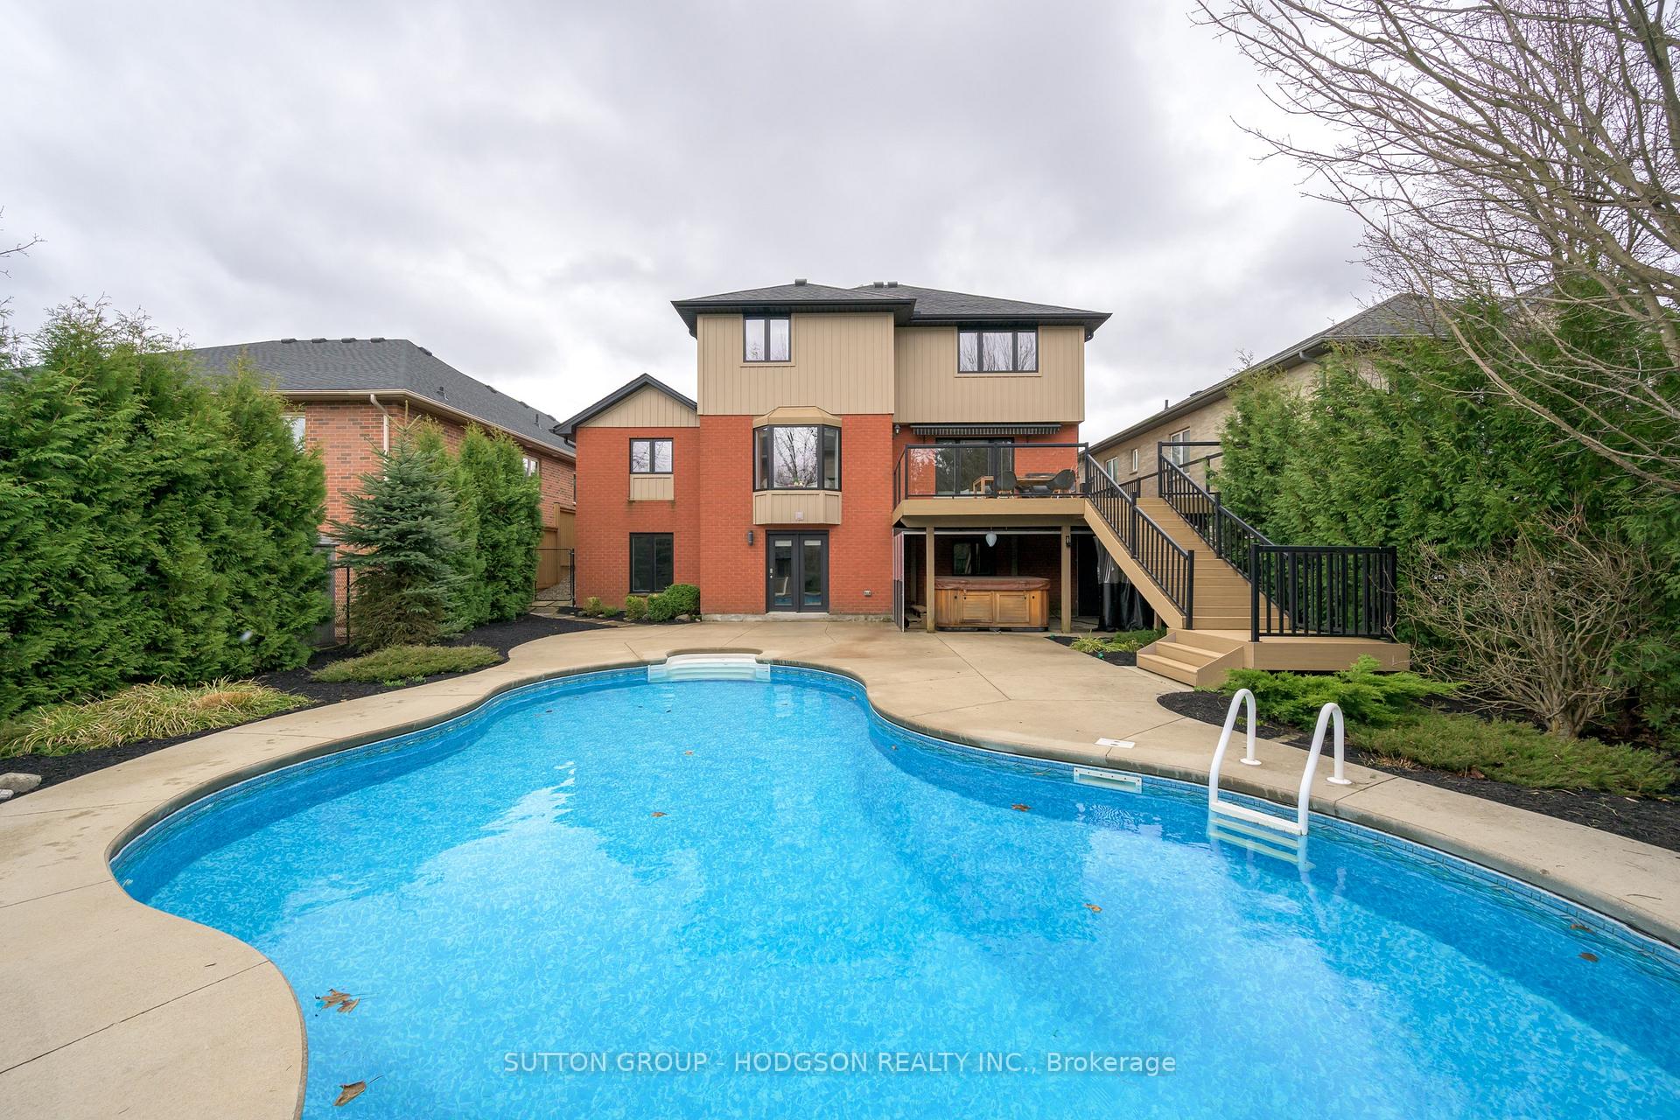
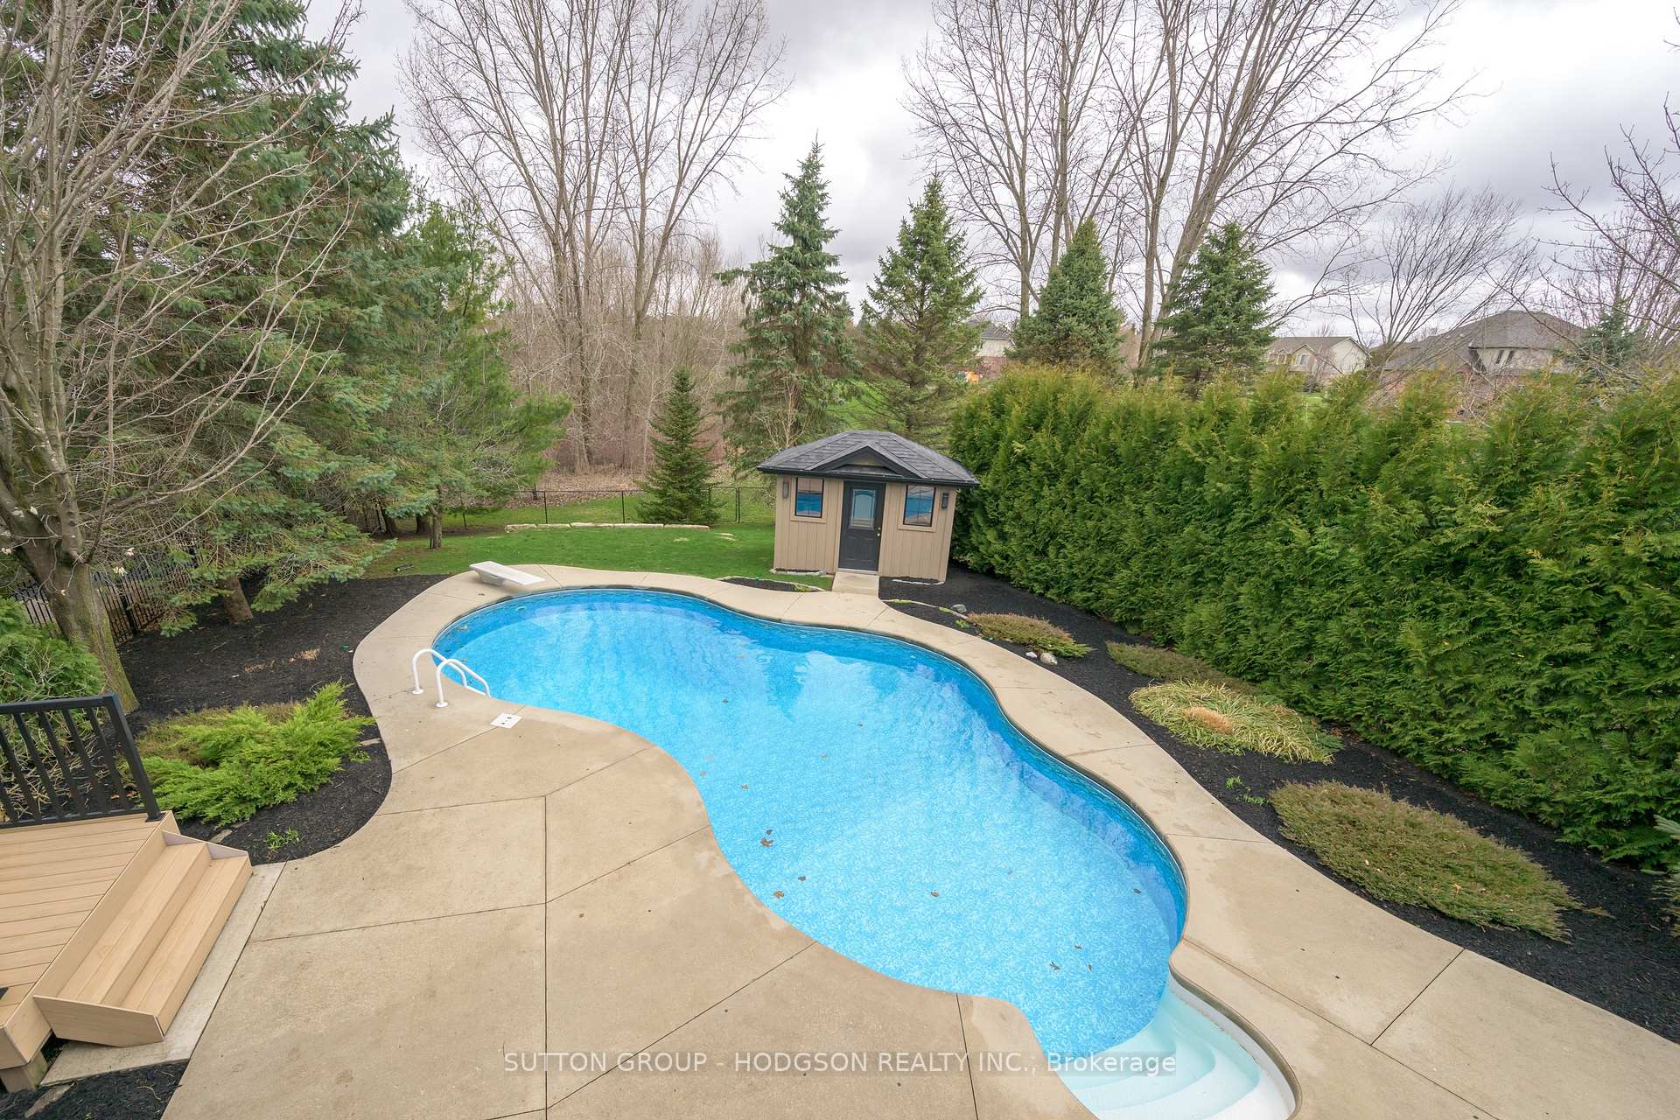
- Inground pool
The homeDetached, 2-storey, Age 16–30 years
- Type: Detached
- Style: 2-storey
- Age: 16–30 years
- Living space: 2,500–3,000 sq ft
- Basement: Finished with walk-out, apartment
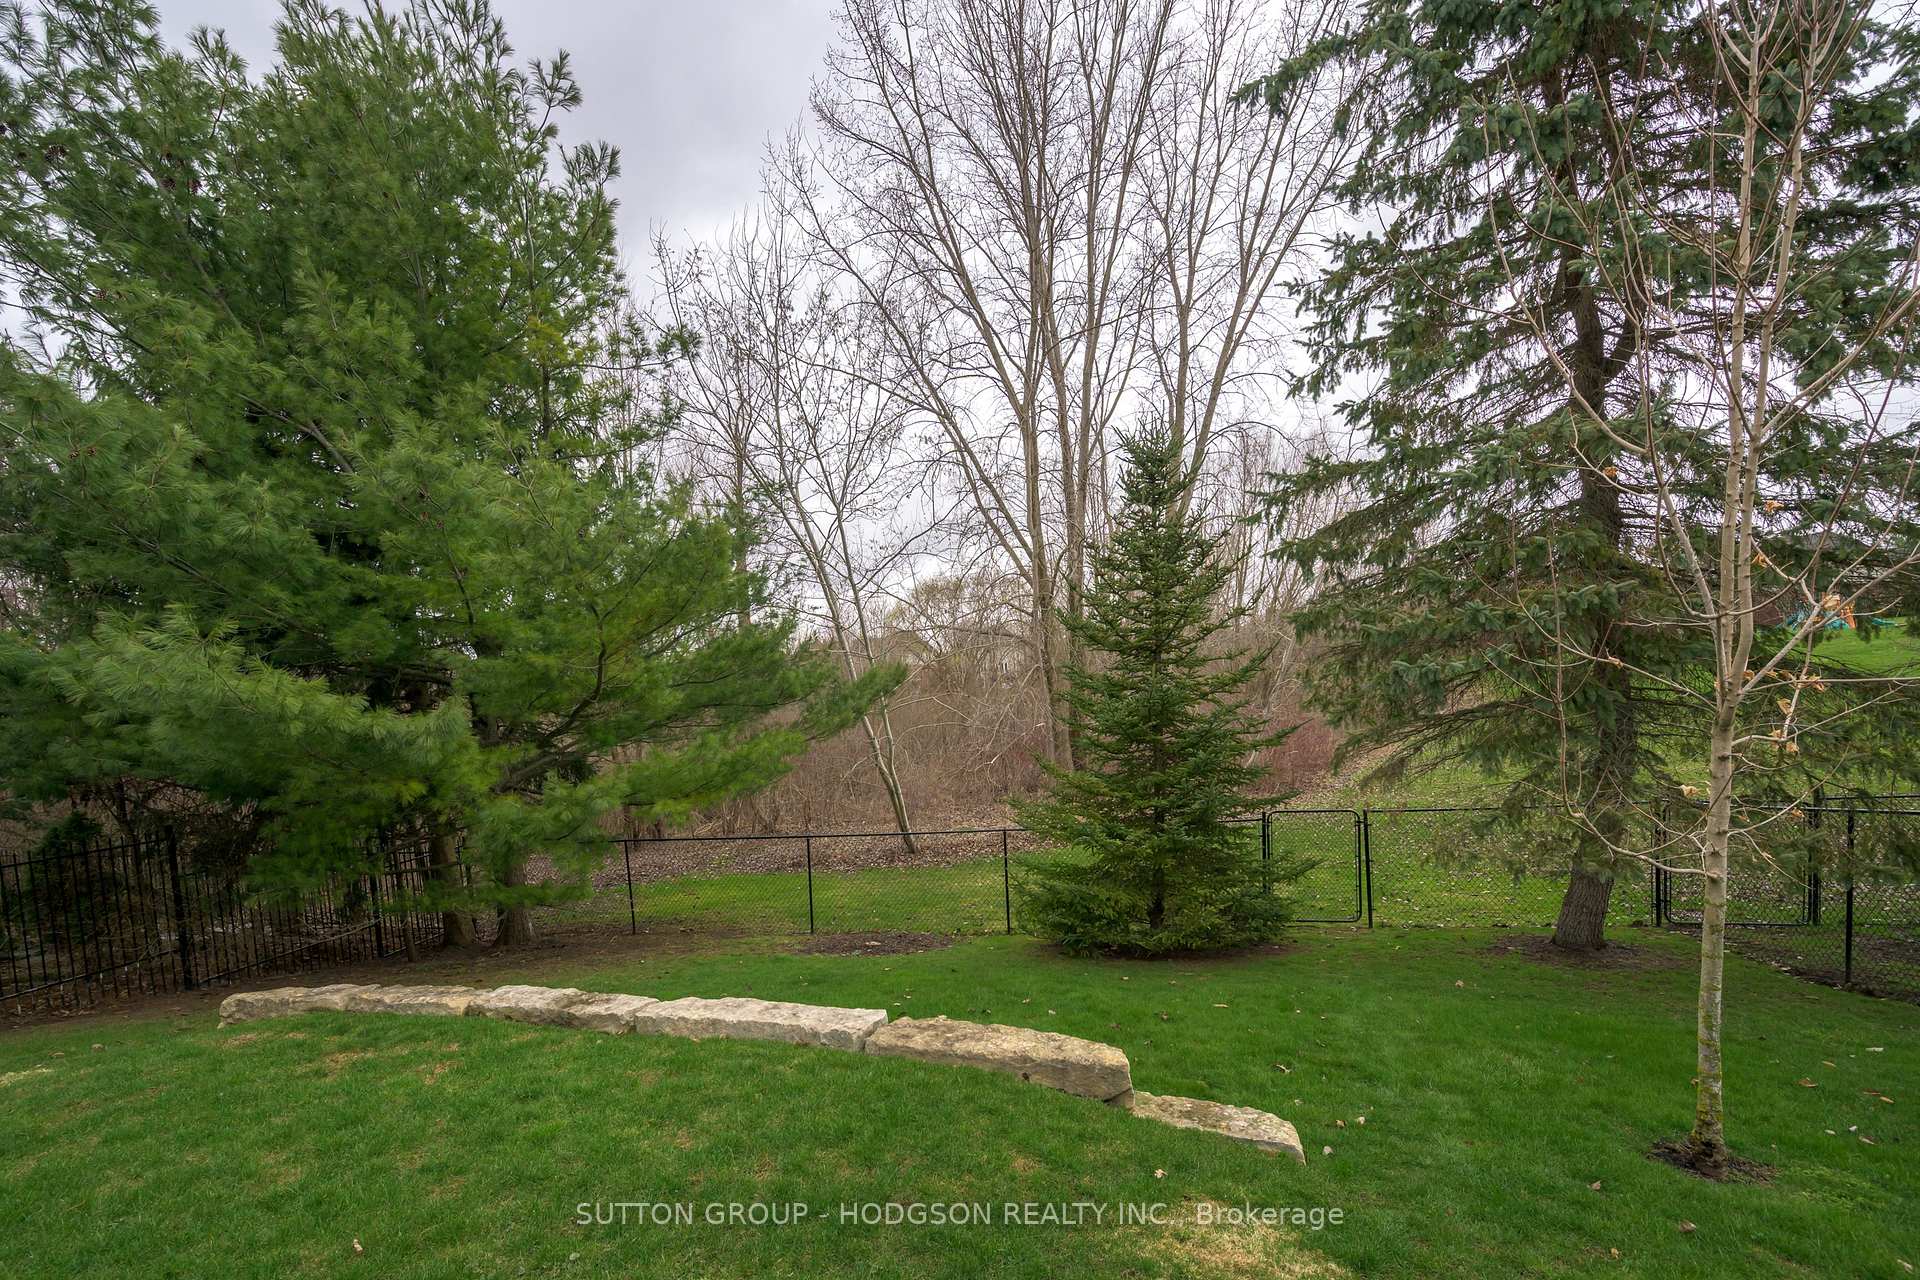
- View: Park/greenbelt, pool, trees/woods
InsideFireplace Yes, natural gas, Main level, Central vacuum, sump pump, water purifier
- Fireplace: Yes, natural gas
- Laundry: Main level
- Features: Central vacuum, sump pump, water purifier
- Rooms above ground: 8
- Rooms in the basement: 4
- Bedrooms: 3 + 1 in the basement
- Bathrooms: 4
- Kitchens: 2
- Family room: Yes
Outside and lotBrick, vinyl siding, Shingles, Concrete
- Exterior: Brick, vinyl siding
- Roof: Shingles
- Foundation: Concrete
- Pool: Inground, salt
- Features: Deck, hot tub, landscaped, privacy
- Other structures: Fence - full, garden shed
- Accessibility: Elevator
- Size: 55 × 183 ft
- Zoning: R3-3
Parking2 Garage, Attached, Inside entry, private double
- Spaces: 2 Garage
- Garage: Attached
- Driveway: Inside entry, private double
Heating, water and powerForced air, gas, Central air, Municipal water
- Heating: Forced air, gas
- Cooling: Central air
- Water: Municipal water
- Sewer: Municipal sewer
Costs and taxesTaxes $7,991 a year, HST included in the price, Hot water heater
- Taxes, 2024: $7,991 a year
- HST: HST included in the price
- Rental items: Hot water heater
- Under contract: Hot water heater
Included in the sale2 fridges, 2 stoves, built-in oven, 2 built-in microwaves, 2 dishwashers, 2 washers, 2 dryers, hot tub and equipment, pool and pool equipment
- Included: 2 fridges, 2 stoves, built-in oven, 2 built-in microwaves, 2 dishwashers, 2 washers, 2 dryers, hot tub and equipment, pool and pool equipment
NearbyGolf, fenced yard, hospital, place of worship, park, rec./commun.centre
- Close to: Golf, fenced yard, hospital, place of worship, park, rec./commun.centre
Listing detailsX12116144, Sold, May 1, 2025
- MLS® number: X12116144
- Status: Sold
- Listed on: May 1, 2025
- Days on market: 14
- Updated: May 15, 2025
- Possession: Other
- Occupied by: Owner
- Listing brokerage: SUTTON GROUP - HODGSON REALTY INC.
About this home
44 Fitzwilliam Boulevard, London (North L), ON N6H 5H6
Welcome to 44 Fitzwilliam, luxury, location, and a backyard that steals the show. One of Londons most coveted neighbourhoods and backing directly onto parkland, this meticulously transformed home offers both privacy and breathtaking views from every level including the kitchen, great room, dining area, and even the lower level. Whether you're sipping coffee at sunrise or entertaining at sunset, the natural beauty surrounding this property is always front and centre. Professionally reimagined and significantly upgraded, this 3+1 bedroom, 3.5 bath residence has stood the test of time with its enduring craftsmanship and thoughtful design. The heart of the home is a timeless custom kitchen featuring quartz countertops, stainless steel appliances, an abundance of cabinetry, and a seamless connection to the open-concept great room with beautiful fireplace. A large, sun-filled dining area provides the perfect setting for entertaining, while the dinette overs the incredible backyard, everyday meals with a view! Additional main floor highlights include a laundry room designed for modern living and powder room. Upstairs, the spacious bedrooms provide a comfortable retreat for every member of the family, including a generous primary suite with a walk-in closet and a well-appointed ensuite bathroom. The finished walk out lower level offers incredible flexibility. Use as a self-contained apartment for multigenerational living or a natural extension of the main home, as it's currently enjoyed. Step outside to your private backyard oasis, complete with saltwater in-ground pool, hot tub, multi-tiered composite deck, concrete patio and lush landscaping perfect for summer gatherings or peaceful solitude. Located minutes from Western University, University Hospital, beautiful parks, premier golf courses, shopping and zoned for sought-after schools making this turnkey home a smart move for families of all ages. 44 Fitzwilliam isn't just a home it's a lifestyle upgrade.
Ask about this home
A HOMEH agent will answer your questions about this home.
Around this home
Daily convenience, out of 100, from the distances below
Schools nearby
School rating, out of 10.
Helpful calculators
Your HOMEH agent

"I would see it this week."