

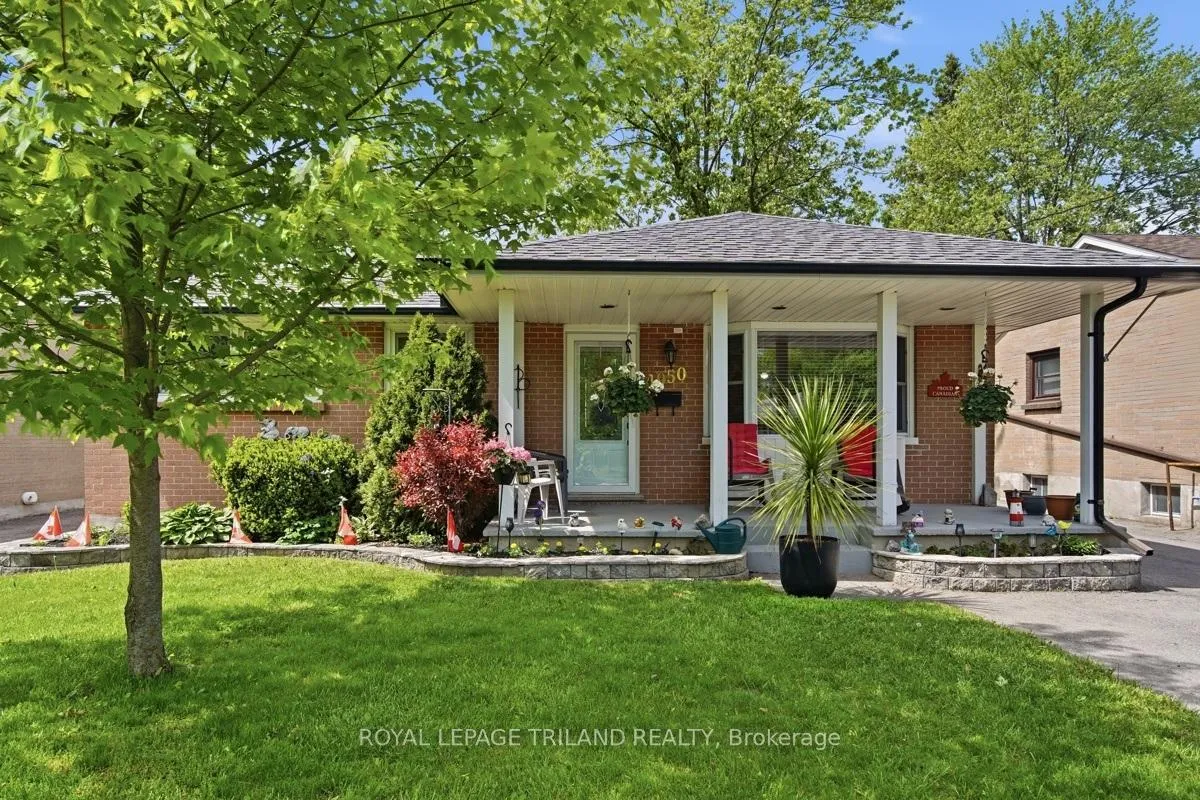
1950 Duluth Crescent
1950 Duluth Crescent
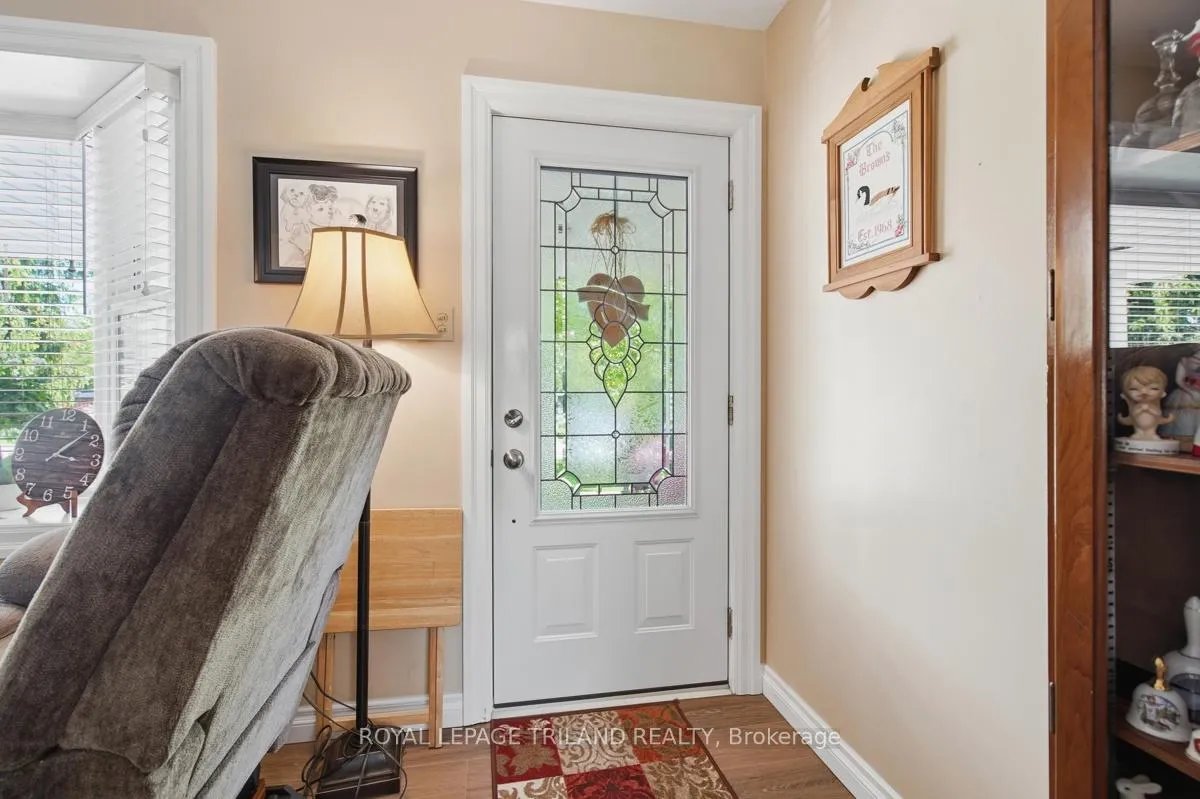 See all 37 photos
Property history
Facts and features
- BasementFinished
- Age of home51–99 years
- Water, sewerMunicipal
- HeatingForced air
- Central air
The homeDetached, Bungalow, Age 51–99 years
- Type: Detached
- Style: Bungalow
- Age: 51–99 years
- Living space: 700–1,100 sq ft
- Basement: Finished
InsidePrimary bedroom - main floor, storage, Rooms above ground 6, Rooms in the basement 1
- Features: Primary bedroom - main floor, storage
- Rooms above ground: 6
- Rooms in the basement: 1
- Bedrooms: 3
- Bathrooms: 2
- Kitchens: 1
Outside and lotBrick veneer, Asphalt shingle, Concrete
- Exterior: Brick veneer
- Roof: Asphalt shingle
- Foundation: Concrete
- Size: 50.13 × 136.17 ft
Parking2 Garage, Detached, Private double
- Spaces: 2 Garage
- Garage: Detached
- Driveway: Private double
Heating, water and powerForced air, gas, Central air, Municipal water
- Heating: Forced air, gas
- Cooling: Central air
- Water: Municipal water
- Sewer: Municipal sewer
Costs and taxesTaxes $3,755 a year, HST No HST, Water heater
- Taxes, 2025: $3,755 a year
- HST: No HST
- Rental items: Water heater
- Under contract: Hot water tank-gas
Listing detailsX13191510, Sold, May 27, 2026
- MLS® number: X13191510
- Status: Sold
- Listed on: May 27, 2026
- Days on market: 48
- Updated: Jul 15, 2026
- Possession: Flexible
- Occupied by: Owner
- Listing brokerage: ROYAL LEPAGE TRILAND REALTY
About this home
1950 Duluth Crescent, London (East I), ON N5V 1H7
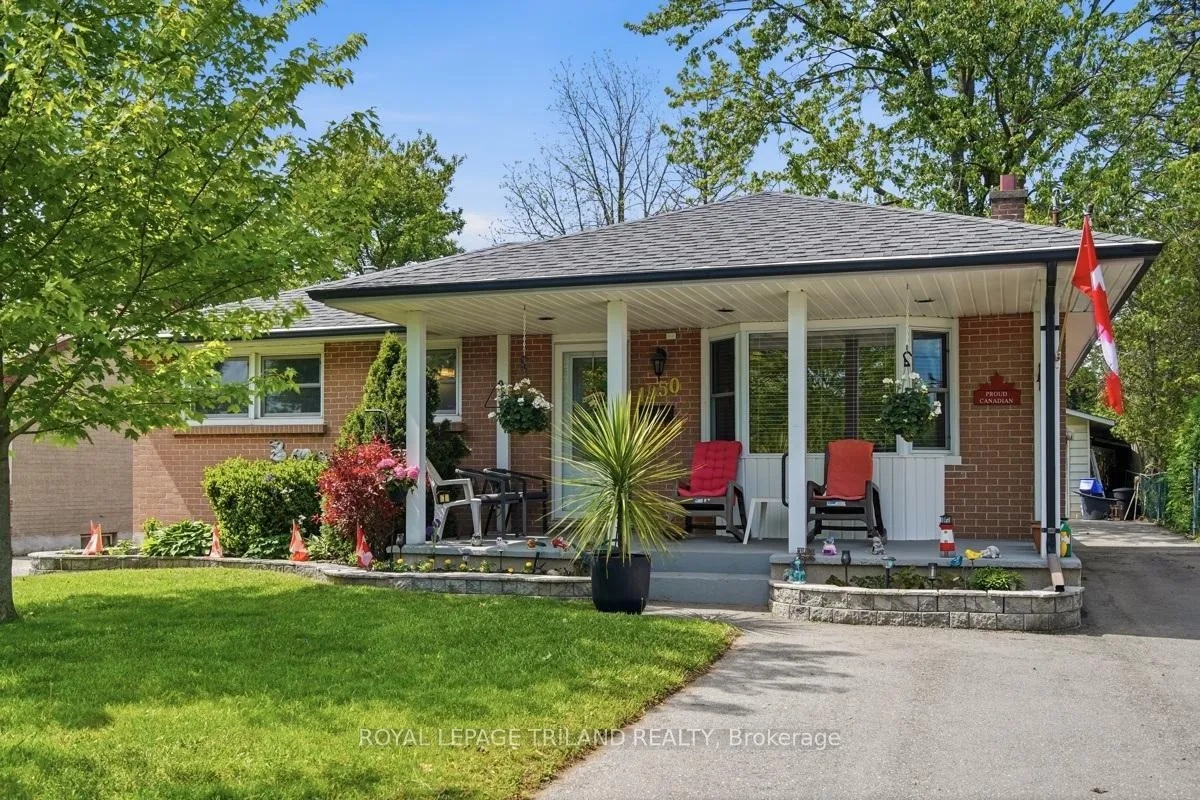
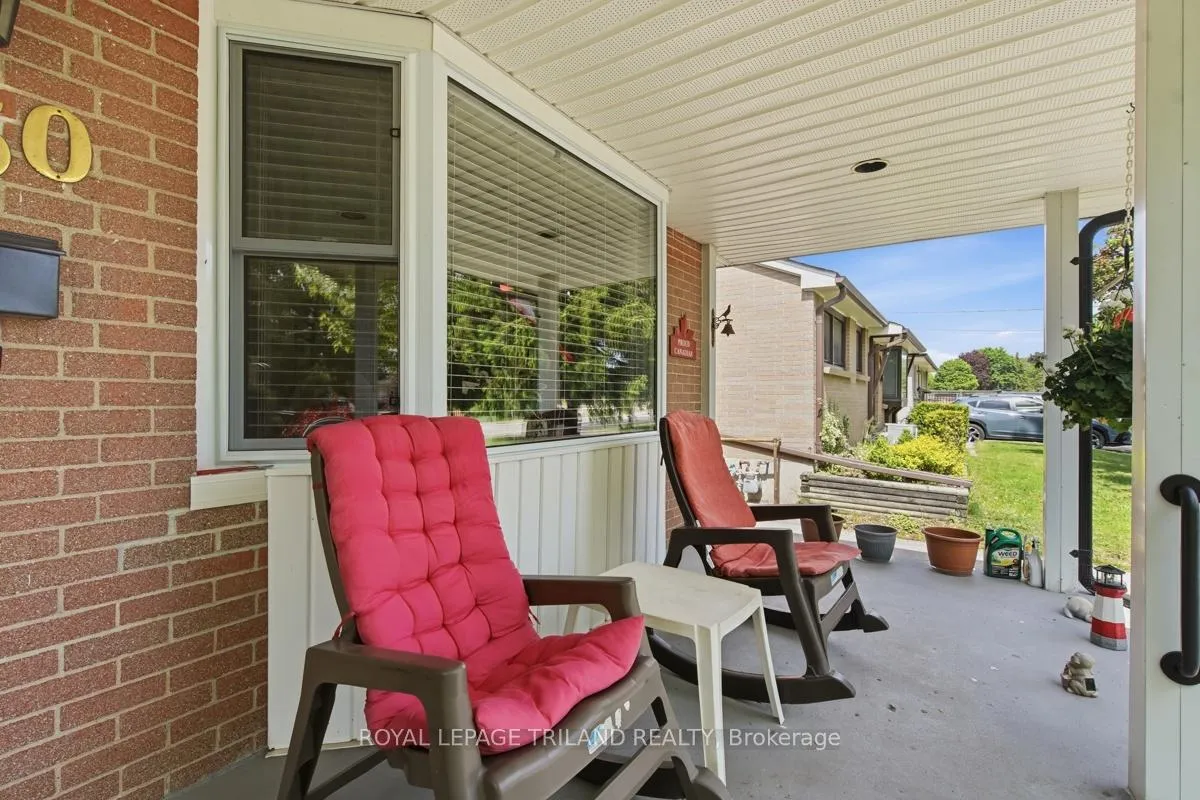
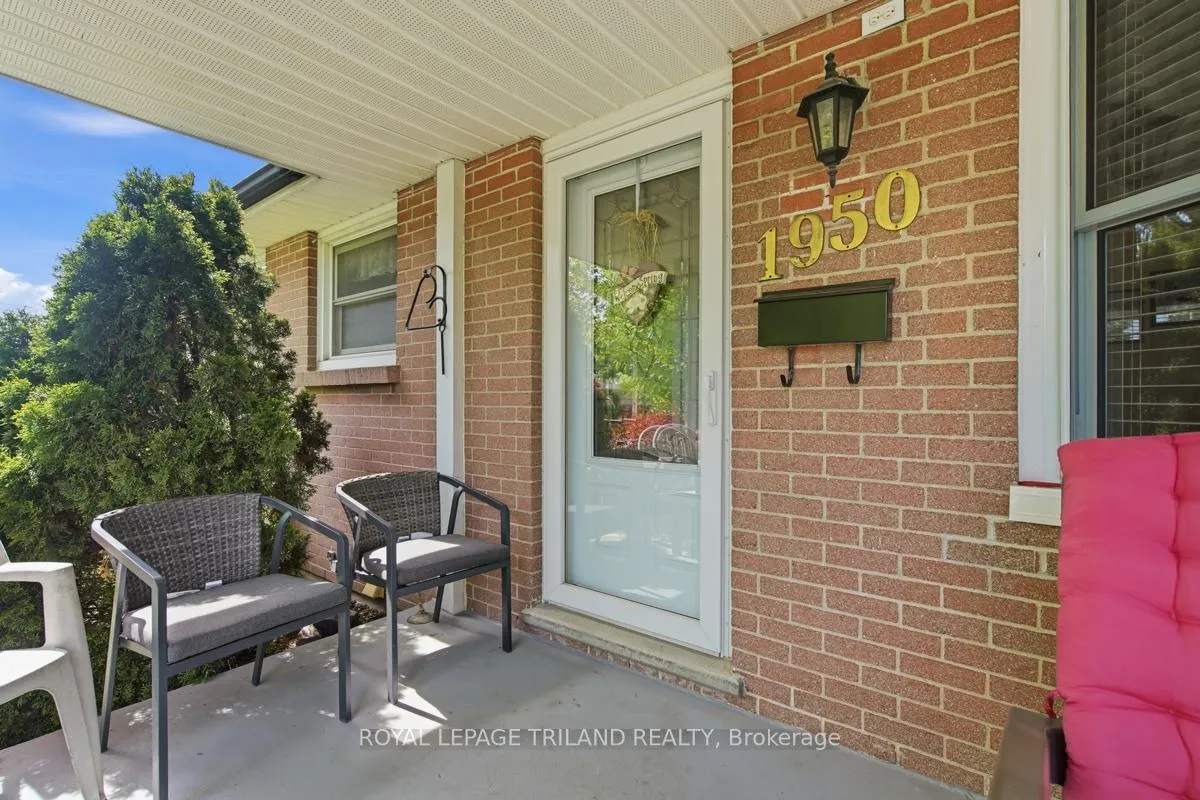
Welcome to 1950 Duluth Crescent, a charming 3-bedroom, 2 bath bungalow with HUGE MAIN FLOORPRIMARY BDRM ADDITION, tucked away on a quiet dead-end cul-de-sac in the highly desirable Argyle neighborhood just 15 minutes from the 401. Large double detached garage is ideal for the car enthusiasts! This solidly built home offers comfortable, convenient layout with room to grow! The main floor boasts three generously sized bedrooms, a spacious dining area, and a south facing, sunny living room that is perfect for relaxing evenings and holiday get togethers. Access from the dining area open to a large deck, provides effortless access to the fenced backyard creating the ideal space for entertaining or enjoying your outdoor oasis. Covered front porch with pot lights offers a wonderful spot to enjoy a morning or evening coffee! Ideally located near Clark Road Secondary School, shopping centers, and a wide range of amenities, this home offers the perfect balance of peaceful suburban living with urban convenience. Don't miss out schedule your private showing today!
Ask about this home
A HOMEH agent will answer your questions about this home.
Around this home
Daily convenience, out of 100, from the distances below
Schools nearby
School rating, out of 10.
Helpful calculators
Your HOMEH agent

"I would see it this week."